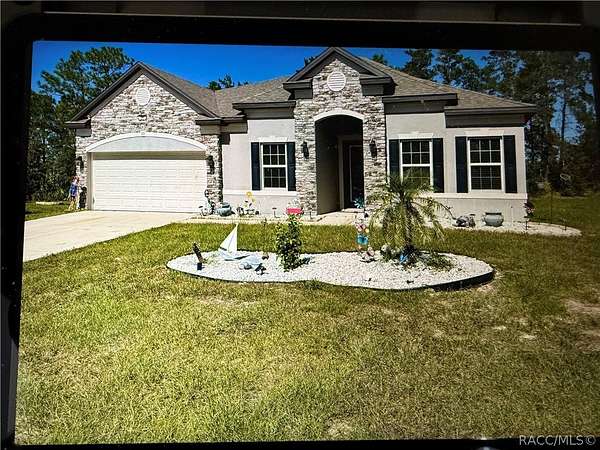
Land with Home for Sale in Homosassa, Florida
25 Cupania Ct, Homosassa, FL 34446
Welcome to this stunning 2022 4 Bedroom 3 Bath 2 Car Oversized Garage home located on a quiet cul-de-sac in the sought after golf course community of Sugarmill Woods. This Venice Renaissance property features over 2700 square feet of crafted living space. Step inside to the open floor plan that combines casual living with luxury entertaining. Soaring ceilings with crown moldings in the living areas and luxury tile flooring. Expansive great room that creates an open and bright feel. The designer kitchen with wood cabinets overlooks the great room and features Quartz countertops, top of the line black appliances a pantry and a large dining nook. The large master suite is a true retreat with a double vanity a garden tub, separate shower, a walk-in closet. Three additional bedrooms with one suitable as an in-law suite with separate entrance a walk-in closet and full bath. Additional flex room provides additional space for a home office or TV Room. Ideal location with modern construction loads of living space, beautiful design, a quiet cul-de-sac location in a golf course community. This home is a show stopper with over $40K in upgrades. Don't miss this property! Wonderful family home! Easy access to Tampa via the Sun Coast Parkway
Location
- Street address
- 25 Cupania Ct
- County
- Citrus County
- Zip code
- 34446
- Community
- Sugarmill Woods - Cypress Village
- Elevation
- 84 feet
Directions
US 19 to Cypress Village W, Left on Douglas, Left on Linder Drive, Left on Cupania on, Follow to end of Cul-de-sac
Property details
- Acreage
- 28 acres
- Zoning
- PDR
- MLS #
- RACC 858737
- Posted
Property taxes
- 2025
- $5,112
Expenses
- Homeowner Association Fee
- $139 annually
Parcels
- 1537011
Legal description
SUGARMILL WOODS CYPRESS VLG LOT 13 BLK 26
Details and features
Listing
- Type
- Residential
- Subtype
- Single Family Residence
Lot
- Features
- Cul de Sac, Flat, Greenbelt
Exterior
- Parking Spaces
- 2
- Parking
- Boat, Driveway, Garage, Open, RV
- Features
- Concrete Driveway, Irrigation Sprinklers, Landscaping, Lighting
Structure
- Style
- Contemporary
- Water
- Public
- Sewer
- Public Sewer
- Heating
- Heat Pump
- Cooling
- Central Air
- Materials
- Stucco
- Roof
- Asphalt, Shingle
- Windows
- Blinds
Interior
- Room Count
- 11
- Rooms
- Bathroom x 3, Bedroom x 4, Bonus Room, Dining Room, Laundry Room
- Flooring
- Carpet, Tile
- Appliances
- Dishwasher, Disposal, Dryer, Microwave, Microwave Hood Fan, Oven, Range, Refrigerator, Washer, Water Heater
- Features
- Bathtub, Breakfast Bar, Dual Sinks, Eat In Kitchen, First Floor Entry, High Ceilings, Main Level Primary, Open Floorplan, Pantry, Primary Suite, Separate Shower, Sliding Glass Doors, Split Bedrooms, Stone Counters, Tub Shower, Updated Kitchen, Vaulted Ceilings, Walk In Closets, Window Treatments, Wood Cabinets
Nearby schools
| Name | Type |
|---|---|
| Lecanto Primary | Elementary |
| Lecanto Middle | Middle |
| Lecanto High | High |
Listing history
| Date | Event | Price | Change | Source |
|---|---|---|---|---|
| Oct 23, 2026 | New listing | $419,900 | — | RACC |