Land with Home for Sale in Jay, New York
25 Fern Ln, Jay, NY 12941
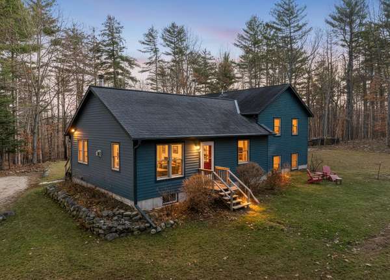
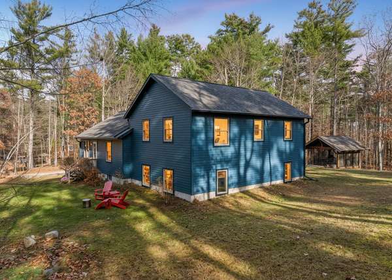
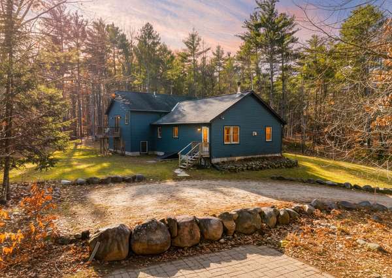
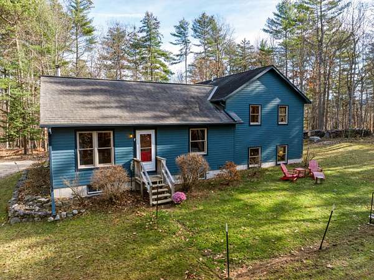
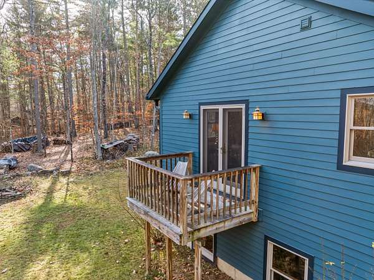
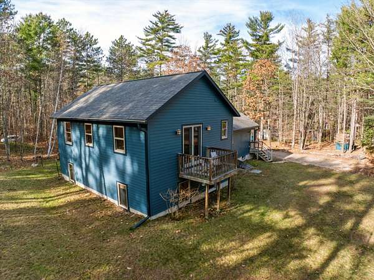
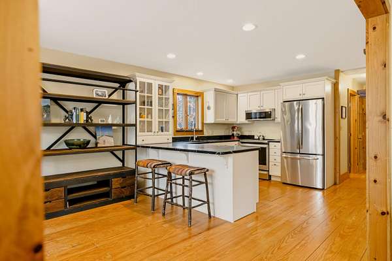
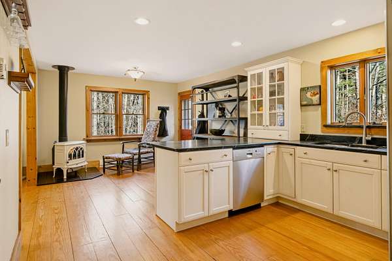
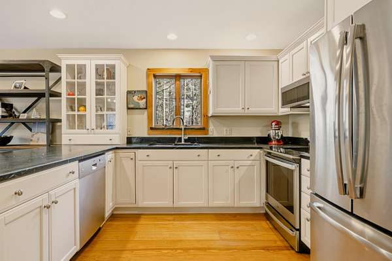
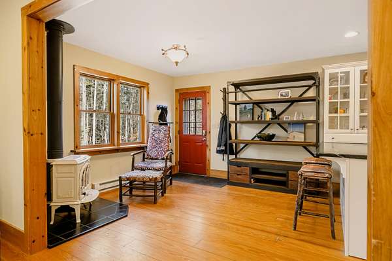
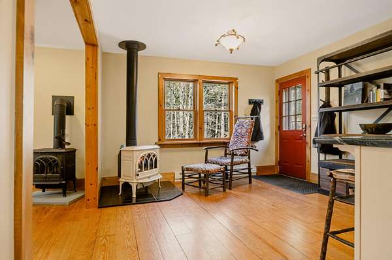
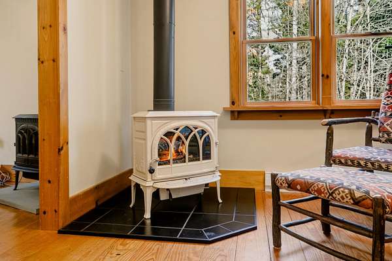
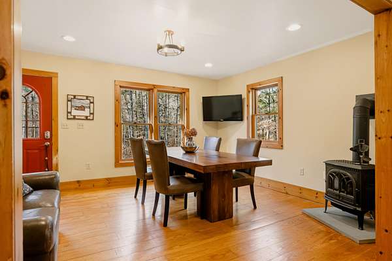
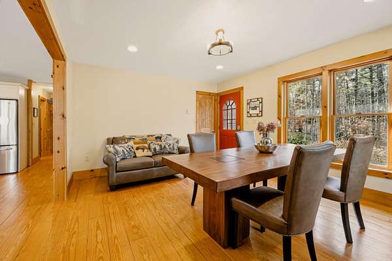
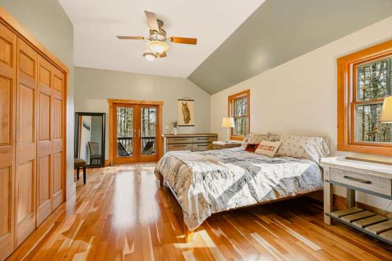
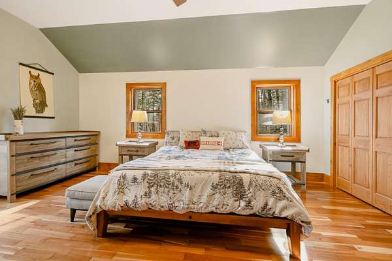
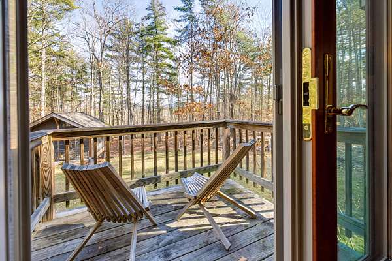
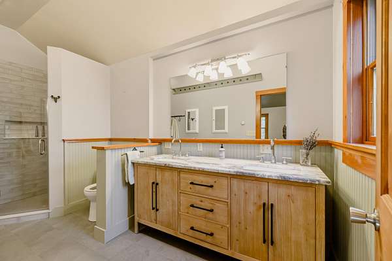
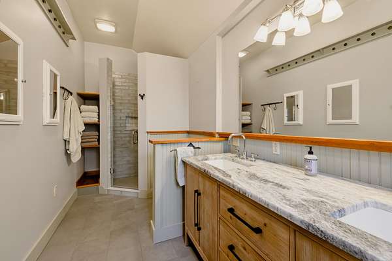
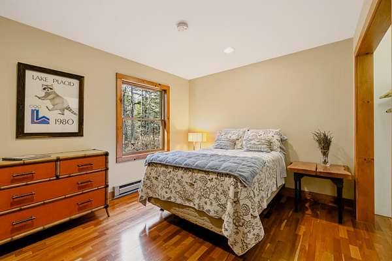
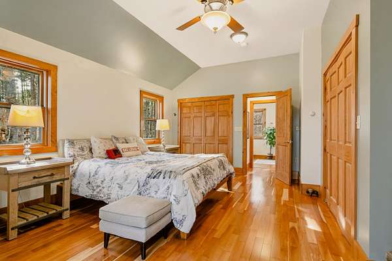
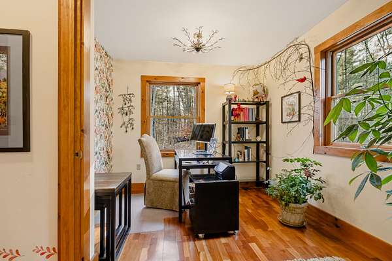
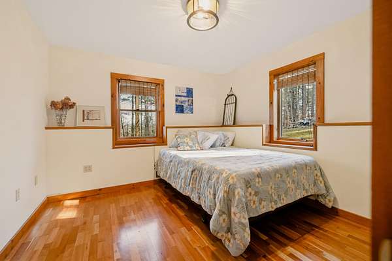
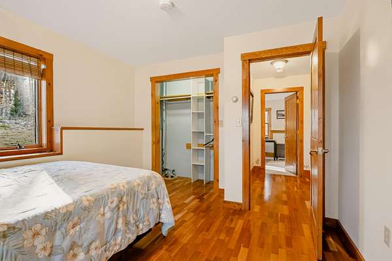
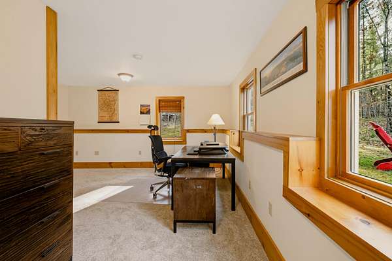
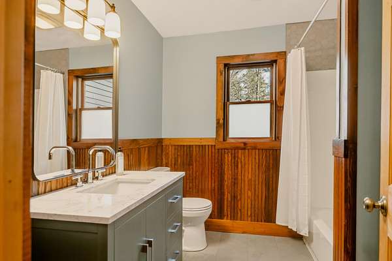
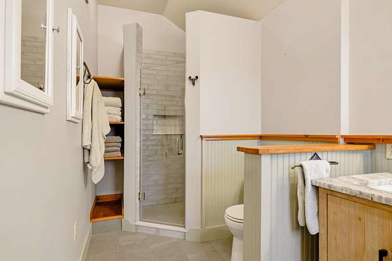
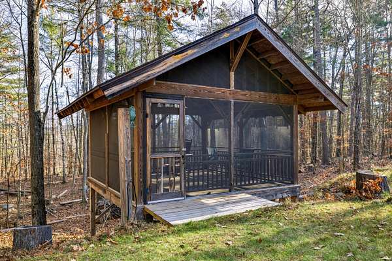
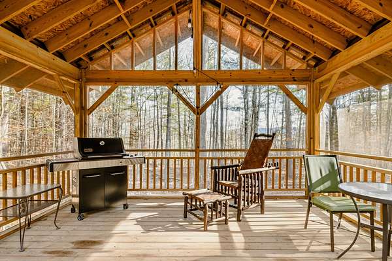
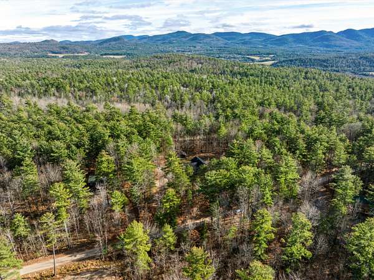
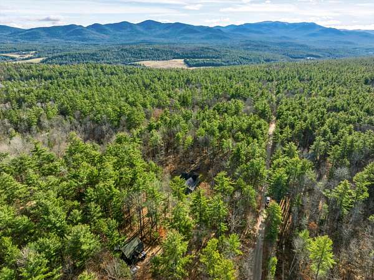
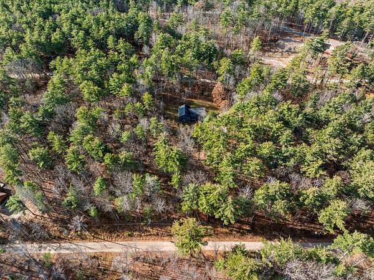
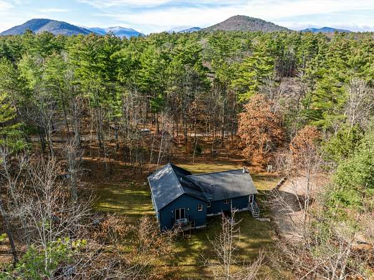
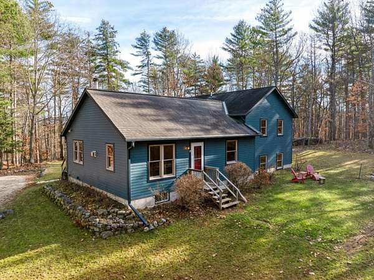
Mountain Living Meets Adirondack Adventure in Ausable Acres Welcome to this beautifully maintained 5-bedroom retreat in the sought-after Ausable Acres subdivision, where space, comfort, and four-season recreation come together. The sun-filled, open-concept kitchen is a showpiece, featuring Vermont soapstone countertops, stainless steel appliances, and a sunny breakfast nook area. The adjoining dining area is generously sized, with room for extra seating and a cozy propane stove that makes gatherings feel warm and inviting. Upstairs, the primary suite is a true retreat, complete with a vaulted ceiling and a private balcony. Four additional bedrooms mean there's always room for family and overnight guests. Radiant in-floor heating keeps every winter morning comfortable. Downstairs, roughly 700 sq. ft. of unfinished lower-level space is ready for your vision, whether that's a family room, game room, or home theater. Outside, a double lot offers plenty of room to spread out, and a screened-in gazebo is the perfect spot for summer evenings. Location is everything: Whiteface Mountain's ski slopes and the world-class fishing of the AuSable River are both close by, making this home ideal for outdoor enthusiasts. Whether you're hosting a large family, welcoming guests, or looking for a standout short-term rental, this home delivers the space and setting to make it work.
Location
- Street address
- 25 Fern Ln
- County
- Essex County
- Zip code
- 12941
- Community
- Ausable Acres
- School district
- Ausable Valley
- Elevation
- 924 feet
Directions
From Rt 86, turn onto Ausable Drive, take a right onto Ridge Top and then a right onto Fern Ln. # 25 Fern Lane will be on your left.
Property details
- Acreage
- 1.8 acres78,408 sq ft
- MLS #
- ACVMLS 208786
- Posted
Property taxes
- Recent
- $8,358
Parcels
- 17.49-4-21.000
Details and features
Listing
- Type
- Residential
- Subtype
- Single Family Residence
Lot
- Features
- Views, Wooded
Exterior
- Parking
- Driveway
- Hot Tub
- Yes
- Structures
- Gazebo
Structure
- Style
- Ranch
- Stories
- 1
- Basement
- Partial, Unfinished
- Water
- Private
- Sewer
- Septic Tank
- Heating
- Electric, Radiant, Radiant Floor, Wood, Wood Stove
- Materials
- Cement Siding
- Roof
- Asphalt
- Windows
- Double Pane Windows
Interior
- Room Count
- 10
- Rooms
- Bathroom x 2, Bedroom x 5, Dining Room
- Flooring
- Hardwood, Tile-Ceramic
- Appliances
- Dishwasher, Microwave, Oven, Refrigerator, Washer/Dryer
Listing history
| Date | Event | Price | Change | Source |
|---|---|---|---|---|
| Nov 18, 2026 | New listing | $579,000 | — | ACVMLS |