Land with Home for Sale in Keswick, Virginia
25 Glenmore Ln, Keswick, VA 22947
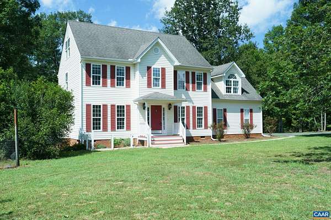
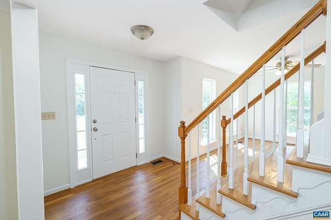
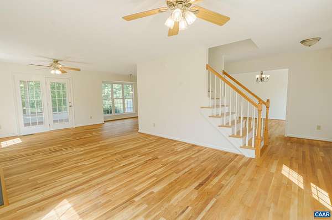
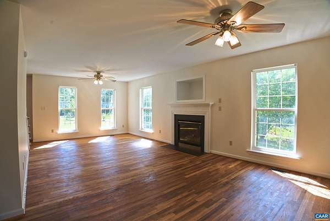
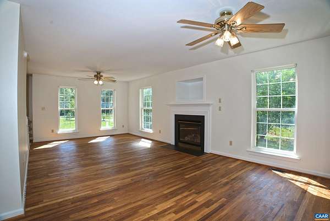
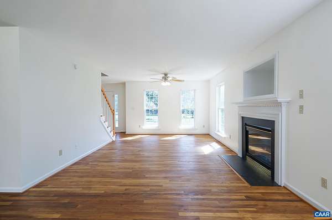
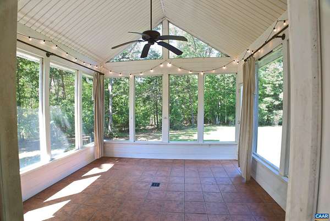
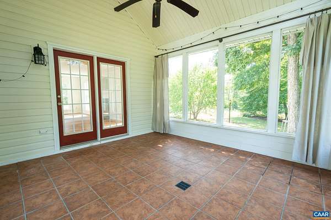
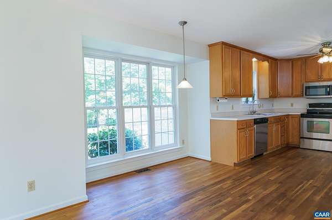
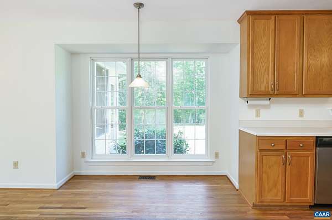
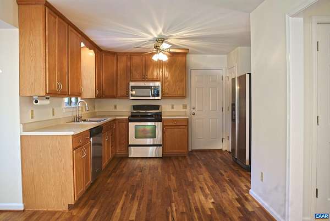
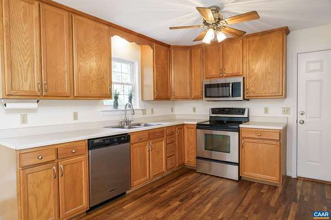
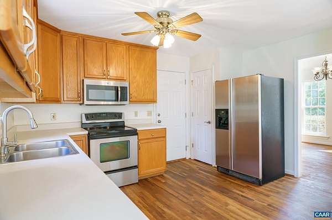
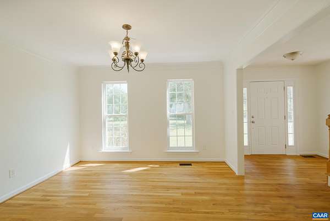
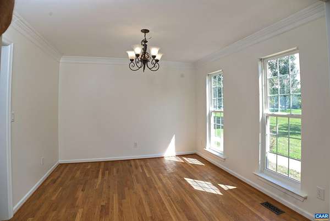
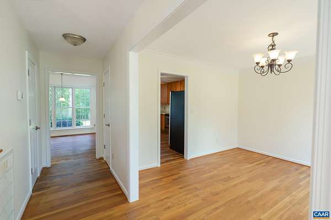
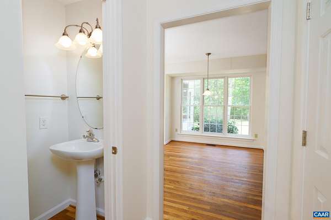
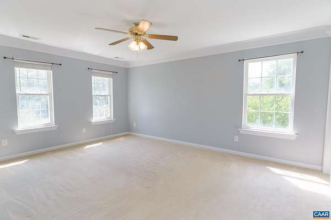
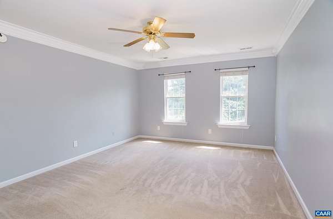
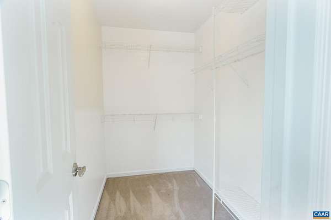
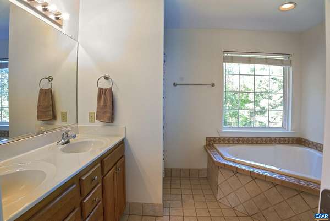
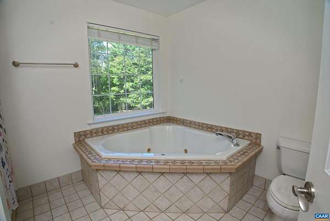
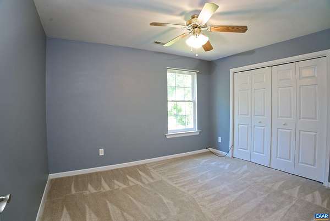
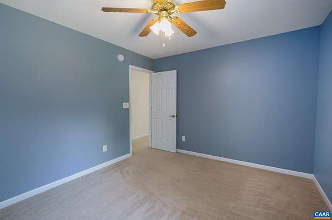
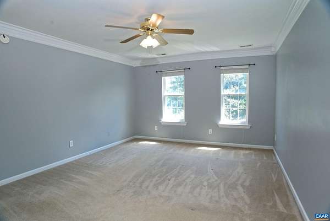
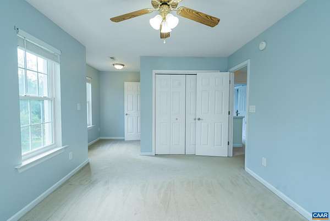
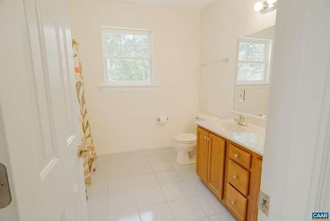
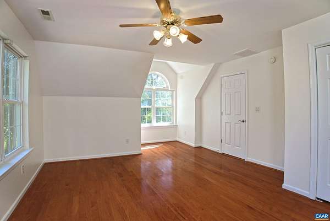
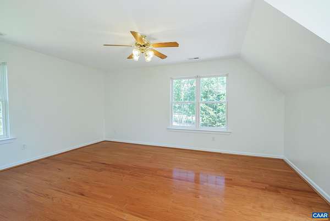
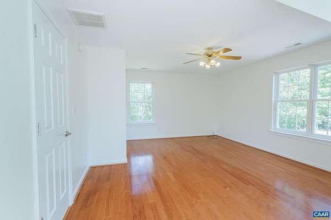
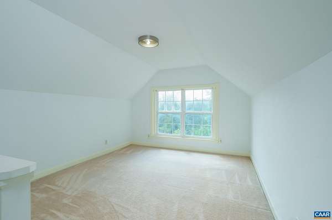
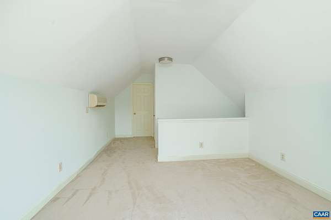
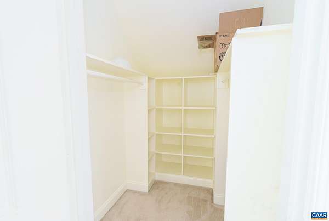
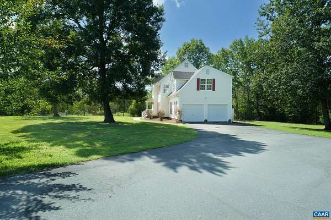
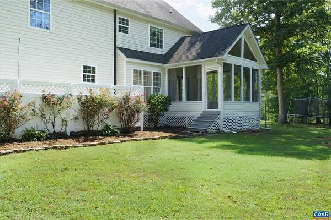
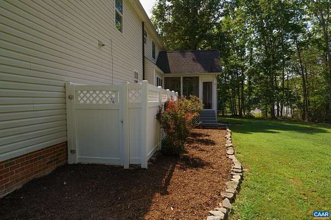
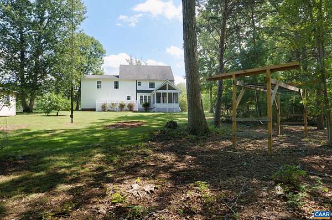
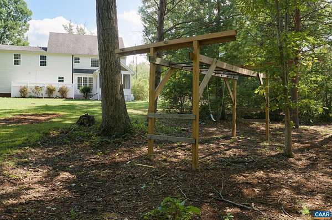
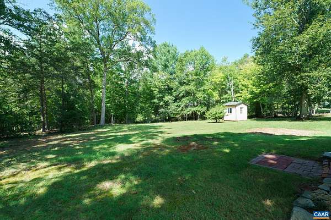
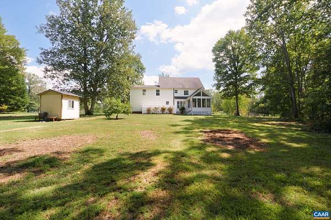
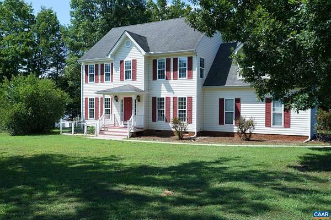
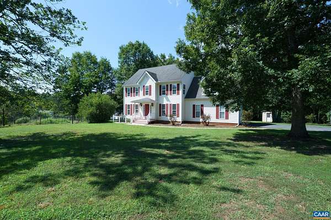
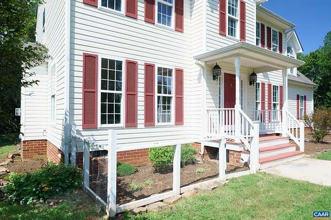
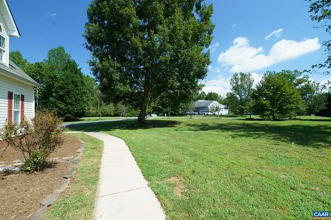
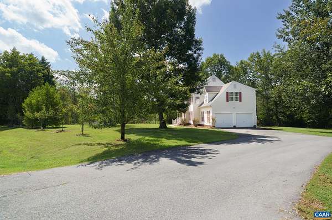
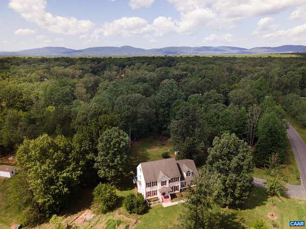
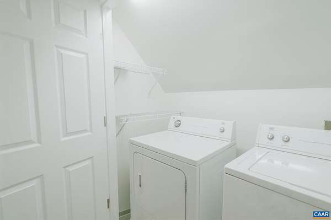
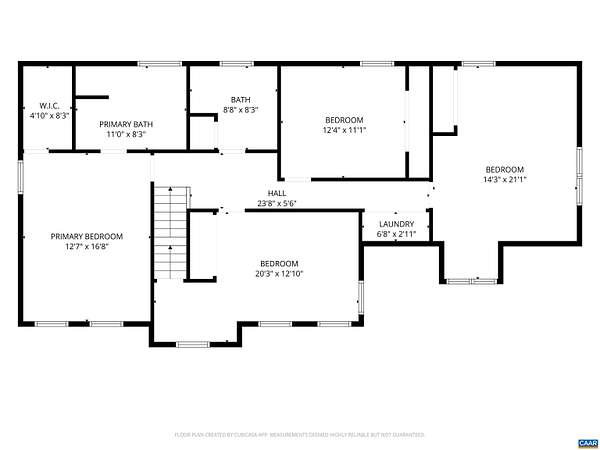
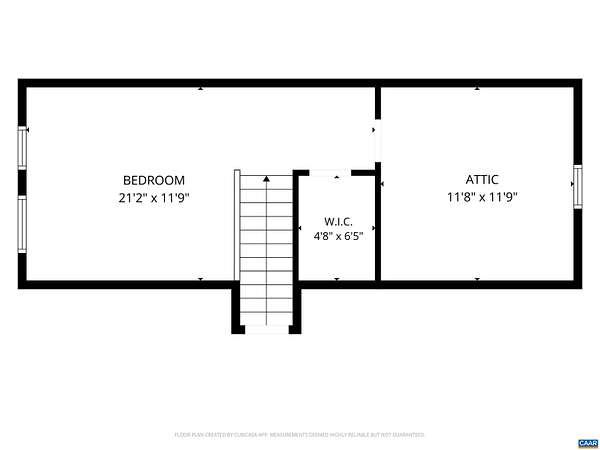
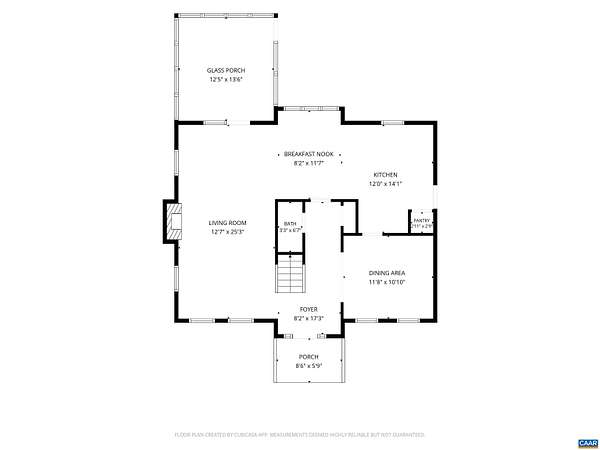
CONVENIENT LOCATION + ACREAGE + PRIVACY + A WONDERFUL NEIGHBORHOOD! Set on a private 1.5-acre corner lot just 10 mins to Zion Crossroads, 25 mins to Cville & 50 mins to Richmond. This traditional center-hall Colonial home features 4-bedrooms, versatile bonus room, storage, screened porch, shed & heated garage with shelving. Spectacular natural light fills the living room w/ gas fireplace, solid hardwood floors & formal dining room w/ crown molding. Kitchen offers 42" cabinetry, stainless appliances, pantry & breakfast room with a triple window bump out. Relax on the large screened porch with a vaulted ceiling overlooking the peaceful wooded views. Upstairs offers 4 spacious bedrooms, including laundry. Primary suite w/ walk-in closet, double vanity & jetted tub. Guest bath also with double vanity. The versatile 3rd floor features a bonus room that could function as a private office/workout space with walk-in closet & walk-in storage room. Separate heating/cooling on all 3 levels & paved driveway leading to the side loading garage. Established edible landscaping includes 6 cherry trees, peach, apple & fig trees, black walnut, elderberry, oregano, thyme, echinacea, yarrow & feverfew. FireFly high speed internet. No HOA dues.
Location
- Street address
- 25 Glenmore Ln
- County
- Louisa County
- Zip code
- 22947
- Community
- Keswick Glen
- Elevation
- 445 feet
Directions
From I-64E, Take Exit 129, Turn Right on Black Cat Rd, Turn Left on Richmond Rd, Turn Left on Beaverdam Rd, Turn Right on Campbell Rd, Turn Right on Keswick Glen Dr, Turn Right on Happy Valley Rd, Turn Right on Glenmore Ln, Property is on the Left.
Property details
- Acreage
- 1.5 acres65,340 sq ft
- Zoning
- A-2 Agricultural General
- MLS #
- CAARMLS 681941
- Posted
Property taxes
- 2025
- $3,574
Parcels
- 34-12-52
Legal description
GREEN SPRINGS ESTATES PB 8/1068 LOT 52 PHASE II DB 1379/200 1.500 AC
Open houses
| Date | Begins | Ends | Appt needed | Remarks |
|---|---|---|---|---|
| Sept 20, 2026 | 2:00 PM | 4:00 PM | No | — |
Details and features
Listing
- Type
- Residential
Lot
- Vegetation
- Wooded
- Features
- Garden Spot, Landscaped, Nearly Level, Partly Cleared, Partly Wooded, Playground, Private, Storage Shed
Exterior
- Pool
- Porch
- Features
- Formal Gardens, Mature, Native Species, Sunny
Structure
- Style
- Colonial
- Stories
- 2
- Water
- Well
- Sewer
- Septic Tank
- Heating
- Heat Pump
- Cooling
- Central Air, Ductless, Zoned
- Windows
- Insulated Windows
Interior
- Rooms
- Bathroom x 3, Bedroom x 4, Bonus Room, Dining Room, Laundry Room
- Flooring
- Carpet, Hardwood, Tile-Ceramic
- Fireplaces
- Yes
- Appliances
- Dishwasher, Eat-In, Electric Range, Microwave, Pantry, Refrigerator
- Features
- Dual Vanities, Walk-In Closet, Whirlpool/Jetted Tub
Nearby schools
| Name | Type |
|---|---|
| Moss-Nuckols | Elementary |
| Louisa | Middle |
| Louisa | High |
Listing history
| Date | Event | Price | Change | Source |
|---|---|---|---|---|
| Sept 17, 2026 | New listing | $469,900 | — | CAARMLS |