Land with Home for Sale in Bedford, New Hampshire
25 Old Stone Way, Bedford, NH 03110
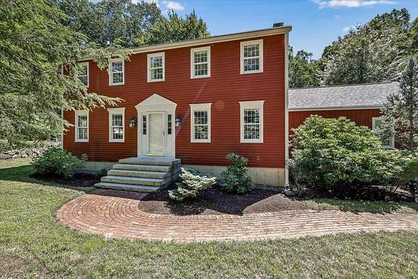
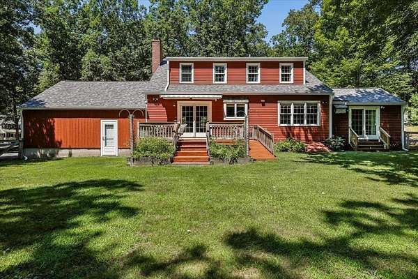
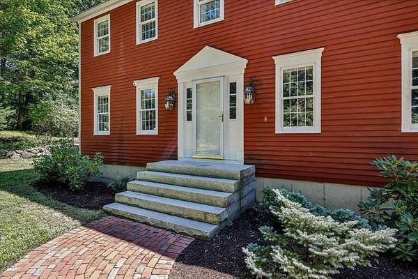
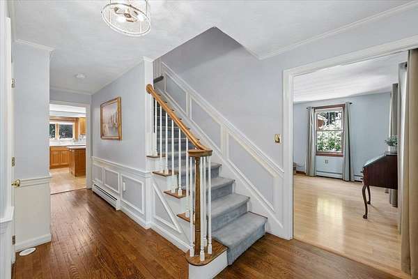
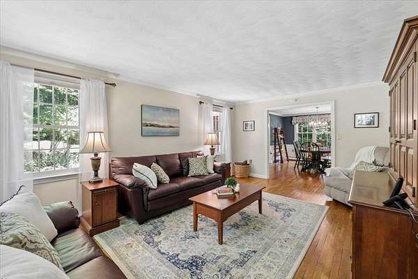
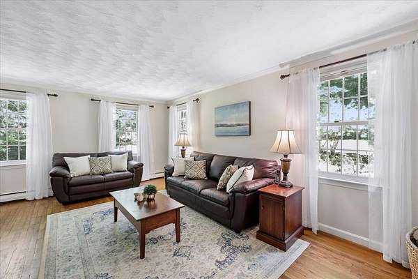
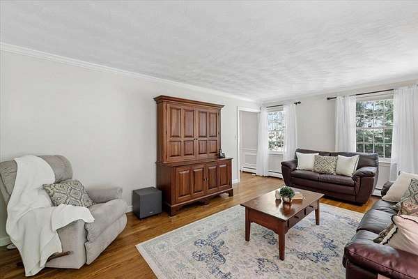
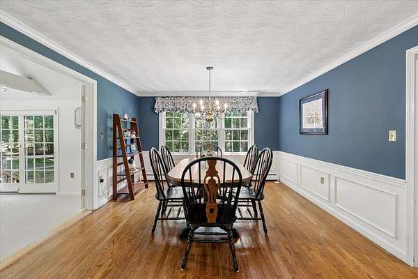
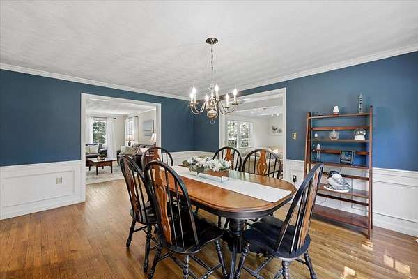
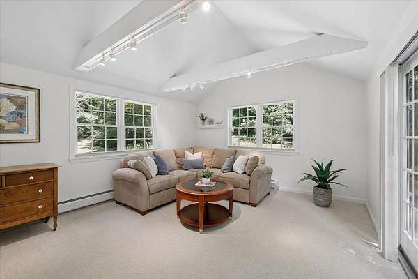
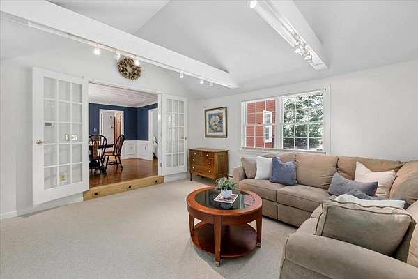
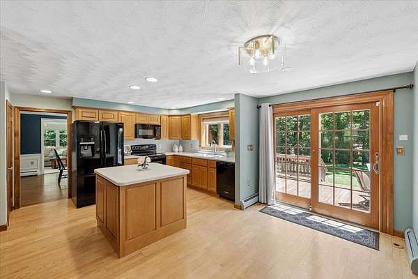
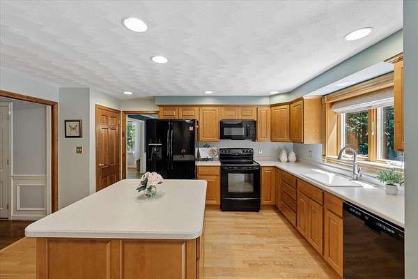
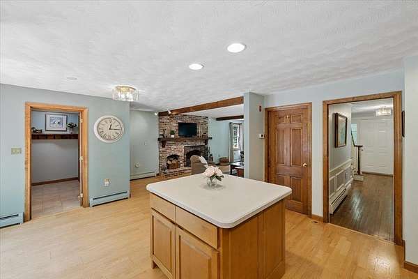
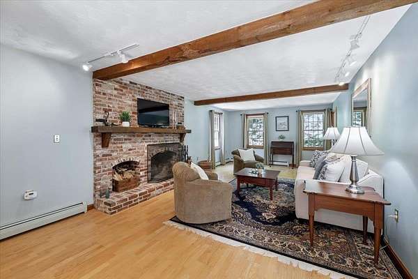
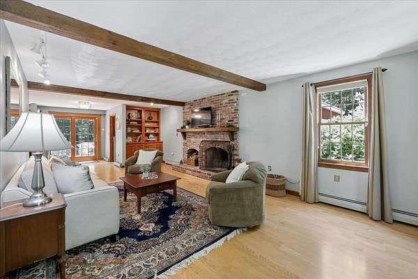
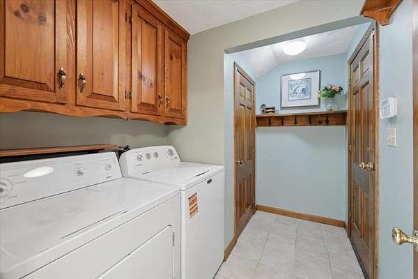
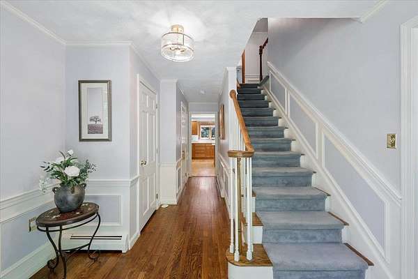
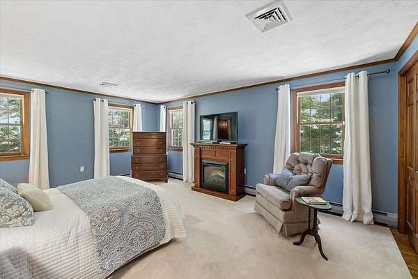
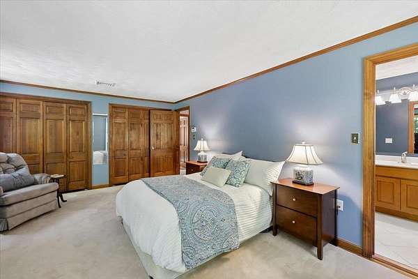
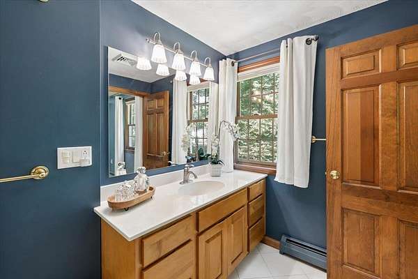
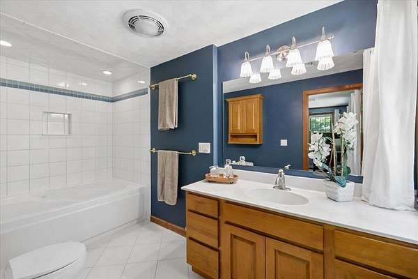
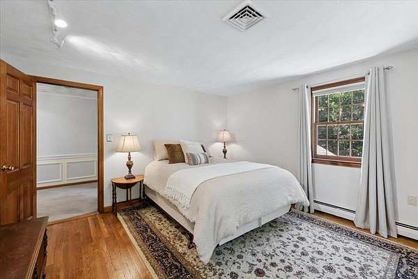
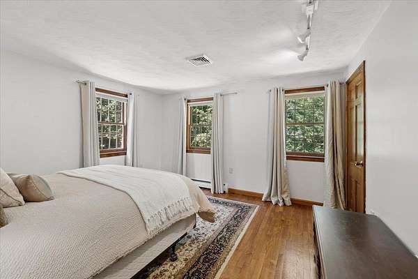
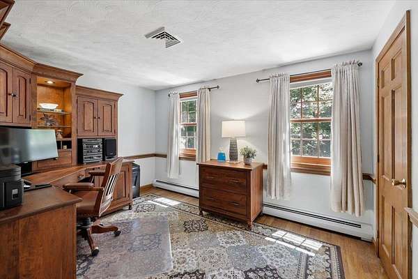
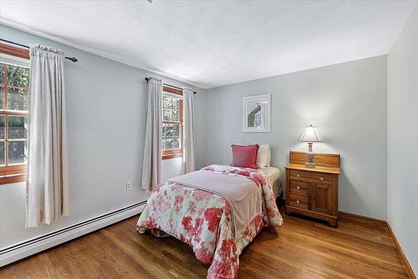
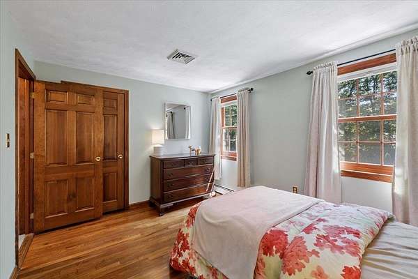
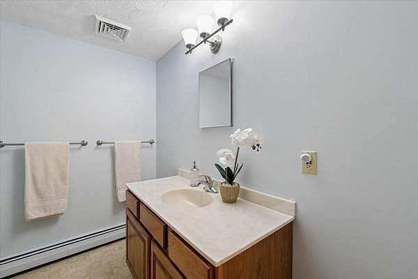
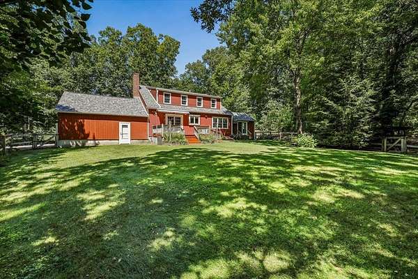
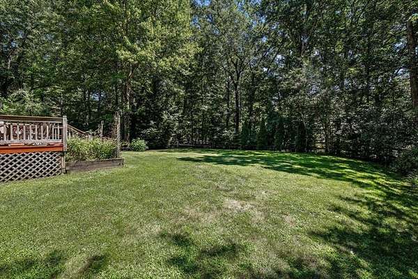
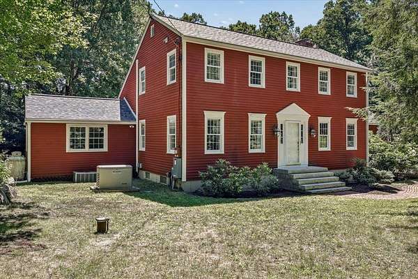
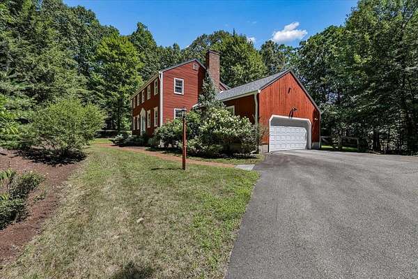
From the moment you arrive, it's clear this is a home that has been truly loved. Nestled on a private, wooded lot set back from the road in one of Bedford's established neighborhoods, this warm and inviting home reflects pride of ownership at every turn. Step inside to a welcoming family room where custom built-in shelving and a wood-burning fireplace create the perfect gathering space for cozy evenings. The spacious kitchen features a center island with plenty of room to cook, entertain, and make memories, while the adjoining laundry and mudroom add everyday convenience. Sliders lead to the deck, where you can enjoy your morning coffee beneath the awning while overlooking the peaceful, level backyard surrounded by mature trees. The main level also offers a formal living room, formal dining room, and a versatile bonus room with French doors providing easy access to the backyard, ideal for a home office, playroom, or den. Upstairs, you'll find four generously sized bedrooms, including a comfortable primary suite, along with two full bathrooms. The unfinished basement provides abundant storage or the opportunity to create additional living space in the future. Thoughtfully maintained and updated, this home includes a new roof (2024), central air conditioning, a new well pump, whole-house standby generator, and front yard irrigation for added comfort and peace of mind. Located in a wonderful neighborhood perfect for walking, this home offers the privacy of a wooded setting while remaining close to Bedford's top-rated schools, shopping, restaurants, and commuter routes. A truly special place to call home.
Location
- Street address
- 25 Old Stone Way
- County
- Hillsborough County
- Zip code
- 03110
- School district
- Bedford SCH District SAU #25
- Elevation
- 305 feet
Directions
Joppa Hill to Hearthside, Left onto Old Stone Way. Stay left, home is on the Right.
Property details
- Acreage
- 1.65 acres71,874 sq ft
- Zoning
- RA
- MLS #
- NNEREN 5103559
- Posted
Property taxes
- 2025
- $11,294
Parcels
- 06017-30-11-22
Details and features
Listing
- Type
- Residential
- Franchise
- Keller Williams Realty
Lot
- Features
- Country Setting, Landscaped, Neighborhood, Subdivision
Exterior
- Fencing
- Fenced
- Pool
- Deck
- Features
- Full Fence
Structure
- Style
- Colonial
- Stories
- 2
- Water
- Well
- Heating
- Oil
- Cooling
- Central Air
- Materials
- Clapboard Exterior
- Roof
- Shingle
Interior
- Room Count
- 10
- Rooms
- Basement, Bathroom x 3, Bedroom x 4, Den, Dining Room, Family Room
- Flooring
- Carpet, Hardwood
- Fireplaces
- Yes
- Appliances
- Dishwasher, Electric Range, Microwave, Refrigerator
- Features
- 1 Fireplace, 1st Floor Laundry, Kitchen Island, Primary BRW/BA, Soaking Tub, Wood Fireplace
Nearby schools
| Name | Type | District |
|---|---|---|
| Riddle Brook Elem | Elementary | Bedford SCH District SAU #25 |
| Ross A Lurgio Middle School | Middle | Bedford SCH District SAU #25 |
| Bedford High School | High | Bedford SCH District SAU #25 |
Listing history
| Date | Event | Price | Change | Source |
|---|---|---|---|---|
| Aug 10, 2026 | New listing | $775,000 | — | NNEREN |
Payment calculator