Land with Home for Sale in New Hartford, New York
25 Sherman Cir, New Hartford, NY 13501
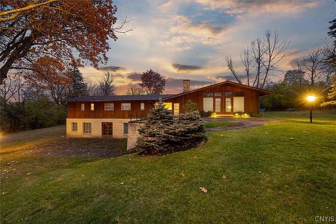
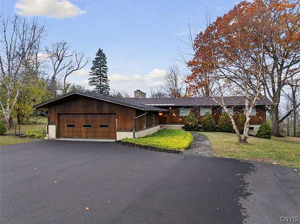
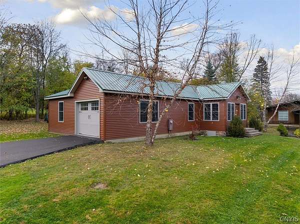
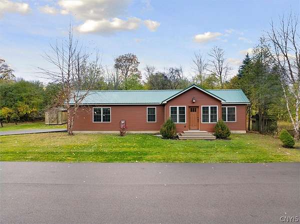
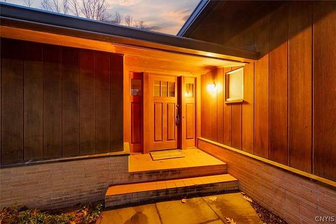
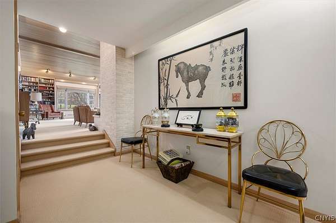
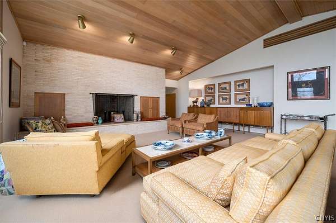
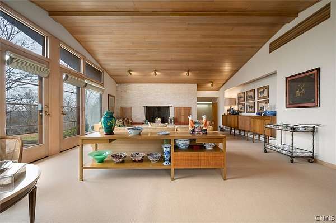
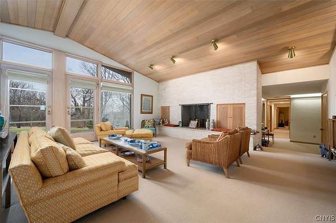
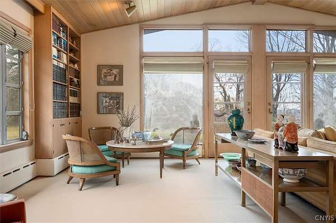
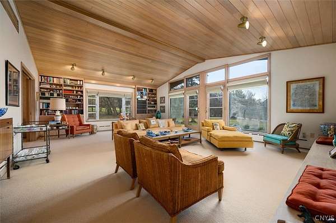
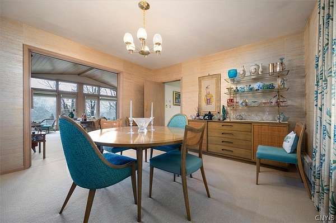
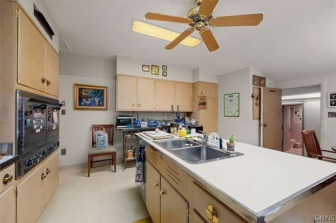
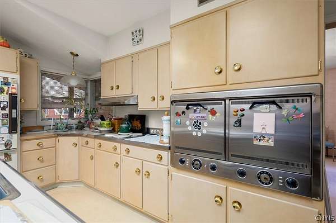
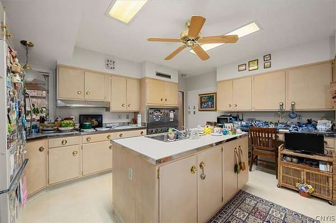
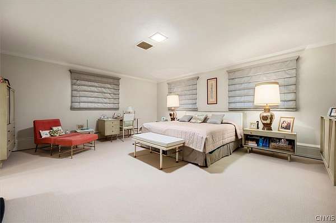
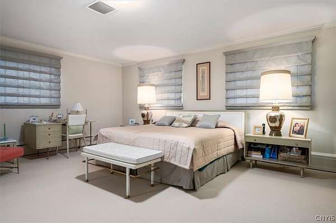
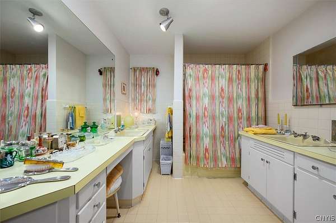
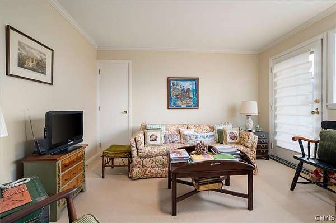
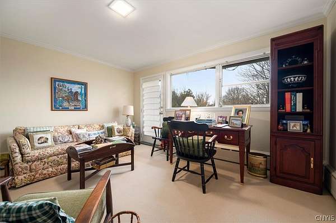
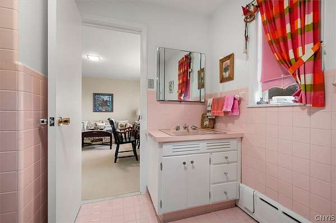
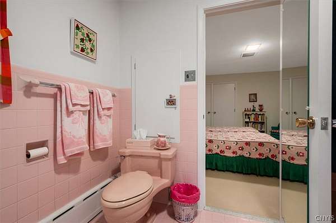
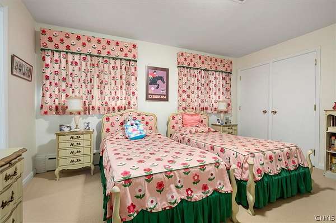
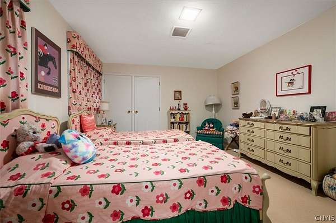
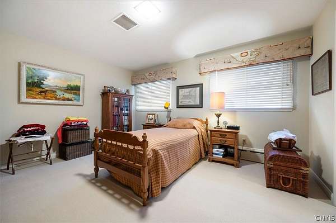
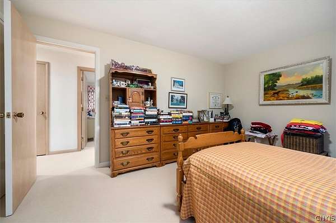
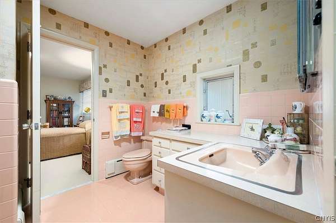
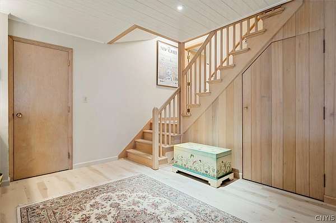
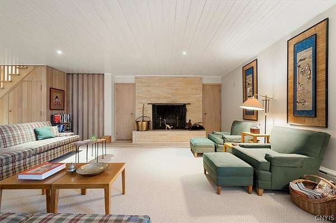
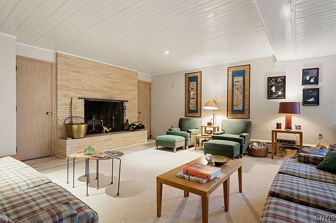
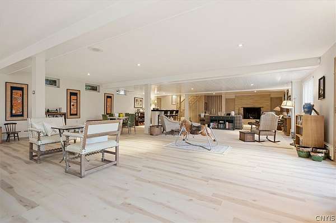
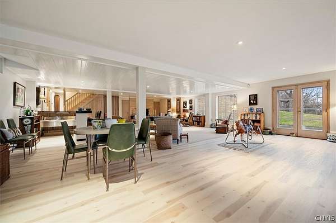
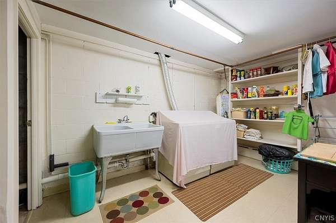
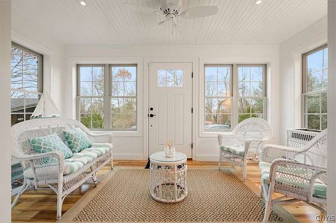
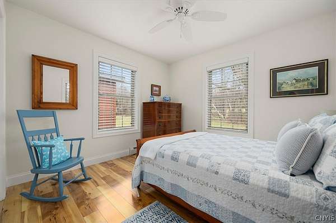
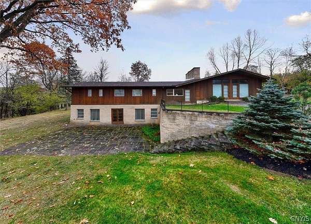
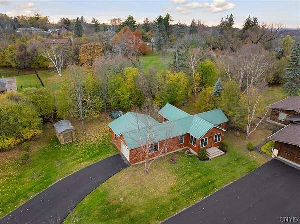
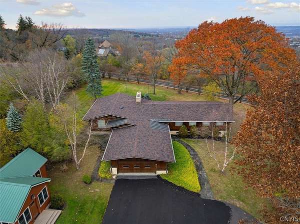
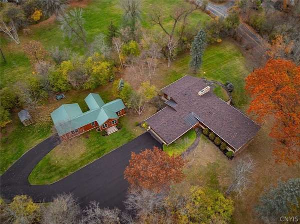
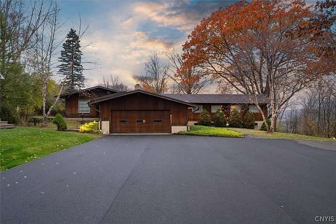
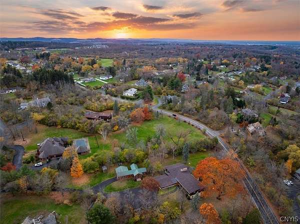
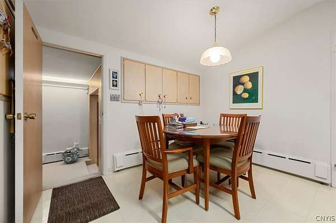
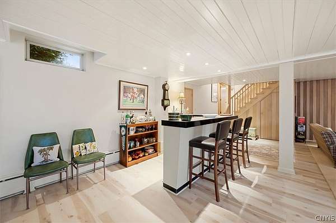
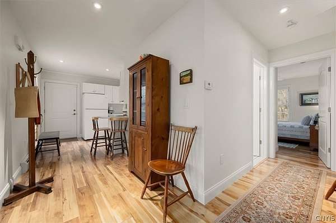
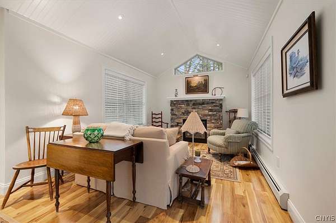
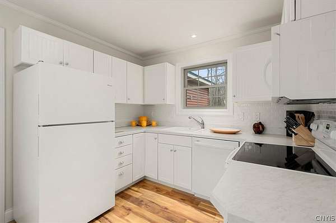
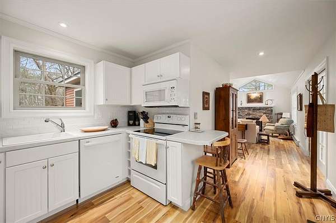
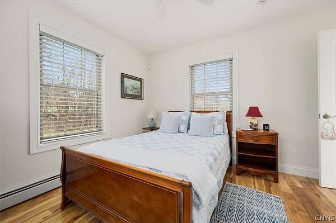
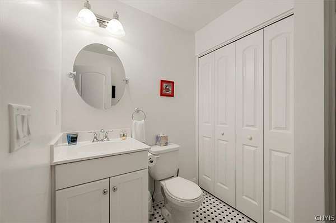
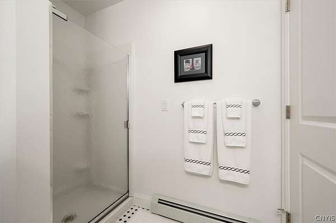
Few estates in the Mohawk Valley represent the boom of our mid-century then this special one owner, custom-built, meticulous property. Perfectly positioned to command the fabulous Mohawk Valley views and a front to back orientation fronting two desired neighborhoods that creates a private sanctuary for this magnificent home and stunning guest house. The main house is truly a wonder with it's soaring ceilings, and wide open spaces, with a floor plan that is reminiscent of stylish living in the industrialist - business community that once was and now returns! The main house amazes with wide open main and lower level with floor to ceiling glass. opening to a grand stone terrace. The red mahogany siding and pale tapestry brick set the perfect tone for the architectural splendor inside. The remarkable kitchen, original, with its truly custom and quality built design remains timeless, as does the entire home. The primary suite feels like a movie set with all the extras and bling of the era of low swooping and clean lines. 3 bedrooms and an office/bedroom with plenty of bathrooms round out the main house with surprises at every turn on both levels. The captivating guesthouse just across the drive, provides gracious accommodations and a completely equipped (and expandable) luxury cottage that brings possibilities for extended family, au pair, or live in staff. Custom designed and built and meticulously maintained by original family now offered for the first time to qualified buyers.
Location
- Street address
- 25 Sherman Cir
- County
- Oneida County
- Zip code
- 13501
- Community
- New Hartford-304889
- School district
- New Hartford
- Elevation
- 940 feet
Property details
- Acreage
- 1.6 acres69,696 sq ft
- MLS #
- NYSAMLS S1729012
- Posted
Property taxes
- Recent
- $17,961
Parcels
- 304889-341-005-0001-032-000-0000
Details and features
Listing
- Type
- Residential
- Subtype
- Single Family Residence
- Franchise
- Coldwell Banker Real Estate
Lot
- Features
- Irregular Lot, Residential Lot
Exterior
- Parking
- Driveway, Garage, Open
- Pool
- Patio
- Features
- Blacktop Driveway
Structure
- Style
- Ranch
- Stories
- 1
- Water
- Public
- Heating
- Baseboard, Hot Water, Natural Gas, Zoned
- Materials
- Cedar, Copper Plumbing, Vinyl Siding
- Roof
- Asphalt, Metal
Interior
- Room Count
- 12
- Rooms
- Basement, Bathroom x 5, Bedroom x 5, Dining Room, Laundry Room x 2
- Flooring
- Carpet, Hardwood, Laminate, Varies, Vinyl
- Fireplaces
- Yes
- Appliances
- Dishwasher, Disposal, Double Oven, Dryer, Electric Oven, Electric Range, Electric Water Heater, Exhaust Fan, Gas Water Heater, Range Hood, Refrigerator, Washer
- Features
- Bedroom On Main Level, Cathedral Ceilings, Cedar Closets, Ceiling Fans, Central Vacuum, Convertible Bedroom, Eat In Kitchen, Entrance Foyer, Home Office, Main Level Primary, Separate Formal Dining Room, Separate Formal Living Room, Wet Bar
Property utilities
| Category | Type | Status |
|---|---|---|
| Gas | Natural Gas | Connected |
Listing history
| Date | Event | Price | Change | Source |
|---|---|---|---|---|
| Nov 16, 2026 | New listing | $1,400,000 | — | NYSAMLS |