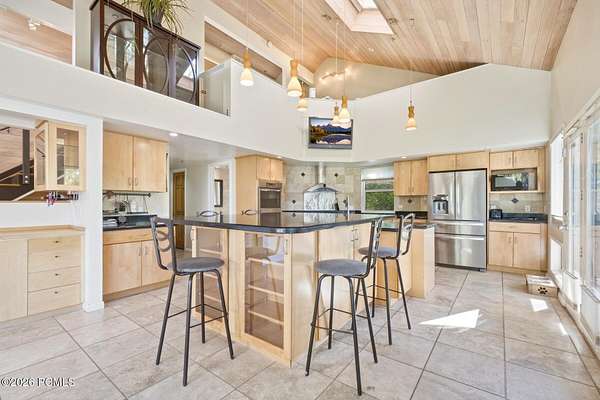
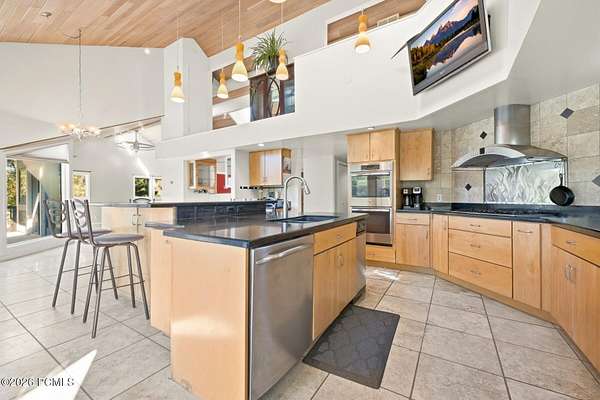
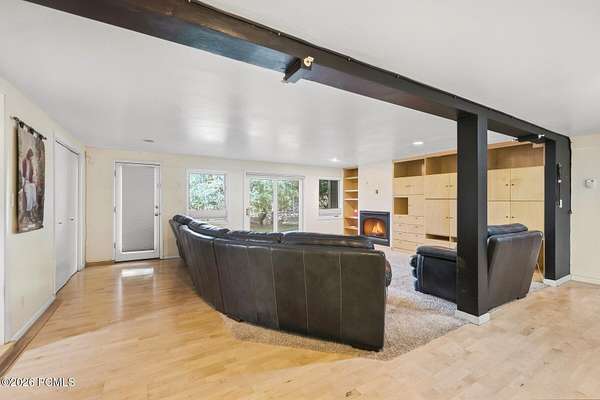
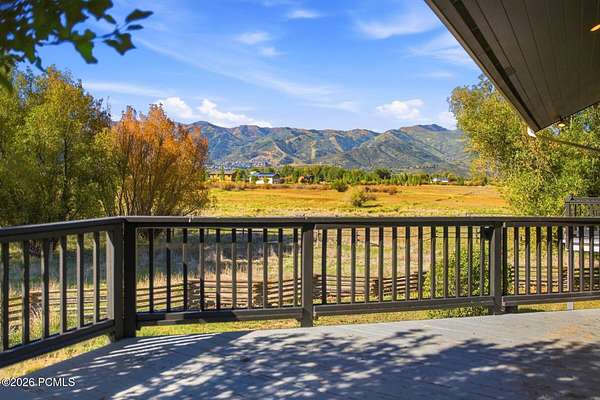
Land with Home for Sale in Park City, Utah
25 W 5200 N, Park City, UT 84098
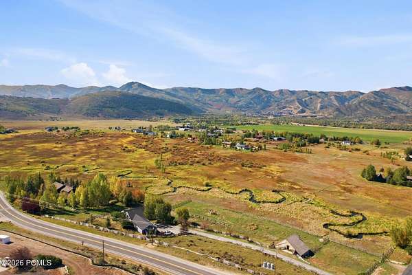
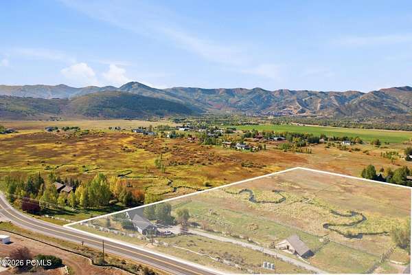
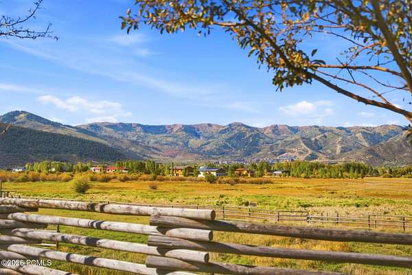
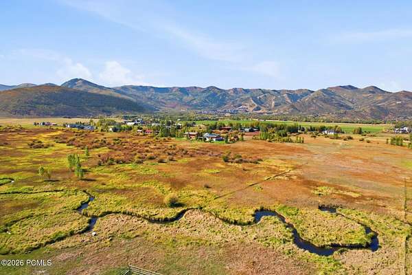
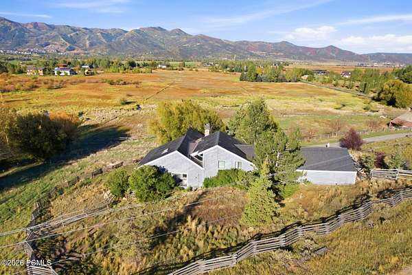
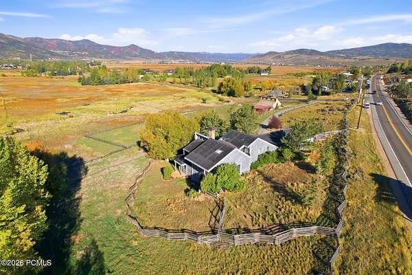
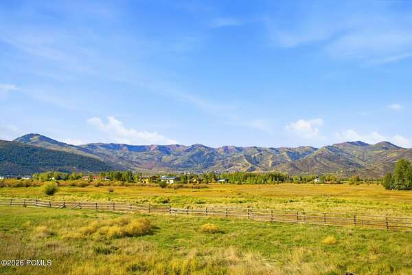
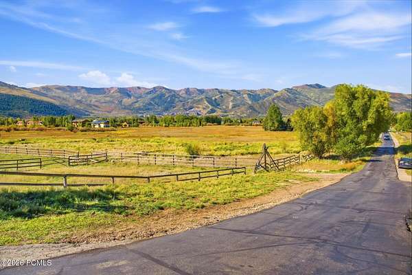
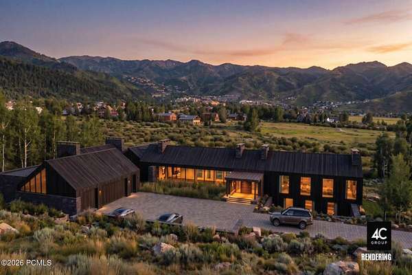
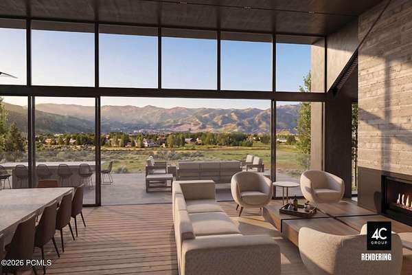
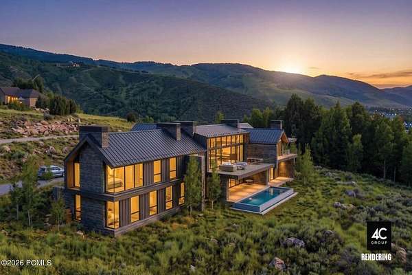
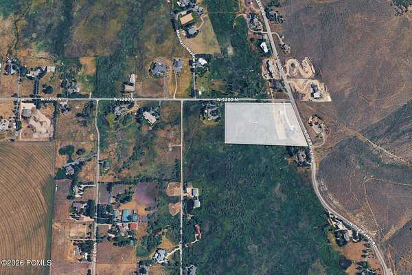
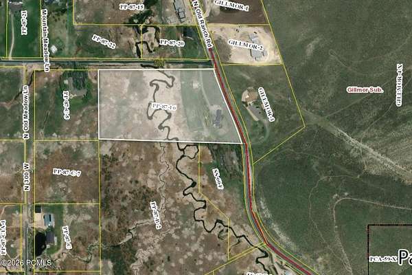
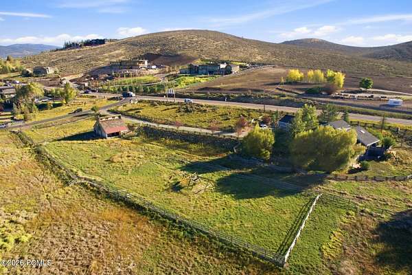
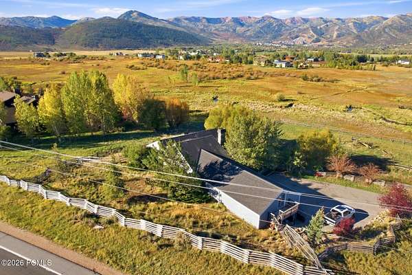
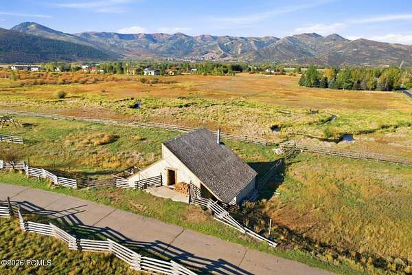
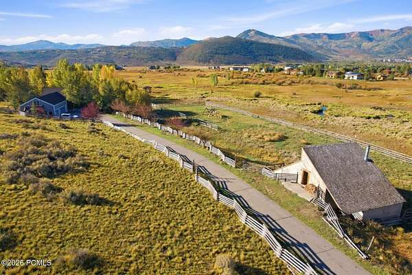
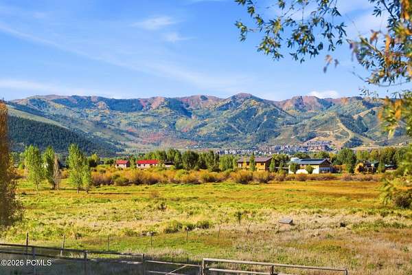
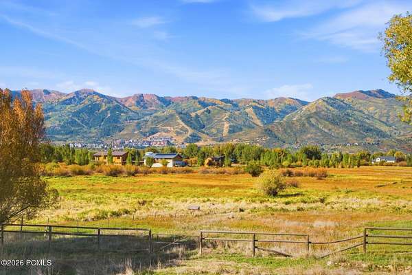
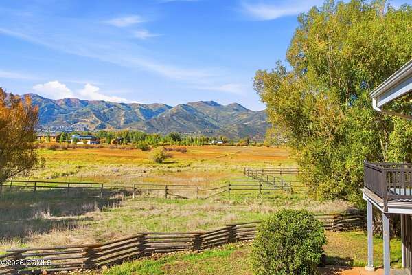
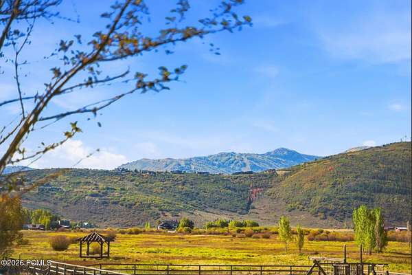
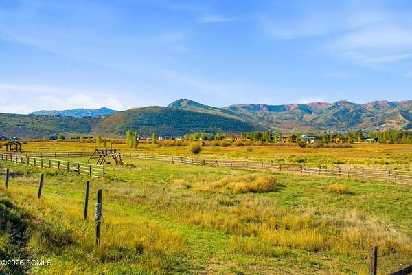
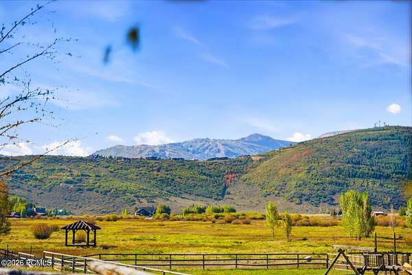
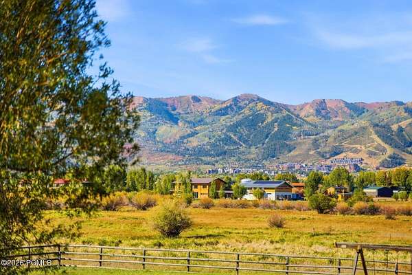
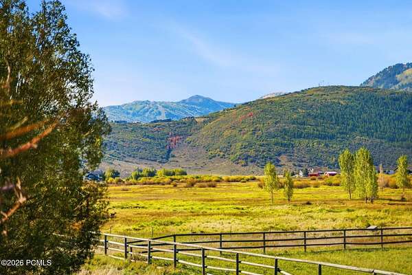
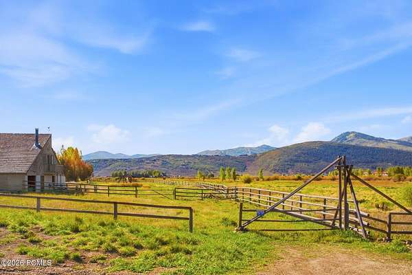
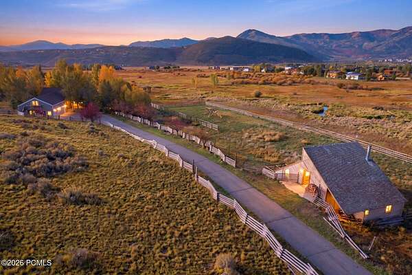
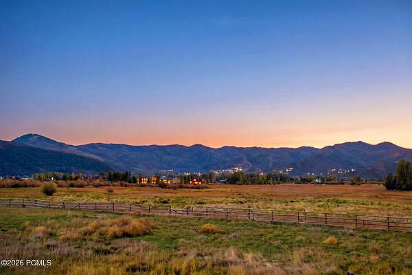
Some properties are defined by the home that sits upon them. Others are defined by the land itself--the setting, the views, the water, the quiet, and the extraordinary opportunity to create a legacy for generations. This is one of those rare places. Tucked just off Old Ranch Road along coveted 5200 North, this remarkable acreage captures the soul of one of Park City's most treasured rural neighborhoods. Horses grazing in open pastures, children and grandchildren have room to roam, and days can begin on horseback, on a bike, or on foot with the expansive trail system nearby. A free-flowing stream meanders through the grassy valley below where wildlife passes through daily. You can see the life of Park City unfolding before you, yet standing here, surrounded by open land and quiet, it feels remarkably far away. The elevated building site presents an exceptional opportunity to envision a new residence designed around the land itself--capturing dramatic views from both a main living level and a walkout lower level, with the stream, meadow and mountains becoming the backdrop to everyday life. Land like this is where dreams have room to become something magical. This is Old Ranch Road.
Location
- Street address
- 25 W 5200 N
- County
- Summit County
- Zip code
- 84098
- Community
- Old Ranch Road Area
- School district
- Park City
- Elevation
- 6,426 feet
Property details
- Acreage
- 9.19 acres
- MLS #
- PCBR 12604367
- Posted
Property taxes
- 2025
- $11,043
Parcels
- Pp-87-16
Legal description
Beg At Pt In County Rd S 2693.62 Ft & E 207.02 Ft From Ne Cor Sec 29 T1sr4e Slbm; Th N 2248' W Along Sd County Rd 333.11 Ft; Th Along Sd Rd N 1924' W 194.15 Ft To S Line Proposed St; Th N 8943' W Along Sd St 780.2 Ft; S 045' E 460.0 Ft; S 8759' E 968.4 Ft To Beg Cont 9.44 Ac (Less 0.25 Ac 2241-1038 Pp-Oldrr-B-X) Bal 9.19 Ac (Being In Secs 28 & 29 T1sr4e) M41-355 M117-397-398 423-227 629-20 (Ref:745-184) 1096-739 1108-709 1117-470 1496-806-823 1733-1512 1840-176 2043-1224 Debra Battersby 1733-151
Details and features
Listing
- Type
- Residential
- Subtype
- Single Family Residence
- Franchise
- Berkshire Hathaway Home Services
Lot
- View
- Valley
- Features
- Corner Lot, Gradual Slope, Horse Property, Natural Vegetation
Exterior
- Parking
- Guest, Oversize
- Pool
- Deck, Patio, Porch
- Structures
- Storage
- Features
- Ski Storage
Structure
- Style
- Contemporary
- Water
- Well
- Sewer
- Septic Tank
- Heating
- Forced Air, Natural Gas, Oil, Radiant, Radiant Floor
- Materials
- Wood Siding
- Roof
- Asphalt
Interior
- Rooms
- Bathroom x 5, Bedroom x 5, Dining Room, Laundry Room
- Flooring
- Carpet, Tile, Vinyl
- Fireplaces
- Yes
- Appliances
- Dishwasher, Disposal, Gas Range, Oven, Refrigerator
- Features
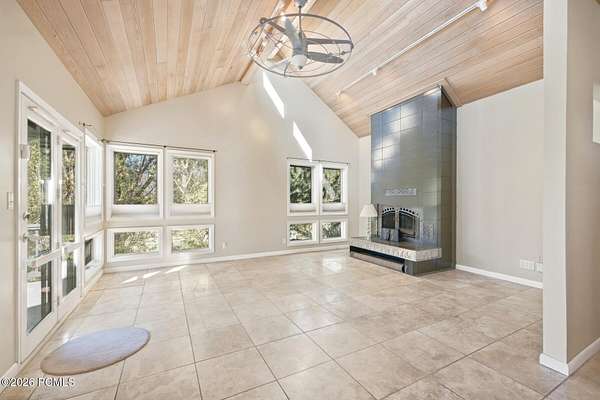
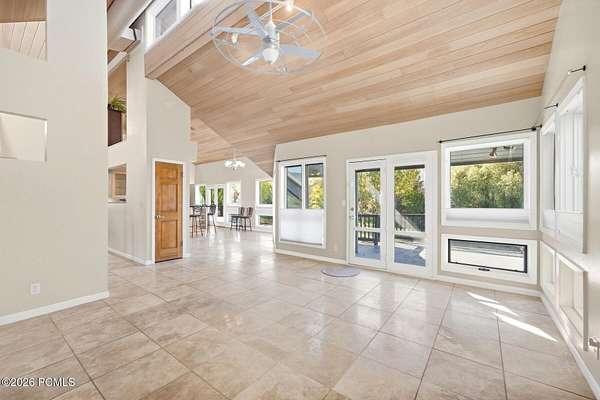
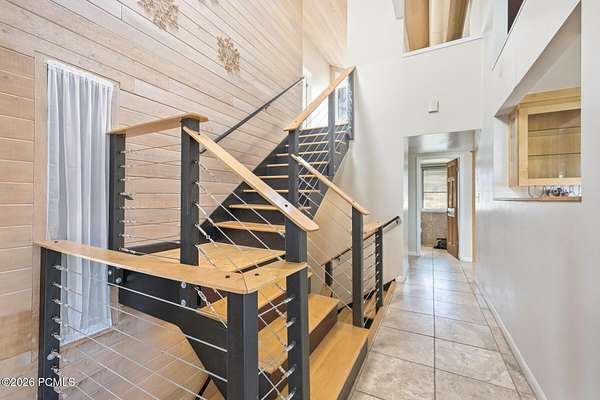
- Breakfast Bar, Ceiling Fan(s), Ceiling(s)-9 ft Plus, Double Vanity, Granite Counters, Open Floorplan, Vaulted Ceiling(s), Walk-In Closet(s), Washer Hookup
Property utilities
| Category | Type | Status |
|---|---|---|
| Gas | Natural Gas | Connected |
Listing history
| Date | Event | Price | Change | Source |
|---|---|---|---|---|
| Sept 28, 2026 | New listing | $11,875,000 | — | PCBR |