Land with Home for Sale in Shelbyville, Tennessee
250 Benford Rd, Shelbyville, TN 37160
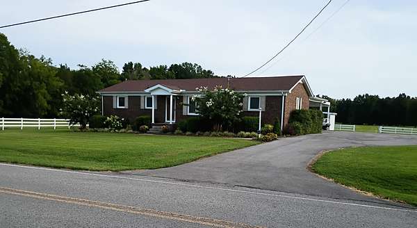
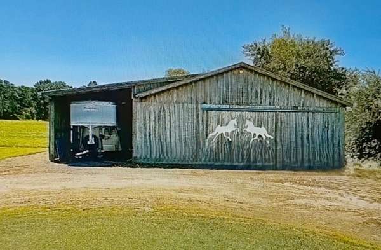
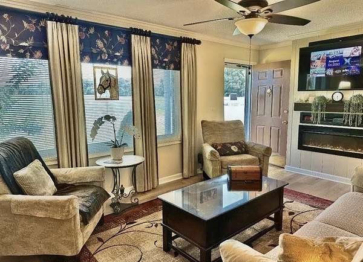
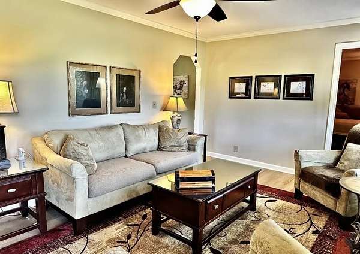
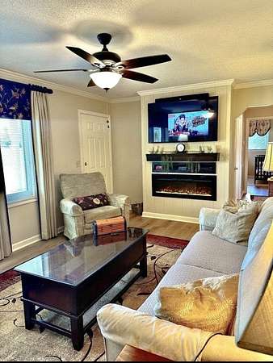
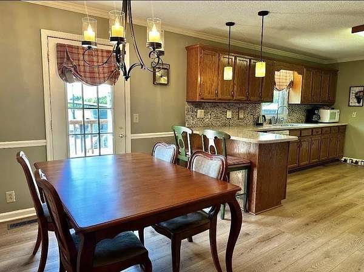
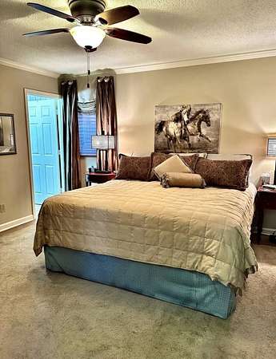
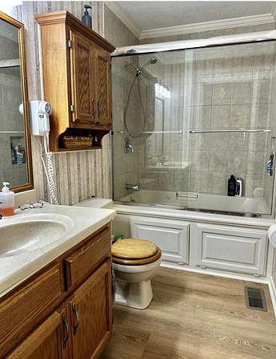
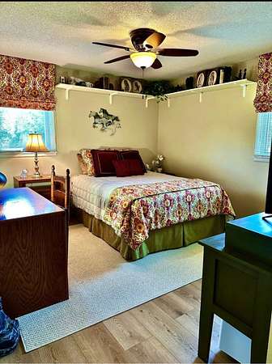
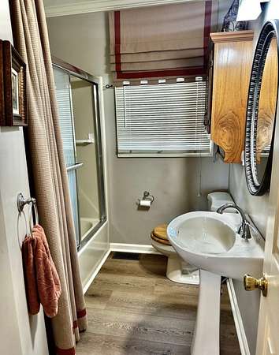
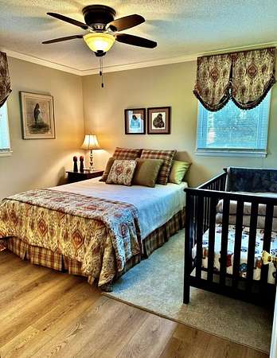
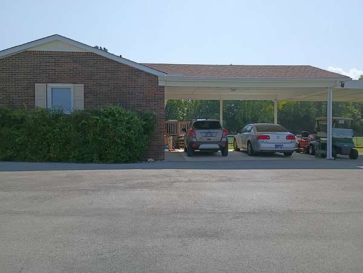
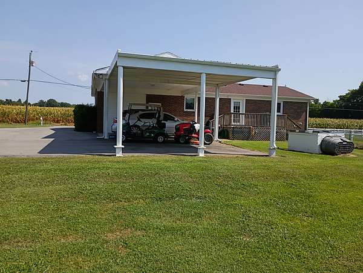
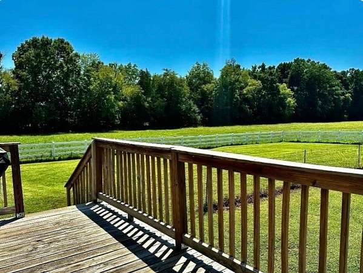
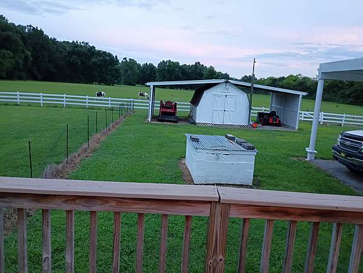
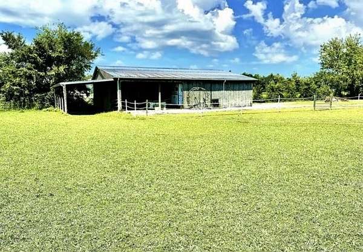
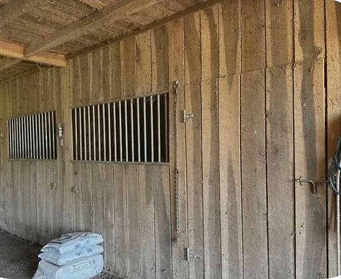
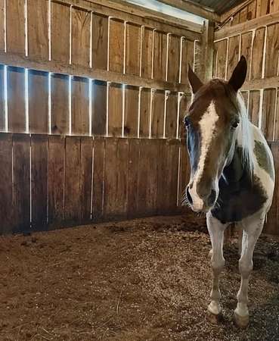
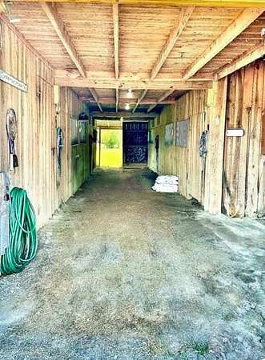
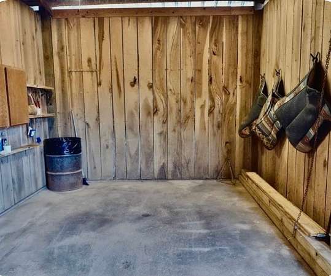
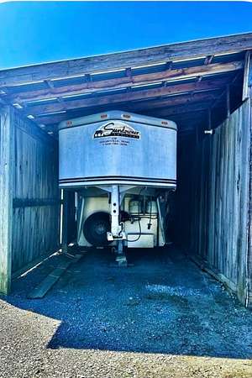
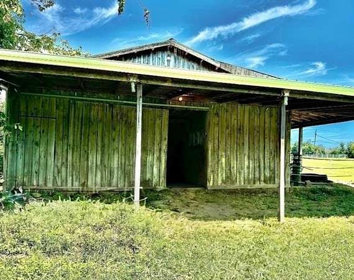
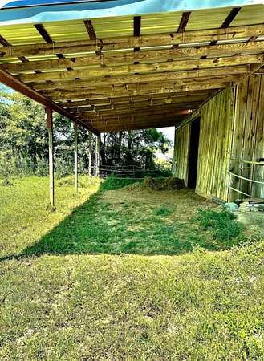
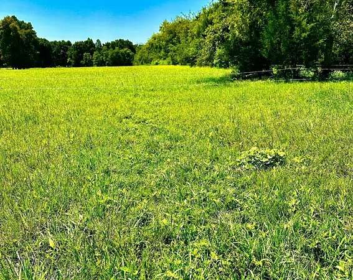
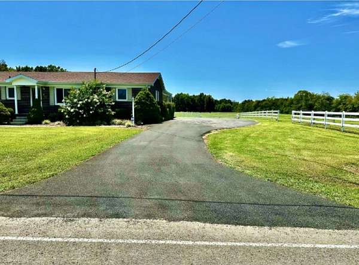
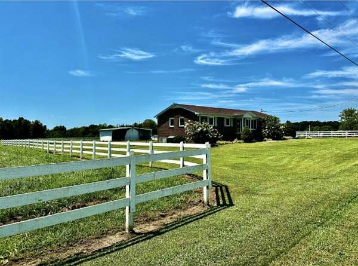
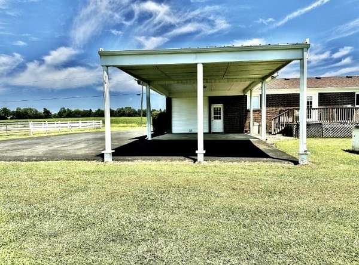
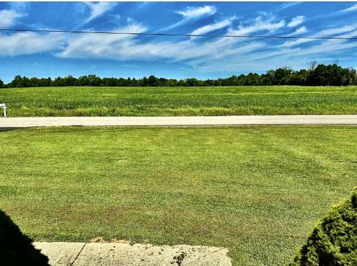
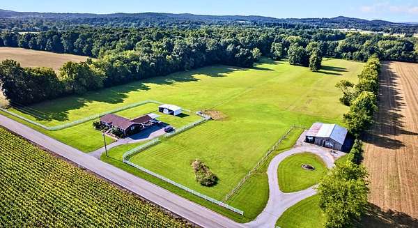
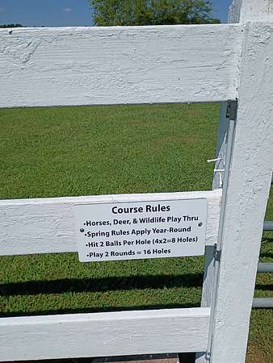
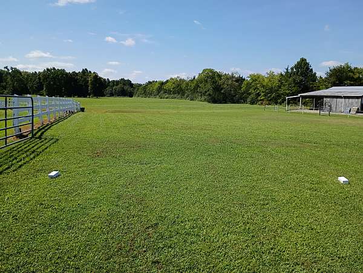
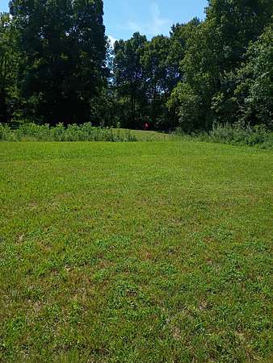
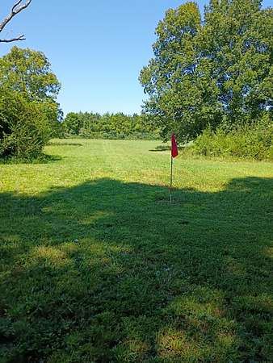
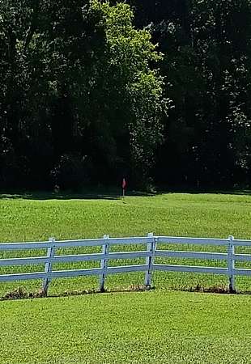
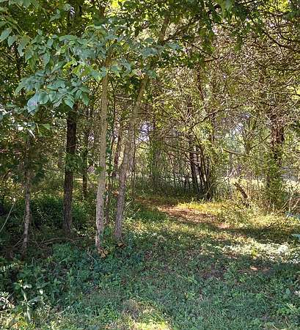
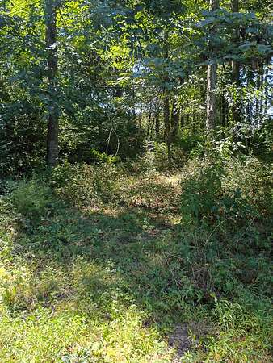
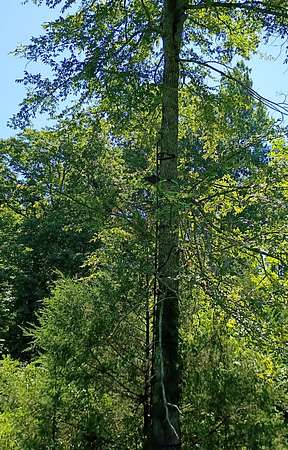
GOLF on your own private 4 hole course right from your own back door! Ride your dirt bikes or enjoy abundant hunting for deer and Turkey on your own 14.8 private acres. For the EQUESTRAIN there are lush pastures and a 6 stall horse barn. Two stalls are 11x14 and four are 11x12. There is a separate Tack Room, and a Wash Bay with HOT and Cold water. Oversized storage areas, Hay Loft, and an Awning for your Horse Trailer. The well maintained Home features 3Bedrooms, 2 Full Baths, Zoned Bedrooms, with your Primary Bedroom large enough for your King Sized Bed! A large 12x16 Storage Building with Awnings on both sides. Recent upgrades include a new architectural shingle Roof and replaced paved Driveway in 2024. Highspeed Internet is available with AT&T Fiber or Starlink options for those that work from Home! Close to Vanderbuilt Bedford County Hospital. There are 2 separate Water Taps and the property is a GREAT INVESTMENT OPPORTUNITY !!!! Location Location Location!
- Listed by Amie Lee Marks, (931) 703-2643, Better Homes & Gardens Real Estate Heritage Group
Location
- Street address
- 250 Benford Rd
- County
- Bedford County
- Zip code
- 37160
- Elevation
- 807 feet
Directions
From Murfreesboro Hwy 231 south towards Shelbyville go approximately 15 miles, turn left onto Airport Road, left on Benford Road then Farm is on the right
Property details
- Acreage
- 14.82 acres
- MLS #
- REALTRACS 3515298
- Posted
Property taxes
- Recent
- $1,436
Parcels
- 051 01300 000
Details and features
Listing
- Type
- Residential
- Subtype
- Single Family Residence
- Possession
- Close of Escrow
Lot
- Size Source
- Assessor
- Dimensions
- 282 X 153 Irr
- Terrain
- Cleared, Level
- View
- Golf Course, Trees/Woods
- Features
- Cleared, Level
Exterior
- Parking Spaces
- 4
- Parking
- Attached
- Fencing
- Partial
- Outdoor Spaces
- Deck
Structure
- Style
- Ranch
- Stories
- 1
- Basement
- Crawl Space
- Water
- Private
- Sewer
- Septic Tank
- Heating
- Central
- Cooling
- Central Air
- Materials
- Brick
- Roof
- Shingle
- Foundation
- Brick/Mortar
Interior
- Rooms
- Bedroom x 3, Kitchen, Living Room
- Flooring
- Carpet, Vinyl
- Appliances
- Dishwasher, Electric Oven, Refrigerator
- Laundry
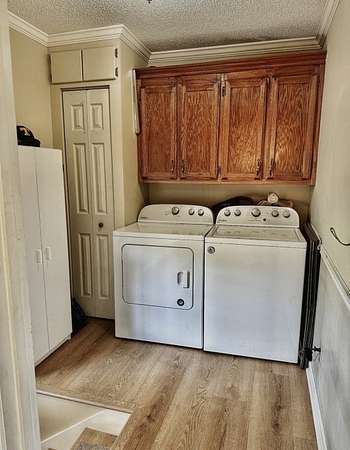
- Electric Dryer Hookup, Washer Hookup
- Security
- Smoke Detector(s)
- Features
- Extra Closets, High Speed Internet
Property utilities
| Category | Type | Status |
|---|---|---|
| Water | Public | Available |
| Sewage | Septic System | Connected |
Nearby schools
| Name | Type |
|---|---|
| Cascade Elementary | Elementary |
| Cascade Middle School | Middle |
| Cascade High School | High |
Listing history
| Date | Event | Price | Change | Source |
|---|---|---|---|---|
| Sept 29, 2026 | Price drop | $729,900 | $20,000 -2.7% | REALTRACS |
| Aug 19, 2026 | New listing | $749,900 | — | REALTRACS |
Payment calculator

Based on information submitted to the MLS GRID as of Oct 5, 2026 5:00 am MT. All data is obtained from various sources and may not have been verified by broker or MLS GRID. Supplied Open House Information is subject to change without notice. All information should be independently reviewed and verified for accuracy. Properties may or may not be listed by the office/agent presenting the information. Some IDX listings have been excluded from this website. View more