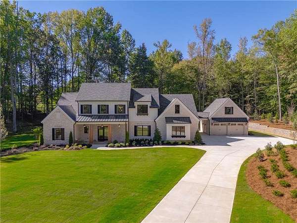
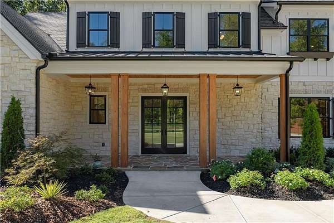
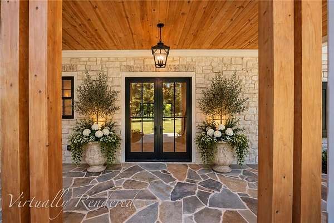
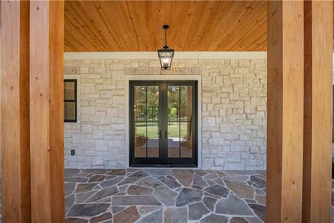
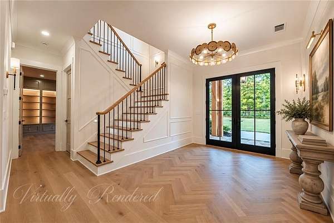
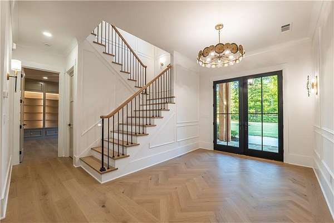
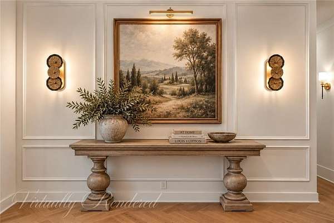
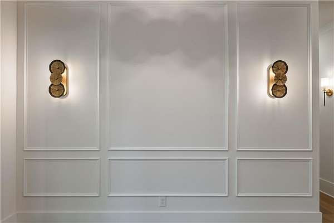
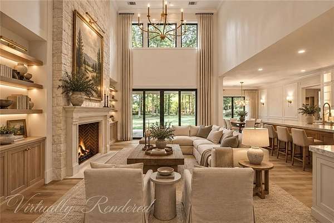
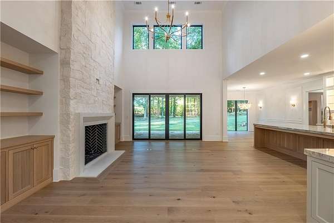
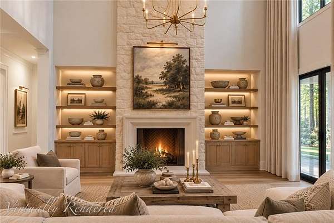
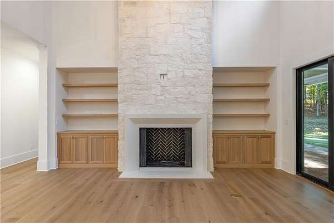
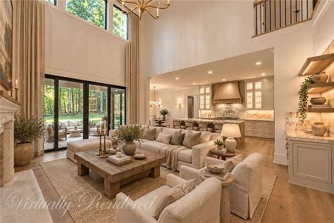
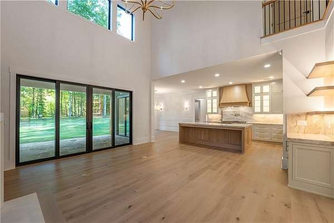
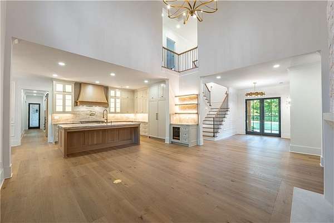
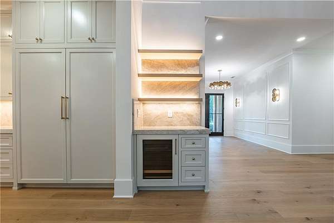
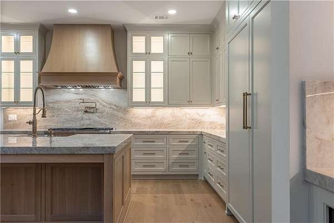
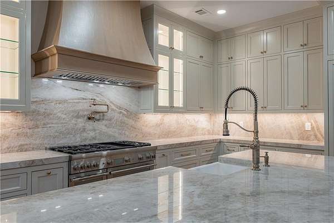
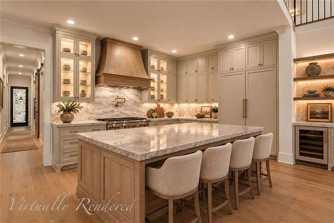
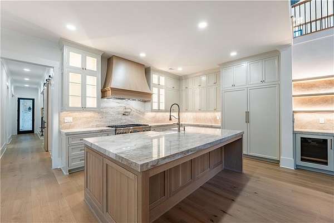
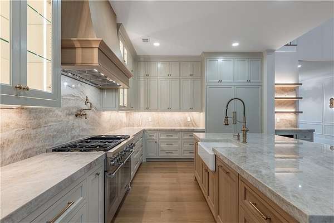
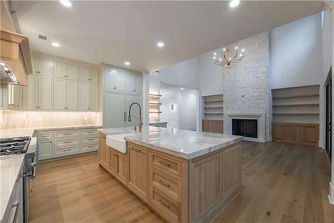
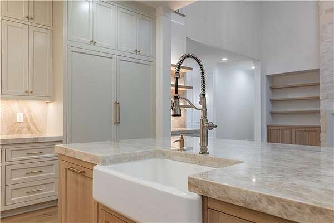
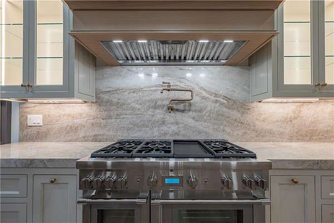
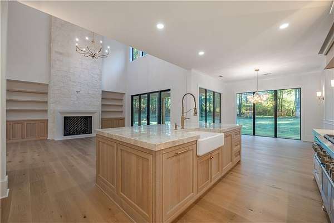
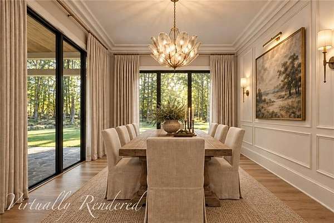
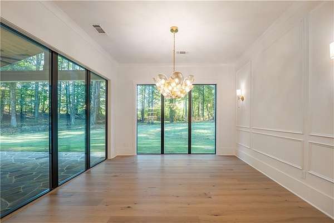
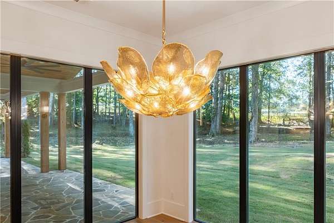
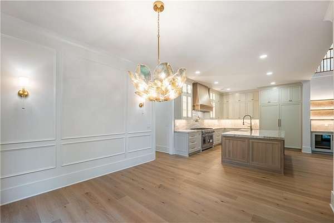
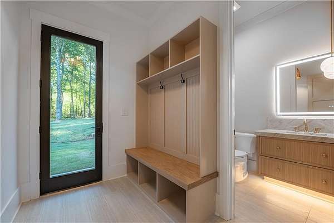
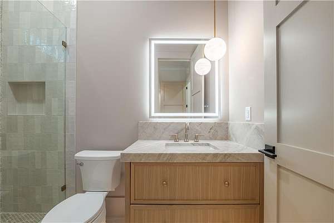
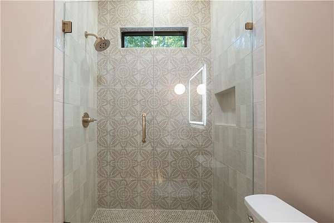
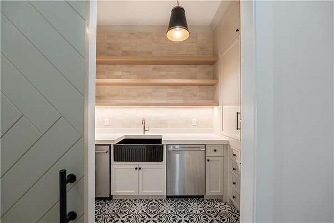
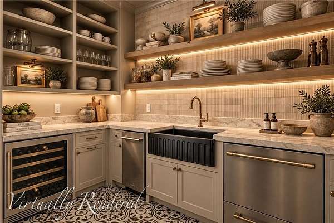
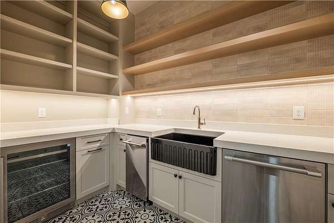
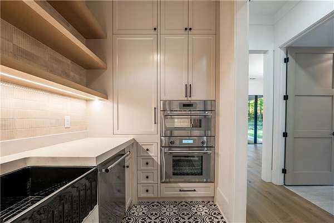
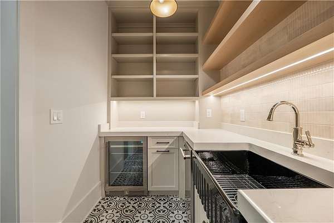
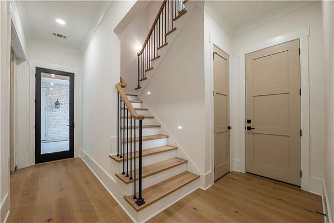
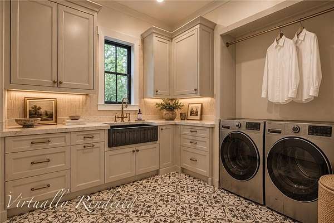
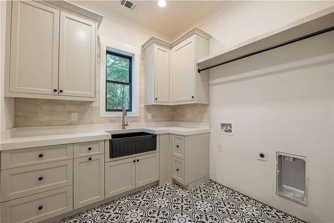
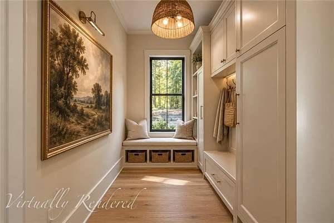
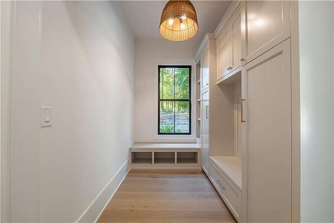
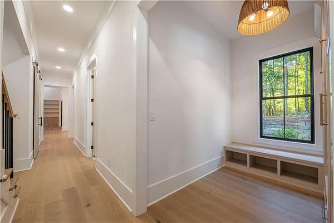
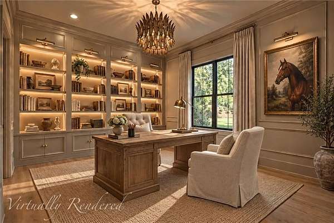
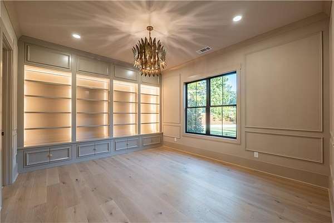
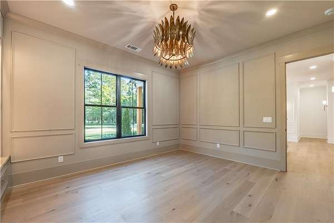
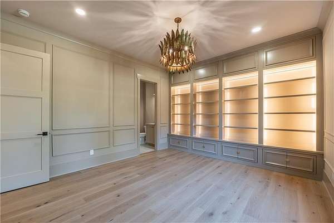
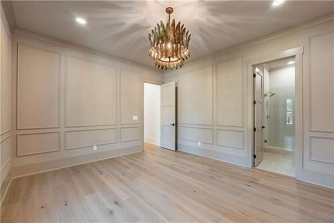
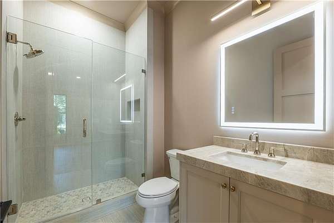
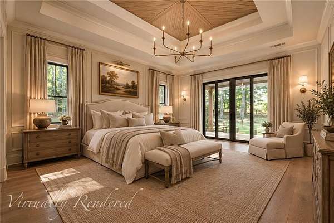
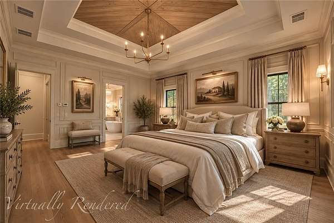
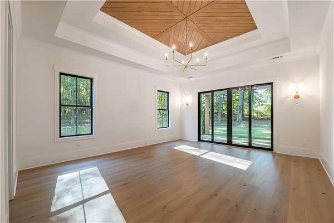
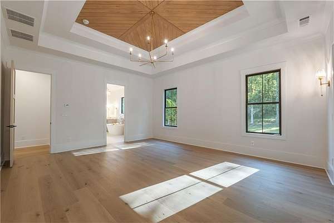
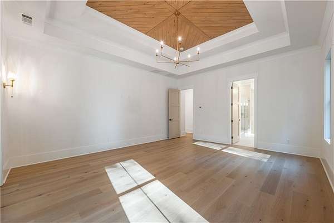
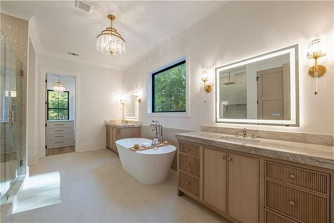
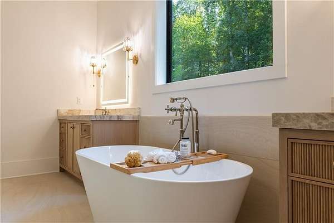
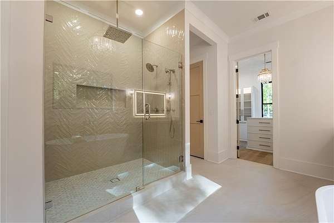
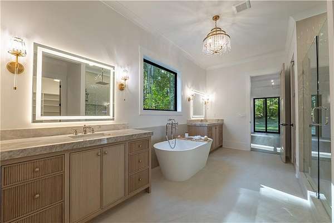
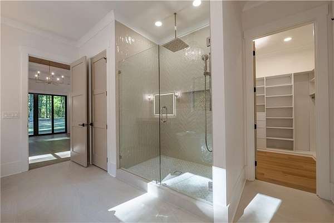
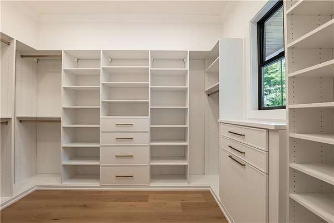
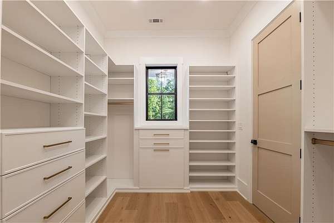
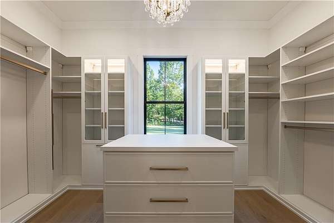
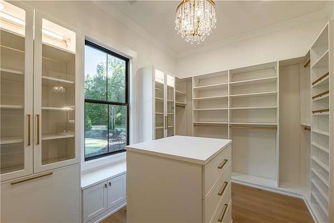
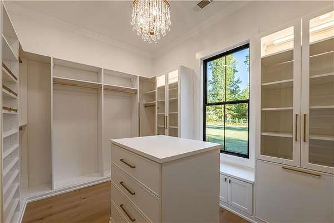
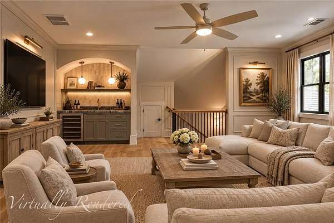
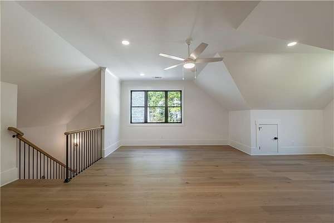
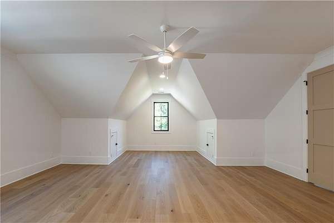
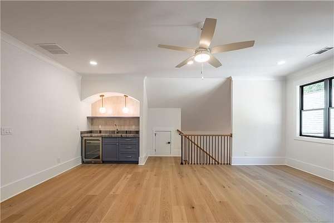
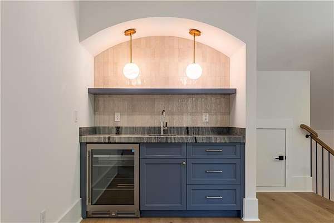
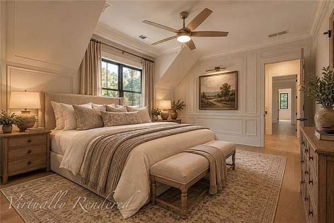
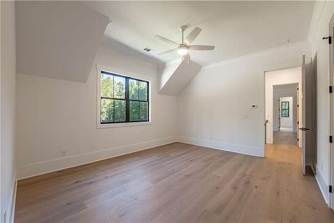
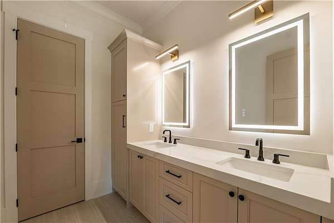
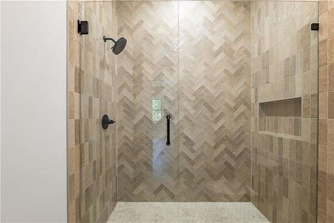
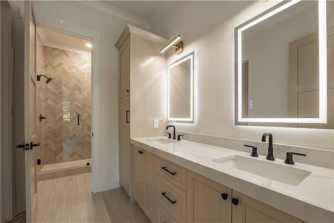
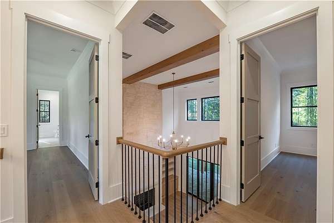
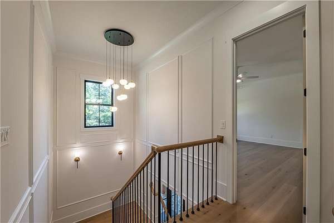
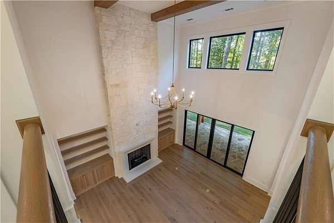
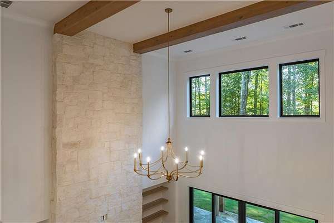
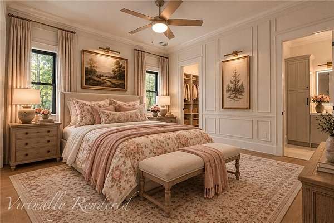
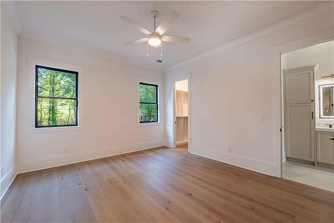
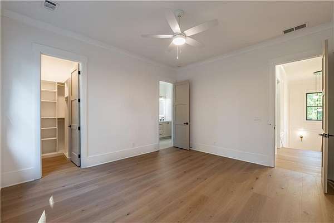
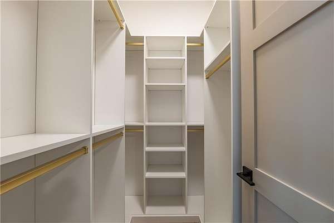
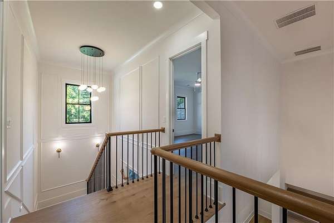
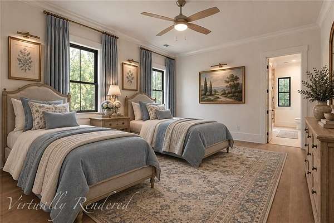
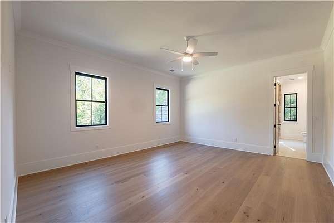
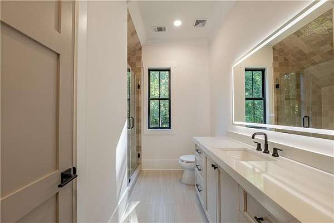
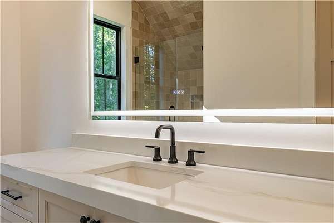
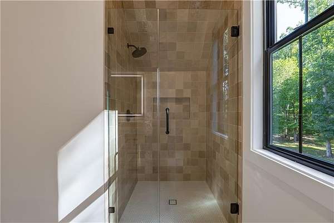
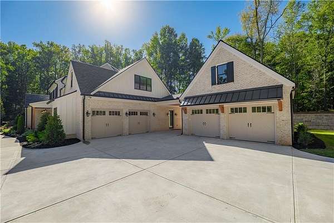
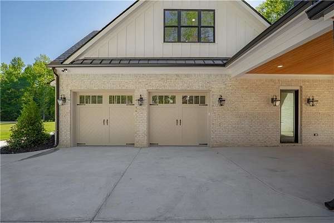
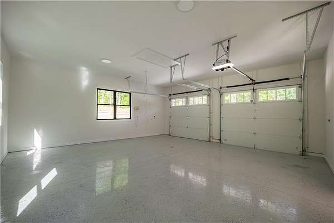
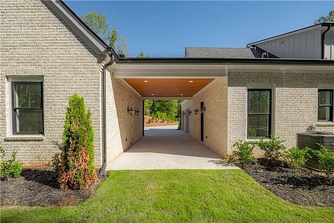
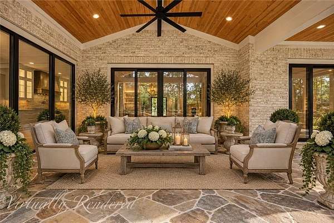
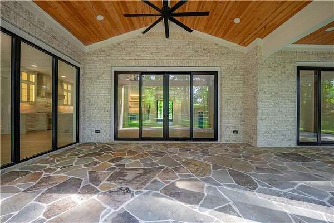
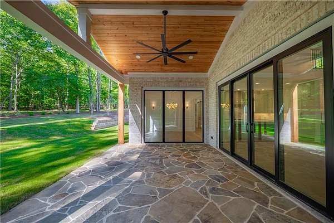
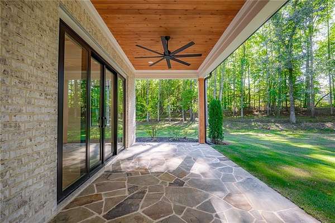
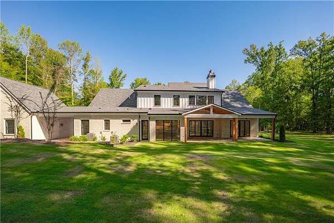
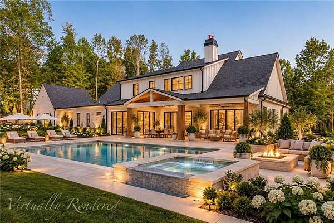
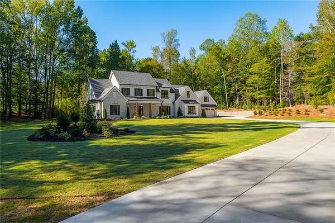
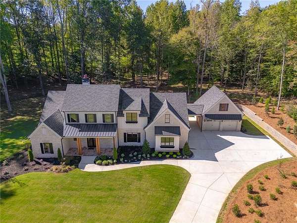
Introducing this exceptional "French Country Estate," an inspired new-construction home built by "Vintage Custom Homes," just completed on 3.1 acres in a highly sought-after location in southeast Cherokee! This stunning home offers exceptional craftsmanship and attention to detail. This home flows from inside to out, offering main-floor living and a thoughtfully designed floor plan with warm, functional, inviting spaces and bespoke finishes throughout. With a notable private entrance, this "French Country" home includes a "Porte Cochere" 4-car garage and sits on a stand-alone 3.1-acre lot with no HOA! A welcoming covered front porch with a double-door entrance and an impressive foyer features a herringbone "French Oak" wood-inlay floor, complemented by an open stairwell leading to the second-floor living space. The main living room features a striking 21-foot beamed ceiling, a large wall of natural light, and sliding glass doors leading to the vaulted covered patio. A limestone fireplace and mantel anchor the space, with built-in cabinetry on both sides. The expansive open-concept layout centers on a chef's kitchen with a large central island and bar seating. The paneled refrigerator is a side-by-side 30-inch refrigerator and 30-inch freezer, both Thermador appliances; it also includes a 48-inch gas over-range, a custom wood range hood, a pot filler, and glass-front cabinets, with a Quartzite counter and backsplash wall. A side bar with a tile backsplash-complete with a wine-cooler refrigerator and custom wood shelving-enhances the home's entertaining appeal. An informal dining area adjacent to the kitchen features floor-to-ceiling windows and a picture-framed accent wall that provides a view of the backyard. The scullery kitchen will impress with ample prep space, a quartz countertop with a tile backsplash, white-and-black Terrazzo floors, steam and microwave ovens, a prep sink, two refrigerator drawers, floating shelves, and a custom-organized pantry. The home features five bedrooms, including a library with built-in bookshelves that function as a fifth bedroom, providing a private retreat. The primary suite, located on the main level for privacy and comfort, offers sliding glass doors that lead to a private patio and peaceful backyard views. The spa-like bathroom includes a soaking tub, separate shower, dual vanities, and a private water closet. Two large closets with California Closet systems deliver ample storage space. The main floor laundry room features attractive white-and-black Terrazzo tile flooring, custom cabinets, a farmer's utility sink, and ample storage space. Adjacent to the garage and side entry door, there's a spacious mudroom featuring storage cabinets, cubbies, a sitting bench, and an extra window bench. A back stairwell leads to a bonus room with a beverage station and three sizable bedroom suites, each equipped with an ensuite bathroom, a large walk-in closet, and a second laundry area. The home offers ample attic storage, access to home systems, and spray-foam insulation on the walls and roof. Highlights include 12-foot ceilings on the main level, custom cabinetry, modern accent walls, unique light fixtures, abundant natural light, striking black-framed Pella windows, beautiful White Oak Hardwood floors on both the first and second levels, quartzite and quartz countertops, and a wood and iron stairwell. The property features four-car garages, with the main garage including two electric vehicle charging stations. The porte-cochere functions as a breezeway connecting the main house to the backyard, which is shaded by mature trees for privacy and offers a spacious area awaiting a future pool. This location is just minutes away from wonderful farm-to-table restaurants, stylish boutiques, shopping centers, Milton parks, award-winning Southeast Cherokee Schools, downtown Crabapple, Alpharetta, Avalon, and GA400!