Land with Home for Sale in Parker, Colorado
2504 Elkhorn Ranch St, Parker, CO 80138
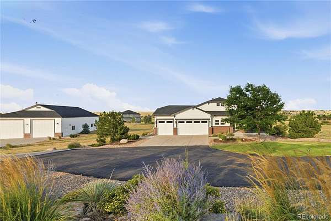
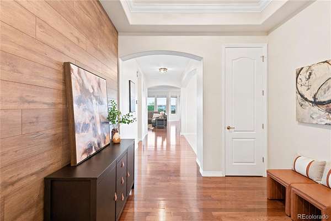
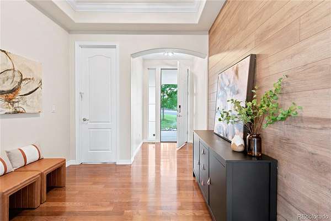
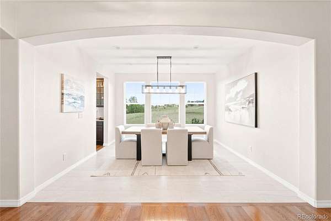
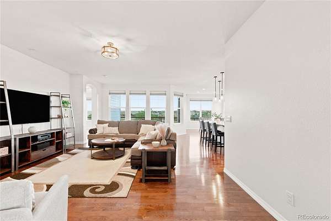
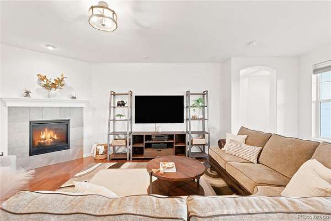
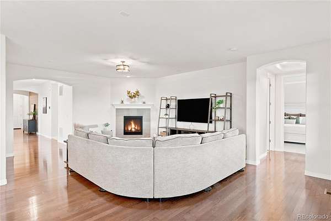
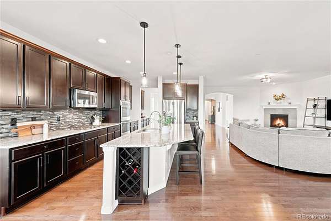

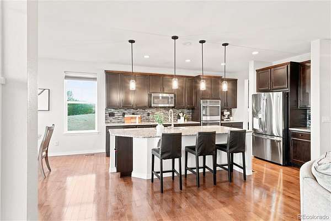
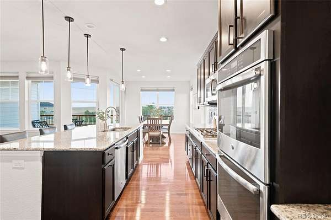
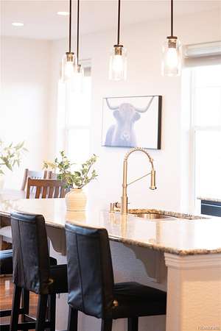
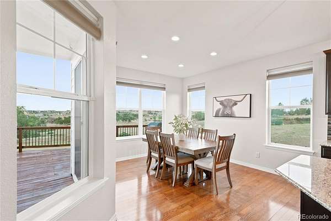
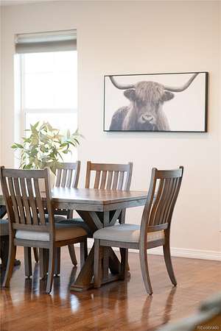
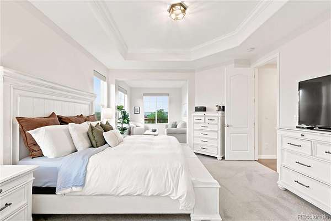
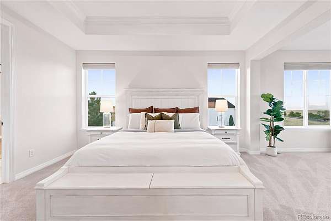
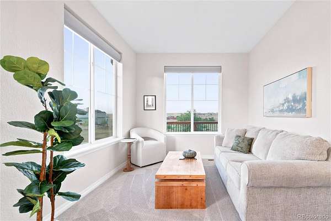
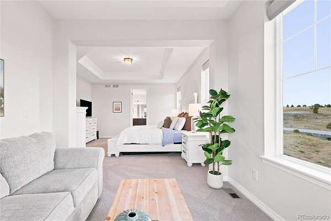
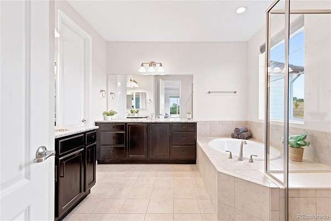
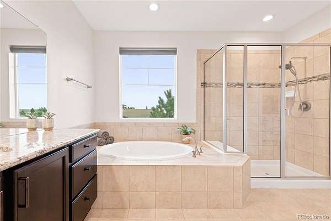
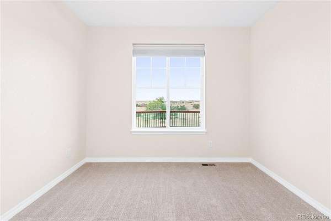
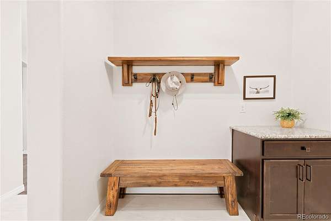
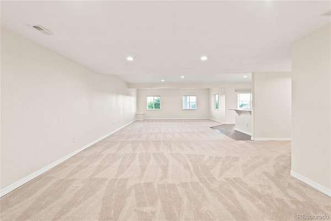
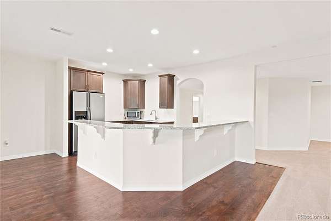
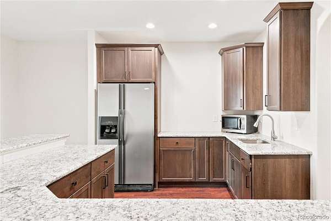
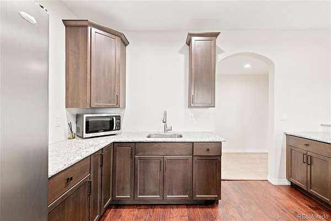
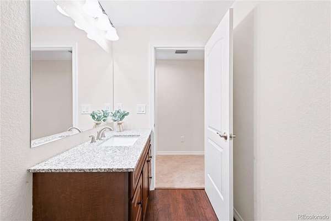
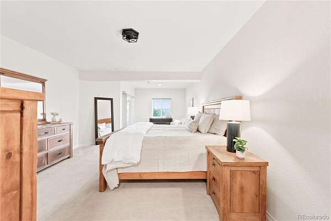
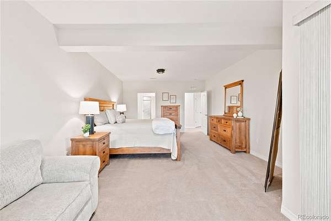
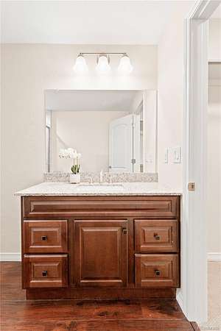
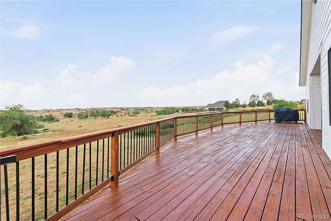
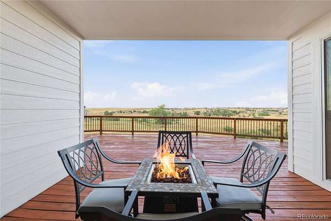
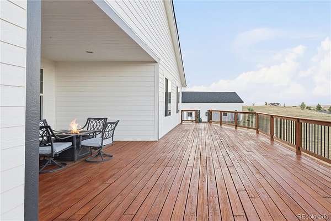
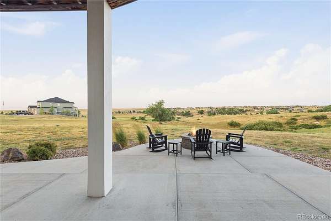
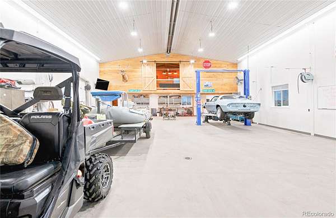
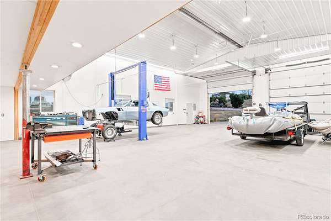
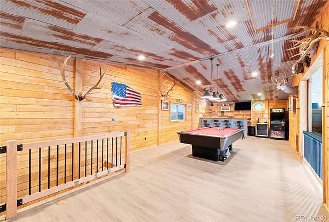
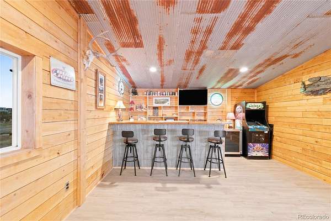
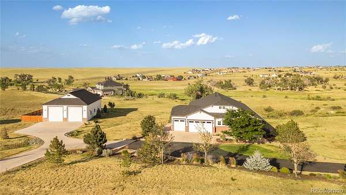
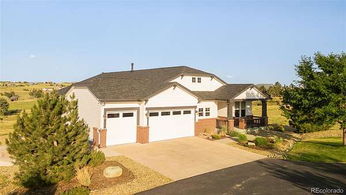
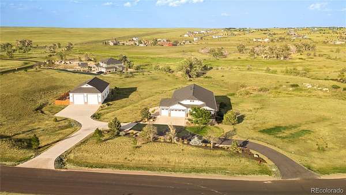
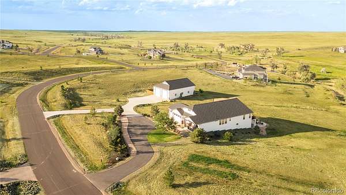
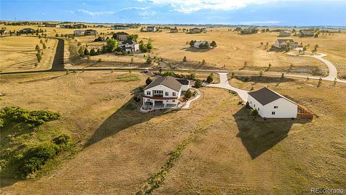
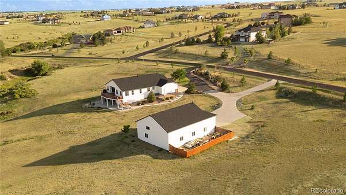
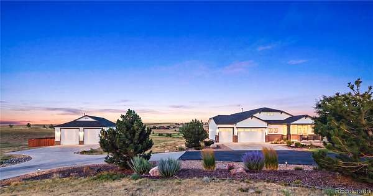
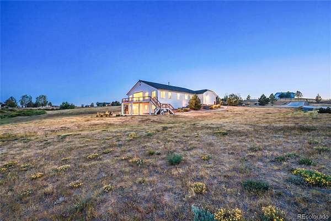
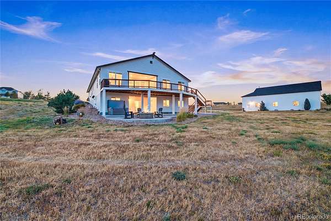
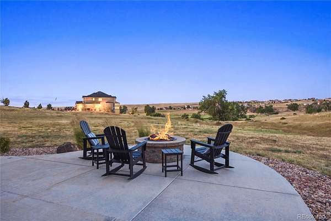
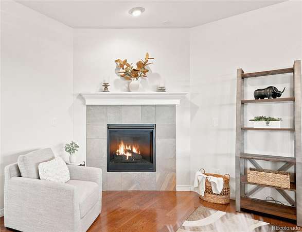
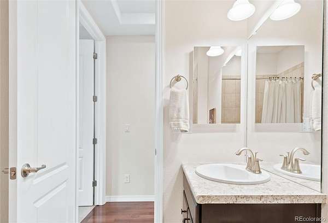
This exceptional Elkhorn Ranch estate pairs generously finished living space with a custom-built workshop of superior construction. The workshop's finished upper-level flex space impresses with a pool table, full wet bar and custom ceiling treatment, complemented by a professional-grade automotive lift for vehicle enthusiasts. Inside, an inviting entry with a wood-paneled accent wall leads to a sunlit formal dining room and an open living area anchored by a tiled fireplace. The stunning chef’s kitchen features a center island, stainless steel appliances, pendant lighting and a breakfast nook. The primary suite offers a sitting area and five-piece bath, while the finished basement includes a wet bar, refrigerator and dedicated flex spaces prepped for a future wine cellar and safe room. Additional upgrades include fresh interior paint, new carpeting and updated lighting. Outdoors, enjoy a premium hot tub, gas-plumbed fire pit and an expansive, freshly stained deck framed by professionally designed landscaping and engineered drainage.
- Listed by Johnnie Mallott, (719) 200-7522, Milehimodern
Location
- Street address
- 2504 Elkhorn Ranch St
- County
- Elbert County
- Zip code
- 80138
- Community
- Elkhorn Ranch
- School district
- Douglas RE-1
- Elevation
- 6,000 feet
Property details
- Acreage
- 5.2 acres
- Zoning
- RA-1
- MLS #
- REcolorado 7702859
- Posted
Property taxes
- 2025
- $10,784
Expenses
- Homeowner Association Fee
- $425 annually
Parcels
- R116937
Legal description
SECTION: 1 TOWNSHIP: 6 RANGE: 65SUBDIVISION: ELKHORN RANCH LOT: 49
Details and features
Listing
- Type
- Residential
- Subtype
- Single Family Residence
- Ownership
- Individual
- Terms
- Cash, Conventional, FHA, VA Loan
- Exclusions
- Seller's Personal Property + All Staging Items.
- Possession
- Closing/DOD
Community
- Association
- Elkhorn Ranch HOA-Rowcal
- Fee Includes
- Road Maintenance, Trash
Lot
- Road Frontage
- Public
- Road Surface
- Paved
- Road Responsibility
- Public Maintained Road
- Exposure
- West
- View
- Meadow, Valley
- Well Type
- Community
- Well Usage
- Domestic, Household w/ Irrigation, Household w/ Livestock
- Well Permits
- XXXXXX
- Features
- Corner Lot, Greenbelt, Irrigated, Landscaped, Open Space, Rolling Slope, Sprinklers in Front
Exterior
- Parking Spaces
- 3
- Garage
- Attached
- Fencing
- Partial
- Horses Allowed
- Yes
- Outdoor Spaces
- Covered, Deck, Front Porch, Patio
- Features
- Fire Pit, Lighting, Private Yard, Rain Gutters, Spa/Hot Tub
Structure
- Type
- House
- Style
- Contemporary
- Levels
- One
- Basement
- Exterior Entry, Finished, Full, Interior Entry, Walk-Out Access
- Electric
- 110 V, 220 Volts
- Water
- Shared Well, Well
- Sewer
- Septic Tank
- Heating
- Forced Air, Natural Gas
- Cooling
- Central Air
- Materials
- Brick, Frame, Wood Siding
- Roof
- Composition
- Windows
- Double Pane Windows, Egress Windows, Window Coverings
- Foundation
- Concrete Perimeter, Slab
Interior
- Above Grade
- 2,718 sq ft
- Rooms
- Bathroom Full x 3, Bathroom Half, Bathroom Three Quarter, Bedroom x 4, Dining Room, Family Room, Kitchen, Laundry, Living Room, Mud Room
- Flooring
- Carpet, Tile, Wood
- Fireplace Count
- 1
- Fireplaces
- Living Room
- Appliances
- Cooktop, Dishwasher, Disposal, Double Oven, Dryer, Gas Water Heater, Microwave, Refrigerator, Washer
- Laundry
- Sink
- Security
- Carbon Monoxide Detector(s), Smart Locks, Smoke Detector(s)
- Features
- Breakfast Bar, Built-In Features, Ceiling Fan(s), Eat-In Kitchen, Entrance Foyer, Five Piece Bath, Granite Counters, High Ceilings, High Speed Internet, Hot Tub, In-Law Floorplan, Jack & Jill Bathroom, Kitchen Island, Open Floorplan, Pantry, Primary Suite, Smart Thermostat, Smoke Free, Walk-In Closet(s), Wet Bar
Property utilities
| Category | Type | Status |
|---|---|---|
| Power | Grid | Connected |
| Gas | Natural Gas | Connected |
| Sewage | Septic System | Connected |
| Water | Private Well | Connected |
| Water | Shared Well | Connected |
Nearby schools
| Name | Type | District |
|---|---|---|
| Pine Lane Prim/Inter | Elementary | Douglas RE-1 |
| Sierra | Middle | Douglas RE-1 |
| Chaparral | High | Douglas RE-1 |
Listing history
| Date | Event | Price | Change | Source |
|---|---|---|---|---|
| July 25, 2026 | Under contract | $1,500,000 | — | REcolorado |
| July 24, 2026 | New listing | $1,500,000 | — | REcolorado |
Payment calculator

Based on information submitted to the MLS GRID as of Aug 1, 2026 1:00 am MT. All data is obtained from various sources and may not have been verified by broker or MLS GRID. Supplied Open House Information is subject to change without notice. All information should be independently reviewed and verified for accuracy. Properties may or may not be listed by the office/agent presenting the information. Some IDX listings have been excluded from this website. View more