






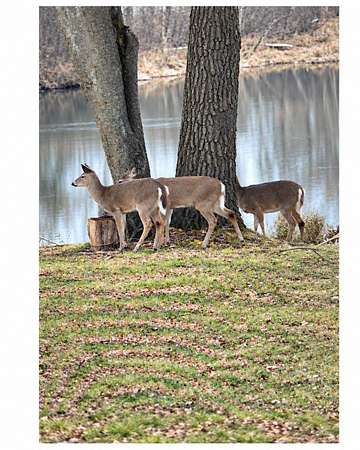
Land with Home for Sale in Stacy, Minnesota
25053 Typo Creek Dr NE, Stacy, MN 55079
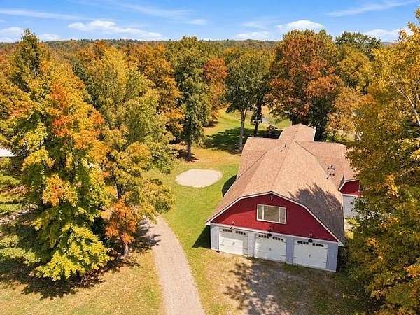
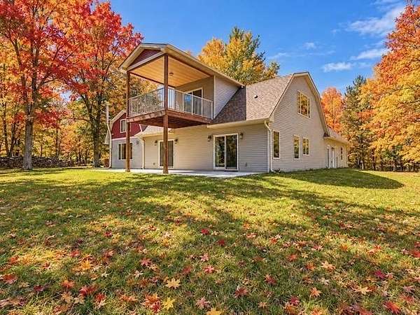
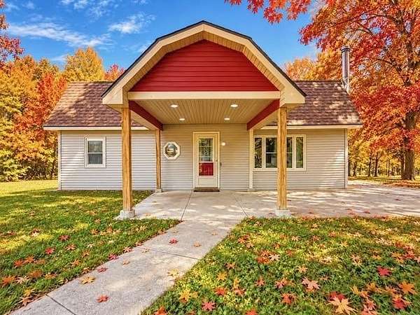
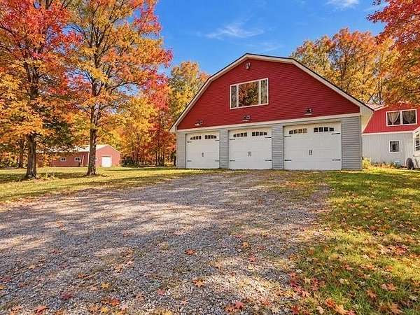
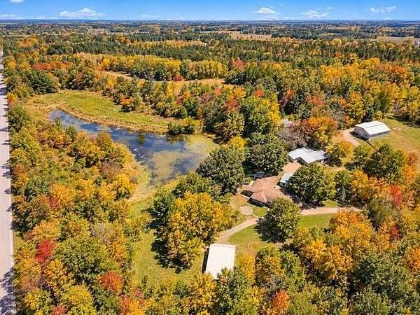
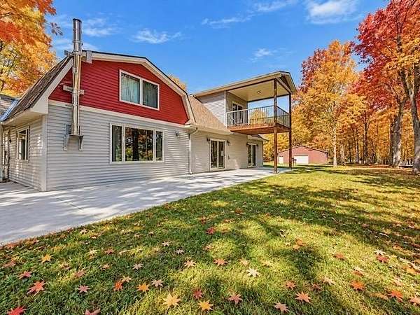
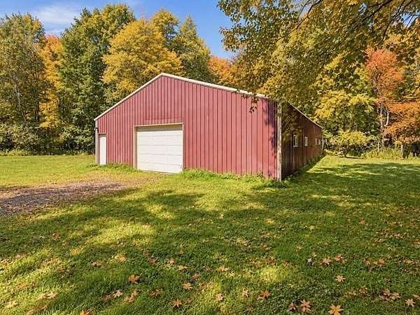
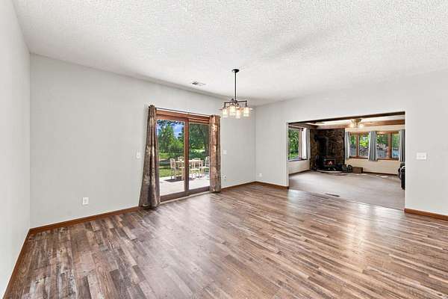
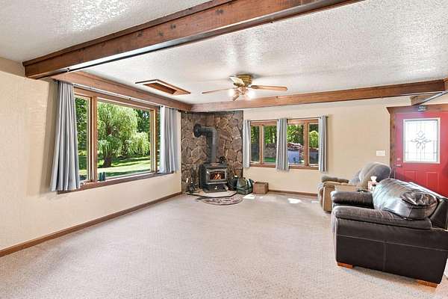
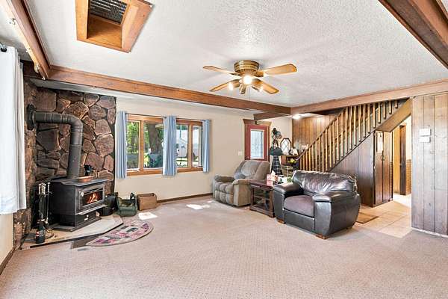
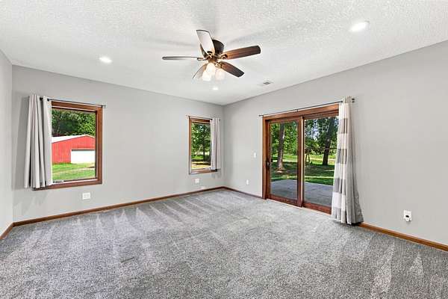
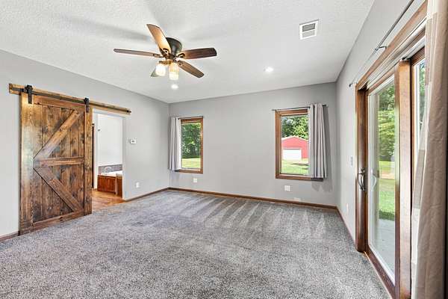
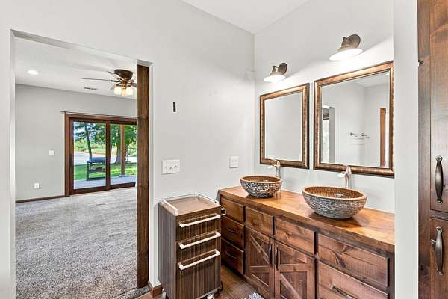
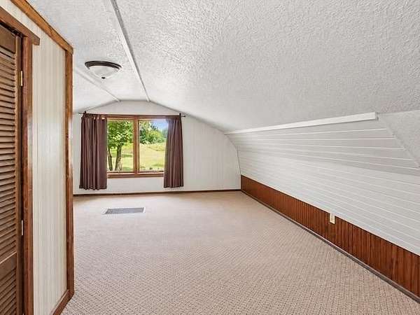
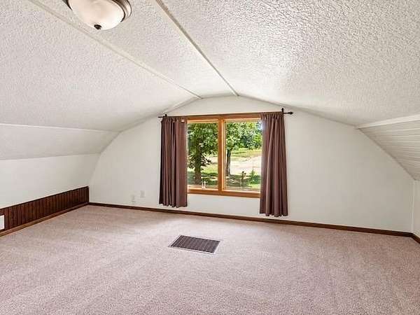
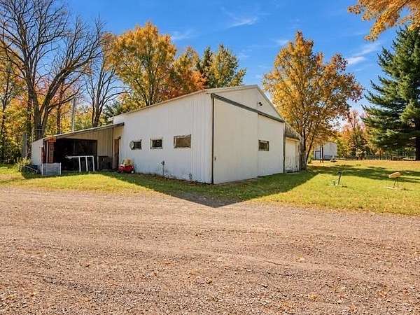
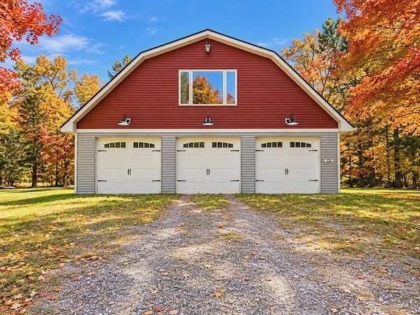
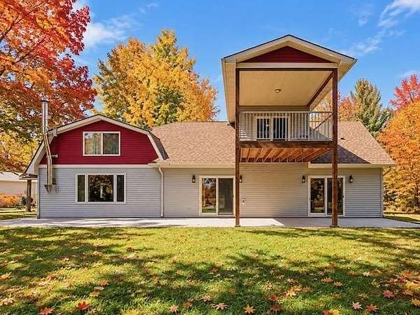
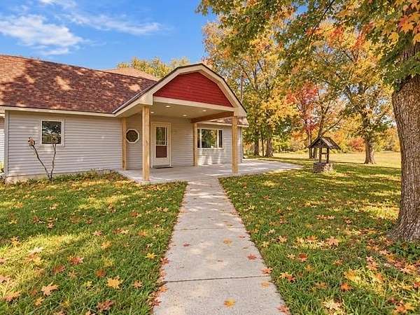
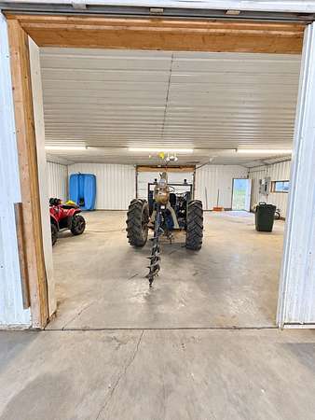
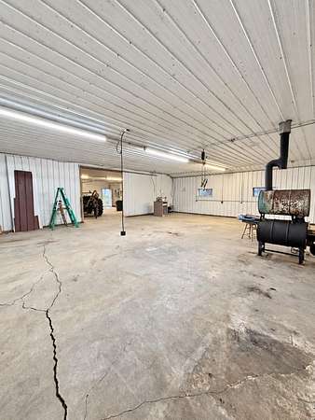
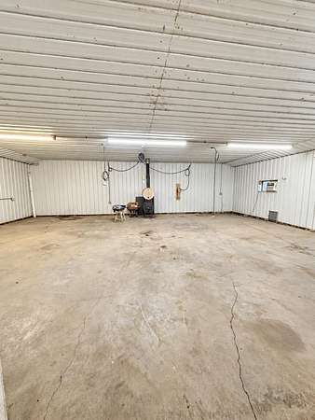
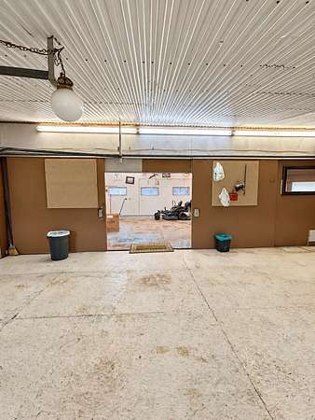
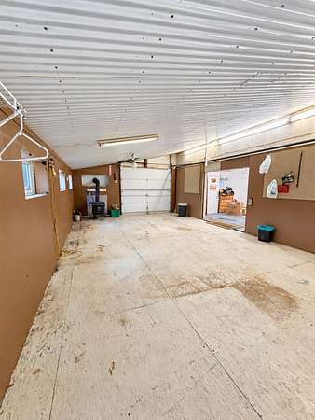
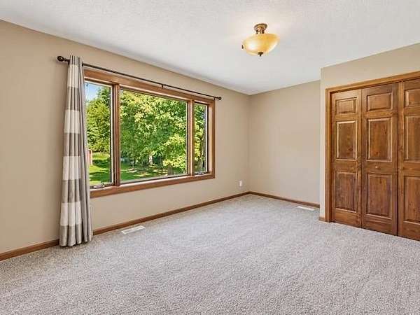
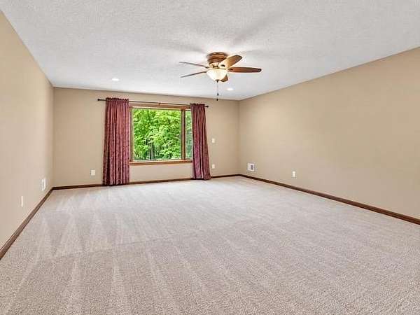
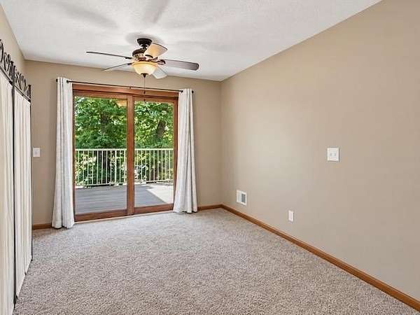
Additional Property Information: All windows and doors were replaced in 2017 when the addition was completed. Roof and mound system (2017), drilled well (2020), and water heater (2025). Owned water softener and reverse osmosis system, have not used since new well install. Home features 200-amp electrical service, large pole building with 200-amp service, and small shop with 100-amp service. Two heating systems include a forced-air furnace located in the utility room/crawl space and a boiler unit in the garage utility room providing in-floor heat. For added heating efficiency, the property features outdoor wood boiler w/ approx a year's supply of wood. Sellers have opted not to use the outdoor wood boiler in approximately three years. Home is extremely energy efficient and can be comfortably heated with the in-floor heat or the wood stove alone. Insulated and heated pole sheds offer approximately 4,000 sq. ft. of additional storage/workspace and can be heated by either propane or the wood boiler. Toilet located in the workshop/garage area is winterized. Separate well for each pole building. Measurements are approximate; buyer and buyers agent to verify all measurements.
Location
- Street address
- 25053 Typo Creek Dr NE
- County
- Isanti County
- Zip code
- 55079
- School district
- North Branch
- Elevation
- 904 feet
Directions
Hwy 8 thru Center City, into Lindstrom, turn right onto Lake Lane, Turn right onto Marigold Lane, Turn left onto Stacy Trail and continue for approximately 10 miles. Start Trail turn into Falcon Trail and then Fawn Lake Drive. Turn right onto Typo Creek Drive NE. Continue one mile, property on right
Property details
- Acreage
- 21.39 acres
- Zoning
- Residential-Single Family
- MLS #
- RMLS 7160698
- Posted
Property taxes
- 2026
- $6,036
Parcels
- 080210700
Details and features
Listing
- Type
- Residential
Lot
- Features
- Tree Coverage-Light, Tree Coverage-Medium
Exterior
- Parking
- Driveway, Garage, Garage-Attached, Garage-Detached
- Fencing
- Chain Link
- Pool
- Deck, Patio
- Structures
- Kennel/Dog Run
Structure
- Water
- Well
- Sewer
- Mound Septic
- Heating
- Forced Air, Wood, Wood Stove
- Cooling
- Central Air
- Materials
- Frame
Interior
- Rooms
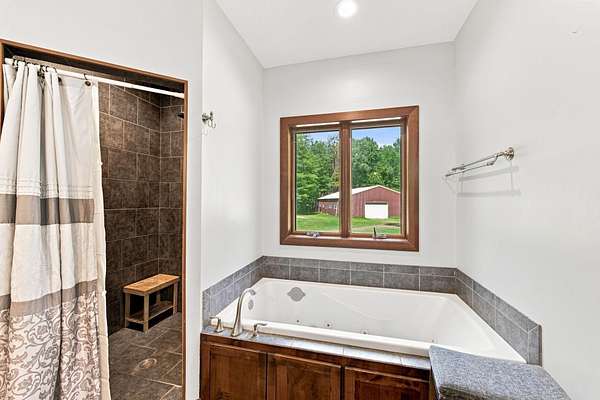
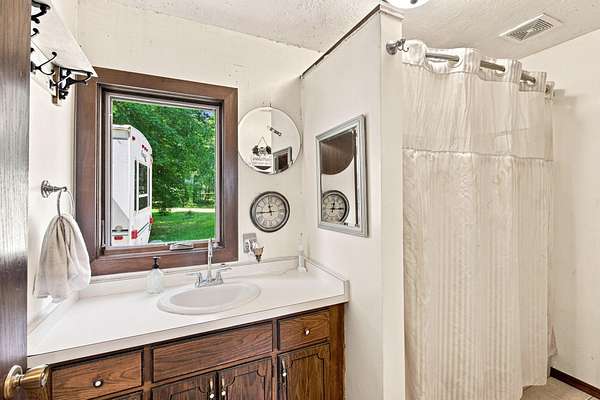
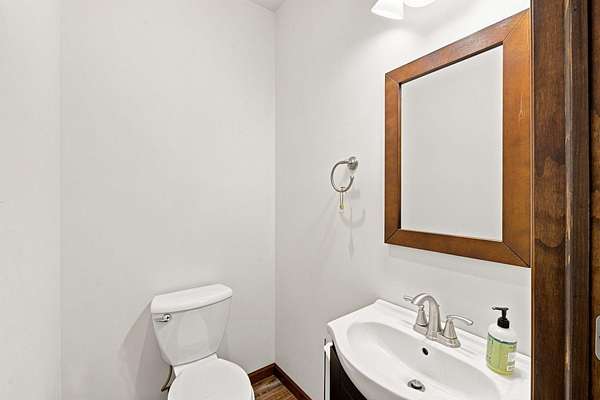
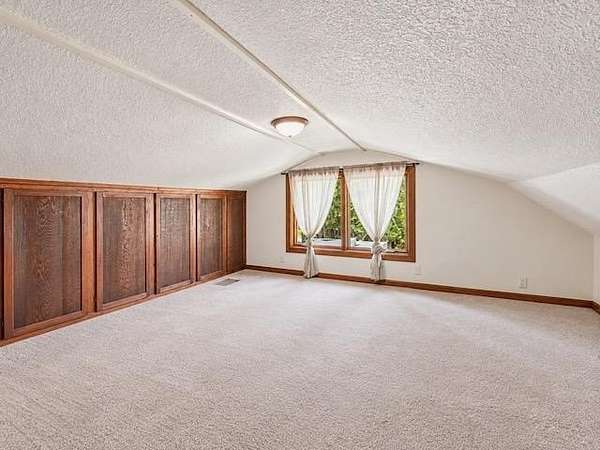
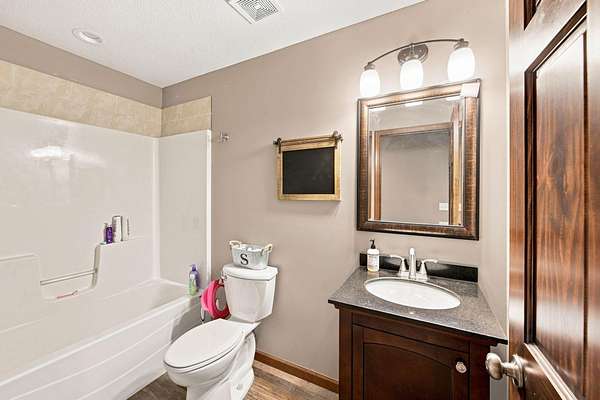
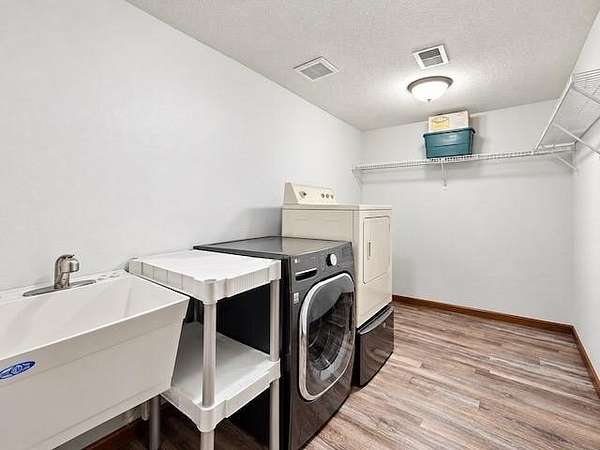
- Bathroom x 4, Bedroom x 4, Laundry Room
- Fireplaces
- Yes
- Appliances
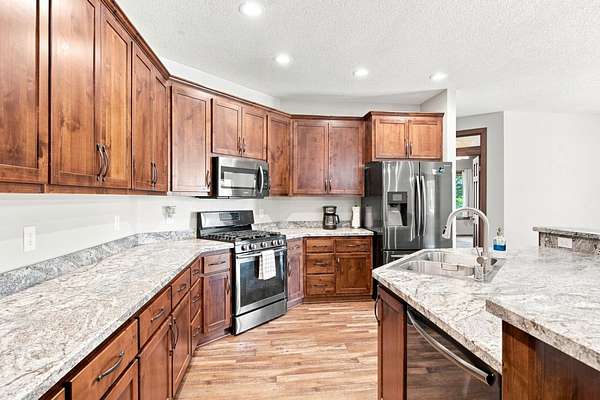
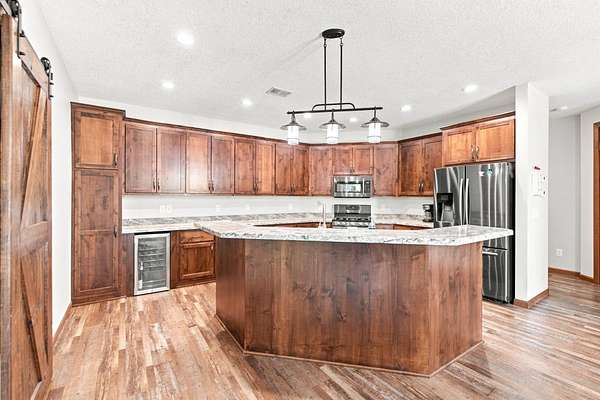
- Dishwasher, Dryer, Range, Refrigerator, Washer, Water Heater-Gas, Water Osmosis System, Water Softener-Owned, Wine Cooler
Listing history
| Date | Event | Price | Change | Source |
|---|---|---|---|---|
| Oct 8, 2026 | Price drop | $759,000 | $20,000 -2.6% | RMLS |
| Sept 8, 2026 | Price drop | $779,000 | $15,000 -1.9% | RMLS |
| July 31, 2026 | New listing | $794,000 | — | RMLS |