Land with Home for Sale in Hollywood, Maryland
25082 Pinto Dr, Hollywood, MD 20636
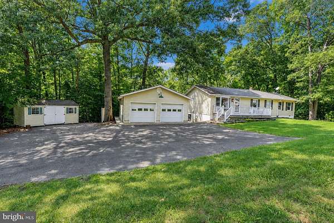
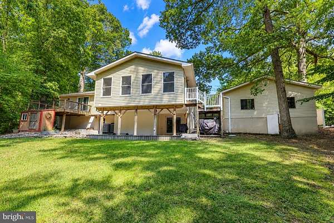
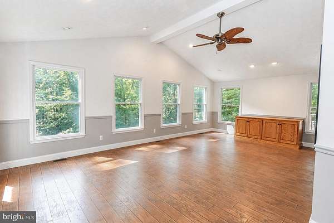
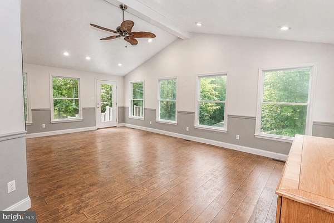
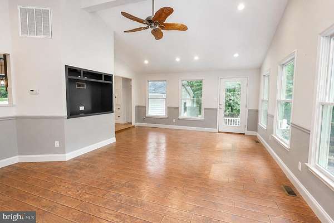
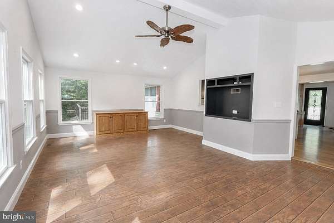
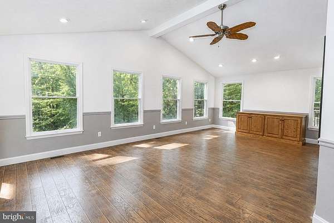
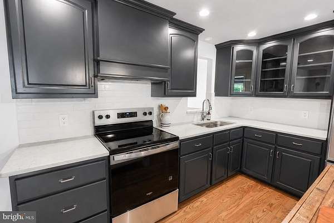
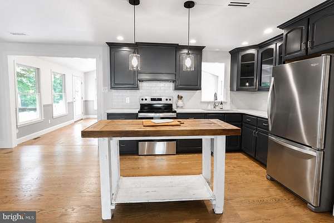
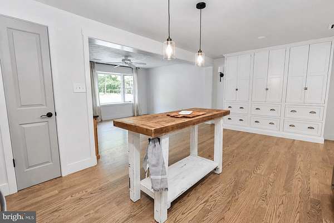
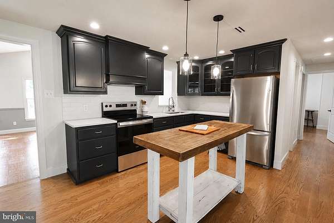

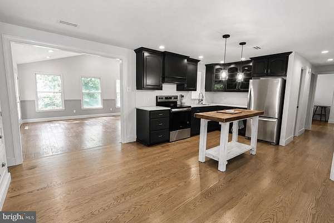
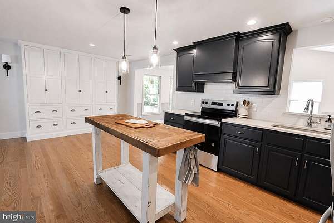
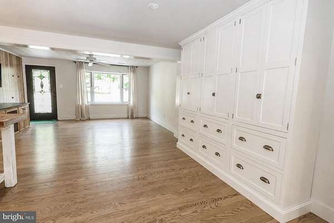
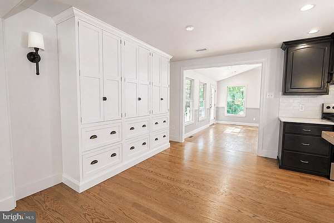
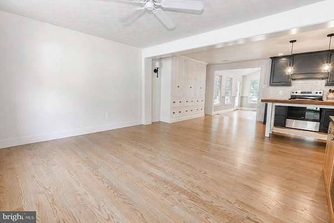
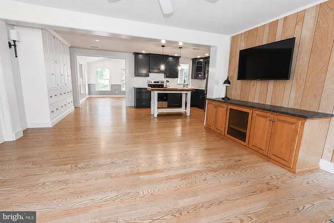
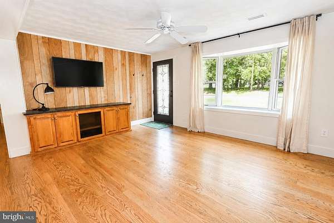
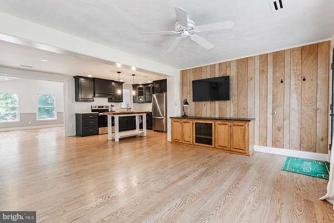
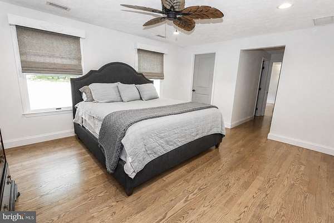
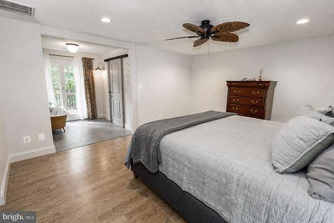
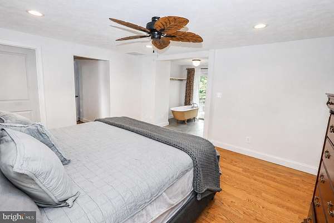
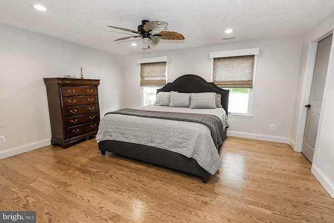
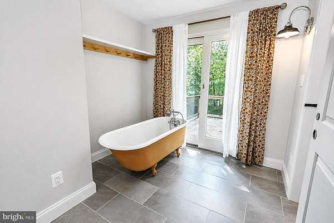
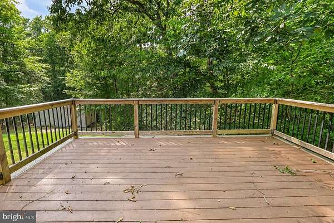
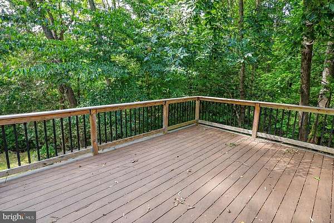
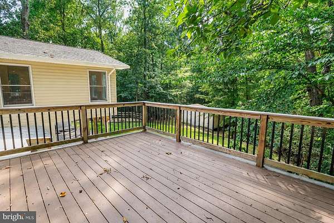
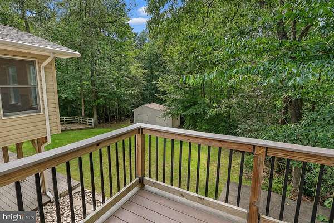
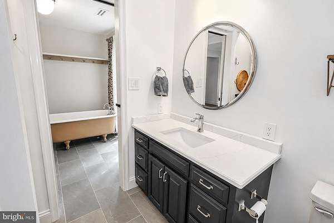
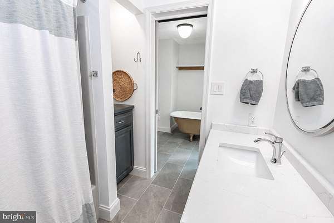
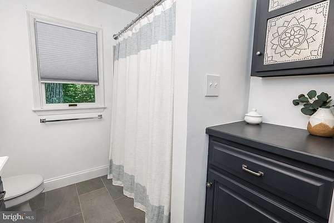
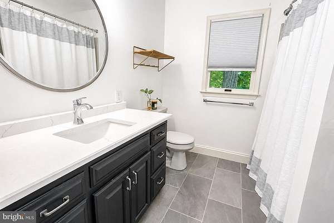
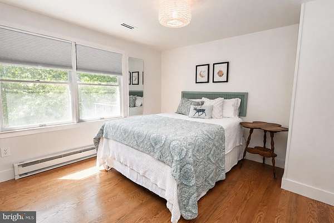
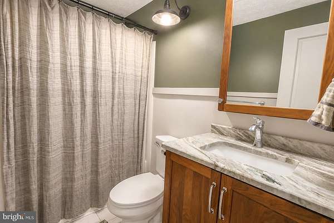
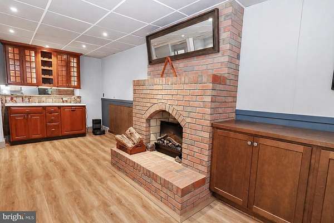
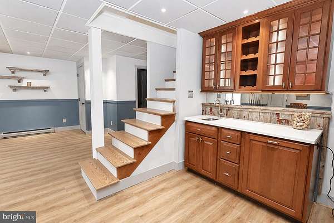
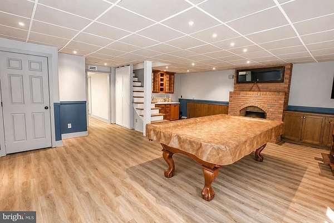
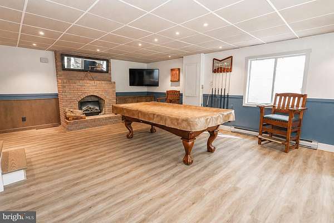
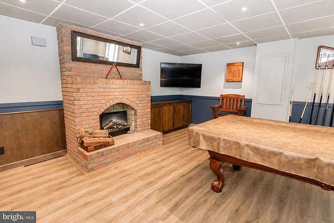
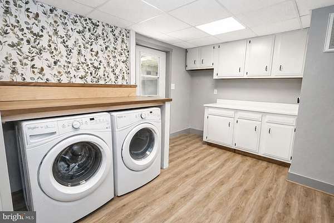
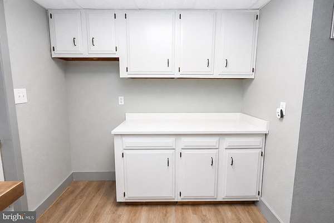
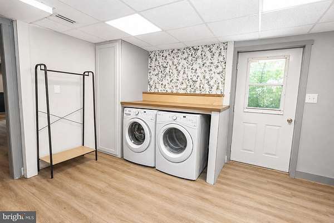
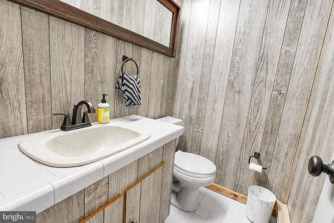
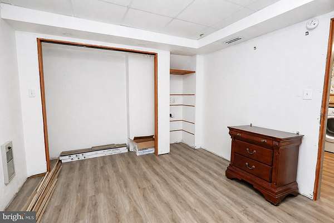
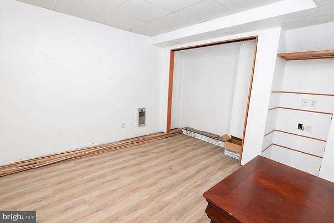
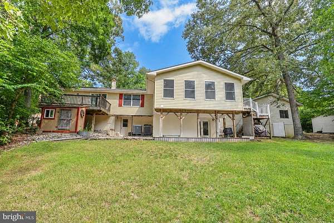
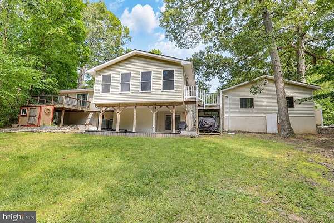
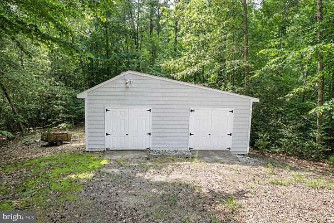
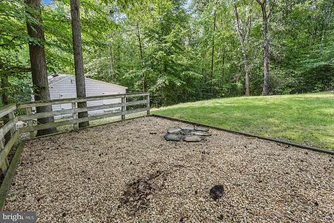
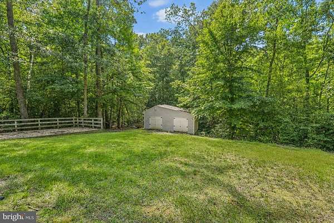
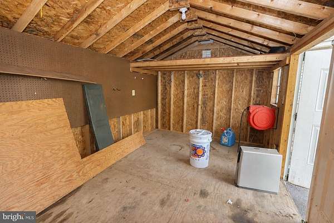
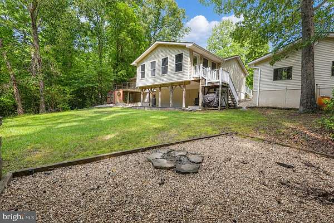
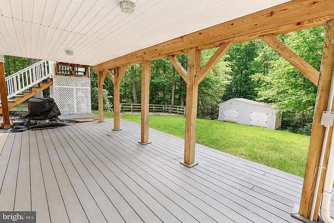

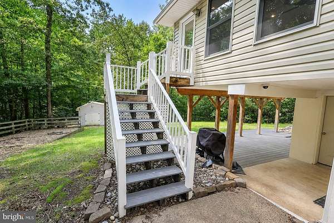
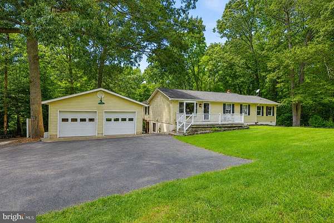
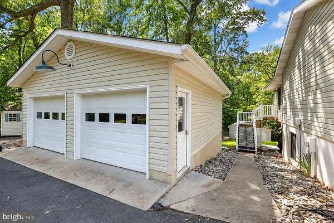
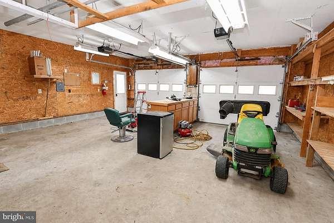
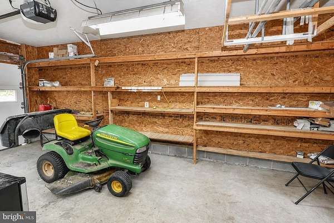
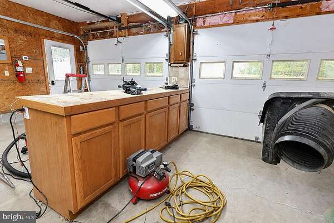
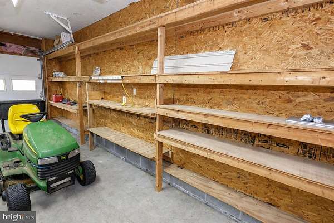
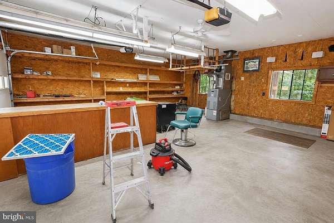
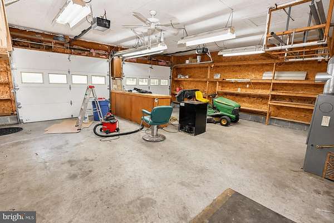
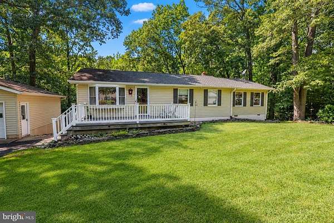
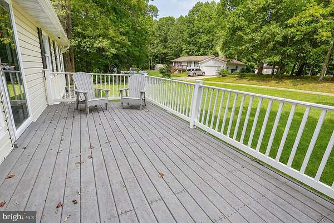
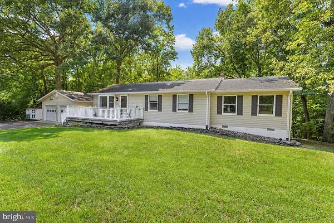
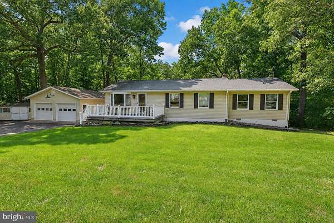
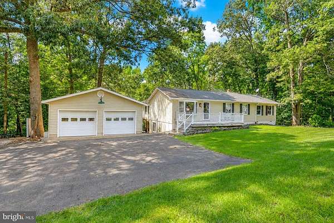
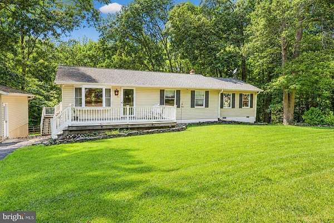
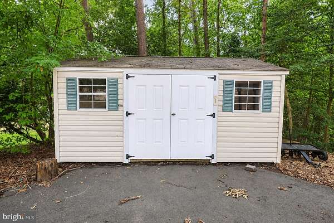
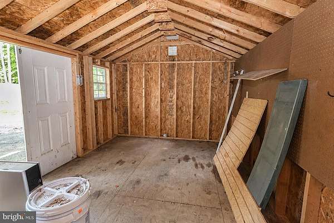
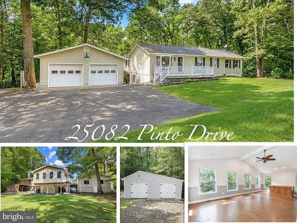
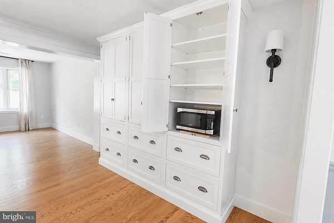
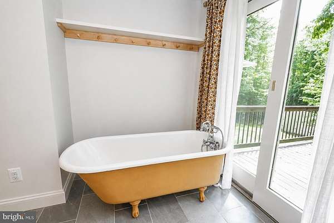
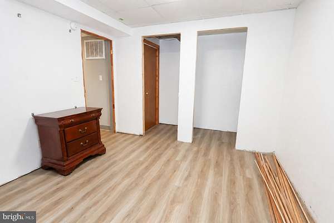
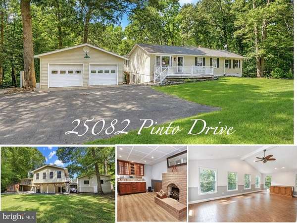
Prepare to be amazed by how spacious this beautifully remodeled Hollywood home is! Step inside to an open-concept dining area and kitchen filled with natural light, featuring beautiful white built-ins and thoughtfully selected lighting throughout. Just beyond the kitchen is an impressive family room with a soaring cathedral ceiling-the perfect space for relaxing or entertaining. The primary suite offers a large walk-through closet, , soaking tub, plus a private balcony overlooking the peaceful, wooded backyard. A second full bath also features a tub. The fully finished, walk-out basement is flooded with daylight and offers an expansive recreation room with a fireplace, large wet bar and pool table that can convey. You'll also find a convenient half bath, an oversized laundry room with abundant cabinetry and folding space, and a separate office or den. Outside, the property offers endless possibilities! The detached two-car garage includes oil heat, while three additional sheds-all with electric-provide exceptional storage and workspace. Explore the wooded trails by foot or four-wheeler, then unwind in the patio area already prepared for a swing set or fire pit. Just bring the fun-you won't want to miss this incredible Hollywood home!
Location
- Street address
- 25082 Pinto Dr
- County
- Saint Mary's County
- Zip code
- 20636
- Community
- Fenwick Manor
- School district
- St. Mary's County Public Schools
- Elevation
- 115 feet
Property details
- Acreage
- 2.12 acres
- MLS #
- TREND MDSM2033196
- Posted
Property taxes
- Recent
- $2,686
Parcels
- 1906041035
Details and features
Listing
- Type
- Residential
- Subtype
- Single Family Residence
- Franchise
- Century 21 Real Estate
Exterior
- Parking Spaces
- 8
- Parking
- Driveway, Garage-Detached
Structure
- Style
- Ranch
- Stories
- 2
- Heating
- Heat Pump
- Cooling
- Ceiling Fan(s), Central Air
- Materials
- Concrete, Glass, Vinyl Siding
Interior
- Rooms
- Basement, Bathroom x 3, Bedroom x 3, Dining Room, Family Room
- Appliances
- Dryer, Exhaust Fan, Microwave, Refrigerator, Stove, Washer
- Features
- Bar, Bathroom-Soaking Tub, Bathroom-Tub Shower, Breakfast Area, Built-Ins, Ceiling Fan(s), Dining Area, Entry Level Bedroom, Family Room Off Kitchen, Floor Plan-Open, Kitchen-Island, Kitchen-Table Space, Pantry, Primary Bath(s), Recessed Lighting, Walk-In Closet(s)
Listing history
| Date | Event | Price | Change | Source |
|---|---|---|---|---|
| Aug 17, 2026 | Under contract | $465,000 | — | TREND |
| Aug 15, 2026 | New listing | $465,000 | — | TREND |