Images
Map
Street
Land with Home for Sale in Stedman, North Carolina
251 Water Ridge Ln, Stedman, NC 28391
$535,000
3.53 acres
Active sale
ago
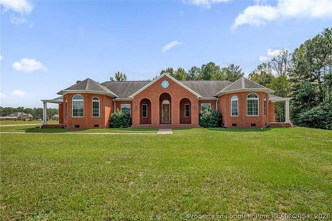
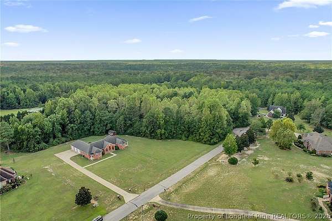
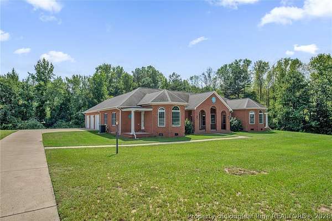
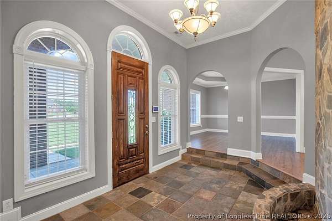
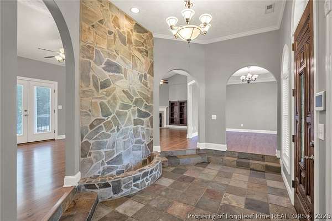
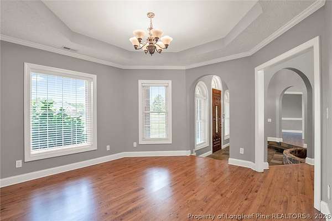
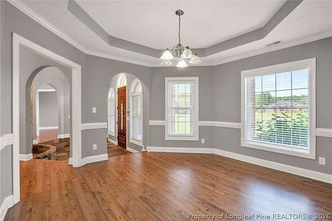
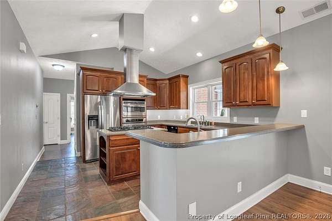
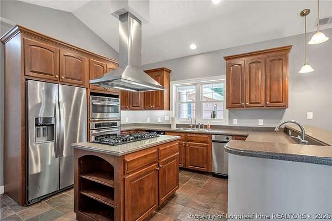
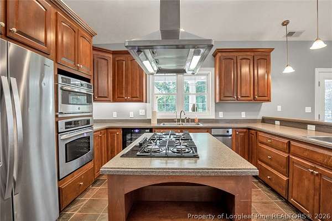
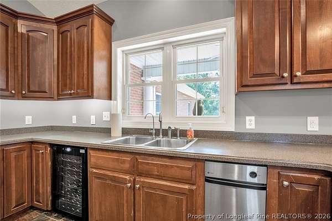
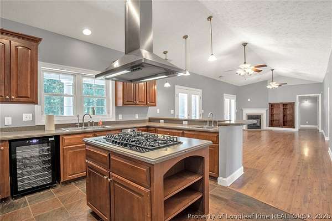
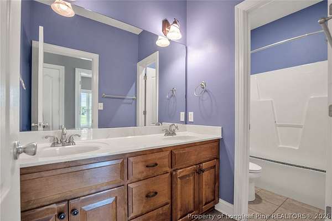
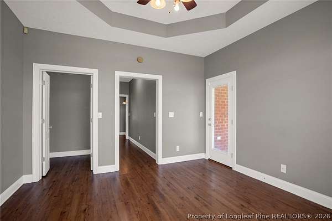
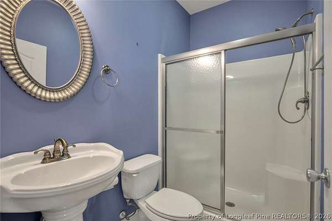
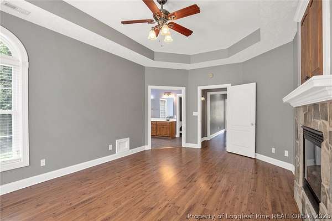
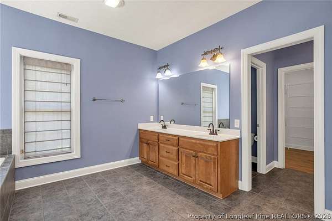
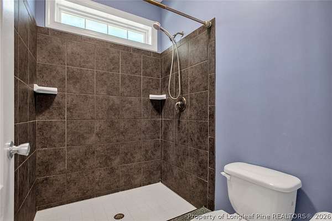
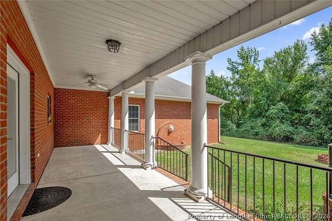
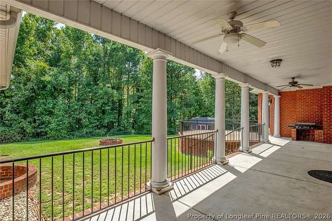
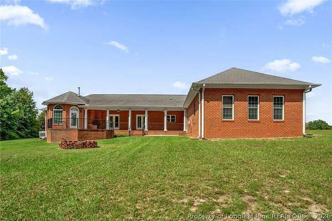
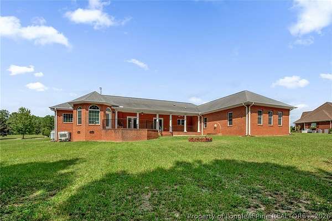
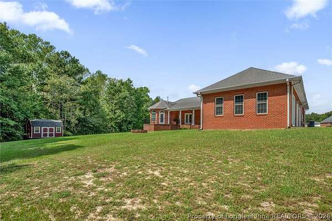
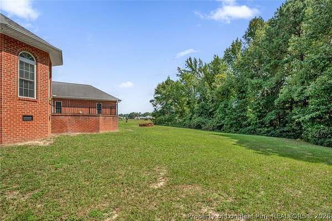
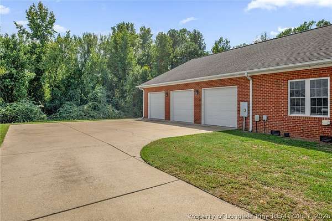
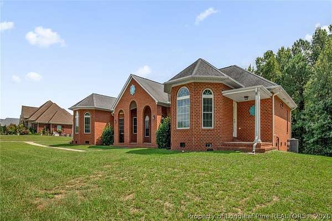
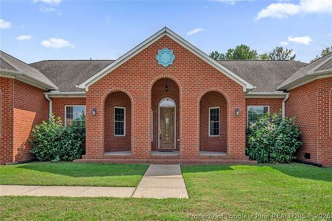
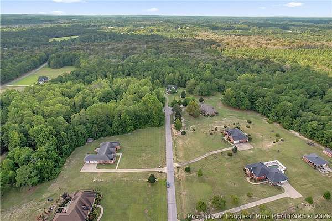
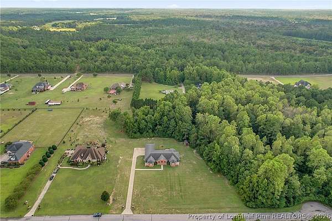
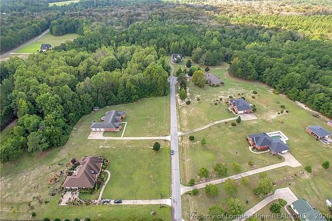
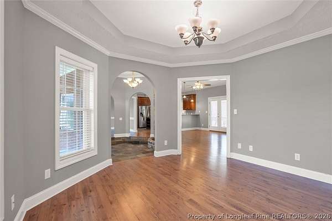
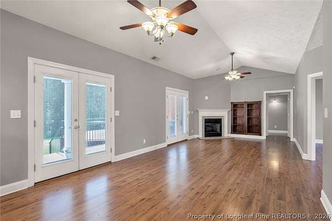
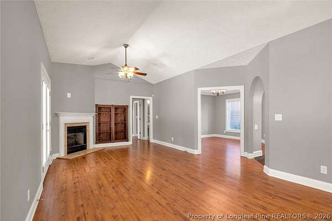
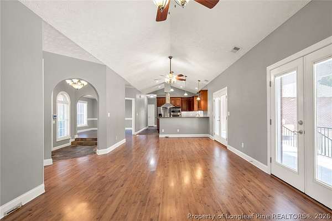
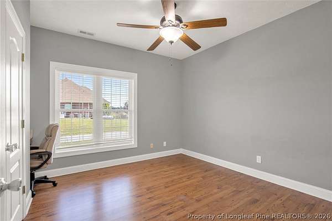
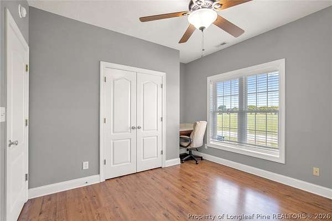
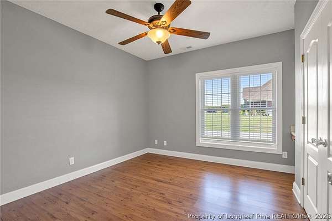
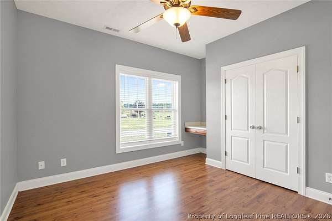
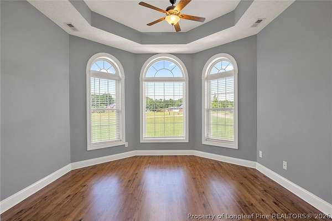
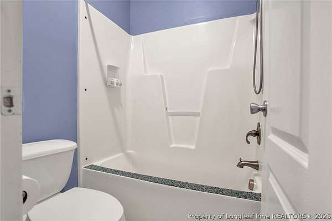
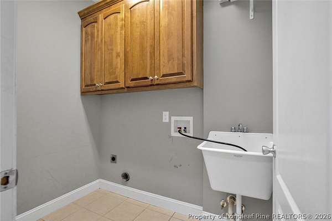
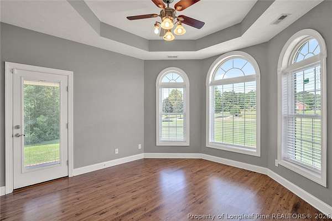
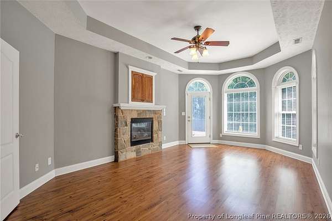
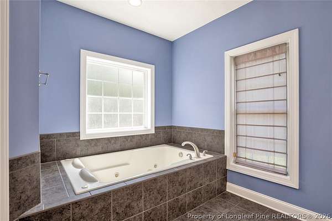
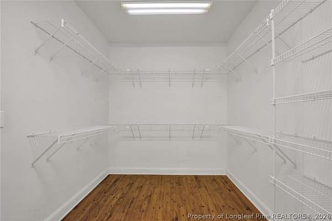
Est $3,026/mo- Privacy, space, & beautiful details come together in this brick ranch situated on 3.53 acres surrounded by mature trees! A 3 car garage provides plenty of room for vehicles, storage, and hobbies, while the gorgeous backyard is made for relaxing & entertaining with a large covered patio, firepit, side porches, & a spacious storage shed installed in 2022. Inside, a massive entry foyer makes an unforgettable first impression with stone tile and a unique water feature. The split floor plan offers a private primary suite featuring a ceiling fan, gas fireplace, direct access to the exterior patio, large walk in closet, dual vanity, separate makeup vanity, jetted tub, and an oversized tile shower. Guest bedrooms are generously sized with ceiling fans & great closet space. The living room features laminate flooring, built-in wood shelving, & a gas fireplace, while the beautifully equipped kitchen offers an island, gas range, wine refrigerator, trash compactor, & a pantry complete with its own prep sink! The laundry room adds even more functionality with tile flooring, a utility sink, cabinetry, & a pull down ironing board. Additional features include 2-inch faux wood blinds throughout & a whole house vacuum system. With 3.53 acres, mature trees, exceptional privacy, incredible outdoor living spaces, & thoughtful features throughout, this property offers room to spread out both inside and out!
2,965
Sq feet
5
Beds
3
Full baths
2004
Built
Location
- Street address
- 251 Water Ridge Ln
- County
- Sampson County
- Zip code
- 28391
- Community
- Fox Hill (Sampson)
- Elevation
- 124 feet
Property details
- Acreage
- 3.53 acres
- MLS #
- FAR 769129
- Posted
Expenses
- Homeowner Association Fee
- $176 annually
Parcels
- 02015858626
Legal description
251 Water Ridge Ln
Details and features
Listing
- Type
- Residential
- Subtype
- Single Family Residence
- Franchise
- Coldwell Banker Real Estate
Lot
- Features
- Three to Five Acres
Exterior
- Parking
- Garage
- Pool
- Patio, Porch
Structure
- Style
- Ranch
- Water
- Well
- Sewer
- Septic Tank
- Heating
- Central, Heat Pump, Natural Gas
- Cooling
- Central Air, Electric
- Materials
- Brick Veneer
Interior
- Room Count
- 10
- Rooms
- Bathroom x 3, Bedroom x 5, Dining Room, Laundry Room
- Flooring
- Laminate, Tile
- Fireplaces
- Yes
- Appliances
- Gas Range, Microwave, Refrigerator, Trash Compactor, Wine Cooler
- Features
- Cathedral Ceilings, Ceiling Fans, Central Vacuum, Eat In Kitchen, Kitchen Island, Primary Downstairs, Separate Formal Dining Room, Vaulted Ceilings, Walk In Closets
Property utilities
| Category | Type | Status |
|---|---|---|
| Gas | Natural Gas | Connected |
Nearby schools
| Name | Type |
|---|---|
| Midway Middle School | Middle |
| Midway High School | High |
Listing history
| Date | Event | Price | Change | Source |
|---|---|---|---|---|
| Sept 15, 2026 | New listing | $535,000 | — | FAR |
Payment calculator
Contact listing agent
By submitting, I agree to the terms of use and to be contacted by . Message and data rates may apply.