Land with Home for Sale in Loganville, Georgia
2510 Richards Walk, Loganville, GA 30052
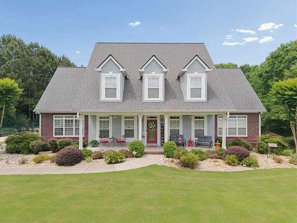
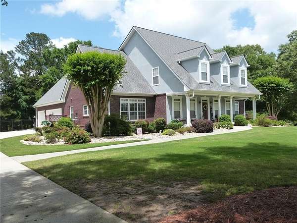
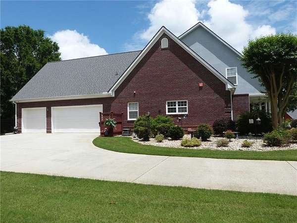
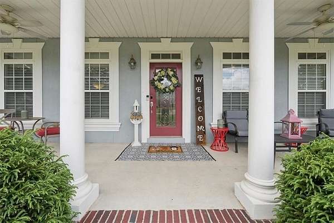
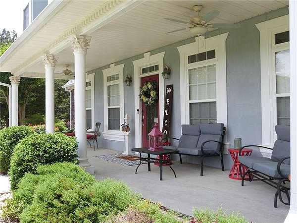
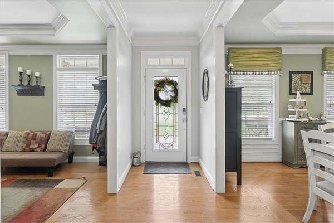
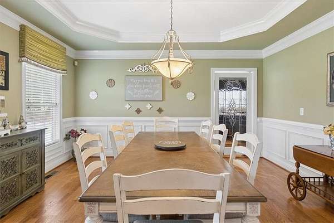
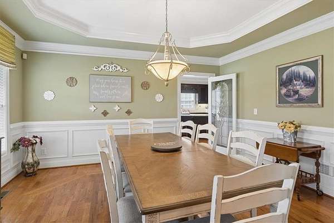
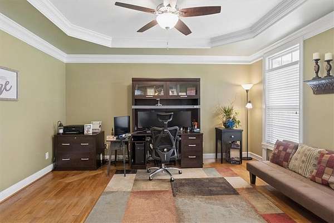
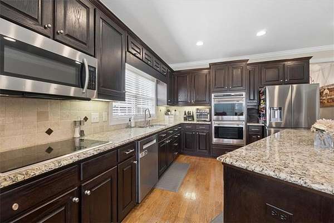
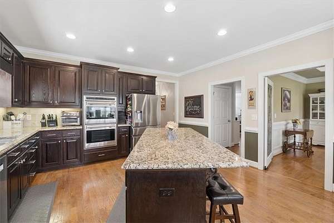
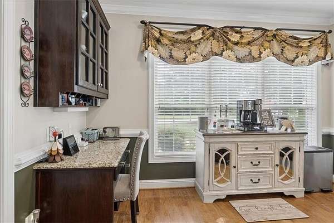
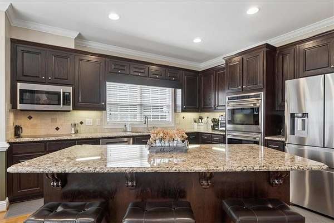
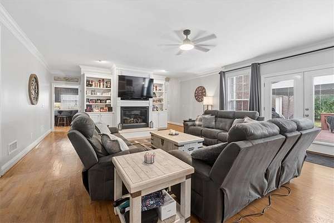
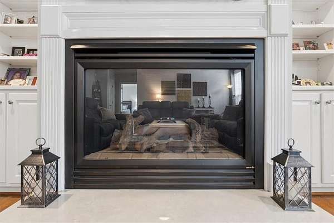
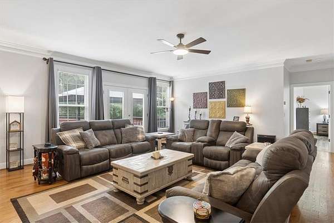
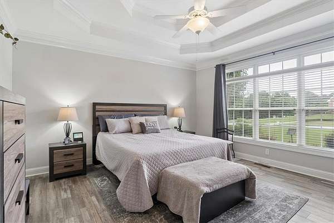
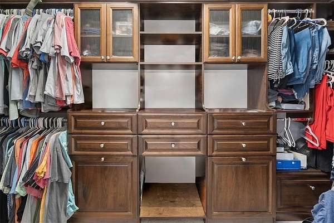
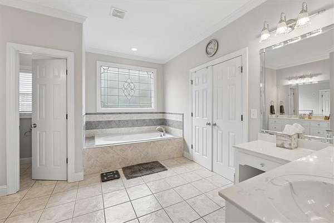
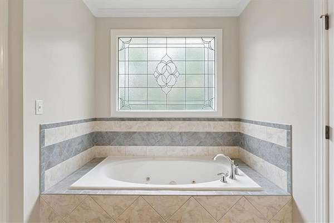
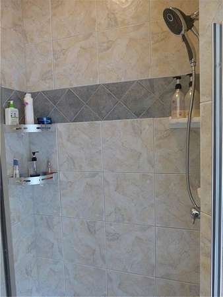
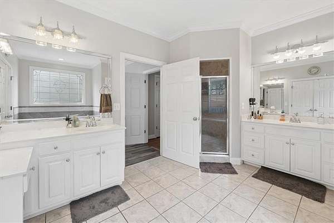
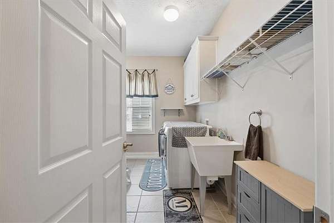
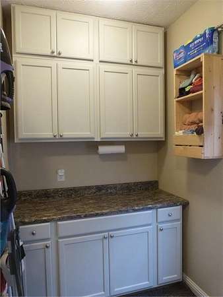
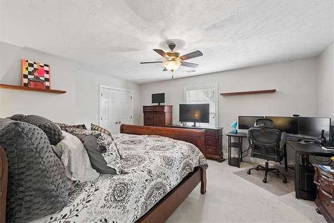
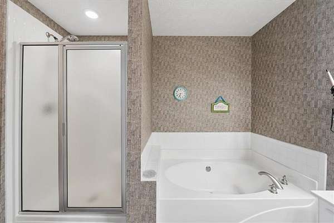
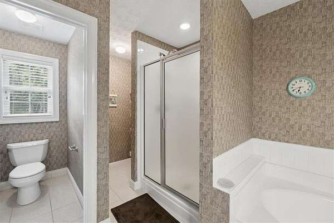
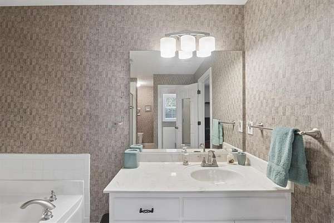
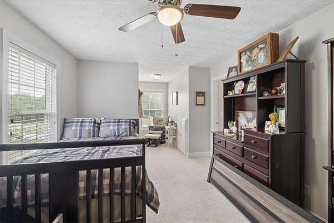
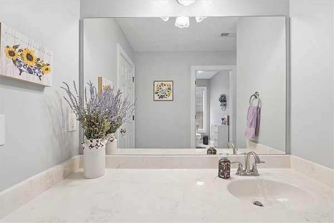
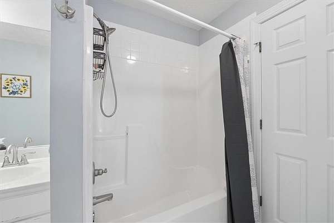
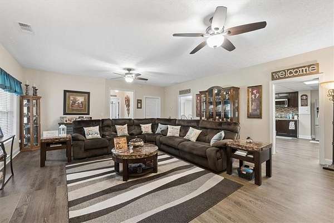
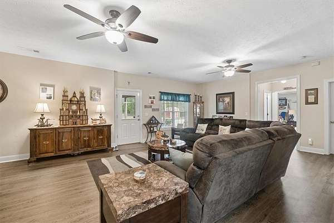
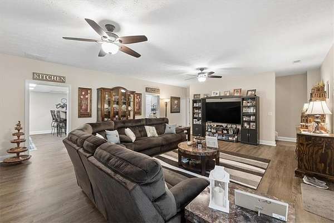
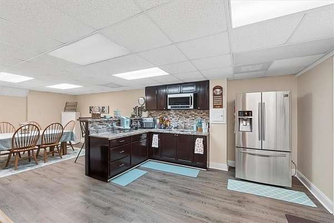
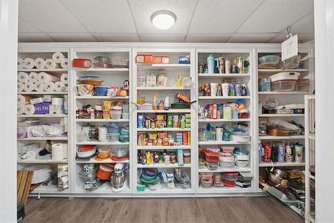
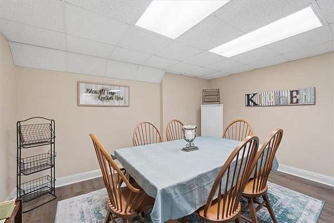
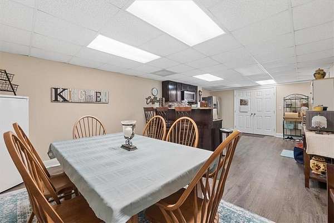
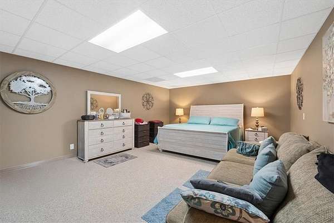
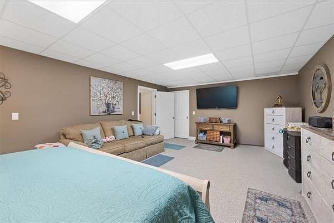
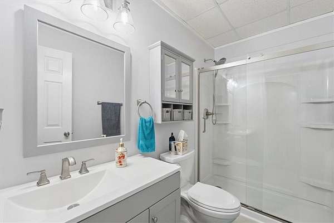
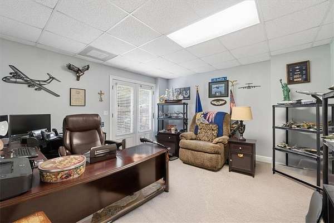
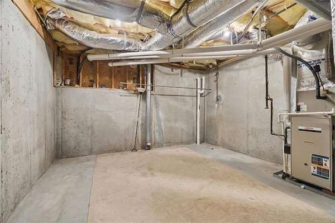
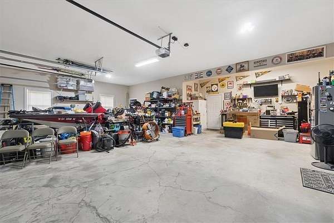
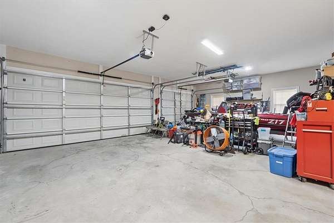
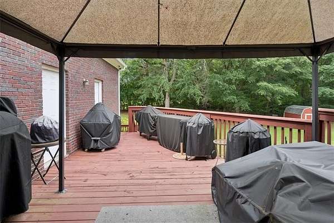
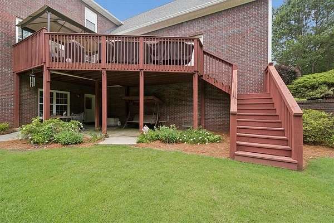
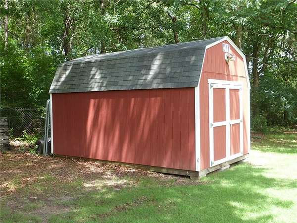
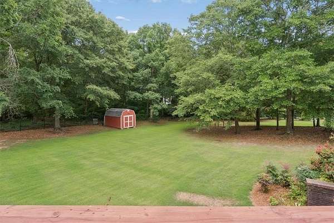
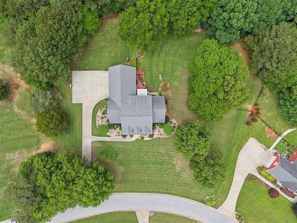
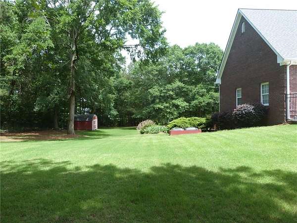
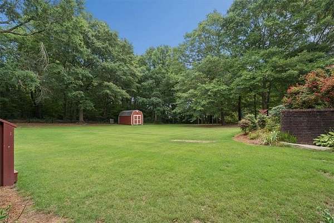
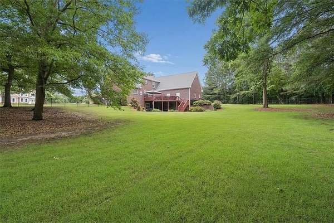
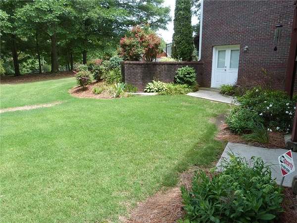
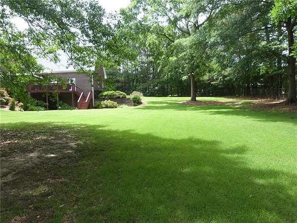
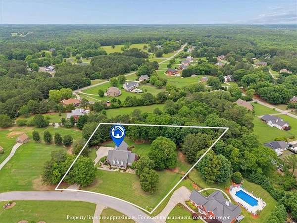
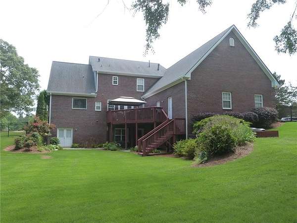
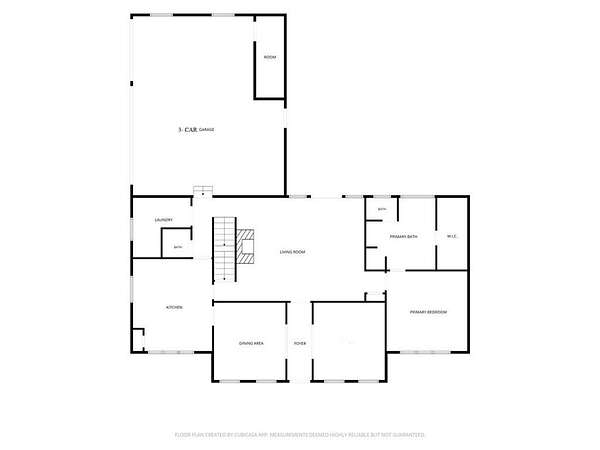
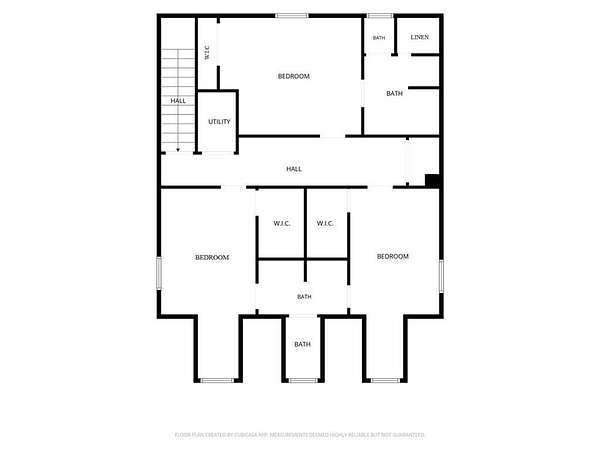
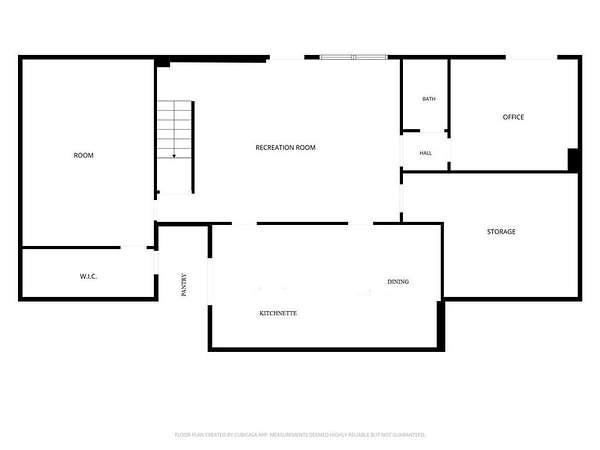
Custom-Built 4-sided Brick w/ Full Finished Basement on 2 Acres. Small one street Subdivision with no HOA. Meticulously maintained home has room for the entire family. Welcoming Front Porch leads to the Formal LR/Office, Separate Dining Rm w/ Trey Ceiling & Custom Moldings & Leaded Glass Swing Door. Gourmet Kitchen features Wood Cabinets, Grantie Counters, Tile Backsplash, Undercabinet Lighting, Double Ovens, Smooth Surface Cook-Top, Microwave, DW, Island w/ lots of storage, Breakfast Bar, Built-In Desk & Pantry. Bright Family RM has Fireplace w/ Gas Logs and Built-Ins, plus door to Deck. Master Suite on Main has Double Trey Ceiling & Wall of Windows, Bath has Double Vanities, Jetted Tub & Separate Shower, Walk-In Closet has nice Built-Ins. Nice size Laundry Rm has Folding Table, Cabinets & Utility Sink. Upstairs features 3 BR & 2 BA. Full Finished Basement is perfect for Teen/In-Laws with a Large Living Area, nice Kitchenette with Breakfast Bar and Dining Area, Oversized Pantry/Storage, Large Bedroom w/ Walk-In Closet, Office plus unfinished area for storage. Door to Back Patio and level Fenced yard. 3-Car Oversized Garage has space for workshop too and a storage closet. Driveway has additional parking area as well. Deck off back w/ Storage Rm and Patio below are perfect for enjoying the private fenced yard (property goes beyond the fence into the woods). 3 HVAC systems, Front/Back Sprinkler System, 10x16 Shed, Newer Larger Gutters, Roof 5yr old, Newer DW, Home Warranty Included. ATT Fiber High Speed Internet, Xfinity also available.
Location
- Street address
- 2510 Richards Walk
- County
- Walton County
- Zip code
- 30052
- Community
- Cedar Brook Estates
- Elevation
- 892 feet
Directions
From Loganville, go South on Hwy 20 to Left on N Sharon Church Rd. Left into subdivision on Richards Walk. Home will be on the Left. Google Maps does not work
Property details
- Acreage
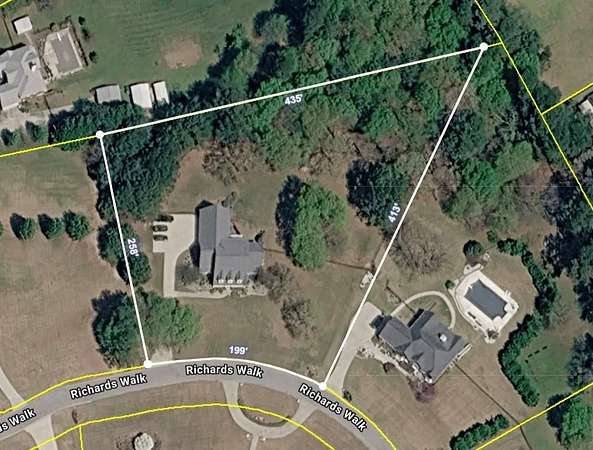
- 2.01 acres
- MLS #
- FMLS 7778725
- Posted
Property taxes
- 2025
- $6,435
Parcels
- C011000000126E00
Details and features
Listing
- Type
- Residential
- Subtype
- Single Family Residence
- Franchise
- Coldwell Banker Real Estate
Lot
- Features
- Back Yard, Landscaped, Level, Sprinklers in Front, Sprinklers in Rear, Wooded
Exterior
- Parking Spaces
- 3
- Parking
- Driveway, Garage, Open
- Fencing
- Fenced
- Pool
- Deck, Patio, Porch
- Structures
- Storage
- Features
- Private Yard, Rain Gutters
Structure
- Stories
- 2
- Water
- Public
- Sewer
- Septic Tank
- Heating
- Forced Air, Natural Gas, Zoned
- Cooling
- Ceiling Fan(s), Central Air, Electric, Multi Units
- Materials
- Brick, Brick 4 Sides
- Roof
- Composition
- Windows
- Double Pane Windows, Insulated Windows
Interior
- Rooms
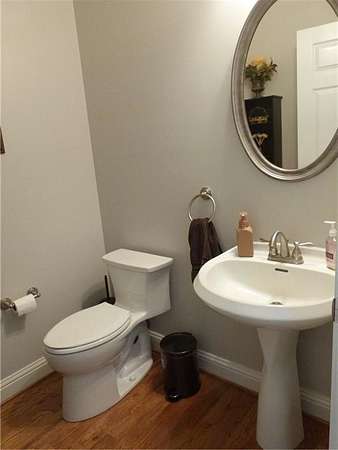
- Bathroom x 5, Bedroom x 5, Den, Family Room
- Flooring
- Carpet, Hardwood, Tile-Ceramic, Wood
- Fireplaces
- Yes
- Appliances
- Dishwasher, Double Oven, Electric Cooktop, Gas Water Heater, Microwave
- Security
- Security System
- Features
- Bookcases, Crown Molding, Disappearing Attic Stairs, Double Vanity, Entrance Foyer, High Ceilings 10 ft Main, High Ceilings 9 ft Lower, Recessed Lighting, Tray Ceiling(s), Walk-In Closet(s)
Property utilities
| Category | Type | Status |
|---|---|---|
| Gas | Natural Gas | Connected |
Nearby schools
| Name | Type |
|---|---|
| Sharon - Walton | Elementary |
| Loganville | Middle |
| Loganville | High |
Listing history
| Date | Event | Price | Change | Source |
|---|---|---|---|---|
| June 5, 2026 | Under contract | $750,000 | — | HMLS |
| May 29, 2026 | New listing | $750,000 | — | HMLS |