Land with Home for Sale in Hinckley, Ohio
2510 Ridge Rd, Hinckley, OH 44233
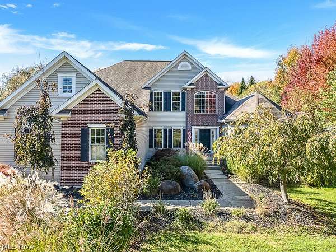
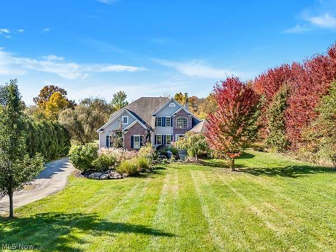
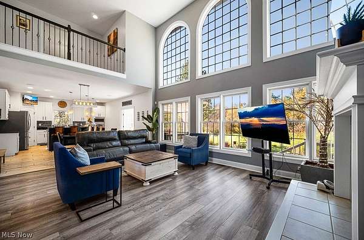
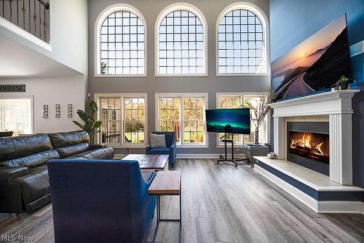
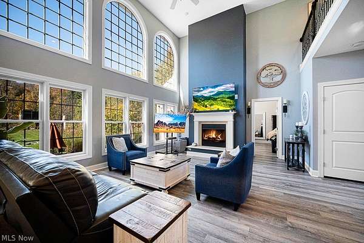
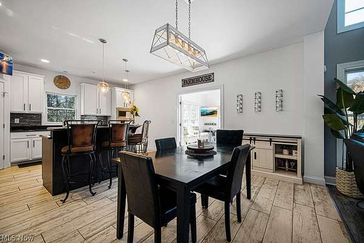
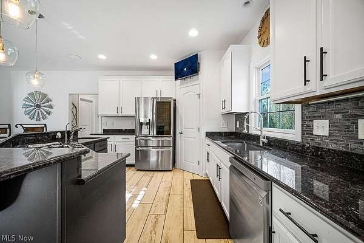
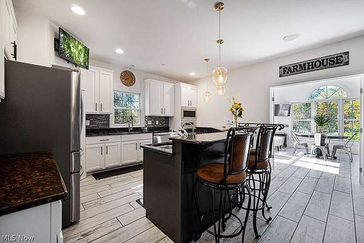
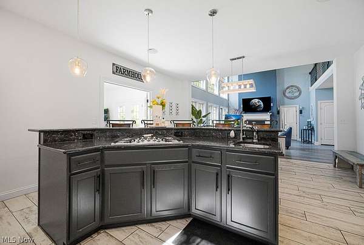
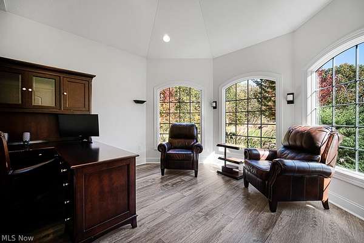
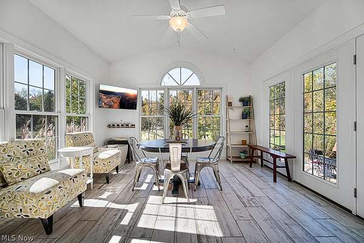
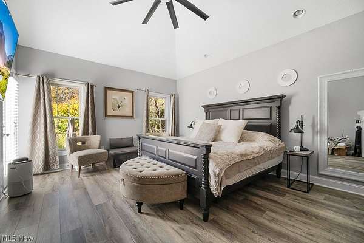
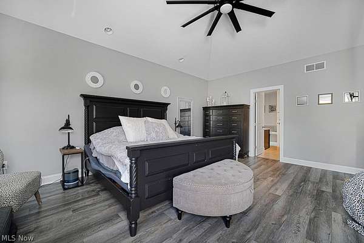
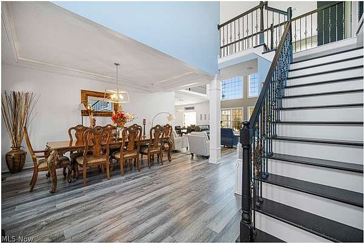
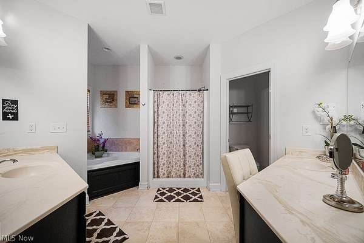
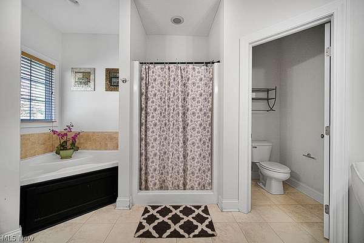
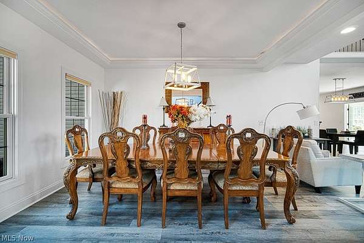
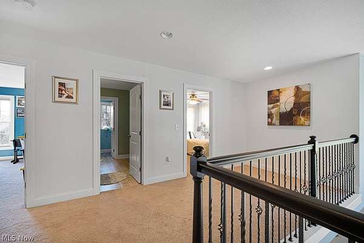
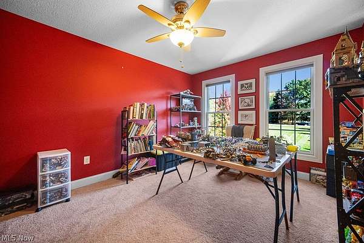
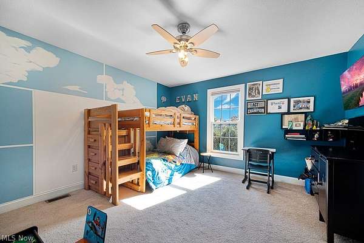
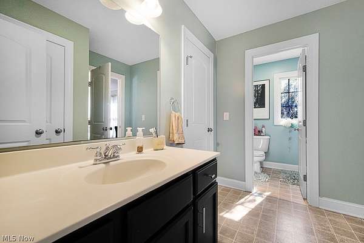
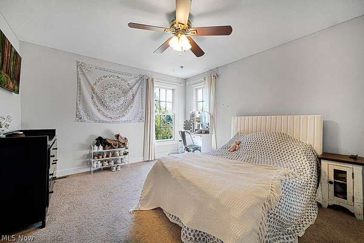
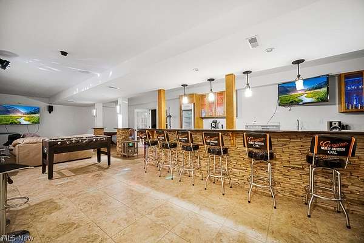
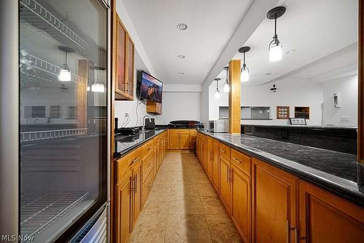
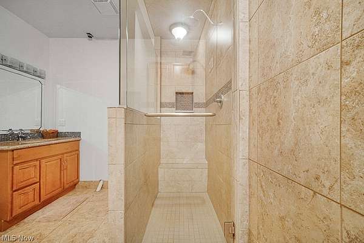
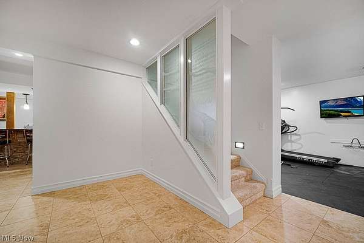
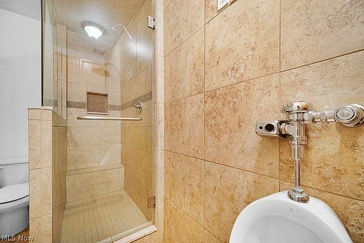
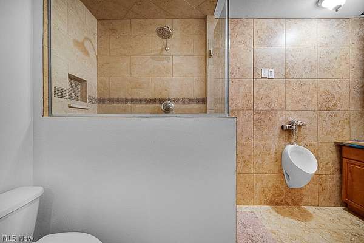
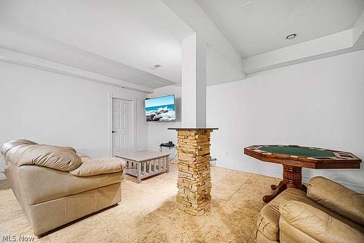
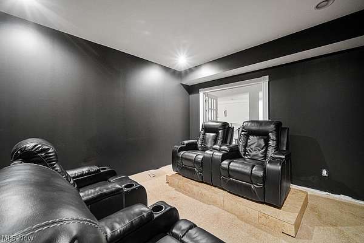
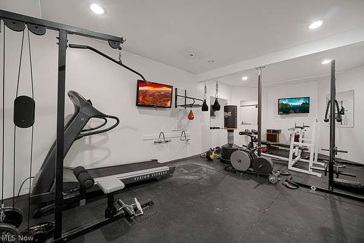
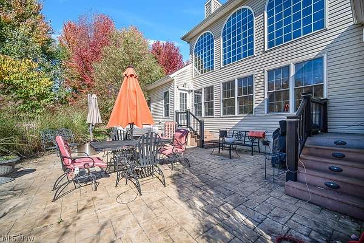
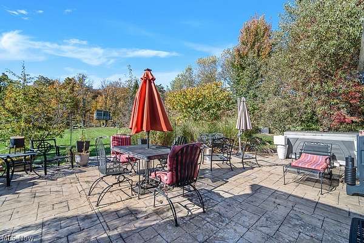
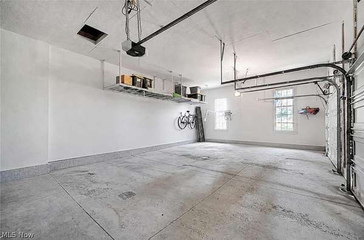
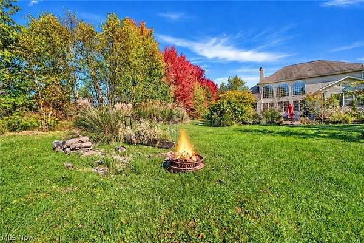
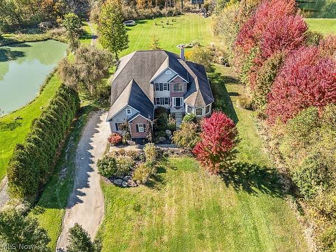
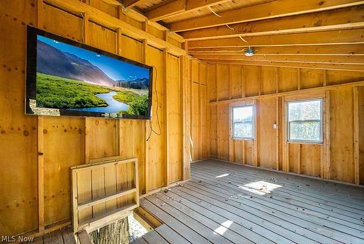
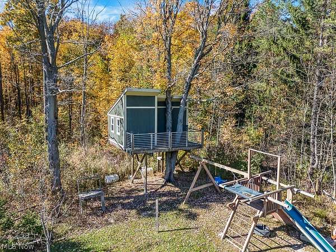
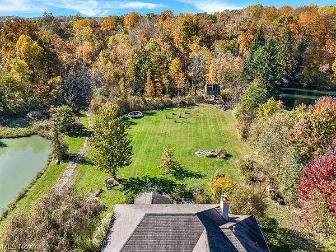
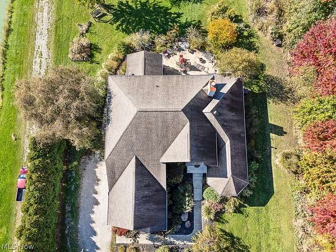
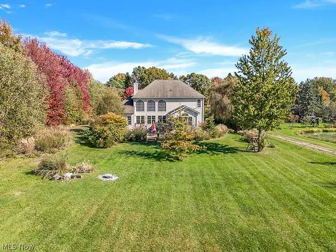
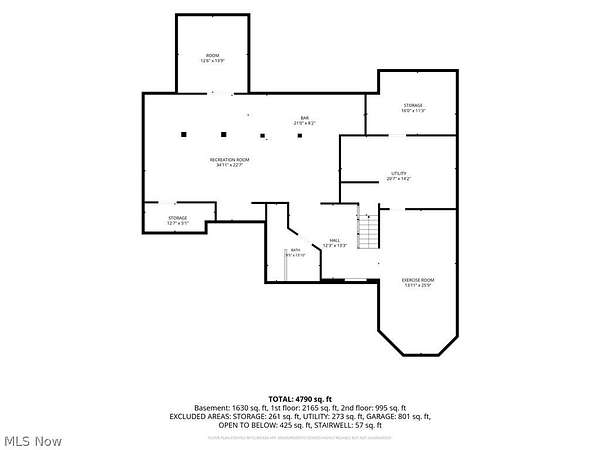
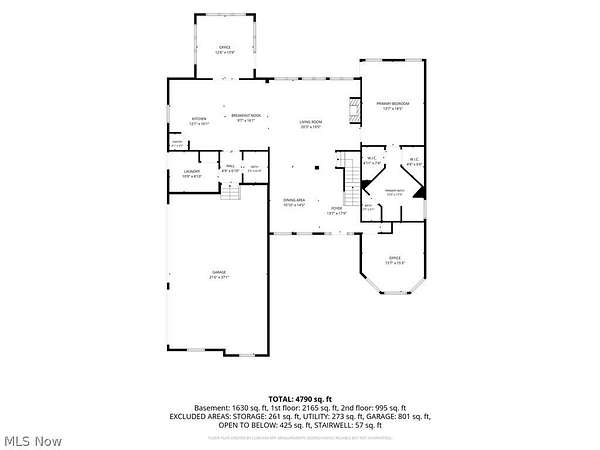
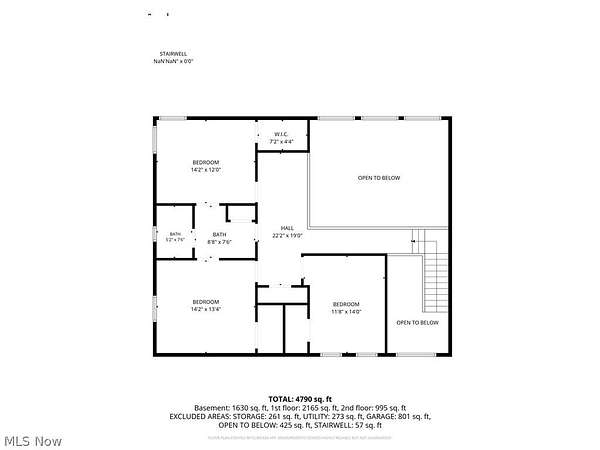
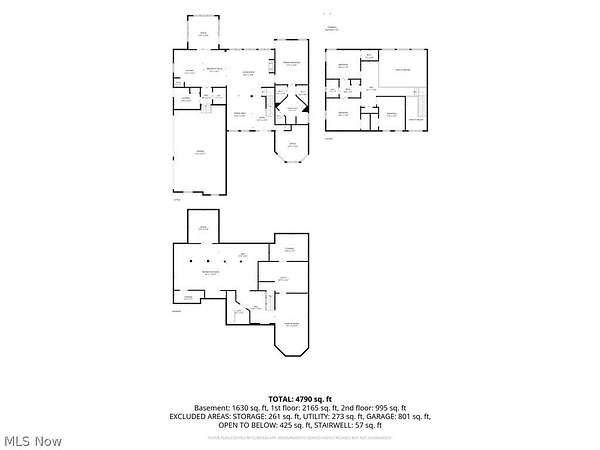
Welcome to this stunning 4-bedroom, 3.5-bath home set on 3 private acres in the heart of Hinckley, with the convenience of a first-floor primary suite. With room to live, entertain, and play, this property truly has it all. The open floor plan connects the kitchen and living room. The living area features a soaring vaulted ceiling and oversized windows that fill the space with natural light and give it an airy, spacious feel. The chef's kitchen features granite countertops, stainless steel appliances, a large pantry, and abundant cabinet and counter space. A tiered center island with bar seating makes it the perfect gathering spot. Just off the kitchen, a bright sunroom with double French doors opens to a stamped concrete patio, ideal for summer cookouts and evenings outdoors. The main-level primary suite is a true retreat, with a private ensuite featuring a shower, a separate jetted tub, and dual sinks. Upstairs, three additional generously sized bedrooms offer plenty of space for family, guests, or a home office. The fully finished basement is built for entertaining. A large wet bar with granite counters and ample cabinetry anchors the space, along with two bonus rooms, a dedicated gym, and a full bathroom. Whether it's game day, movie night, or a home workout, there's room for it all. Outside, enjoy the stamped concrete patio, a fun tree house for the kids, and plenty of space to roam on 3 acres. A 3-car garage provides plenty of room for vehicles, tools, and toys. Space, privacy, and thoughtful upgrades, all in one Hinckley address. Schedule your showing today!
Location
- Street address
- 2510 Ridge Rd
- County
- Medina County
- Zip code
- 44233
- Community
- Township/Hinckley
- School district
- Highland LSD Medina- 5205
- Elevation
- 1,211 feet
Property details
- Acreage
- 3.1 acres
- MLS #
- NEOHREX 5255082
- Posted
Property taxes
- 2025
- $9,269
Parcels
- 016-03C-30-012
Legal description
LOT 97 E MID PT 3.099A
Details and features
Listing
- Type
- Residential
- Subtype
- Single Family Residence
Exterior
- Parking
- Garage
Structure
- Style
- Colonial
- Stories
- 2
- Water
- Well
- Sewer
- Septic Tank
- Heating
- Natural Gas
- Cooling
- Central Air
- Materials
- Brick, Vinyl Siding
- Roof
- Asphalt, Fiberglass
Interior
- Room Count
- 10
- Rooms
- Basement, Bathroom x 4, Bedroom x 4
- Fireplaces
- Yes
- Appliances
- Dishwasher, Microwave, Range
- Features
- Bar
Property utilities
| Category | Type | Status |
|---|---|---|
| Gas | Natural Gas | Connected |
Listing history
| Date | Event | Price | Change | Source |
|---|---|---|---|---|
| Nov 3, 2026 | Under contract | $785,000 | — | NEOHREX |
| Oct 27, 2026 | New listing | $785,000 | — | NEOHREX |