Land with Home for Sale in Spokane, Washington
2510 S Thierman Ln, Spokane, WA 99223
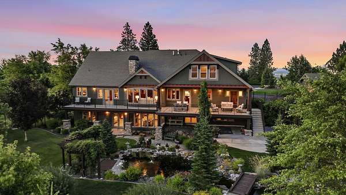
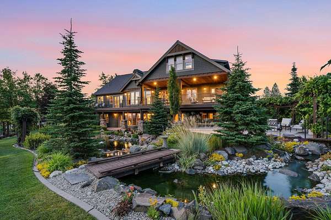
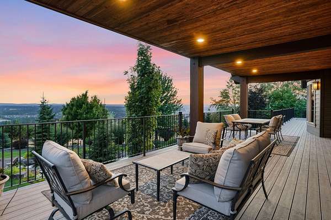
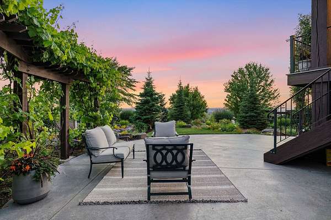
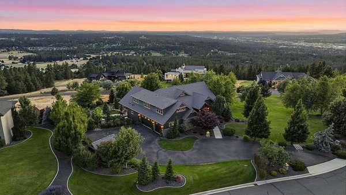
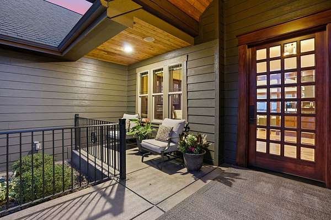
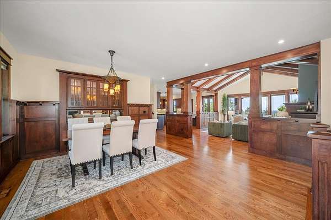
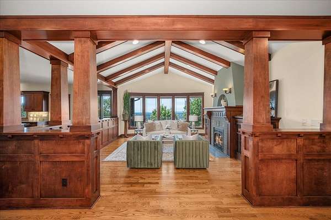
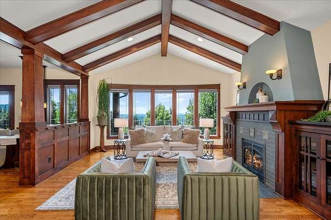
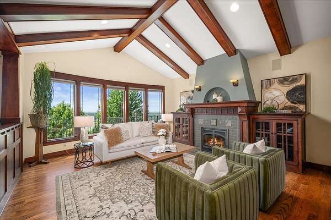
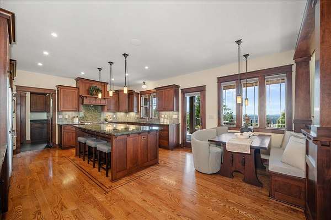
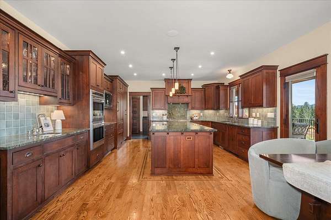
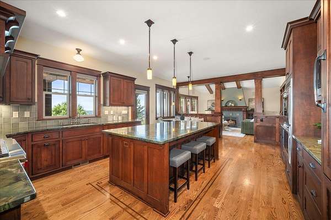
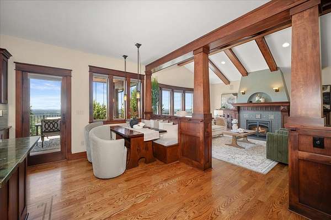
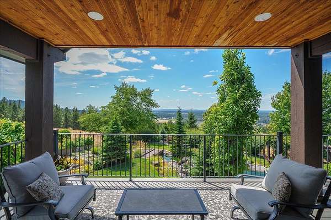
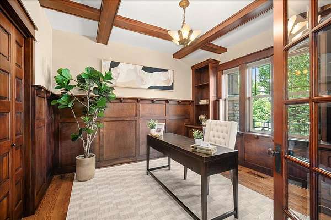
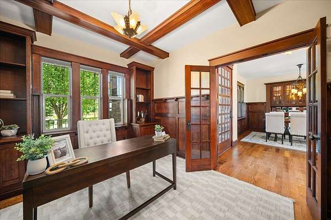
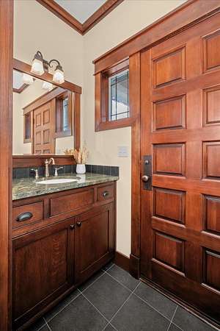
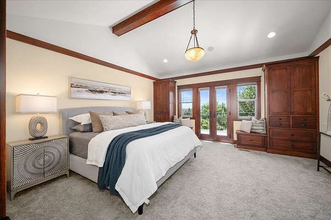
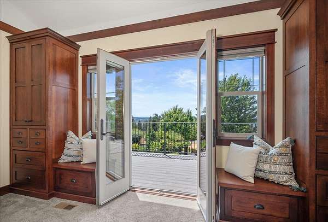
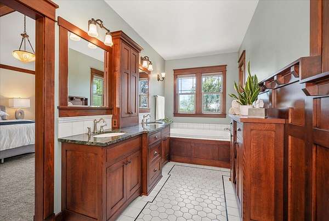
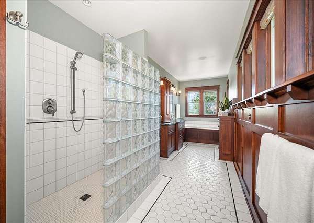
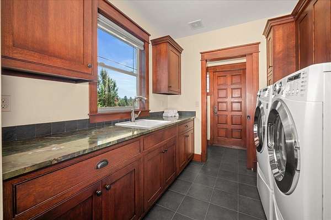
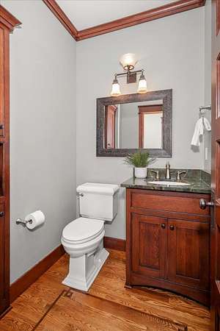
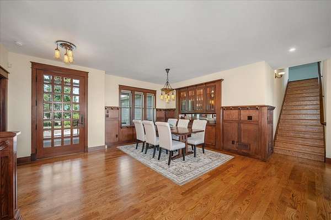
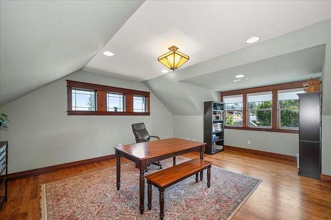
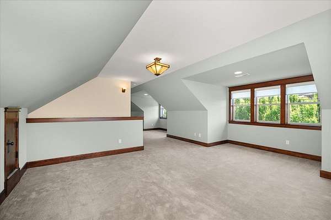
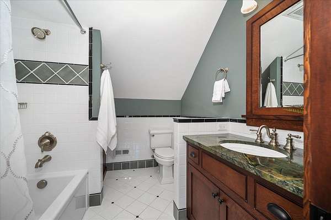
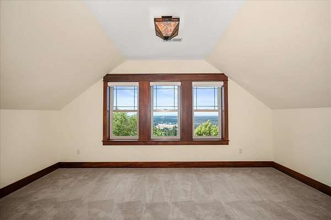
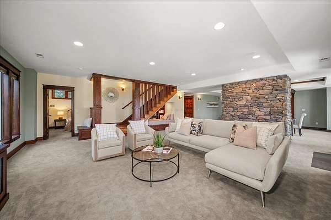
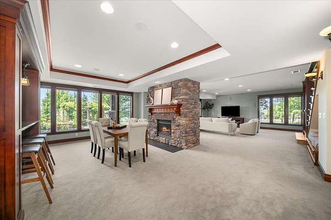
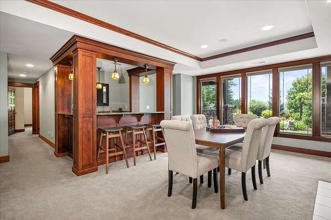
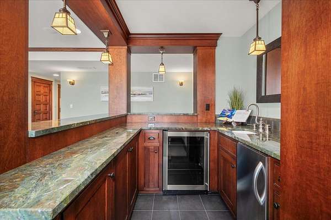
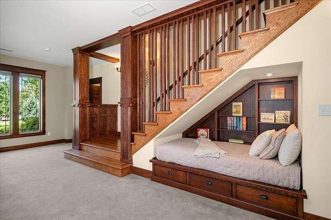
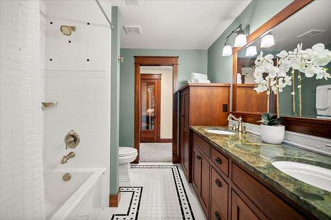
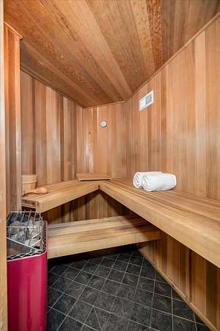
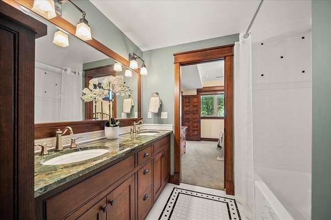
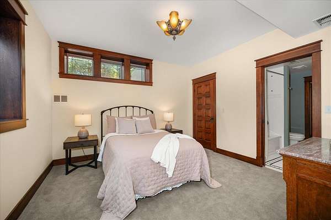
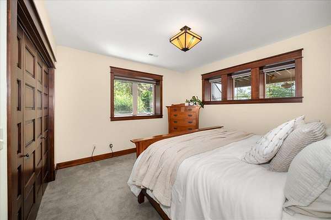
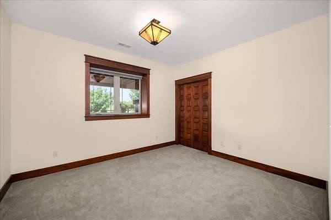
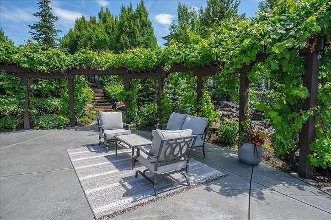
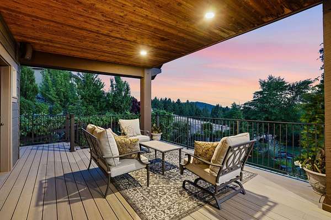
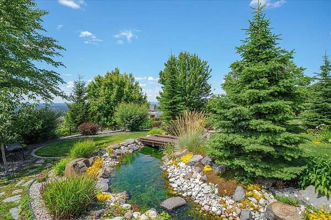
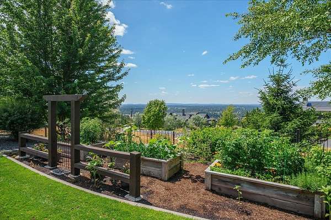
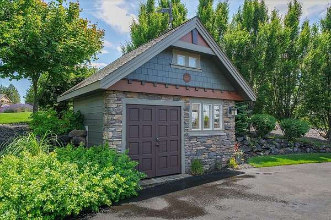
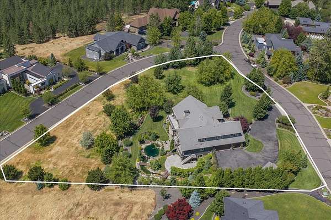
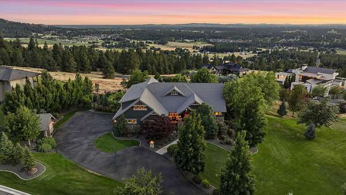
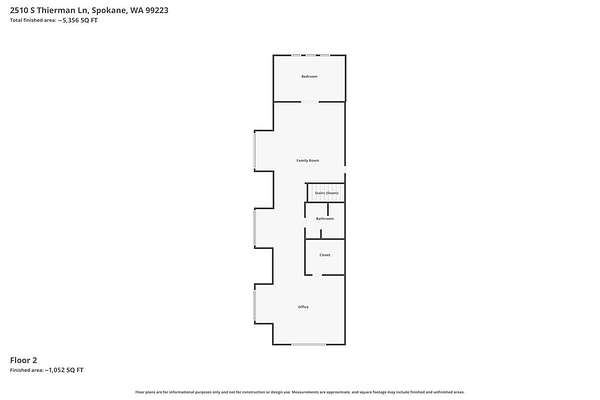
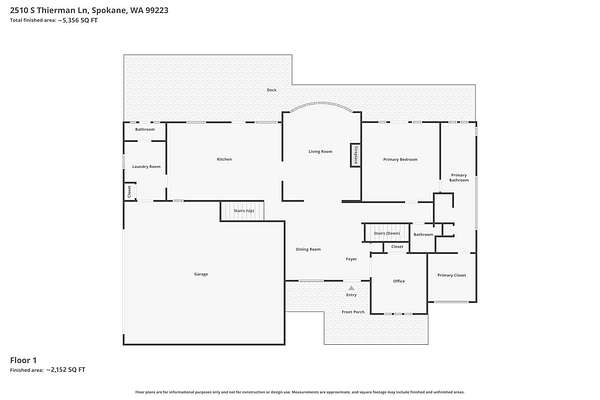
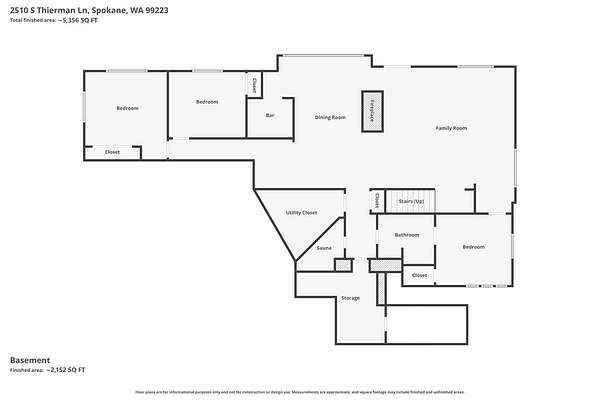
Set at the top of gated Broadmoor Estates, one of the area's premier neighborhoods, this pristine craftsman estate greets you with 360 degree views & backs to 500+ acres of Dishman Hills Conservation trails. Five bedrooms & five bathrooms unfold across 5,356 immaculate square feet & three levels, dressed in box beam ceilings, hardwood floors with inlay detail & built in cabinetry. A home office waits off the entry. The kitchen brings double ovens, a prep sink & an eat at island built for gathering, opening to a living room warmed by a gas fireplace & vaulted ceilings. The main floor primary suite offers a walk in closet, double sinks, garden tub & walk in shower. Upstairs, multiple bonus rooms with a full bath stand ready for guests, play or hobbies. Downstairs is where the fun lives, a wet bar, ice maker, sauna, gas fireplace & three bedrooms opening to the yard. Immaculate grounds, a trex deck, patio, pond, gardens & grapevines complete the 1.65 acre setting. A three car garage & shed round it out.
Location
- Street address
- 2510 S Thierman Ln
- County
- Spokane County
- Zip code
- 99223
- School district
- Spokane Dist 81
- Elevation
- 2,706 feet
Directions
Exit 283 for Thor St/Thor-Freya St, Left on E 17th to E Glenrose Rd, Right at round about and continue on E Glenrose Rd, Left on E 25th, through gate (Gate code #1299), Follow up, Right on Thierman, home is on right.
Property details
- Acreage
- 1.65 acres71,874 sq ft
- MLS #
- SAR 202620537
- Posted
Property taxes
- Recent
- $14,612
Expenses
- Homeowner Association Fee
- $375 quarterly
Parcels
- 35255.0501
Details and features
Listing
- Type
- Residential
- Subtype
- Single Family Residence
Lot
- View
- City, Park, Territorial
- Features
- Corner Lot, Fenced Yard, Level, Oversized Lot, Sprinkler-Automatic, Treed, Views
Exterior
- Parking
- Open, Oversize
- Pool
- Deck, Patio
- Structures
- Workshop
Structure
- Style
- Craftsman
- Basement
- Daylight, Finished, Full, Walk-Out Access
- Heating
- Forced Air, Humidity Control, Natural Gas
- Cooling
- Central Air
- Materials
- Fiber Cement, Stone Veneer
- Roof
- Composition
- Windows
- Vinyl Frames
Interior
- Rooms
- Basement, Bathroom x 5, Bedroom x 5, Laundry Room, Utility Room
- Flooring
- Wood
- Fireplaces
- Yes
- Appliances
- Dishwasher, Disposal, Double Oven, Gas Range, Microwave, Refrigerator
- Features
- Cathedral Ceiling(s), High Speed Internet, Natural Woodwork, Pantry, Sauna
Property utilities
| Category | Type | Status |
|---|---|---|
| Gas | Natural Gas | Connected |
Nearby schools
| Name | Type | District |
|---|---|---|
| Lincoln Heights | Elementary | Spokane Dist 81 |
| Chase | Middle | — |
| Ferris | High | — |
Listing history
| Date | Event | Price | Change | Source |
|---|---|---|---|---|
| July 8, 2026 | New listing | $1,895,000 | — | SAR |