Land with Home for Sale in Versailles, Kentucky
2511 Scotts Ferry Rd, Versailles, KY 40383
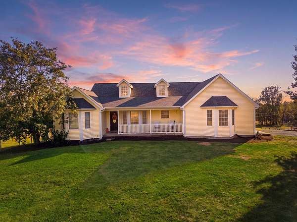
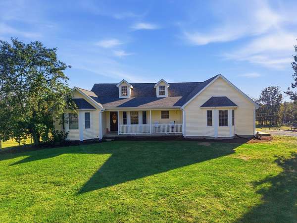
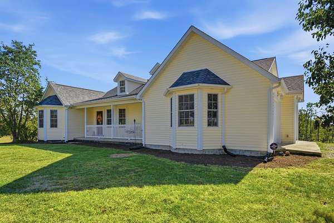
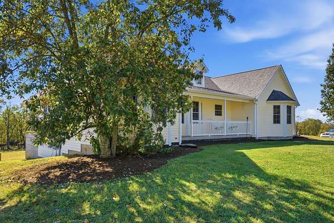
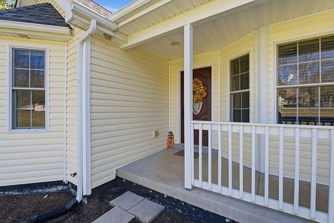
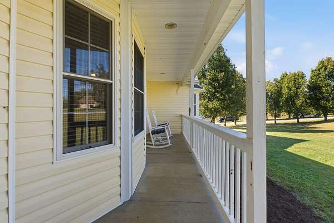
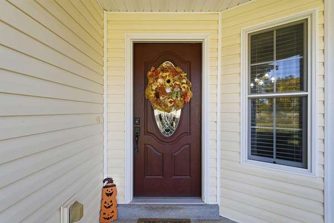
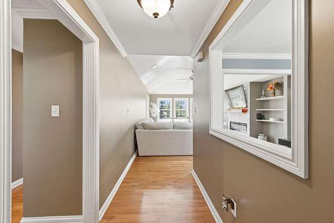
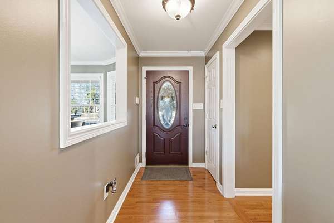
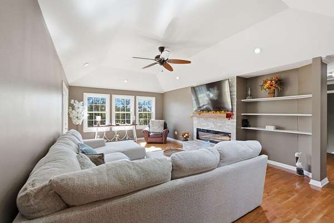
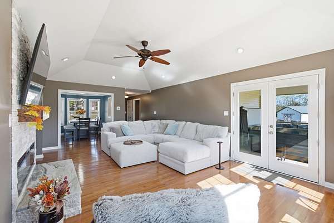
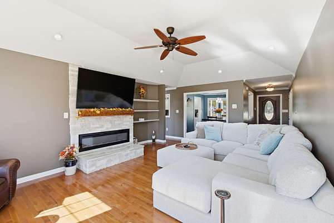
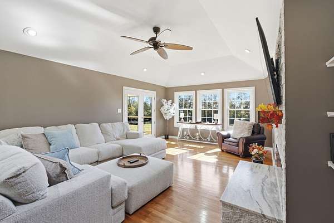
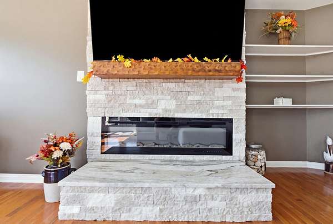
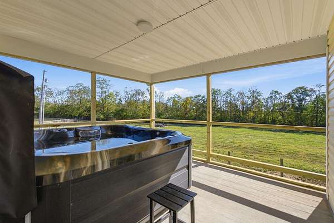
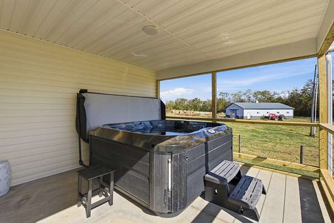
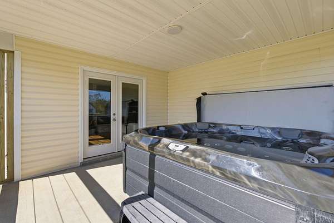
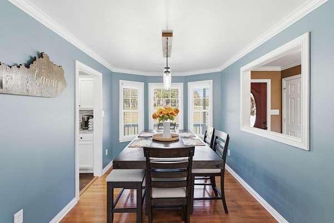
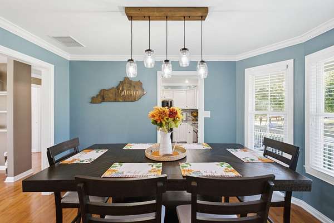
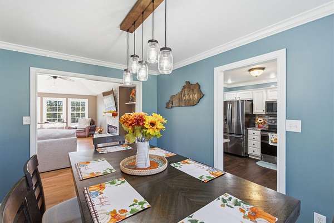
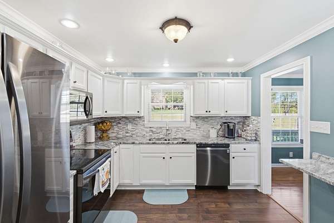
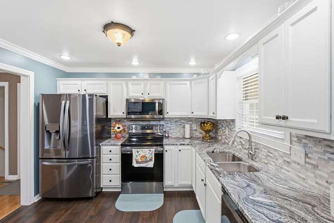
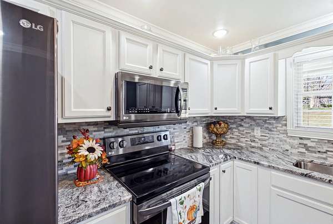
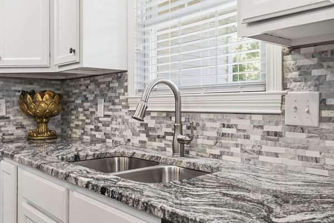
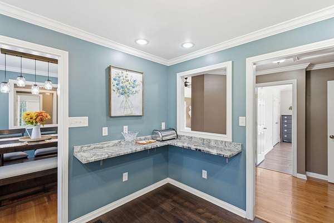
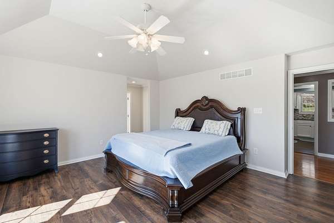
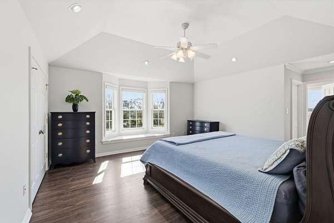
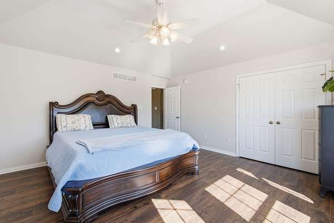
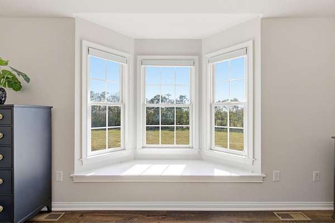
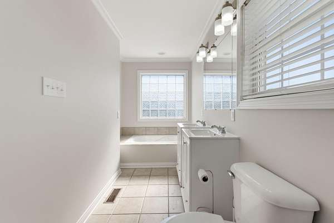
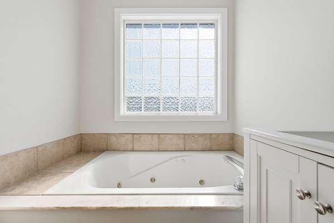
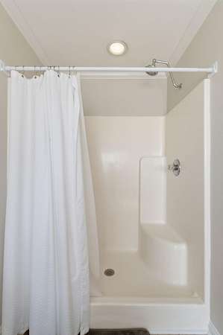
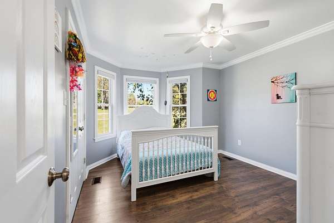
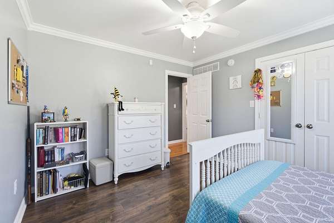
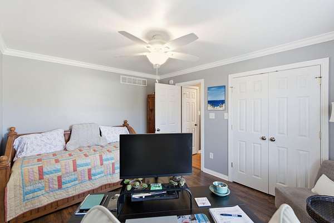
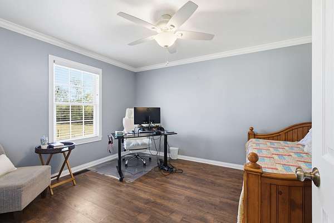
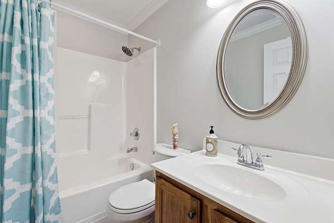
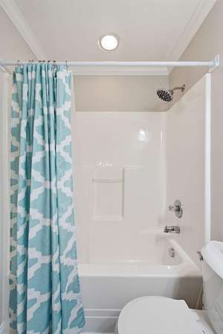
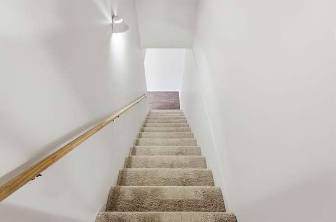
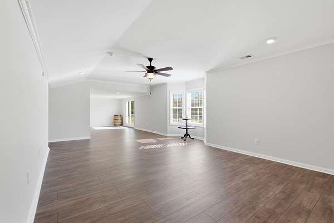
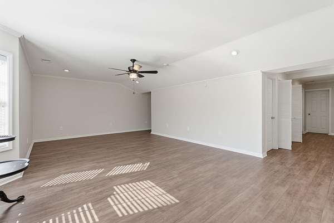
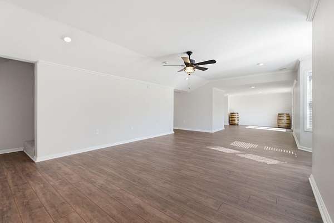
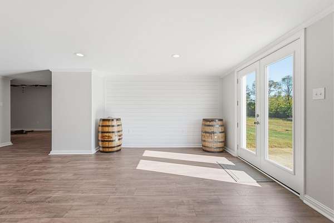
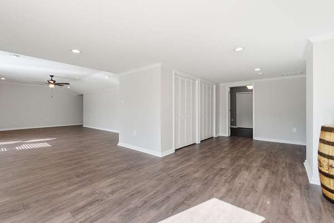
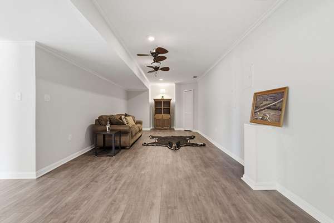
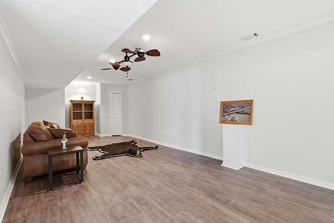
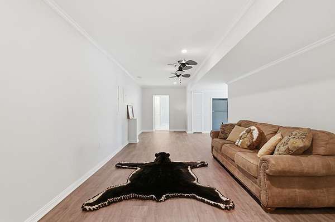
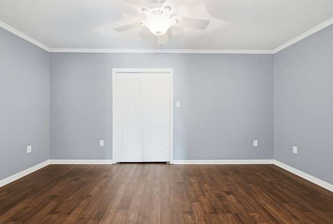
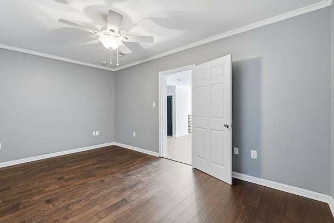
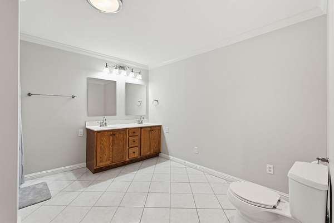
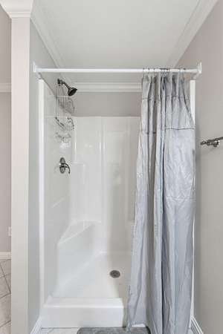
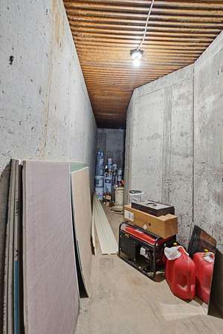
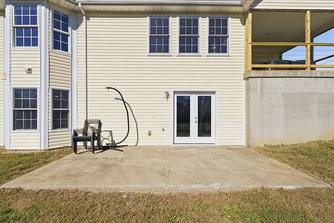
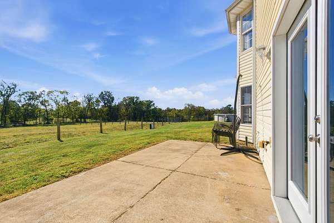
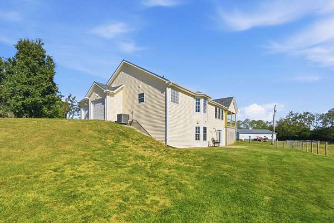
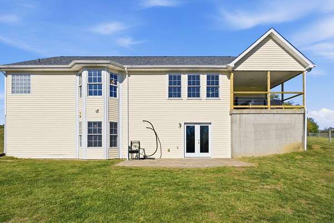
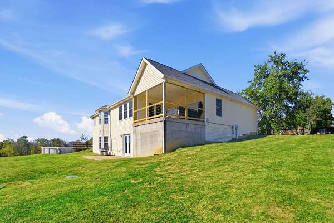
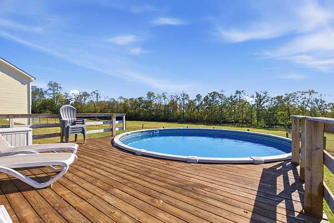
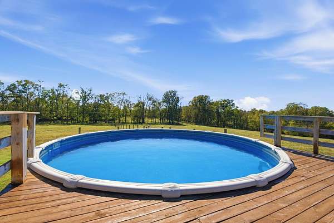
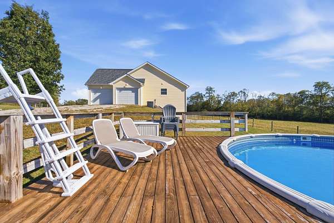
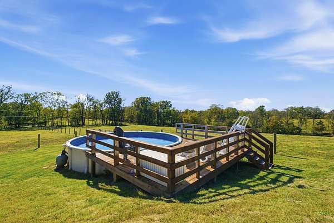
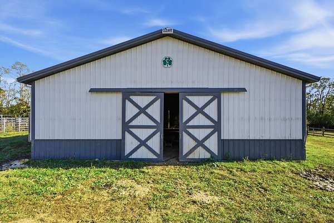
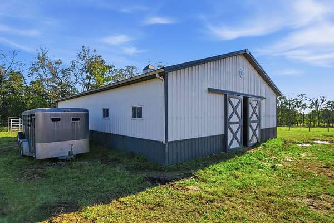
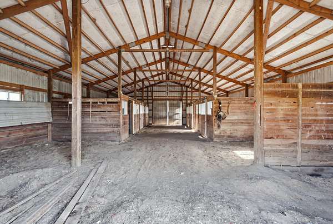
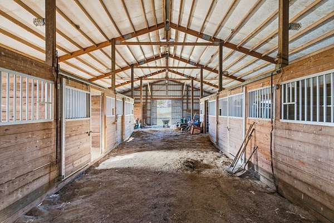
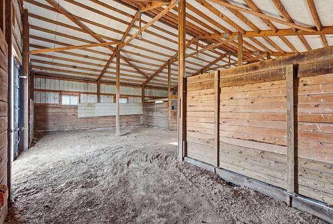
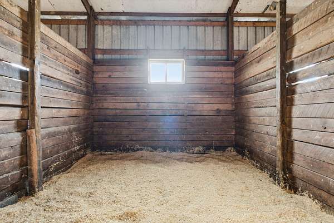
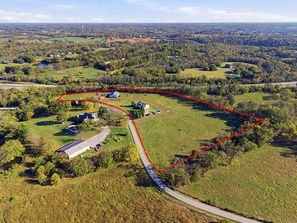
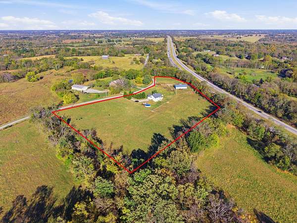
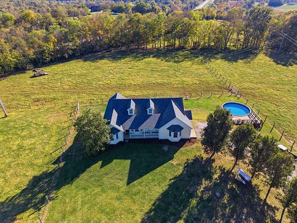
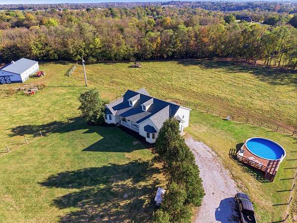
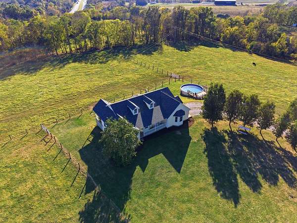
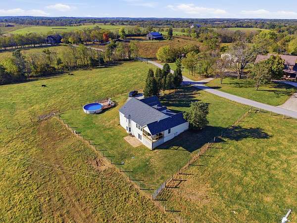
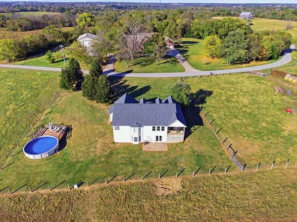
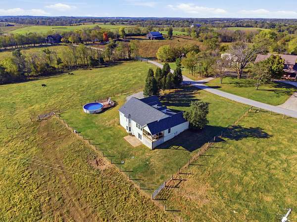
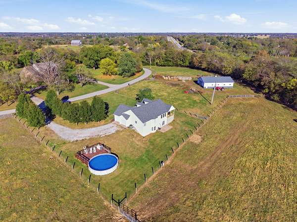
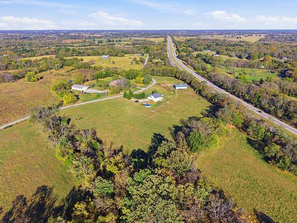
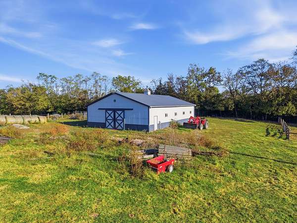
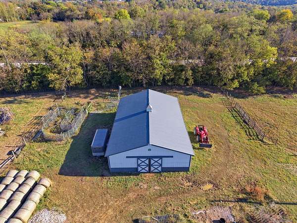
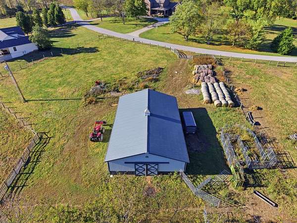
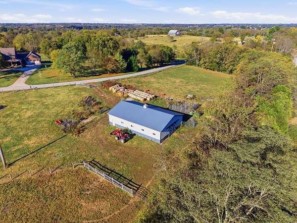
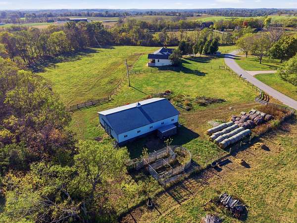
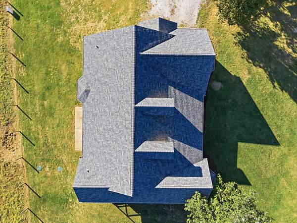
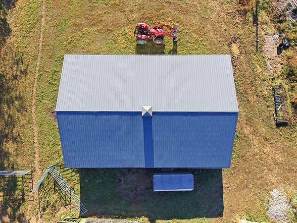
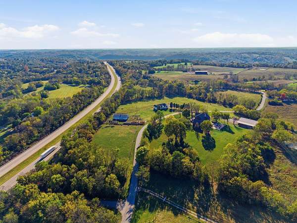
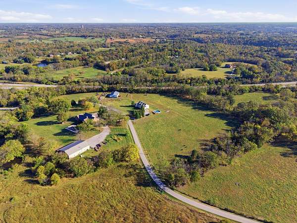
Welcome to your own slice of Kentucky horse country! Situated on just over 9 fully fenced acres in the heart of Woodford County, this beautifully renovated farmhouse offers the perfect combination of modern living and country charm. With over 3,200 square feet of finished living space, this ranch home features a gorgeous updated kitchen, spacious living room with an electric fireplace, formal dining room, and a beautifully renovated primary suite. Three bedrooms are located on the main floor, while the finished walkout basement offers a huge second living area, an additional bonus room with a closet, and a third full bathroom. There's plenty of room to entertain, host guests, or simply spread out and enjoy the space. Outside, you'll find a covered balcony complete with a hot tub just off the living room, an above-ground pool, and plenty of room to enjoy the outdoors. And for those dreaming of their own horse farm, this property is ready for you. The impressive insulated 6-stall barn is equipped with electricity, and the surrounding acreage offers plenty of space for horses, cattle, or other hobby farm pursuits. Best of all, you're just down the road from amenities like the Woodford Country Club, Woodford County High School, the Bluegrass Parkway, and everything Versailles has to offer. Whether you're looking for a working horse farm or simply a beautiful home with room to enjoy the countryside, this property has so much to offer.
Location
- Street address
- 2511 Scotts Ferry Rd
- County
- Woodford County
- Zip code
- 40383
- School district
- Woodford County - 10
- Elevation
- 853 feet
Directions
Versailles Rd to Bluegrass Parkway, take exit 68 (Hwy 33), turn right off the exit, left on Falling Springs Blvd, left on McCowans Ferry Rd, right on Scotts Ferry Rd. Continue for 2.5 miles and the farm is on the left.
Property details
- Acreage
- 9.014 acres
- MLS #
- LBAR 26028581
- Posted
Parcels
- 11-0000-003-02
Details and features
Listing
- Type
- Residential
- Subtype
- Single Family Residence
Lot
- Features
- Landscaped
Exterior
- Parking
- Driveway, Garage, Garage-Attached, Open
- Pool
- Private
- Features
- Hot Tub
Structure
- Style
- Ranch
- Basement
- Finished, Full, Walk-Out Access
- Water
- Public
- Sewer
- Septic Tank
- Heating
- Electric, Forced Air
- Cooling
- Central Air
- Materials
- Vinyl Siding
Interior
- Room Count
- 14
- Rooms
- Basement, Bathroom x 3, Bedroom x 3, Bonus Room, Den, Dining Room, Laundry Room, Utility Room
- Flooring
- Carpet, Hardwood, Tile, Vinyl
- Fireplaces
- Yes
- Appliances
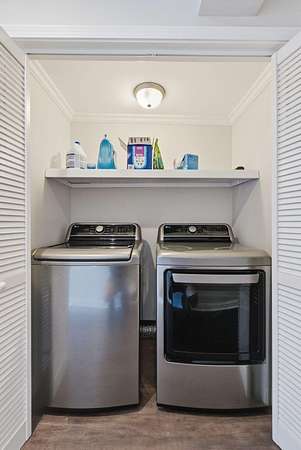
- Dishwasher, Dryer, Microwave, Range, Refrigerator, Washer
- Features
- Breakfast Bar, Ceiling Fan(s), Entrance Foyer, Primary First Floor, Soaking Tub, Walk-In Closet(s)
Nearby schools
| Name | Type | District |
|---|---|---|
| Southside | Elementary | Woodford County - 10 |
| Woodford Co | Middle | Woodford County - 10 |
| Woodford Co | High | Woodford County - 10 |
Listing history
| Date | Event | Price | Change | Source |
|---|---|---|---|---|
| Oct 16, 2026 | New listing | $899,000 | — | LBAR |