Land with Home for Sale in Frankfort, Illinois
25111 S 104th Ave, Frankfort, IL 60423
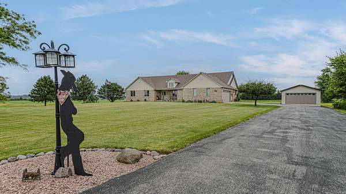
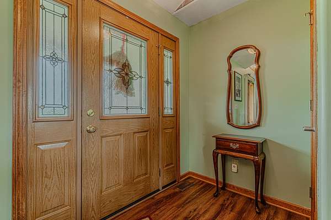
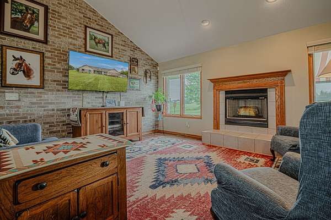
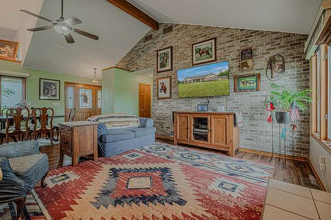
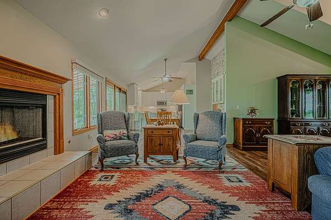
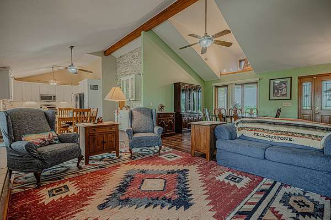
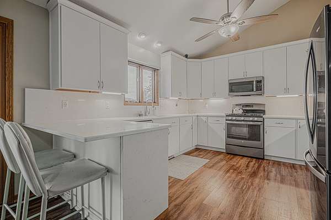
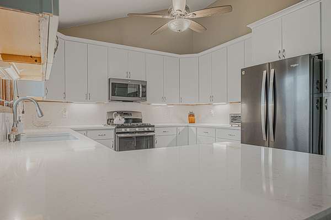
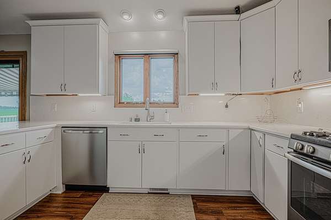
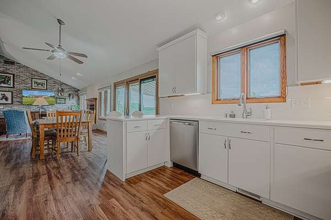
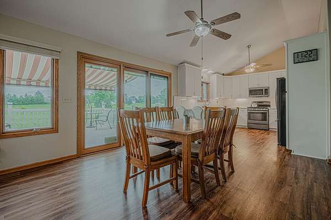
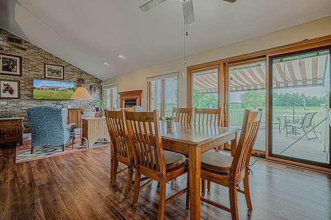
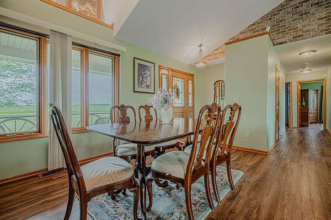
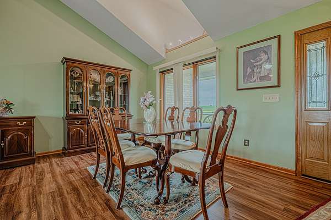
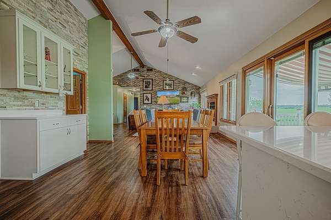
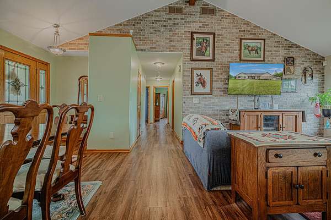
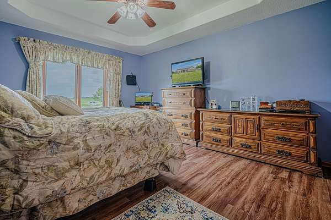
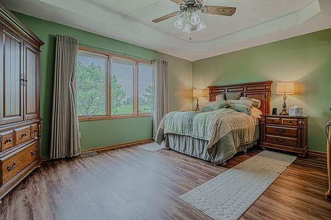
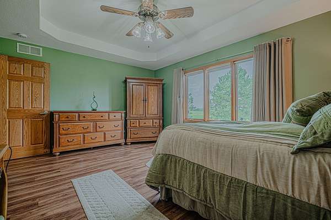
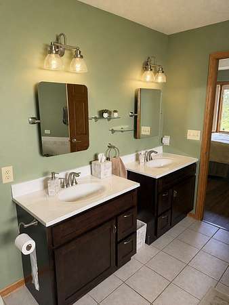
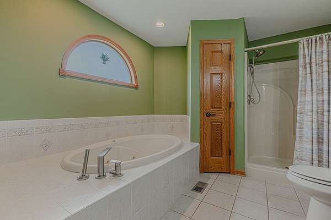
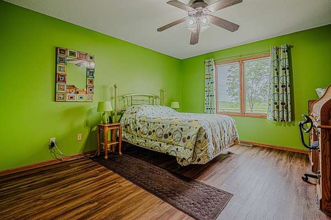
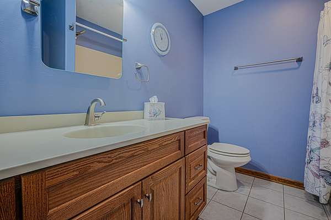
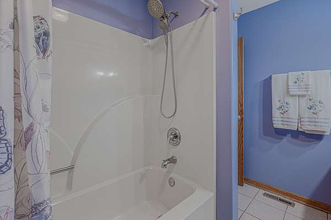
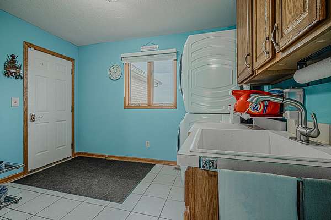
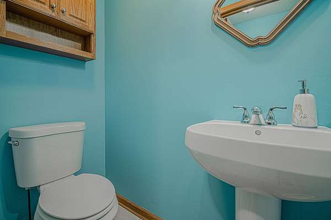
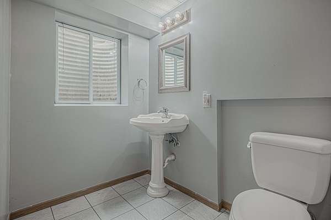
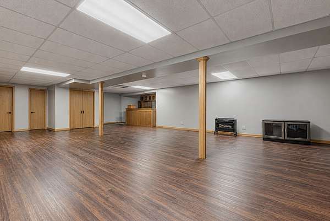
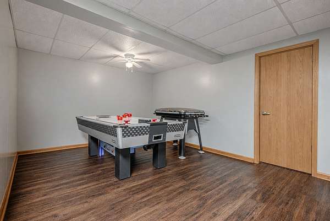
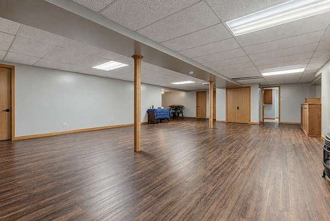
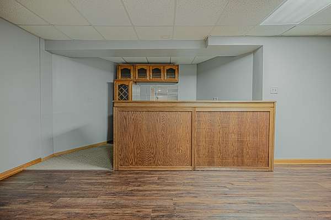
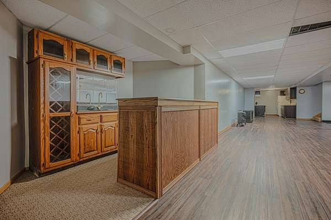
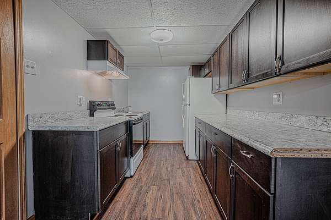
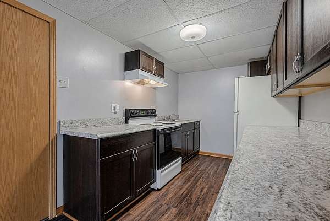
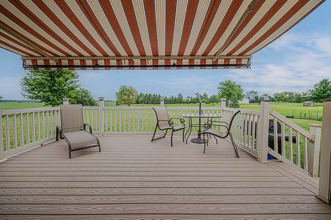
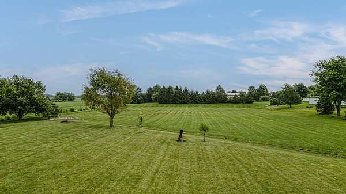
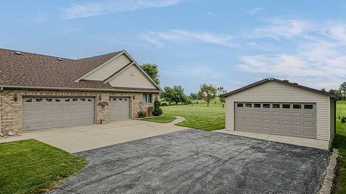
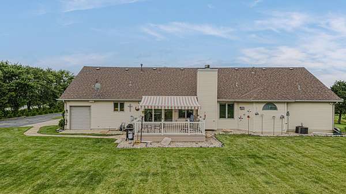
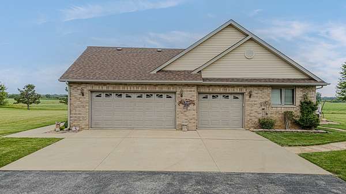
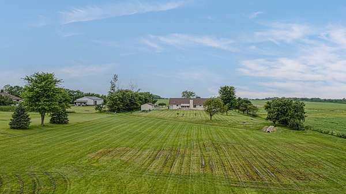
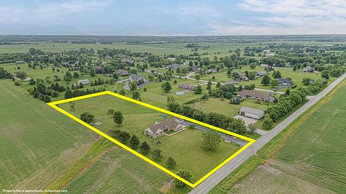
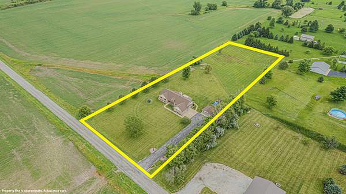
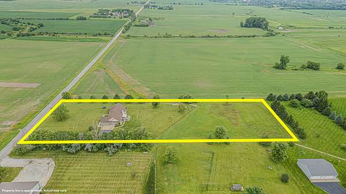
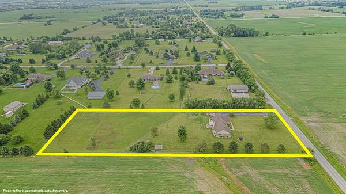
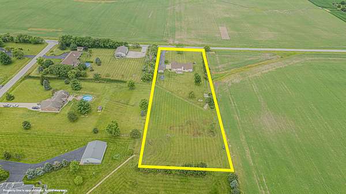
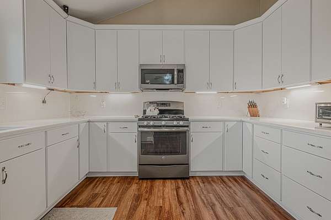
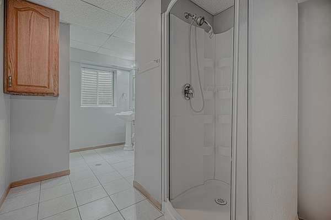
Sprawling ranch nestled on 2.5 beautiful acres in desirable Frankfort! Offering 5 garage spaces, this exceptional property provides the perfect combination of comfort, functionality, and room to grow. Step inside to discover an inviting open floor plan with soaring vaulted ceilings, abundant natural light, and spacious living areas designed for both everyday living and entertaining. The updated kitchen features granite countertops, white cabinetry, stainless steel appliances, and a breakfast bar that flows seamlessly into the family room with a cozy fireplace. The spacious primary suite offers a relaxing retreat with a walk-in closet and private bath. The finished basement dramatically expands your living space with a huge recreation room, bar area, second kitchen, full bath, additional bedroom, and endless possibilities for related living, guests, hobbies, or entertaining. Outside, you'll fall in love with the peaceful setting. Enjoy your morning coffee on the welcoming front porch or unwind on the expansive new deck overlooking the scenic acreage. There is a state of the art retractable awning by Marygrove. Whether you're looking for space to store cars, boats, recreational vehicles, or create the ultimate workshop, the attached heated garage and detached garage provide 5-car garage capacity that is hard to find. If you've been searching for a home that offers the privacy of country living with the convenience of nearby shopping, dining, award-winning schools, and expressways, this is the one. Properties like this don't come along often!
Location
- Street address
- 25111 S 104th Ave
- County
- Will County
- Zip code
- 60423
- Community
- Frankfort
- School district
- 207U
- Elevation
- 734 feet
Directions
Route 45 - Manhattan-Monee OR Dralle - 104th - Home (North of Manhattan-Monee)
Property details
- Acreage
- 2.5 acres
- MLS #
- MRED 12701732
- Posted
Property taxes
- 2022
- $6,622
Parcels
- 1813163010010000
Details and features
Listing
- Type
- Residential
- Subtype
- Single Family Residence
- Franchise
- RE/MAX International
Lot
- Features
- Landscaped
Exterior
- Parking Spaces
- 6
- Parking
- Driveway, Garage, Open
- Pool
- Deck, Porch
- Structures
- Second Garage
Structure
- Style
- Ranch
- Stories
- 1
- Basement
- Finished, Full
- Water
- Well
- Heating
- Forced Air, Natural Gas
- Cooling
- Central Air
- Materials
- Brick, Vinyl Siding
- Roof
- Asphalt
Interior
- Room Count
- 11
- Rooms
- Basement, Bathroom x 4, Bedroom x 3, Dining Room, Family Room, Game Room x 2, Laundry Room
- Flooring
- Laminate
- Fireplaces
- Yes
- Appliances
- Dishwasher, Dryer, Microwave, Range, Refrigerator, Stainless Steel Appliance(s), Washer
- Features
- 1st Floor Bedroom, 1st Floor Full Bath, Cathedral Ceiling(s), Dry Bar, In-Law Floorplan, Walk-In Closet(s)
Property utilities
| Category | Type | Status |
|---|---|---|
| Gas | Natural Gas | Connected |
Nearby schools
| Name | Type | District |
|---|---|---|
| Peotone High School | High | 207U |
Listing history
| Date | Event | Price | Change | Source |
|---|---|---|---|---|
| Sept 9, 2026 | New listing | $650,000 | — | MRED |
| Aug 3, 2026 | Listing removed | $650,000 | — | Listing agent |
| July 22, 2026 | New listing | $650,000 | — | MRED |