Land with Home for Sale in Raleigh, North Carolina
2513 Countrywood Rd, Raleigh, NC 27615
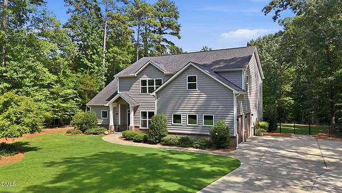
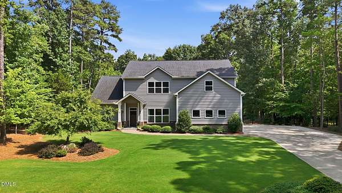
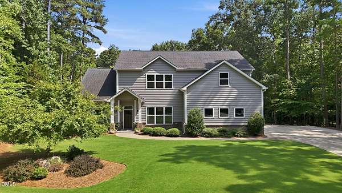
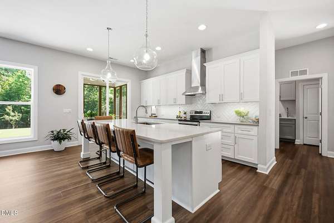
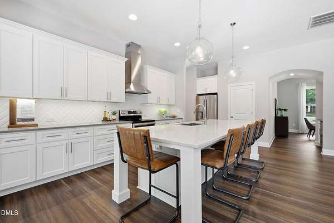
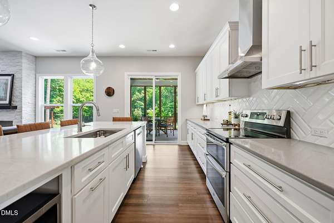
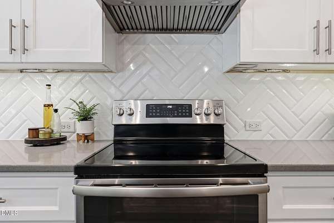
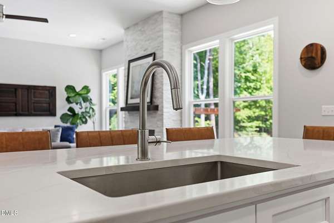
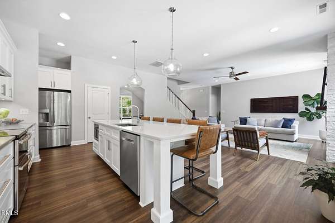
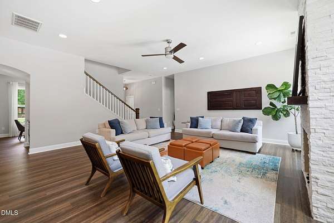
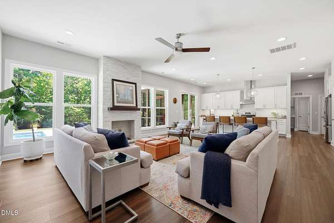
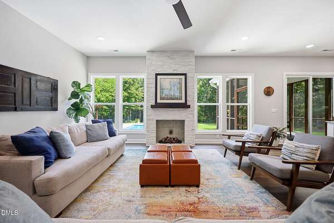
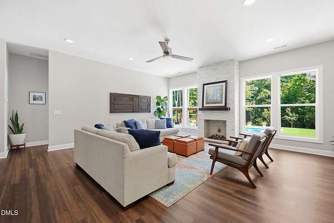
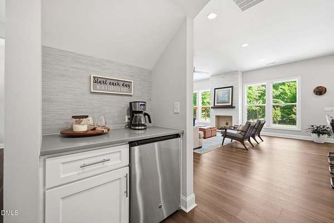
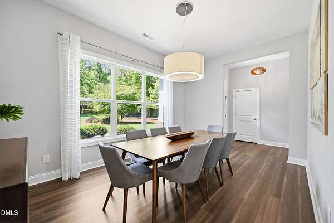
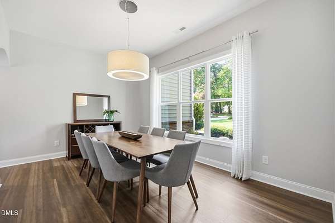
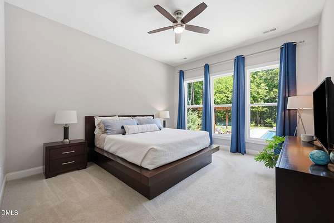
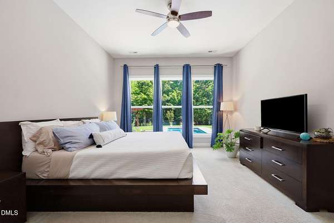
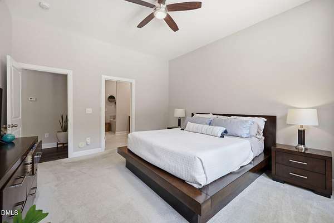
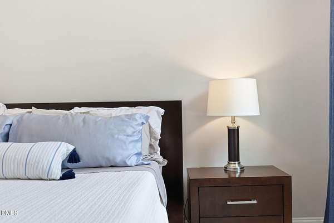
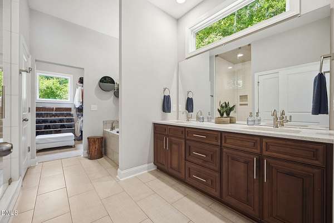
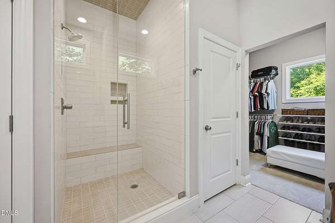
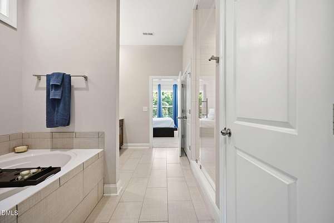
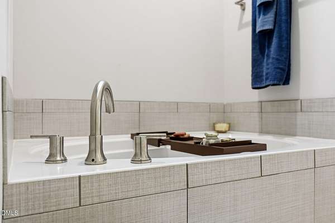
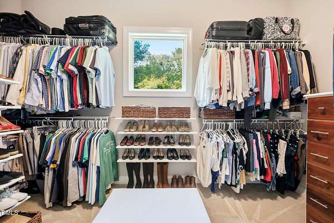
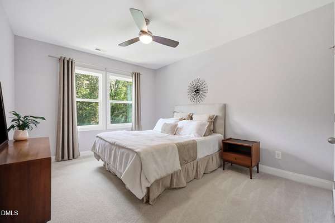
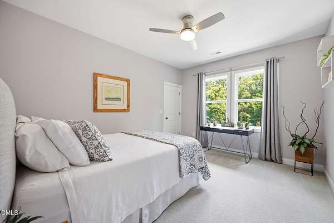
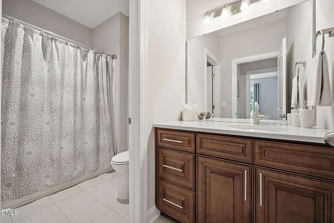
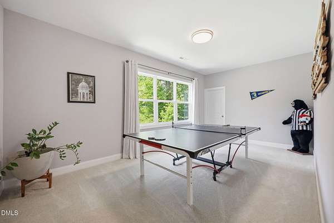
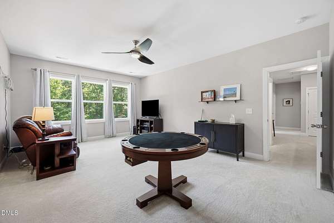
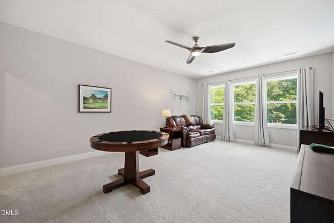
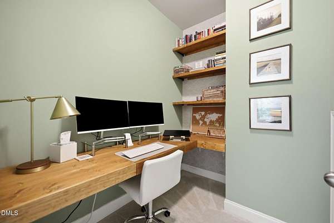
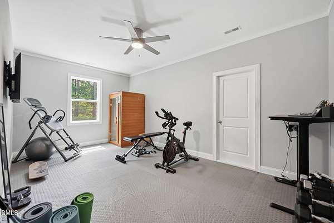
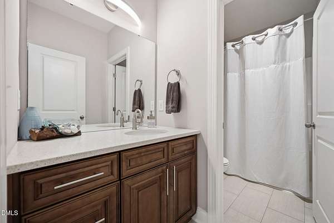
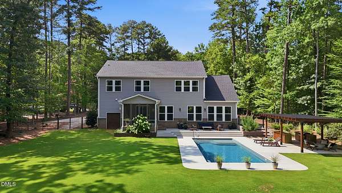
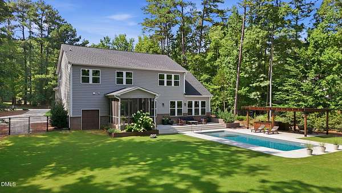
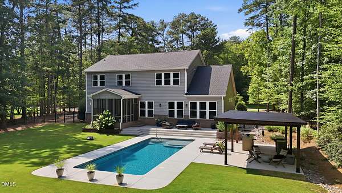
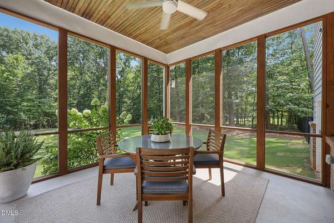
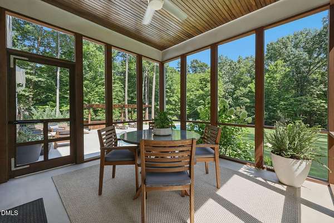
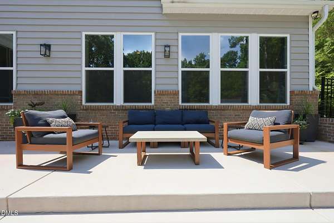
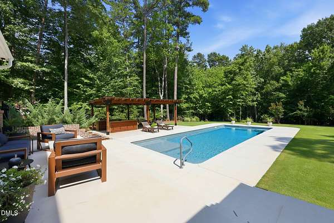
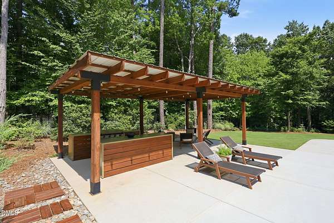
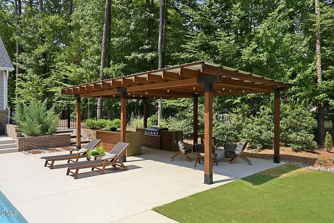
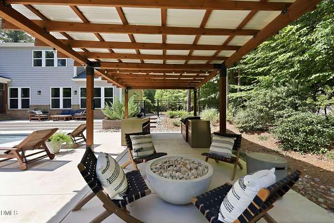
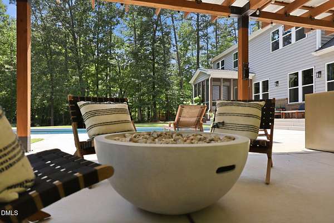
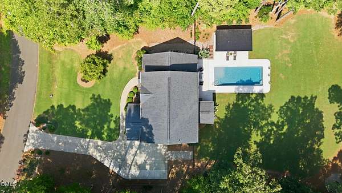
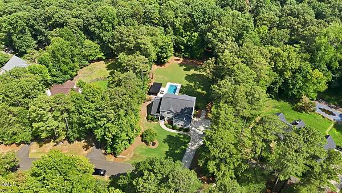
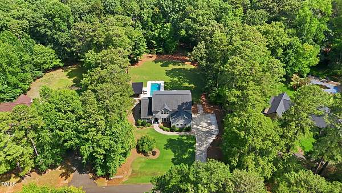
A home for those who value room to spread out without sacrificing style. Custom built in 2018, 2513 Countrywood Road offers more than 3,000 square feet of thoughtfully designed living on 1.52 acres of beautifully maintained property just outside of city limits with no HOA. Inside treats you to an open layout with 10-foot ceilings, abundant natural light, and modern finishes throughout. The kitchen delights with its oversized island, quartz countertops, and plenty of space for gathering. The first-floor primary suite provides comfort and privacy with a spacious walk-in shower and a well-appointed ensuite bath. Upstairs, four additional bedrooms, two full bathrooms, and a bonus room offer flexibility for guests, home offices, fitness, or recreation. The outdoor living space is just as impressive. Relax on the screened porch, entertain on the expansive patio with grill and pergola, or spend your summers enjoying the stunning saltwater pool. Mature trees and manicured landscaping create a private backyard retreat that feels like your own personal resort. Experience the best of North Raleigh living with the perfect blend of space, privacy, modern comfort, and exceptional outdoor amenities.
Location
- Street address
- 2513 Countrywood Rd
- County
- Wake County
- Zip code
- 27615
- Community
- North Falls
- Elevation
- 365 feet
Property details
- Acreage
- 1.52 acres66,211 sq ft
- Zoning
- R-40W
- MLS #
- DMLS 10180941
- Posted
Property taxes
- 2025
- $4,877
Parcels
- 079904518967000 0087860
Legal description
Lo39 North Falls Sub Phii
Details and features
Listing
- Type
- Residential
- Subtype
- Single Family Residence
Lot
- Vegetation
- Partially Wooded
- Features
- Back Yard, Front Yard, Landscaped, Level, Private
Exterior
- Parking Spaces
- 6
- Parking
- Driveway, Garage, Open, Oversize
- Fencing
- Fenced, Gate
- Pool
- Deck, Patio
- Structures
- Pergola
- Features
- Awning(s), Built-In Barbecue, Fenced Yard, Fire Pit, Outdoor Grill, Private Yard, Rain Gutters
Structure
- Stories
- 2
- Water
- Well
- Sewer
- Septic Tank
- Heating
- Electric, Fireplace(s), Heat Pump, Zoned
- Cooling
- Central Air
- Materials
- Brick Veneer, Vinyl Siding
- Roof
- Shingle
Interior
- Room Count
- 13
- Rooms
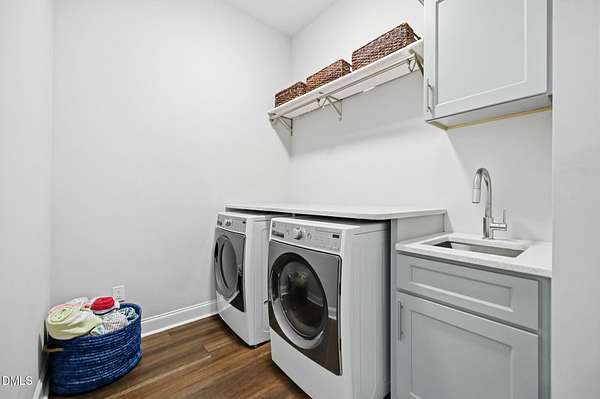
- Bathroom x 4, Bedroom x 5, Dining Room, Family Room, Laundry Room
- Flooring
- Carpet, Tile-Ceramic, Vinyl
- Fireplaces
- Yes
- Appliances
- Bar Fridge, Dishwasher, Dryer, Free-Standing Electric Range, Free-Standing Refrigerator, Ice Maker, Microwave, Plumbed For Ice Maker, Range Hood, Refrigerator, Self Cleaning Oven, Stainless Steel Appliance(s), Washer, Water Heater
- Features
- Breakfast Bar, Built-In Features, Ceiling Fan(s), Crown Molding, Double Vanity, Dry Bar, High Ceilings, High Speed Internet, Kitchen Island, Open Floorplan, Primary Downstairs, Quartz Counters, Recessed Lighting, Separate Shower, Soaking Tub, Walk-In Closet(s), Walk-In Shower
Nearby schools
| Name | Type |
|---|---|
| Wake - Baileywick Road Elementary | Elementary |
| Wake - West Millbrook Middle | Middle |
| Wake - Millbrook High | High |
Listing history
| Date | Event | Price | Change | Source |
|---|---|---|---|---|
| July 21, 2026 | New listing | $950,000 | — | DMLS |