Land with Home for Sale in Scottsdale, Arizona
25150 N 93rd St, Scottsdale, AZ 85255
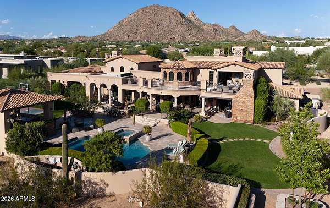
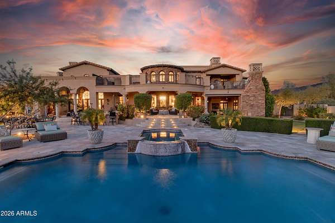
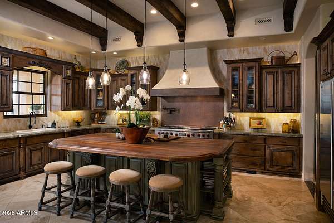
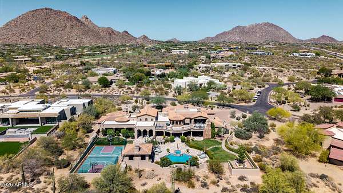
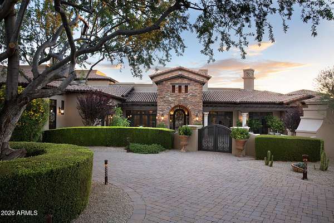
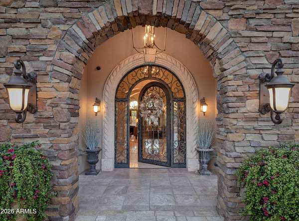
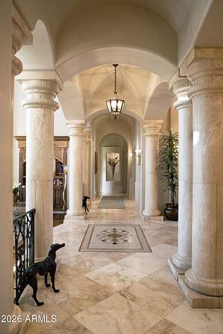
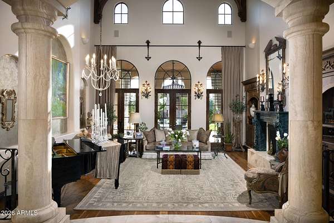
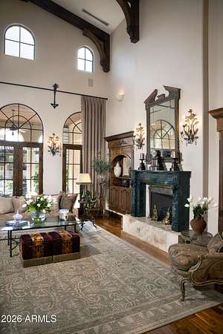
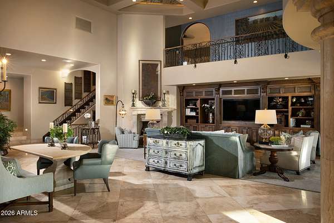
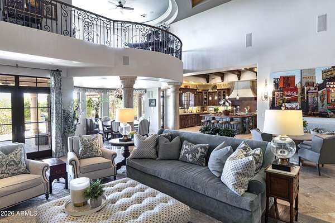
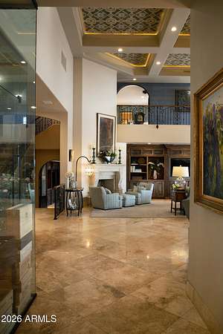
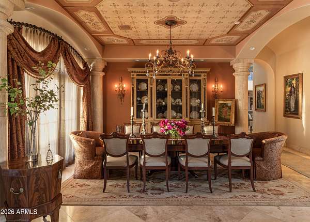
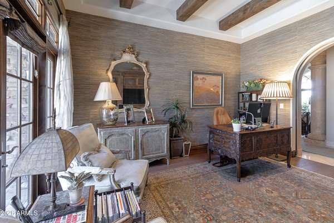
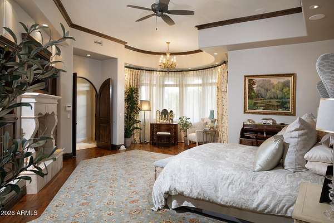
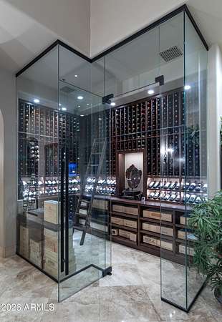
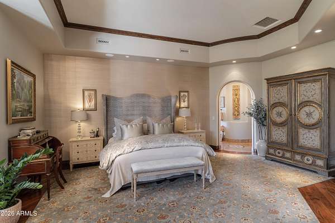
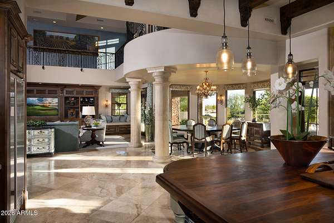
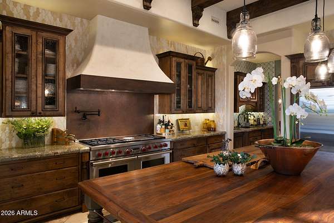
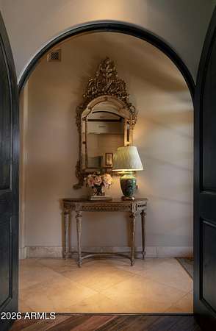
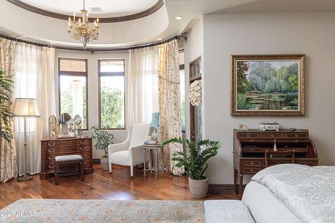
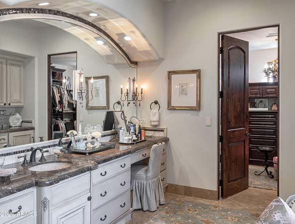
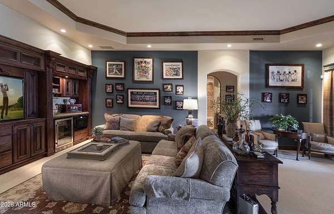
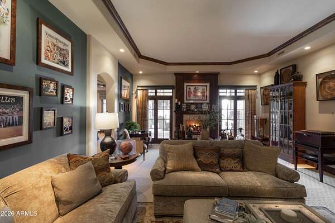
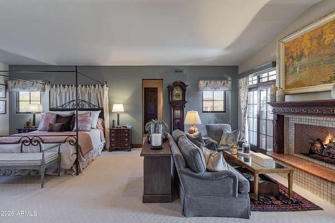
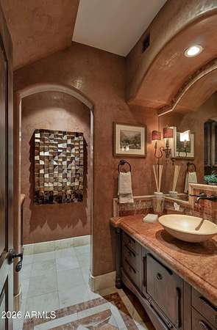
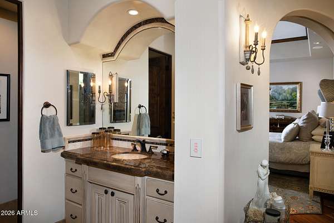
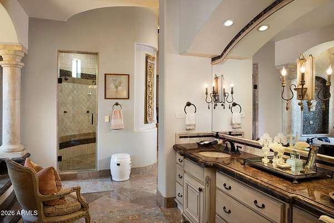
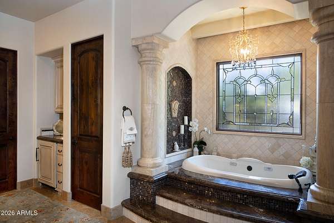
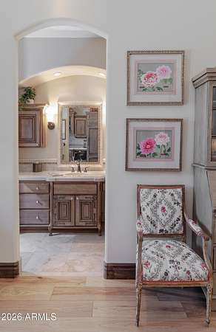
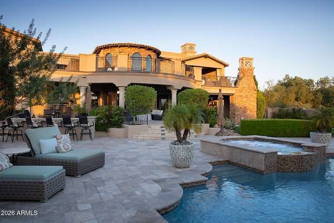
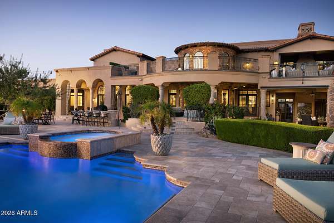
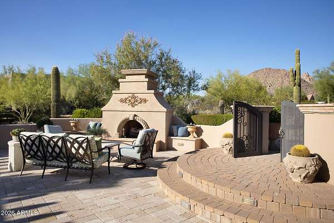
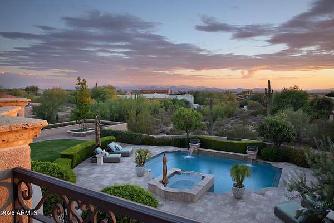
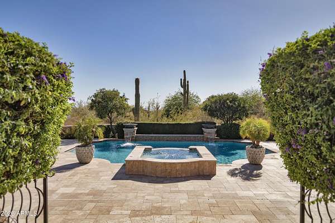
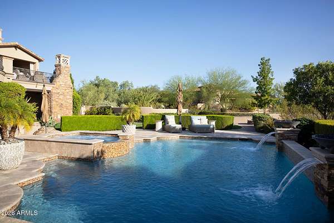
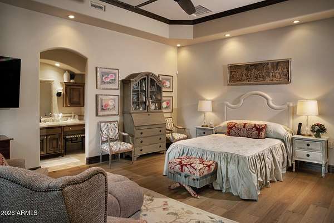
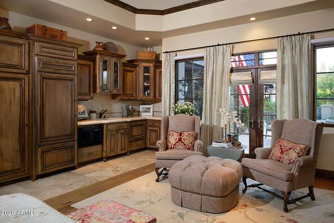
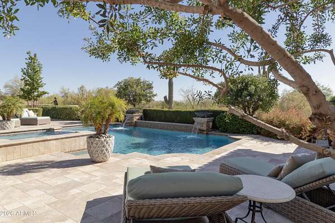
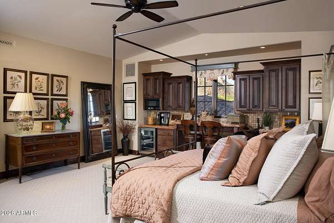
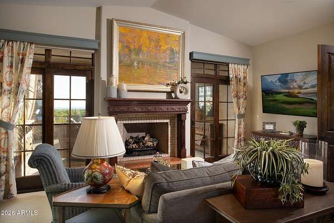
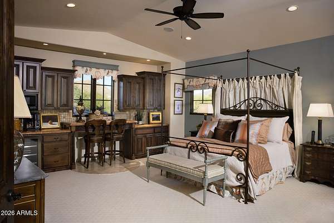
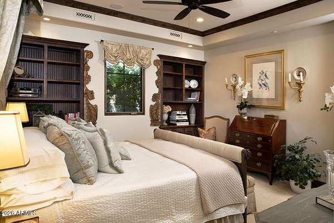
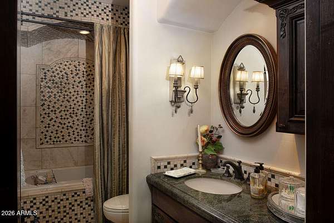
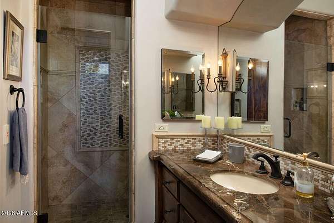
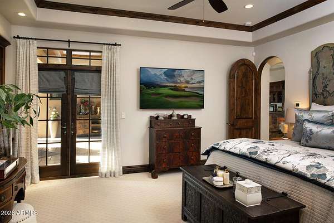
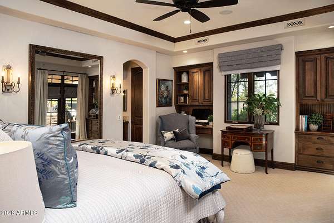
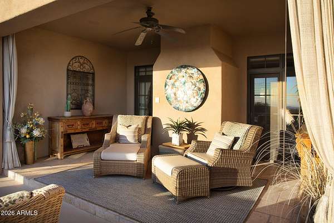
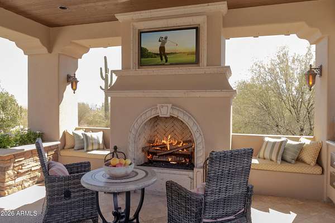
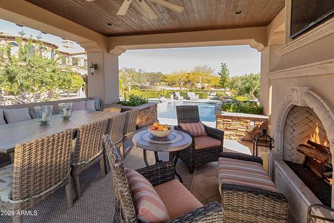
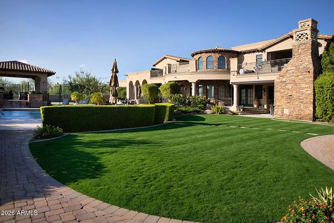
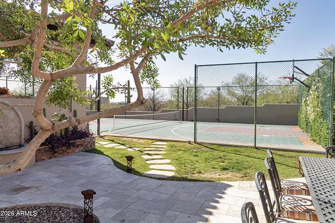
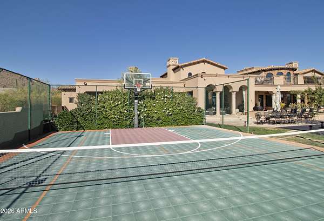
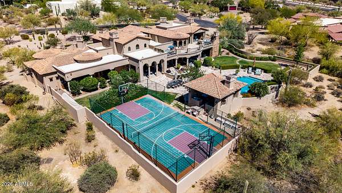
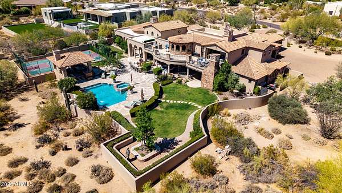
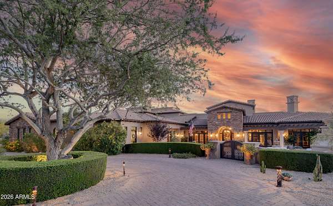
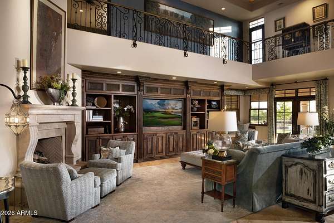
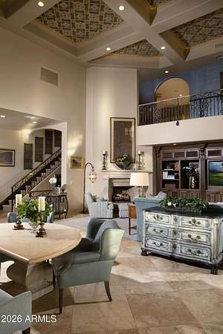
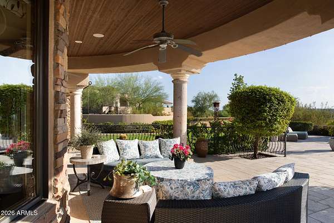
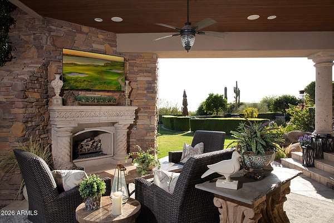
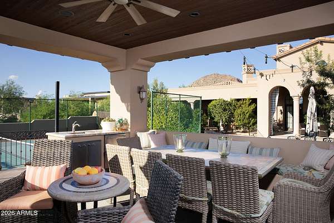
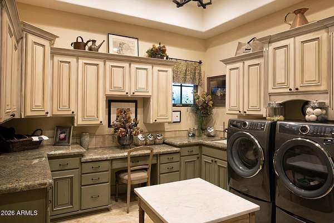
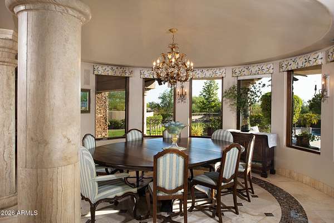
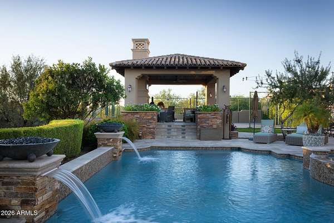
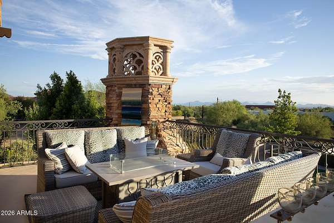
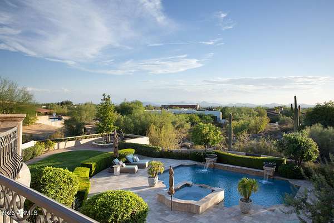
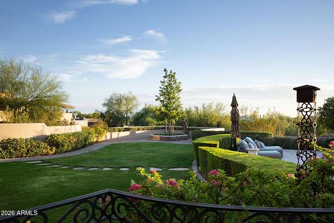
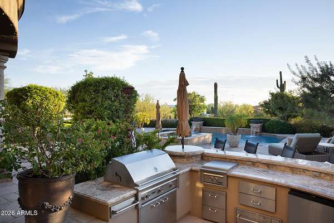
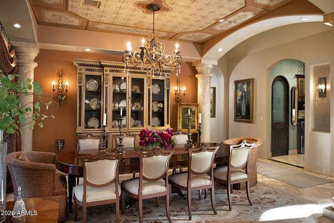
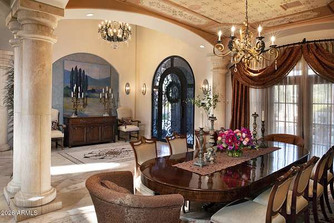
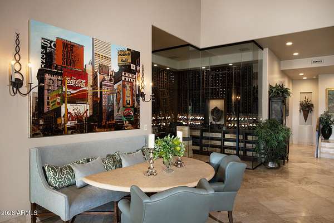
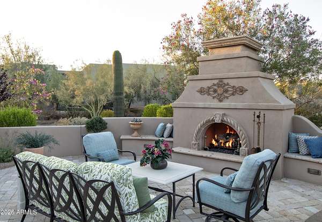
Perched within the exclusive gated enclave of Desert Skyline Estates, this extraordinary North Scottsdale custom estate unfolds against a dramatic backdrop of rugged mountains, color desert sunsets and sparkling city lights. Timeless Mediterranean architecture, dual primary suites and exceptionally versatile living spaces create a private retreat equally suited for multi-generational living, extended guests or a luxurious seasonal escape. The experience begins beyond a gracious courtyard entry, where carefully curated lush landscaping, intimate gathering spaces and one of three outdoor fireplaces set an inviting tone for what lies beyond. Inside, the residence reveals itself with impressive scale balanced by warmth, pairing rich architectural character, thoughtful details and an open floorplan designed for both connection and effortless entertaining. At the heart of the home, a gourmet chef's kitchen makes a striking statement with substantial custom cabinetry, professional-grade appliances, an expansive island and dramatic wood-beamed ceiling, flowing naturally into formal and informal living and dining spaces. As the home unfolds, thoughtfully separated spaces offer an uncommon level of flexibility and privacy. Dual primary suites are complemented by private guest quarters with a separate entrance and a dedicated teen or guest wing, allowing family and guests to gather together while enjoying their own sense of retreat. A private office, fitness room and workshop further adapt the residence to the rhythms of everyday life. Beyond the interiors, the home becomes distinctly Arizona. More than 2000 square feet of covered outdoor living extends the home into its remarkable desert surroundings, where mountain vistas give way to painted skies and twinkling city lights as day turns to evening. Expansive patios embrace a sparkling pool and spa with water features, while an entertaining ramada with outdoor kitchen, multiple gathering areas and private sport court for tennis, basketball and more create endless opportunities for relaxed afternoons, sunset dinners and memorable evenings under the stars. A fully integrated smart home system quietly enhances the experience with effortless control of entertainment, security, lighting, landscaping and climate. Ideally positioned near championship golf courses, scenic hiking, premier shopping and dining, this distinctive estate is more than an exceptional home. It is a private North Scottsdale retreat where timeless Mediterranean character, extraordinary versatility and resort-style living converge against one of North Scottsdale's most captivating backdrops. Buyer to verify all material facts. All material information must be verified during the inspection period.
Location
- Street address
- 25150 N 93rd St
- County
- Maricopa County
- Zip code
- 85255
- Community
- Desert Skyline Estates
- School district
- Cave Creek Unified District
- Elevation
- 2,148 feet
Directions
East on Happy Valley Rd. to N 92nd St. Enter Gate and proceed North to Hackamore. Hackamore becomes 93rd St. East to home.
Property details
- Acreage
- 1.71 acres74,488 sq ft
- MLS #
- ARMLS 7069443
- Posted
Property taxes
- 2025
- $11,128
Expenses
- Homeowner Association Fee
- $700 annually
Parcels
- 217-04-382
Legal description
LOT 32 DESERT SKYLINE ESTATES MCR 026536
Details and features
Listing
- Type
- Residential
- Subtype
- Single Family Residence
Lot
- Features
- Auto Timer Water Back, Auto Timer Water Front, Borders Common Area, Corner Lot, Desert Back, Desert Front, Sprinklers in Front, Sprinklers in Rear
Exterior
- Parking
- Driveway, Garage, Garage-Attached, Open
- Pool
- Patio
- Hot Tub
- Yes
- Structures
- Gazebo
- Features
- Built-In Barbecue, Misting System, Private Yard, Sport Court(s)
Structure
- Stories
- 2
- Water
- Public
- Sewer
- Public Sewer
- Heating
- Natural Gas
- Cooling
- Ceiling Fan(s), Central Air
- Materials
- Painted, Spray Foam Insulation, Stone, Stucco, Wood Frame
- Roof
- Built-Up, Tile
- Windows
- Screens, Wood Frames
Interior
- Rooms
- Bathroom x 8, Bedroom x 5, Den
- Flooring
- Carpet, Wood
- Appliances
- Built-In Microwave, Dishwasher, Disposal, Dryer, Gas Oven, Gas Range, Refrigerator, Reverse Osmosis, Washer
- Security
- Security System
- Features
- Breakfast Bar, Double Vanity, Full Bath Master Bedroom, Granite Counters, High Speed Internet, Kitchen Island, Master Downstairs, Separate Shower & Tub, Smart Home, Tub With Jets, Vaulted Ceiling(s), Walk-In Pantry
Property utilities
| Category | Type | Status |
|---|---|---|
| Gas | Natural Gas | Connected |
Nearby schools
| Name | Type | District |
|---|---|---|
| Desert Sun Academy | Elementary | Cave Creek Unified District |
| Sonoran Trails Middle School | Middle | Cave Creek Unified District |
| Cactus Shadows High School | High | Cave Creek Unified District |
Listing history
| Date | Event | Price | Change | Source |
|---|---|---|---|---|
| Sept 22, 2026 | Under contract | $4,950,000 | — | ARMLS |
| Sept 5, 2026 | New listing | $4,950,000 | — | ARMLS |