Land with Home for Sale in Lincolnton, North Carolina
2517 Myra Ln, Lincolnton, NC 28092
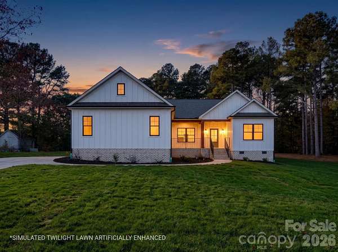
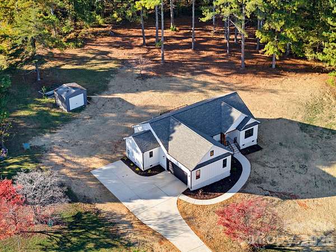
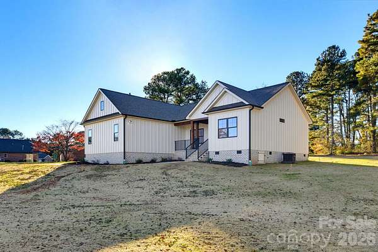
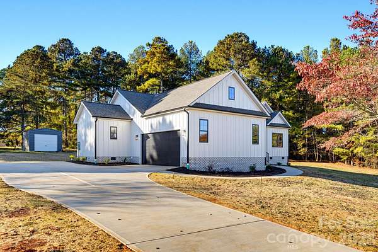
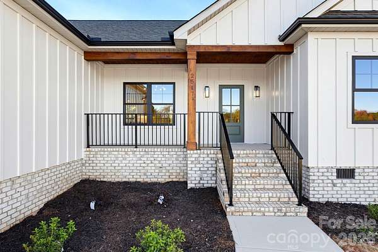
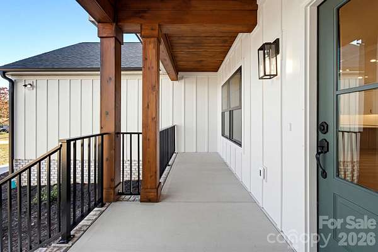
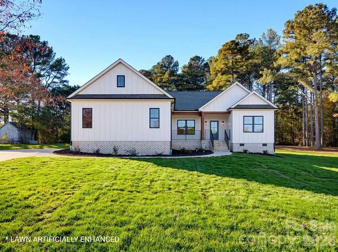
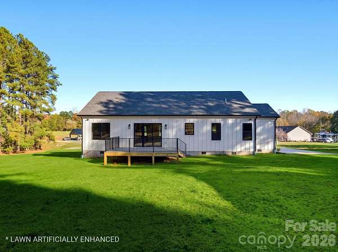
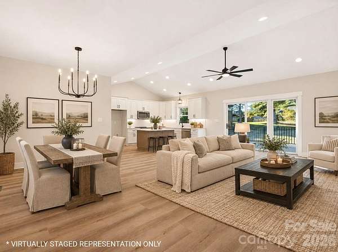
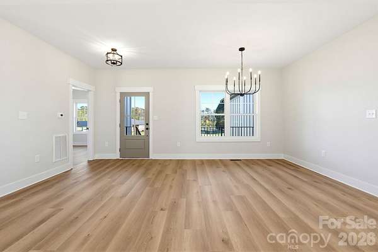
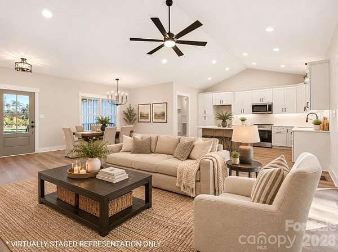
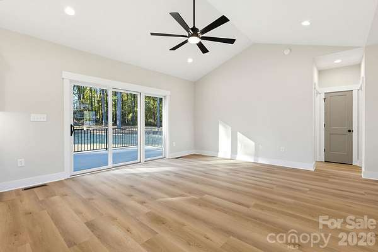
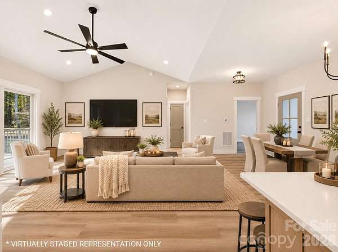
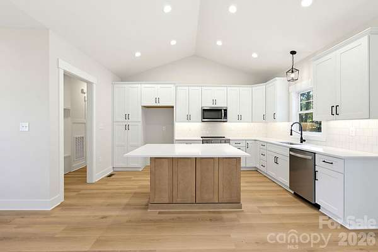
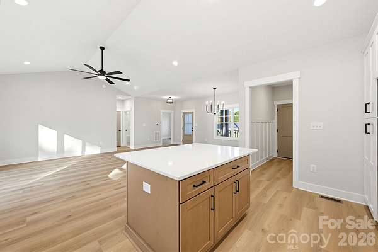
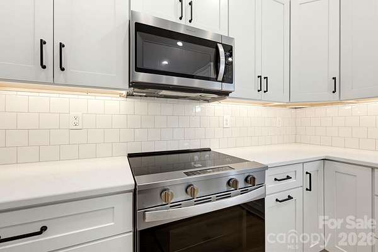
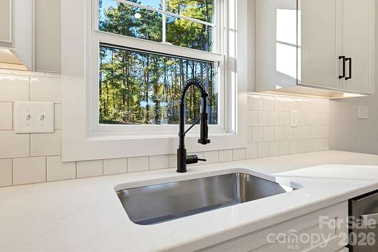
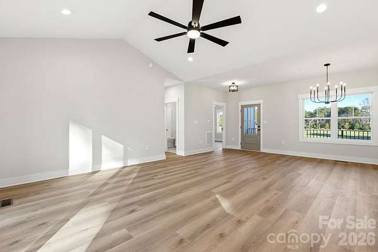
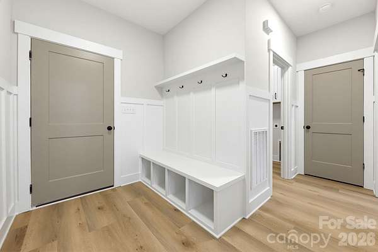
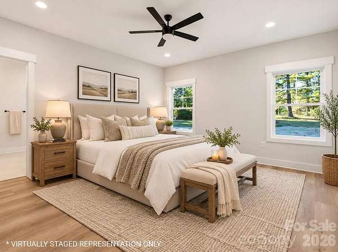
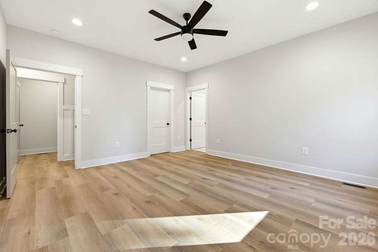
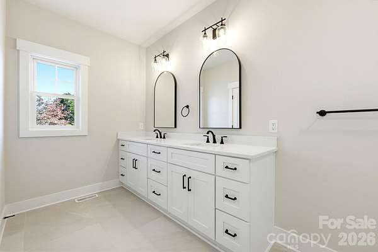
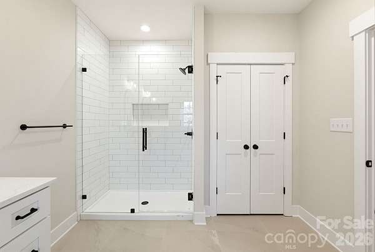
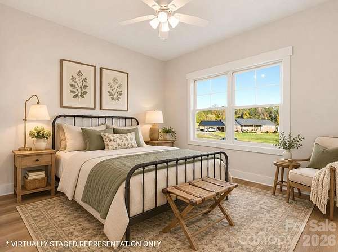
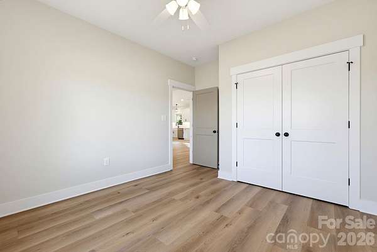
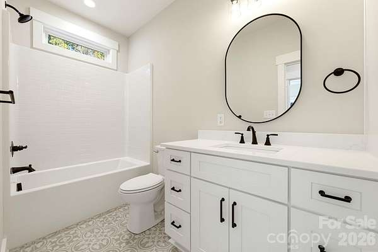
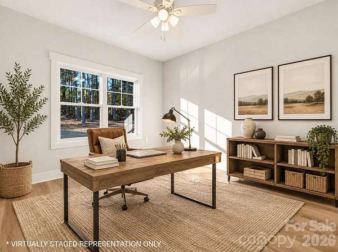
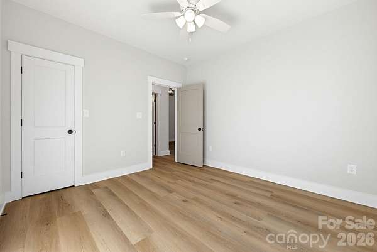
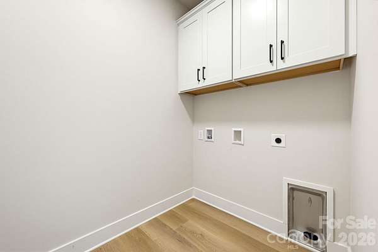
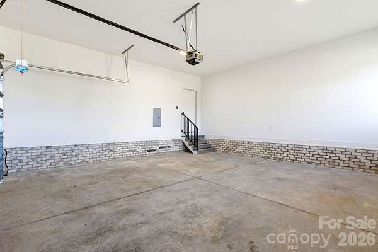
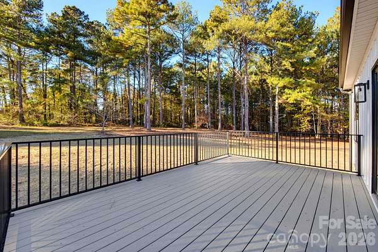
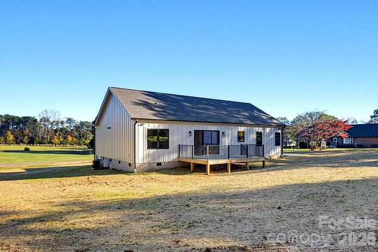
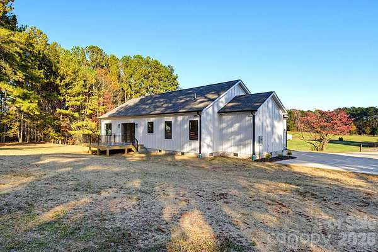
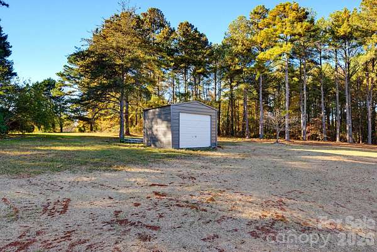
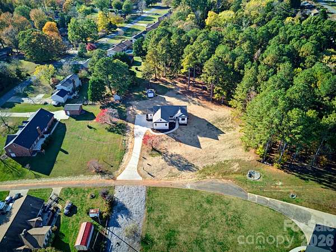
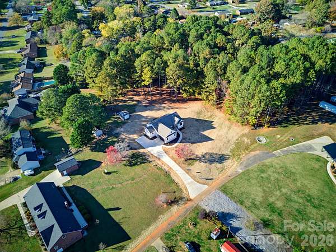
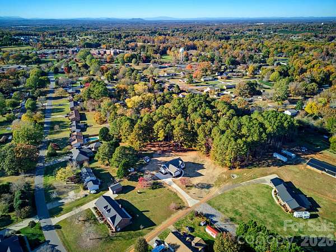
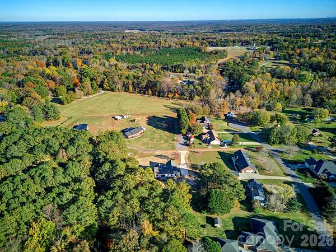
Welcome to this beautiful new construction home situated on 1.83+/-acres! Offering 3 bedrooms, 2 full bathrooms, and a spacious open-concept floor plan, this home combines modern finishes with comfortable everyday living. Step inside to find vaulted ceilings, luxury vinyl plank flooring throughout the main living areas and bedrooms, and a beautifully designed kitchen featuring quartz countertops, stainless steel appliances, a large center island, and an abundance of cabinet space. The home also features a dedicated laundry room and an attached two-car garage. Enjoy relaxing on the covered front porch or entertaining on the spacious rear deck featuring durable Trex decking. An additional storage building in the backyard provides extra space for tools, equipment, and outdoor storage. Situated on 1.83+/- acres with no HOA and no city taxes, this property offers plenty of room to enjoy the outdoors while being conveniently located just a short distance from downtown Lincolnton, with easy access to local shopping, dining, and amenities. Don't miss the opportunity to make this beautiful new construction home yours!
Location
- Street address
- 2517 Myra Ln
- County
- Lincoln County
- Zip code
- 28092
- Elevation
- 965 feet
Directions
From E NC 150 HWY turn onto Myra Ln. Turn left onto a private dr after passing 2515 Myra Ln. House is located behind 2515 Myra Ln. on the left.
Property details
- Acreage
- 1.83 acres79,715 sq ft
- Zoning
- R-Sf
- MLS #
- CMLS 4443829
- Posted
Parcels
- 53024
Open houses
| Date | Begins | Ends | Appt needed | Remarks |
|---|---|---|---|---|
| Nov 22, 2026 | 2:00 PM | 4:00 PM | No | — |
Details and features
Listing
- Type
- Residential
- Subtype
- Single Family Residence
Lot
- Features
- Open Lot, Wooded
Exterior
- Parking
- Driveway, Garage
- Pool
- Deck, Porch
- Structures
- Outbuilding, Storage
Structure
- Condition
- Under Construction
- Stories
- 1
- Heating
- Heat Pump
- Cooling
- Central Air
- Materials
- Brick Partial, Fiber Cement
- Roof
- Shingle
- Windows
- Insulated Windows
Interior
- Room Count
- 9
- Rooms
- Bathroom x 2, Bedroom x 3, Laundry Room
- Flooring
- Tile, Vinyl
- Appliances
- Dishwasher, Electric Range, Electric Water Heater, Microwave
- Features
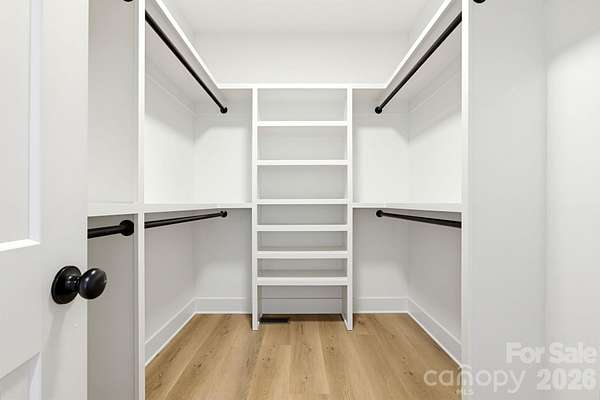
- Kitchen Island, Open Floorplan, Split Bedroom, Walk-In Closet(s)
Nearby schools
| Name | Type |
|---|---|
| G.E. Massey | Elementary |
| Lincolnton | Middle |
| Lincolnton | High |
Listing history
| Date | Event | Price | Change | Source |
|---|---|---|---|---|
| Nov 17, 2026 | New listing | $475,000 | — | CMLS |
Payment calculator
