Land with Home for Sale in Franklin, North Carolina
2517 River Rd, Franklin, NC 28734
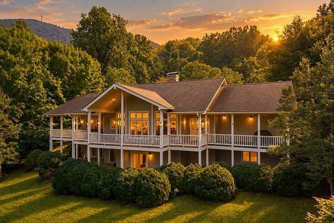
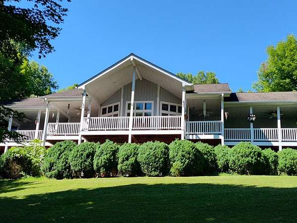
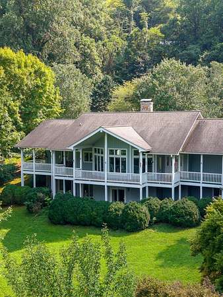
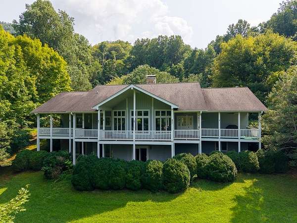
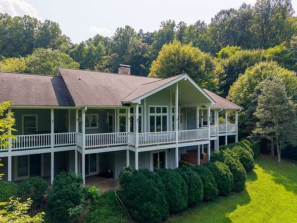
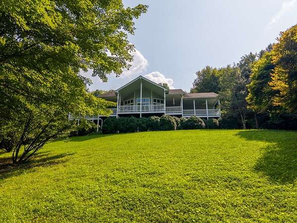
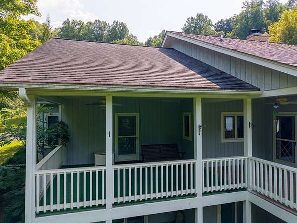
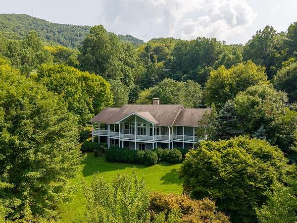
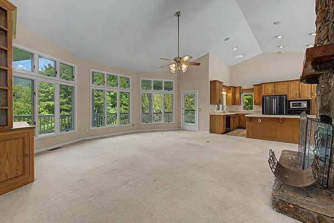
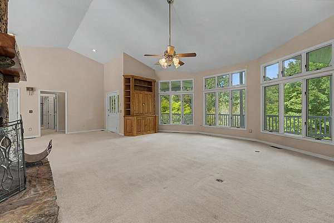
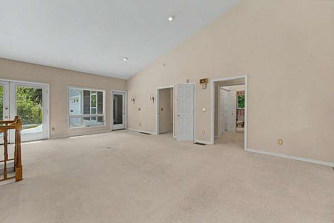
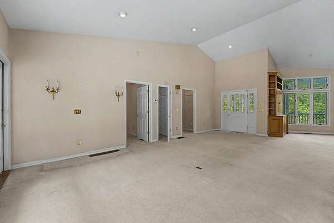
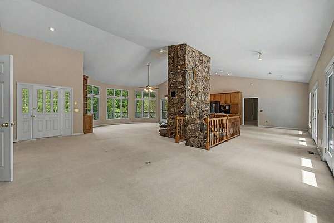
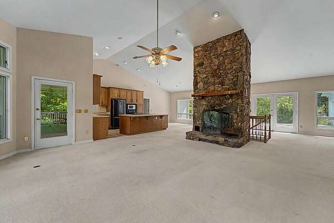
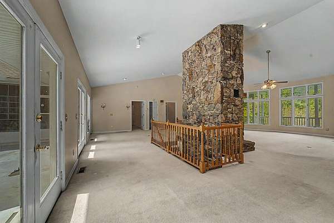
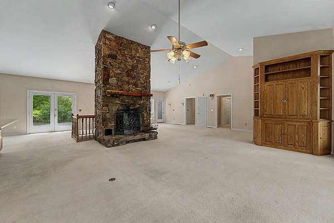
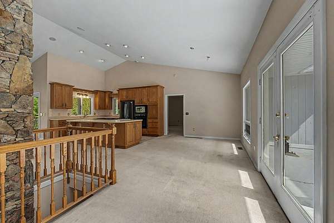
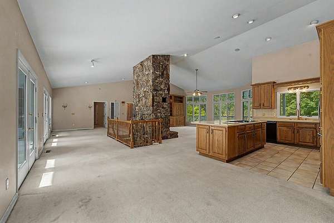
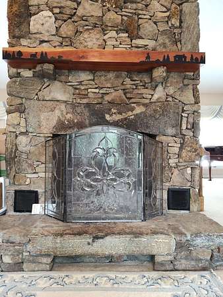
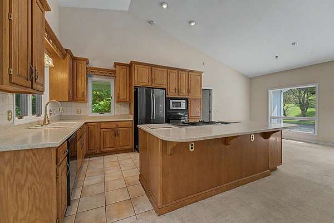
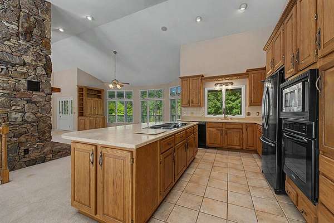
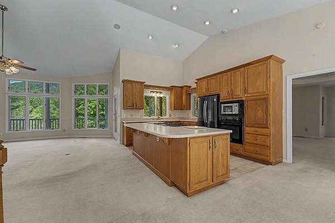
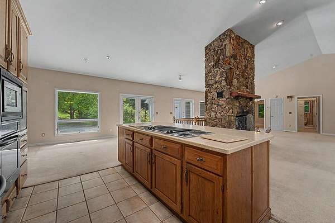
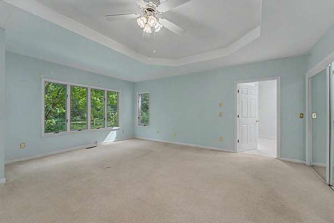
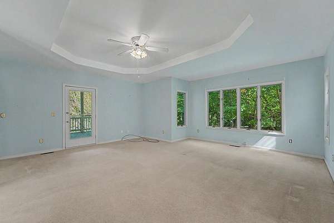
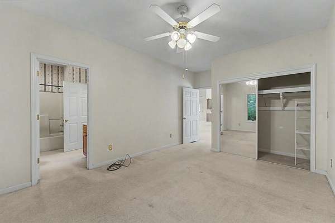
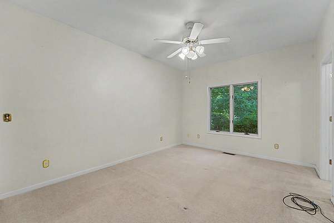
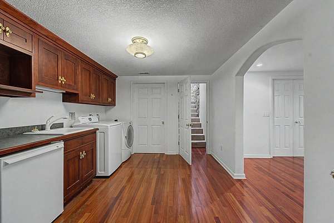
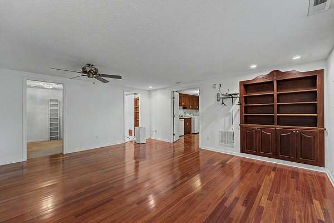
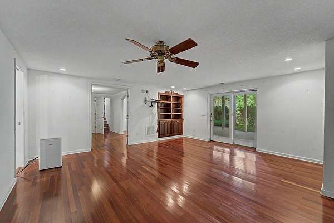
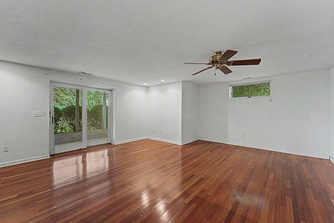
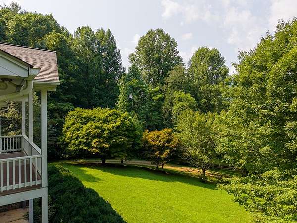
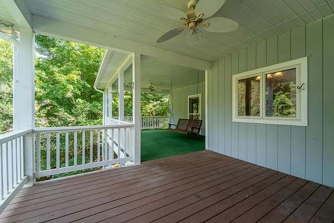
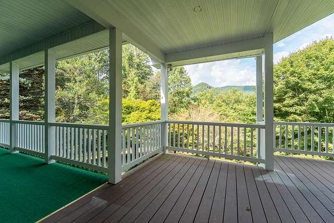
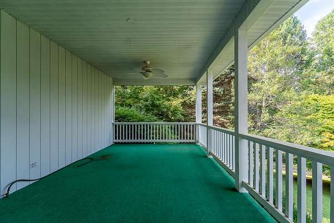
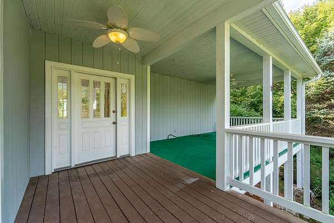
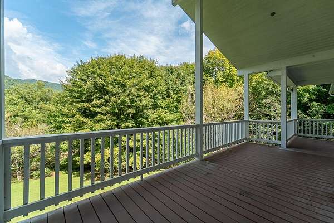
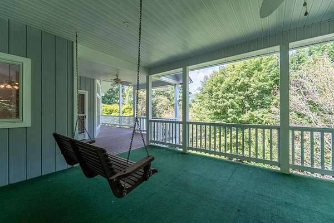
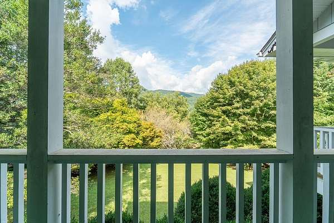
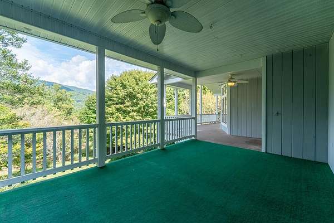
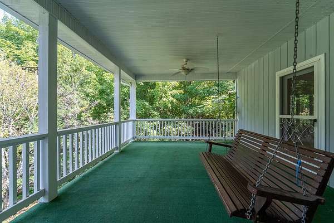
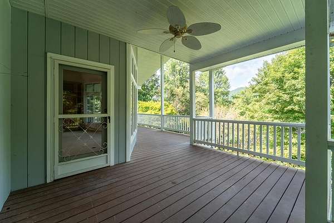
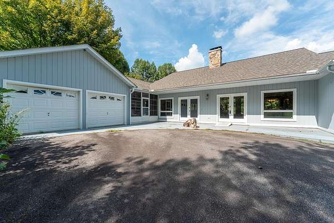
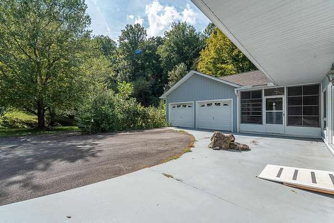
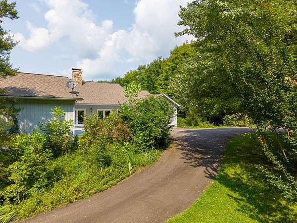
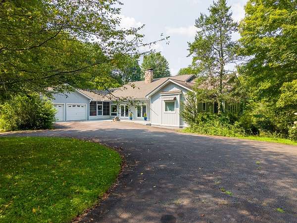
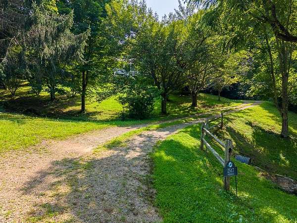
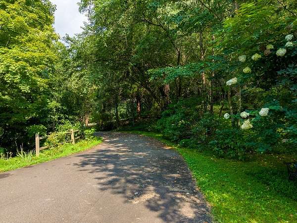
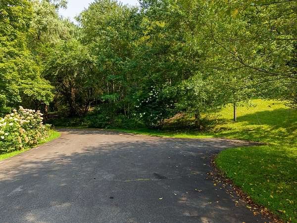
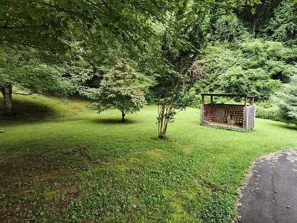
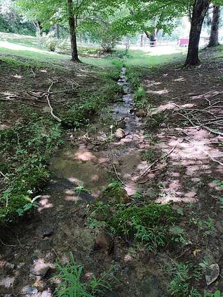
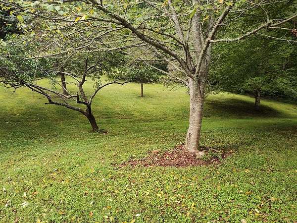
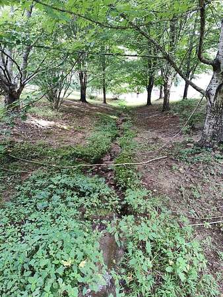
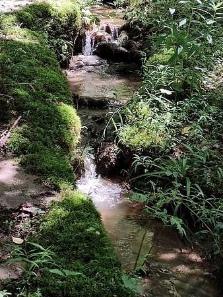
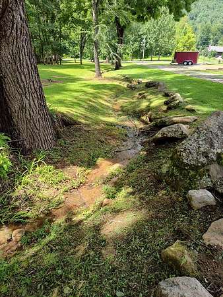
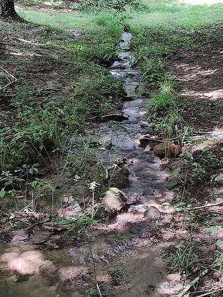
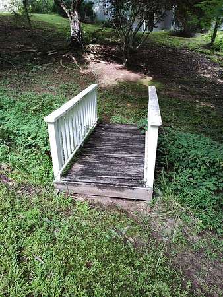
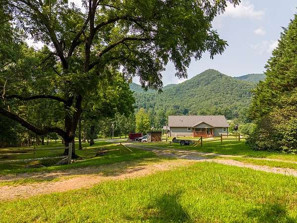
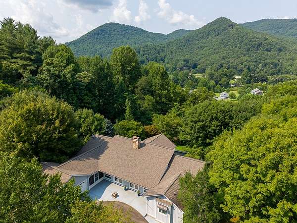
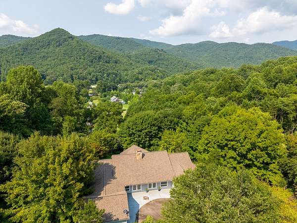
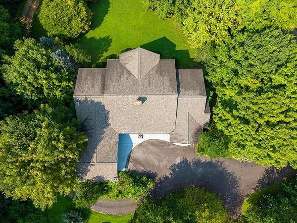
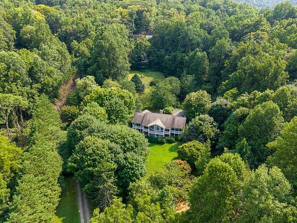
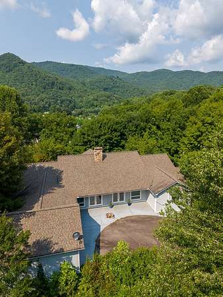
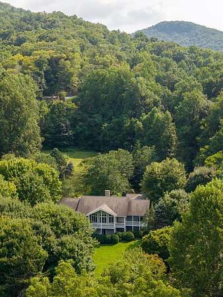
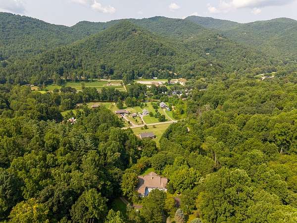
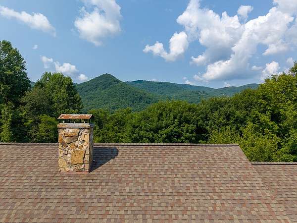
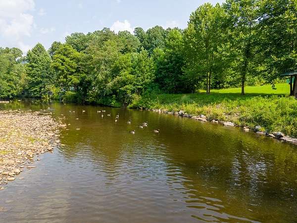
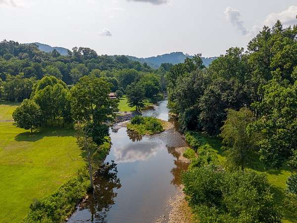
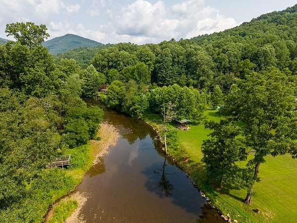
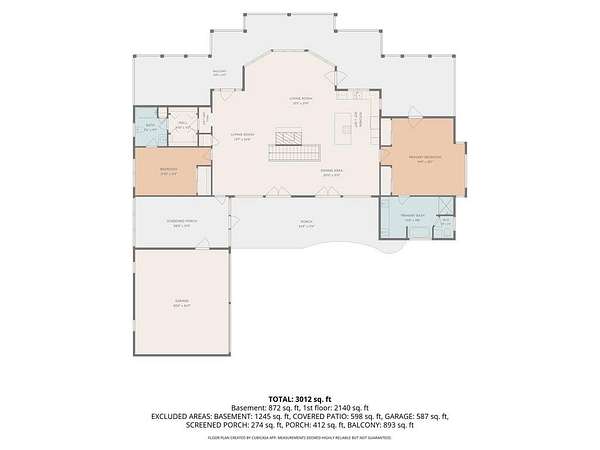
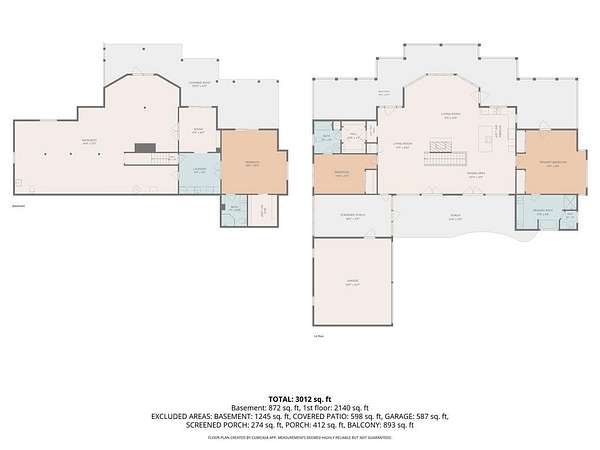
Welcome to your mountain retreat at 2517 River Rd in Franklin, NC! Situated on more than 2 peaceful acres, this inviting home offers the perfect blend of privacy, comfort, and natural beauty. Inside, you'll find a spacious open concept floor plan that creates an ideal setting for both everyday living and entertaining, with seamless flow between the main living areas. The stunning rock fireplace serves as the centerpiece of the home, adding warmth and timeless mountain character. Step outside to the expansive covered porch, where you can relax with your morning coffee, entertain quests, or simply take in the peaceful surroundings and mountain views. Located just moments from the beautiful Cullasaja River, you'll enjoy easy access to fishing, kayaking, and the outdoor recreation that makes Western North Carolina so desirable. Whether you're looking for full-time residence, a mountain getaway, or an investment property, this offers the space, setting, and lifestyle buyers are searching for. Experience the charm of mountain living with room to breathe, a welcoming atmosphere, and a location that puts the best of Franklin right at your doorstep. Schedule your private showing today!
Location
- Street address
- 2517 River Rd
- County
- Macon County
- Zip code
- 28734
- Community
- Cullasaja
- Elevation
- 2,179 feet
Directions
From Franklin take Highlands Rd to Peaceful Cove R. turn right. Turn right onto River Rd. 2517 is 1/2 mile on the left. NOTE!! 2517 sits off River Rd. Take gravel driveway up to house. Property starts at the split rail fence.
Property details
- Acreage
- 2.8 acres
- MLS #
- FBR 26048178
- Posted
Property taxes
- Recent
- $1,736
Parcels
- 7513421890
Details and features
Listing
- Type
- Residential
- Subtype
- Single Family Residence
Lot
- Vegetation
- Partially Wooded
- Features
- Allow RVs, Level Yard, Private, Rolling
Exterior
- Parking
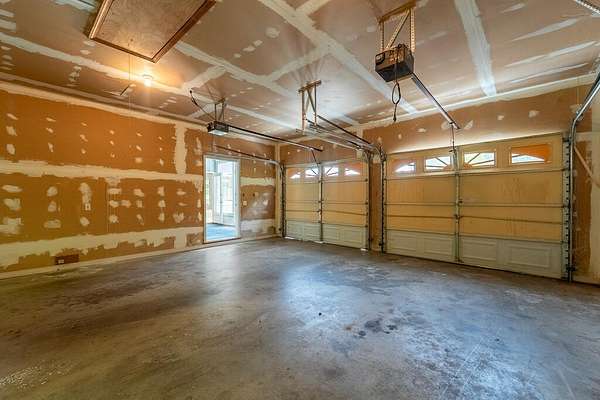
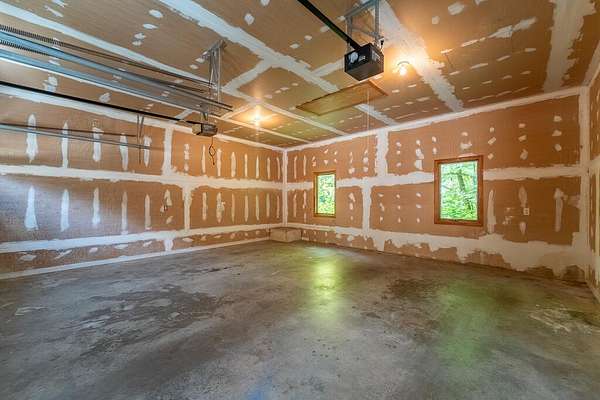
- Driveway, Garage-Attached, Open
- Pool
- Deck, Porch
- Structures
- Workshop
Structure
- Style
- Ranch
- Basement
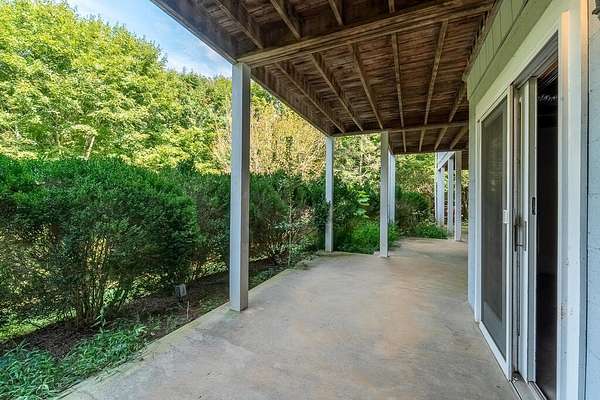
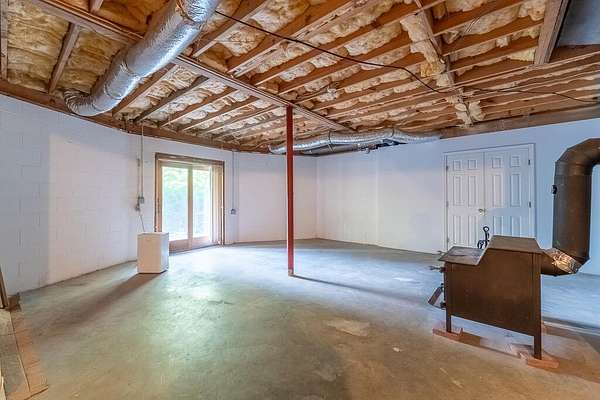
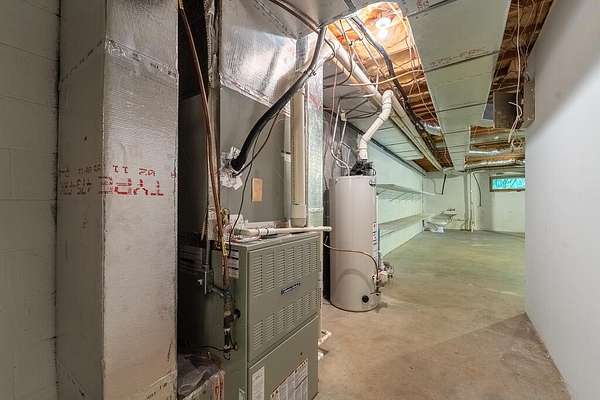
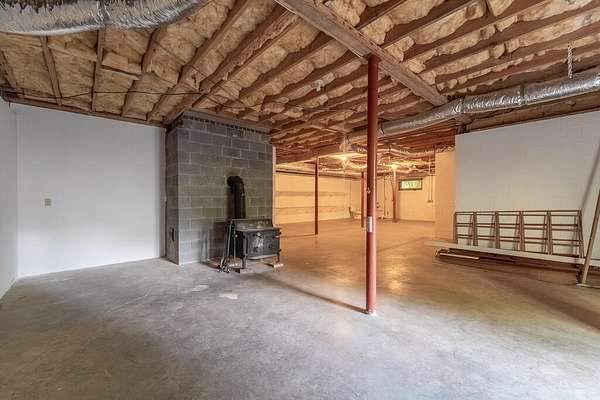
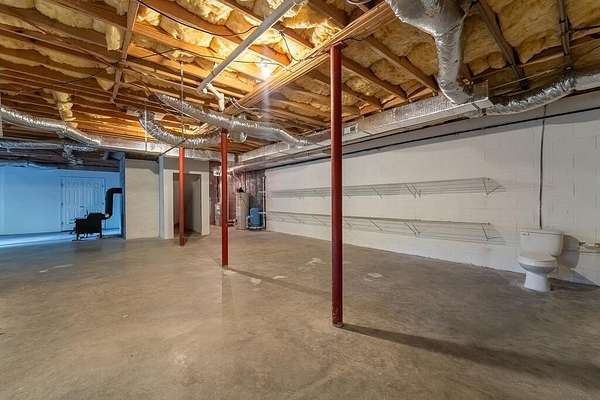
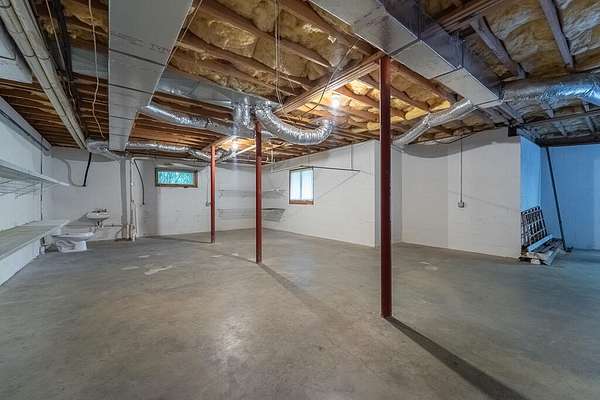
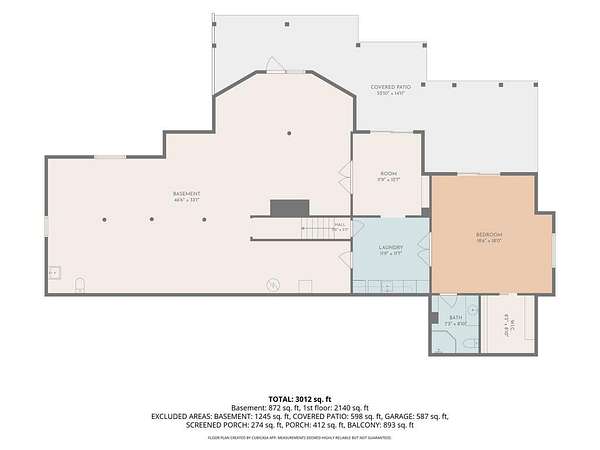
- Exterior Entry, Finished, Full, Interior Entry
- Water
- Well
- Sewer
- Septic Tank
- Heating
- Heat Pump, Wood
- Cooling
- Central Air, Electric
- Materials
- Wood Siding
- Roof
- Fiberglass, Shingle
- Windows
- Insulated Windows, Window Treatments
Interior
- Rooms
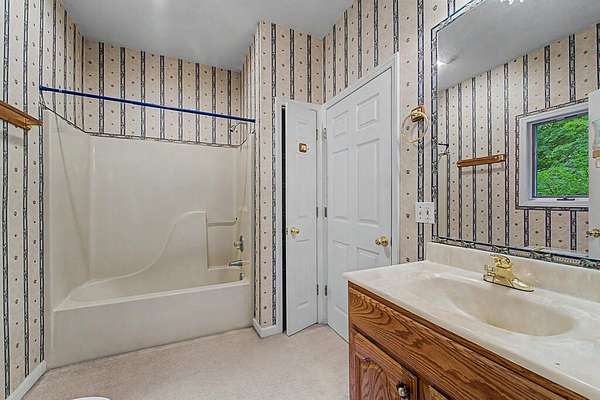
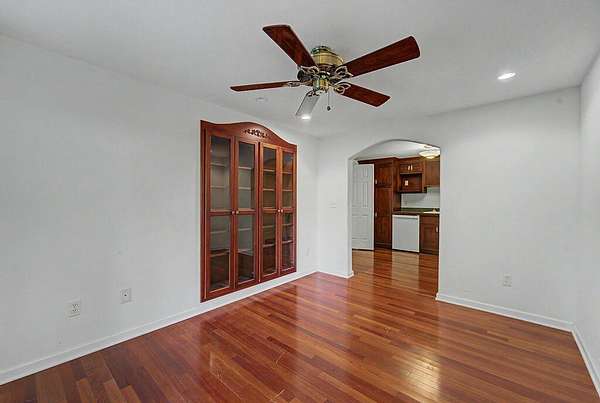
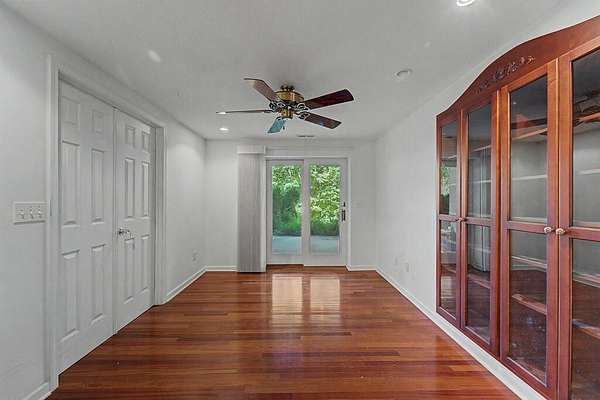
- Bathroom x 4, Bedroom x 3, Dining Room, Family Room
- Flooring
- Carpet, Hardwood, Tile-Ceramic
- Fireplaces
- Yes
- Appliances
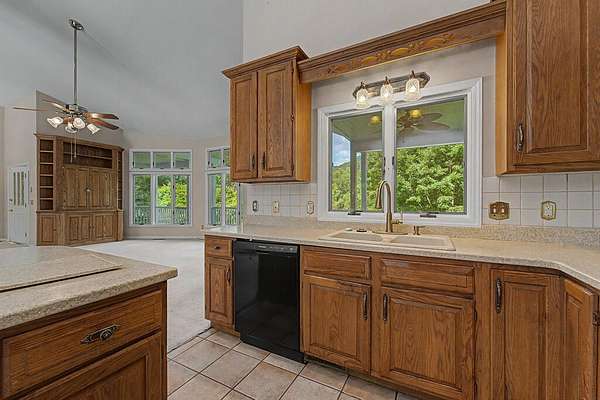
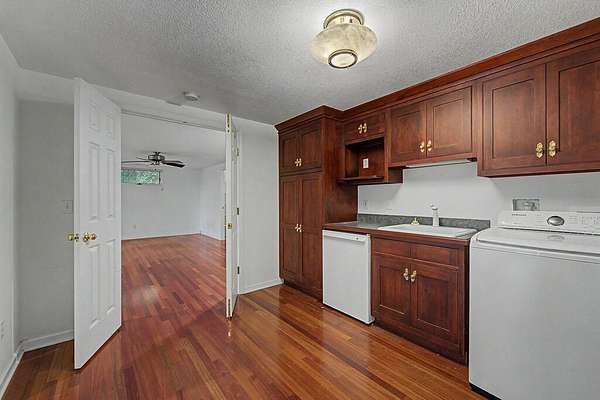
- Dishwasher, Disposal, Dryer, Electric Oven/Range, Electric Water Heater, Microwave, Refrigerator, Washer
- Accessibility
- Accessible Approach With Ramp
- Features
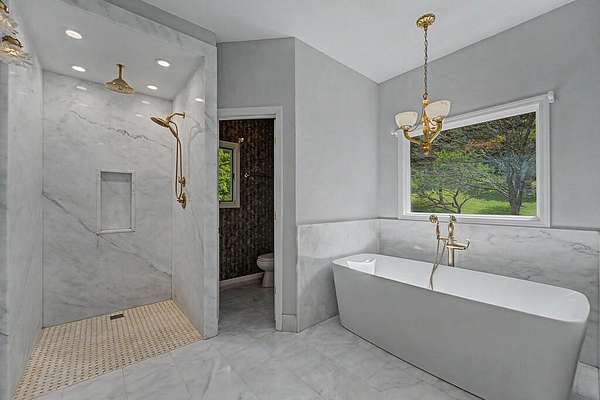
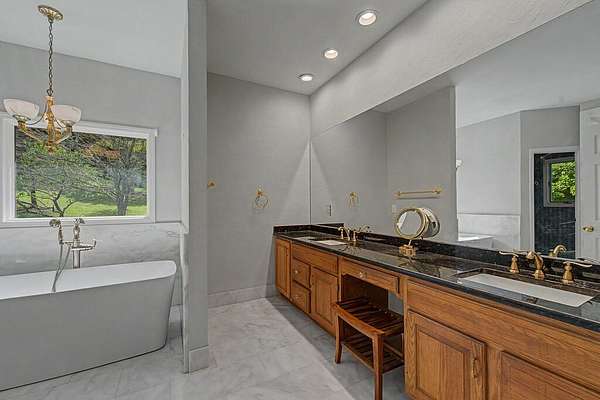
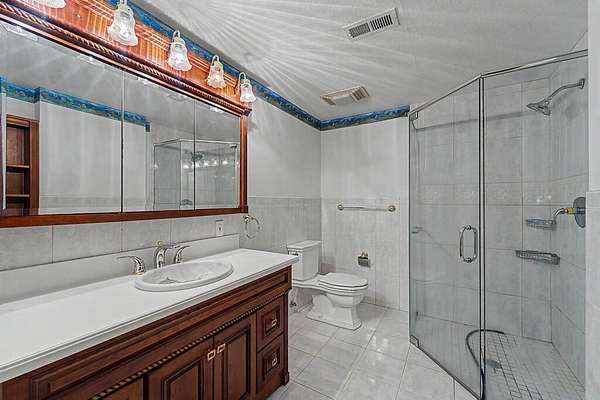
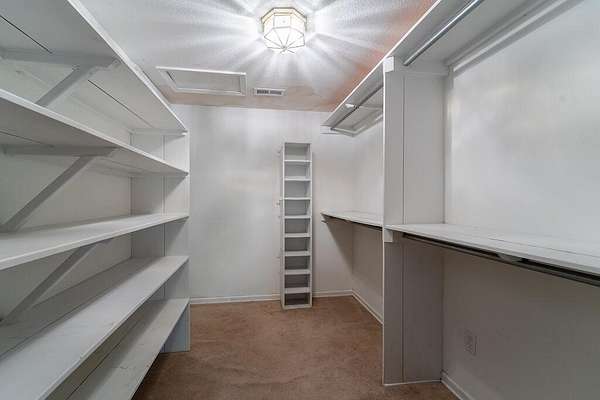
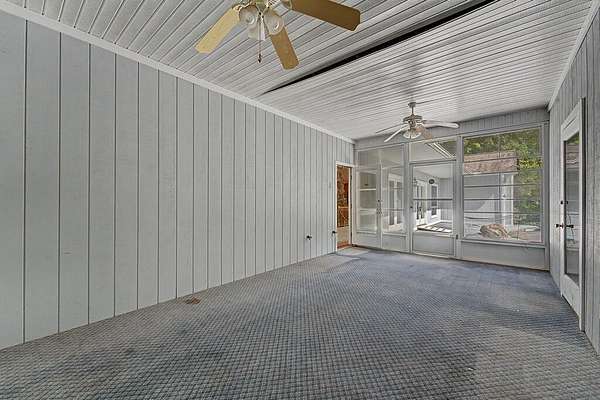
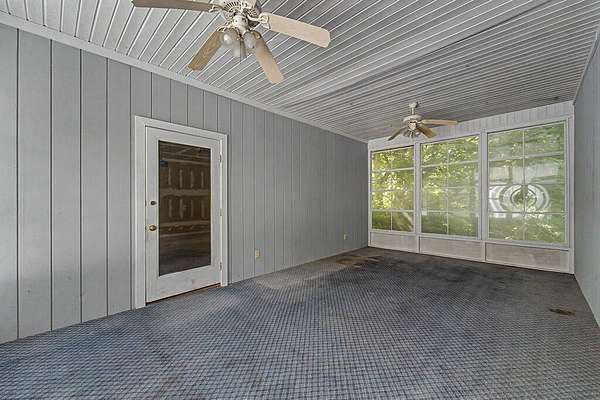
- Bonus Room, Breakfast Bar, Cathedral/Vaulted Ceiling, Ceiling Fan(s), Ceramic Tile Bath, Formal Dining Room, In-Law Floorplan, In-Law Quarters, Kitchen Island, Large Master Bedroom, Main Level Living, Open Floorplan, Primary On Main Level, Primary w/ Ensuite, Soaking Tub, Split Bedroom, Sunroom, Walk-In Closet(s)
Listing history
| Date | Event | Price | Change | Source |
|---|---|---|---|---|
| Sept 16, 2026 | Price drop | $549,000 | $40,000 -6.8% | FBR |
| Aug 11, 2026 | New listing | $589,000 | — | FBR |