Land with Home for Sale in Ooltewah, Tennessee
2519 Alpine Bluff Trl, Ooltewah, TN 37363
2519 Alpine Bluff Trail | Ooltewah, Tennessee
Some homes are built. Others are built upon. This is the second kind.
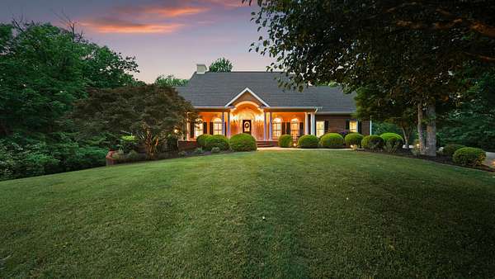
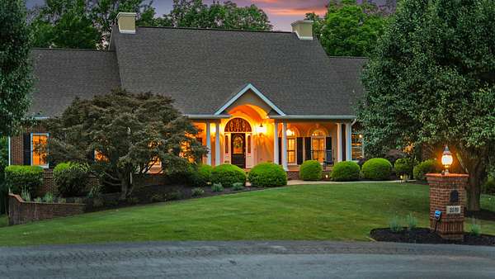
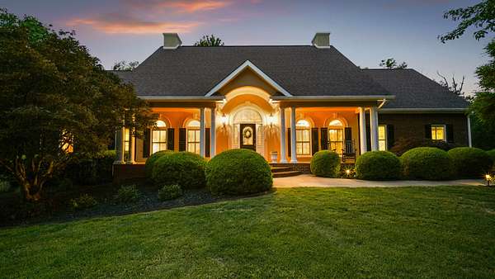
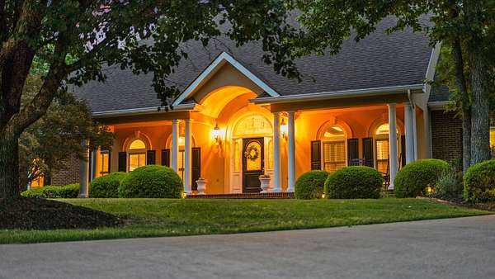
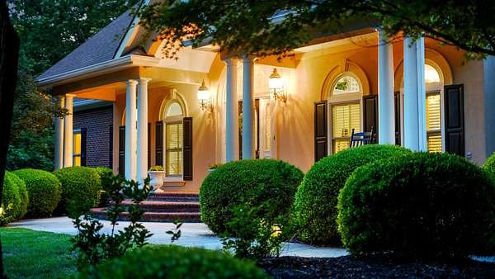
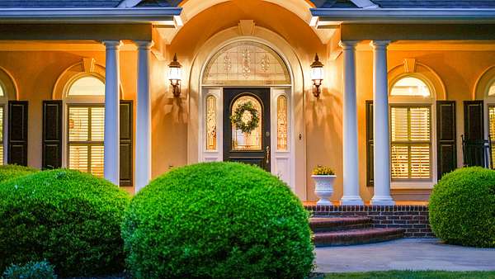
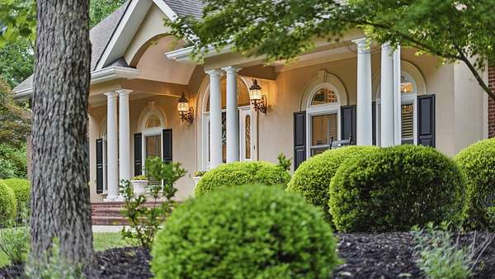
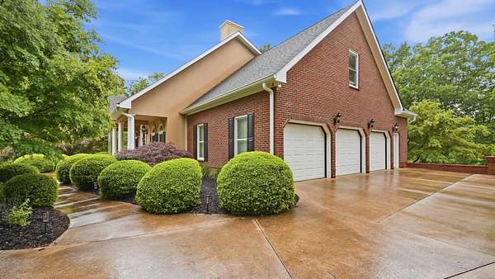
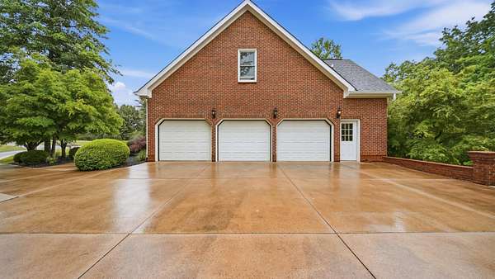
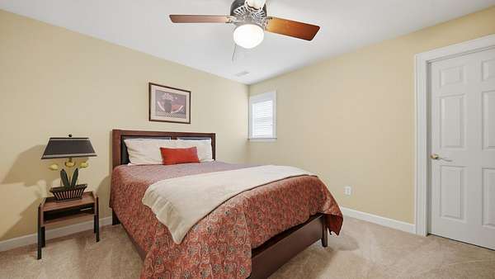
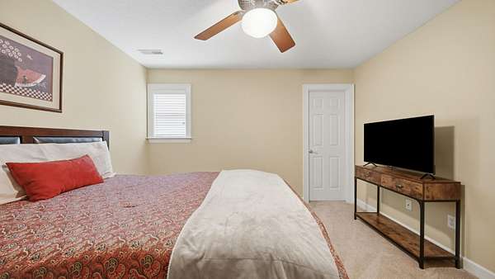
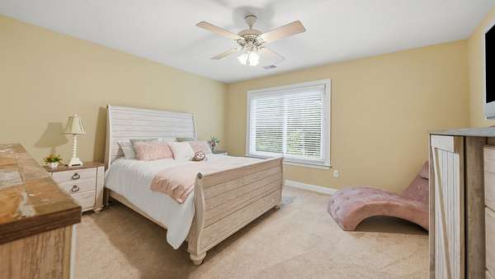
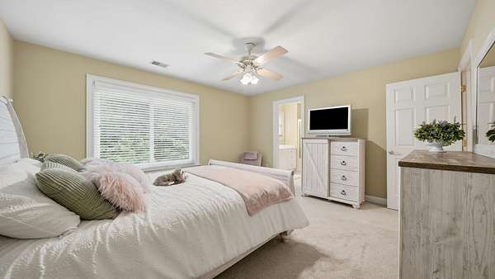
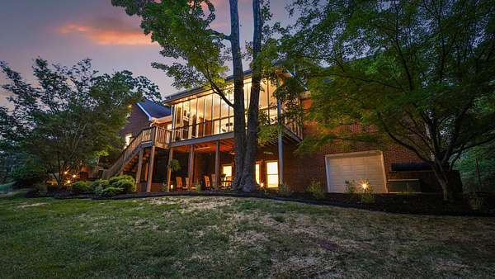
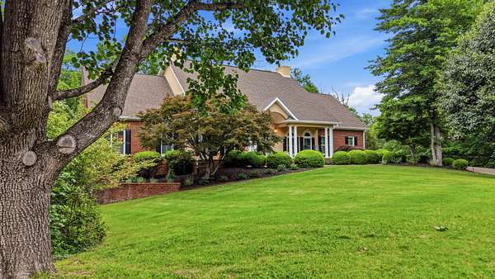
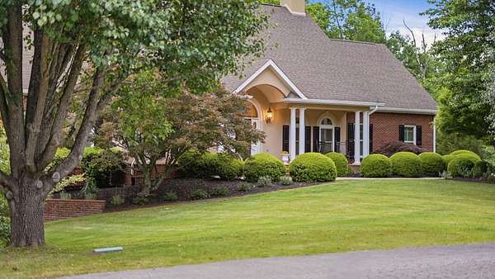
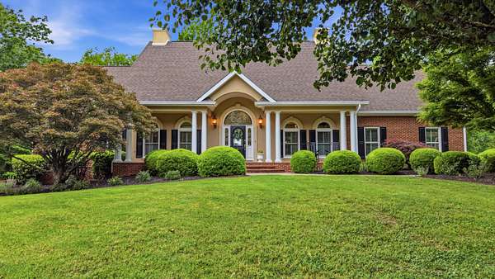
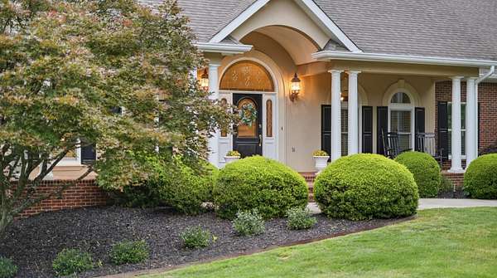
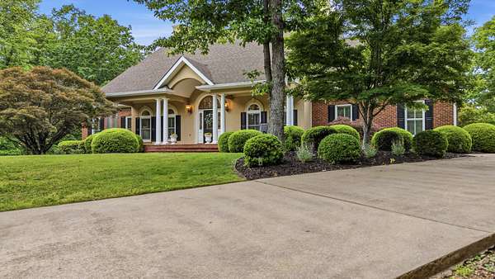
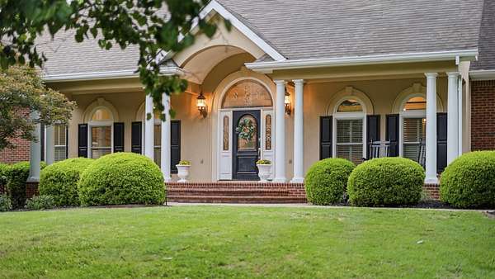
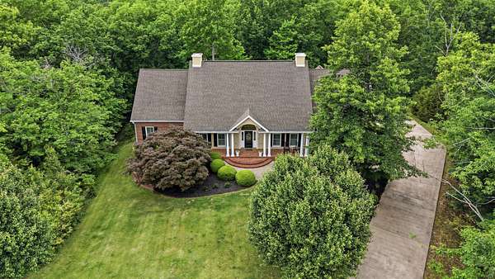
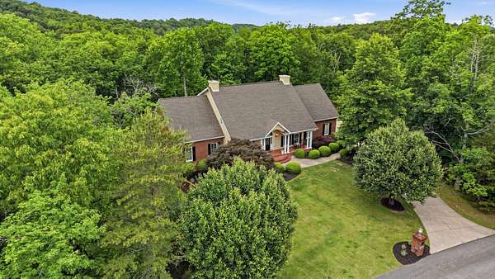
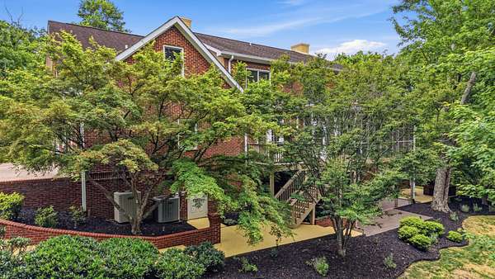
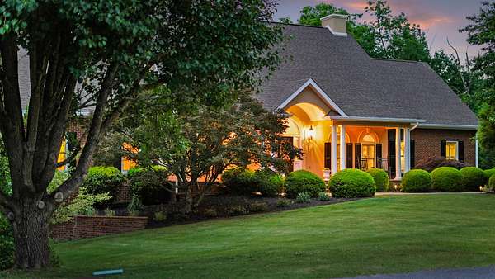
Standing at the end of a wooded address inside Deer Ridge, one of Ooltewah's most established and quietly coveted neighborhoods, this five-bedroom, four full bath, two half bath residence does something rare in today's market. It earns its presence. From the columned brick and stucco portico glowing against a dusk sky to the steel-framed bones engineered to carry generations, this is a home that was designed in 2001 with permanence in mind and maintained ever since with the kind of devotion that simply cannot be manufactured.
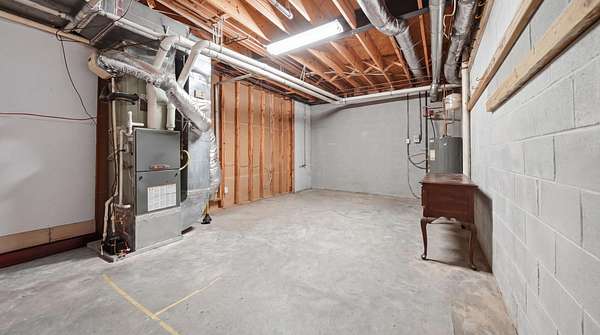
Two structural steel I-beams support the foundation of this home. That detail is not incidental. It is the language of a builder who refused to compromise and owners who understood exactly what they had.
The Architecture of a Life Well Lived
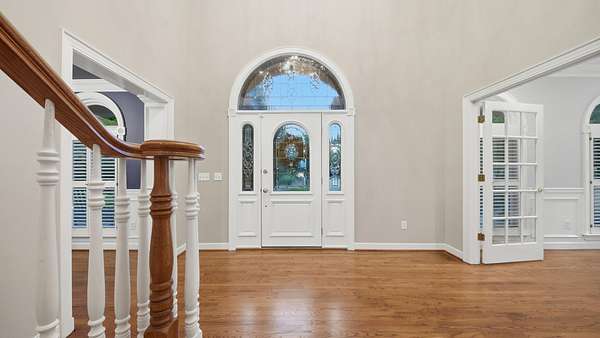
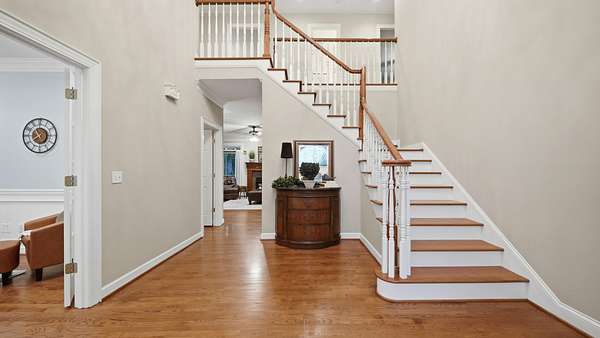

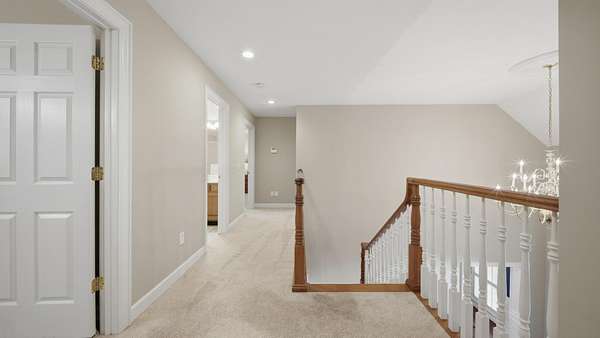
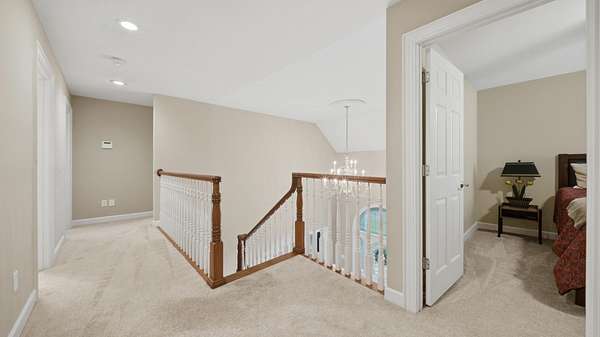
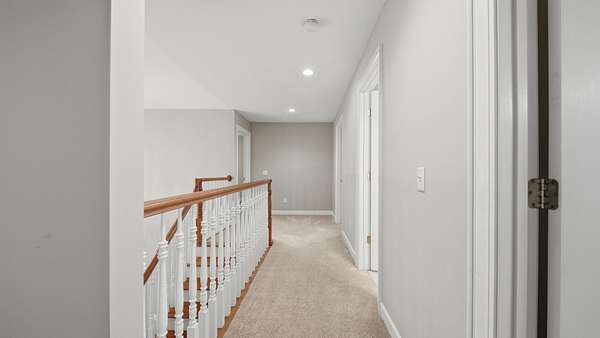
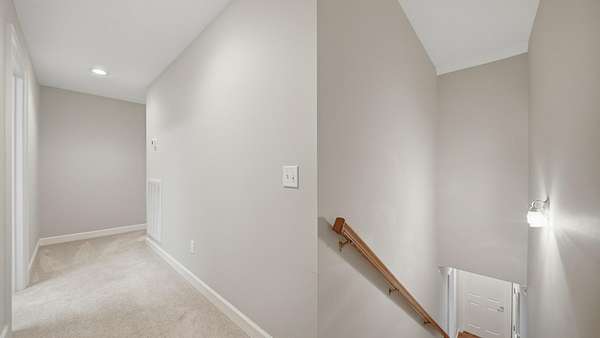
The foyer announces the home the way a great opening line announces a story. Warm hardwood floors extend beneath a sweeping staircase finished in rich oak and white-painted spindles, crowned overhead by a grand chandelier that casts light across three full floors of living. Every room that follows is a continuation of that first impression.
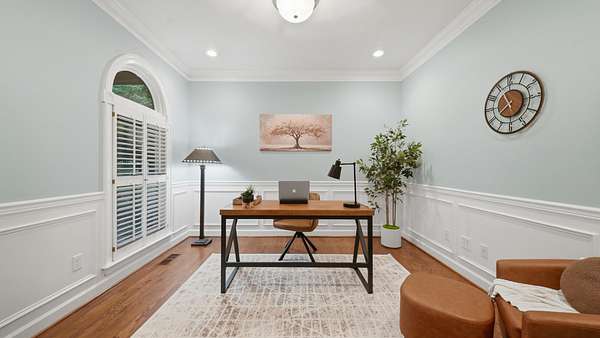
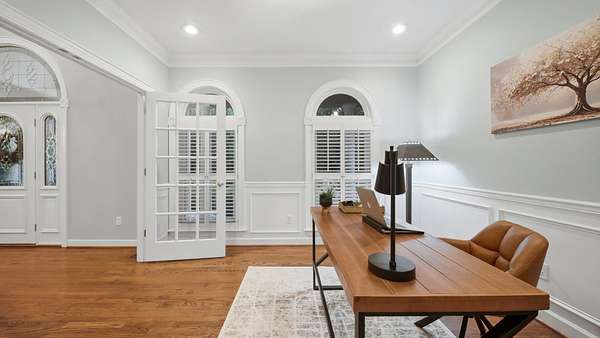
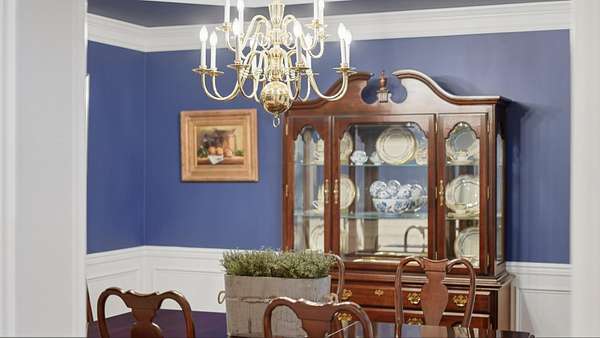
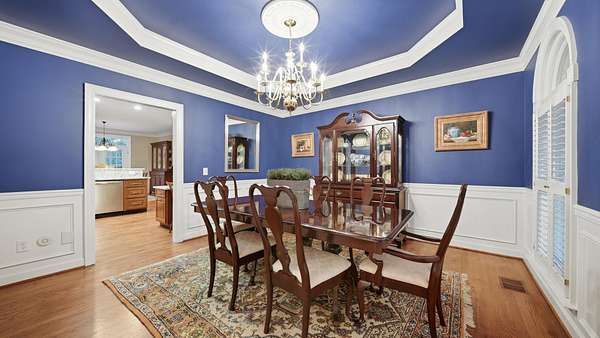
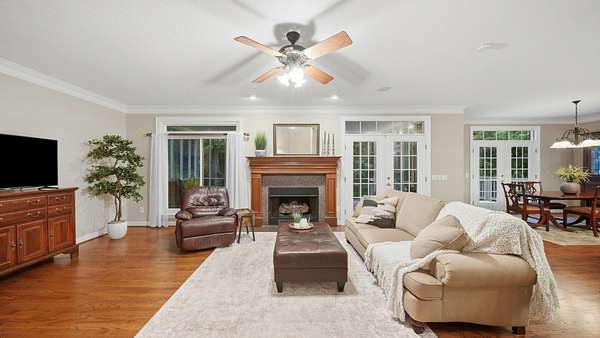
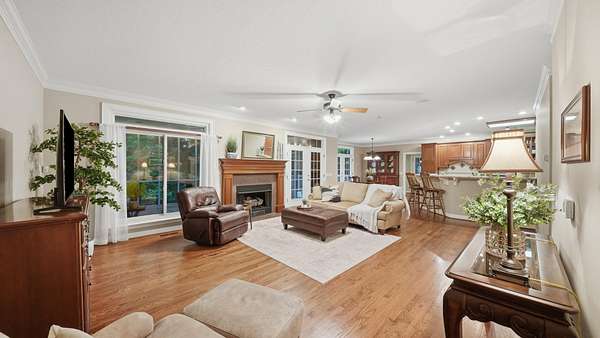
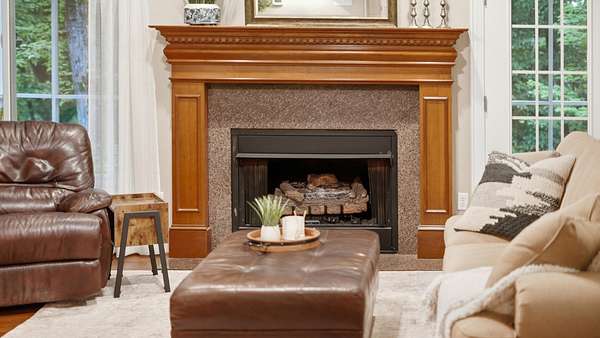
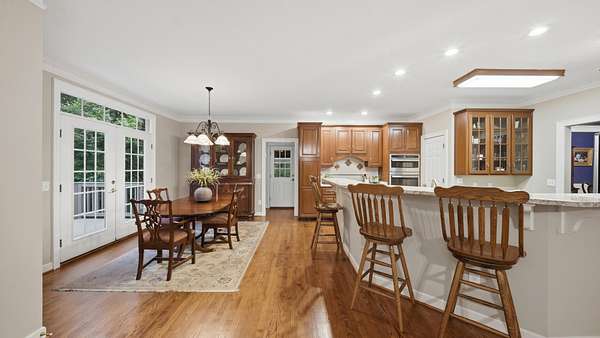
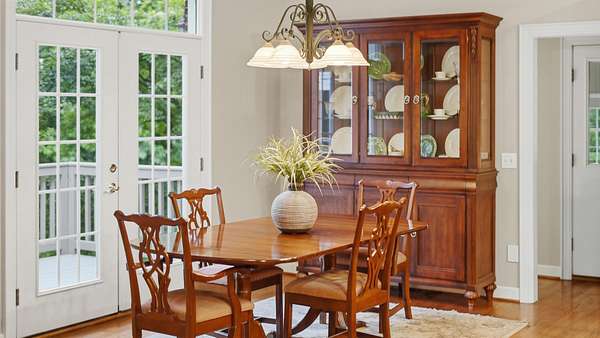
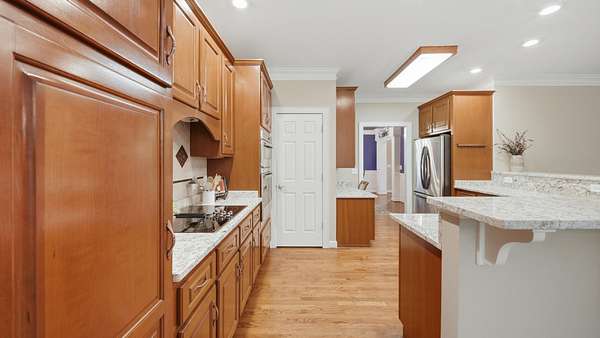
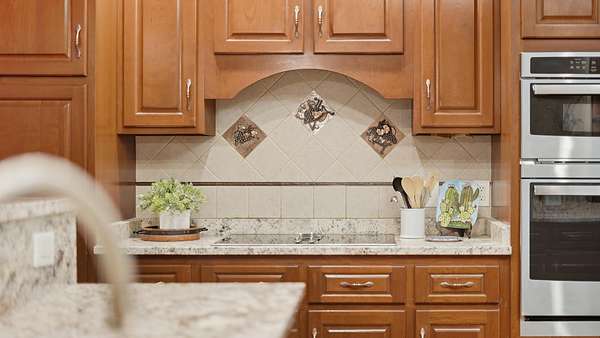
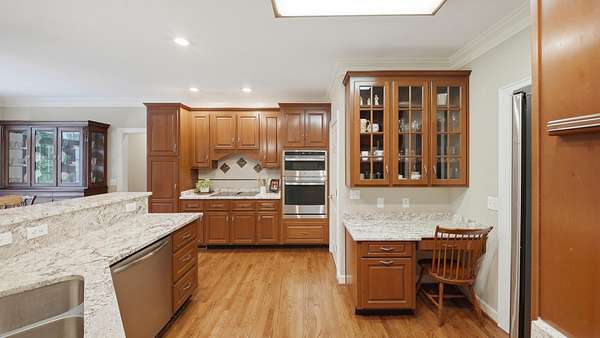
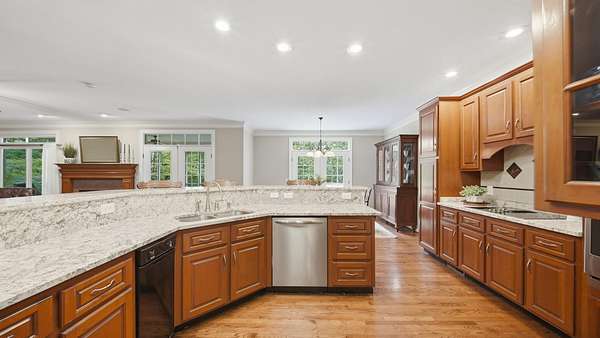
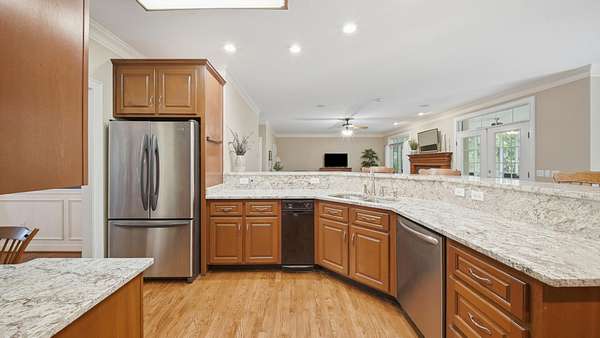
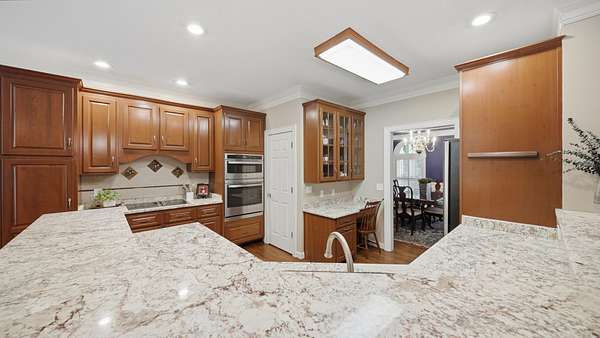
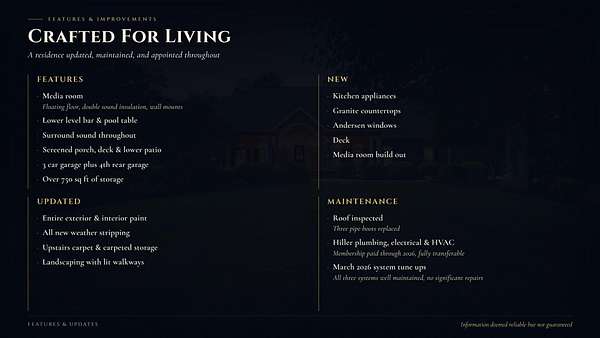
The living room is anchored by a wood-burning fireplace with a hand-crafted cherry mantle, flanked on both sides by floor-to-ceiling French doors that frame the forest beyond like paintings that change with the seasons. The formal dining room is dressed in deep navy with white crown molding and a brass chandelier that makes every dinner feel intentional. The kitchen has been updated with granite countertops and all-new appliances, with a breakfast nook and pantry that handle the practical demands of a home built for gathering.
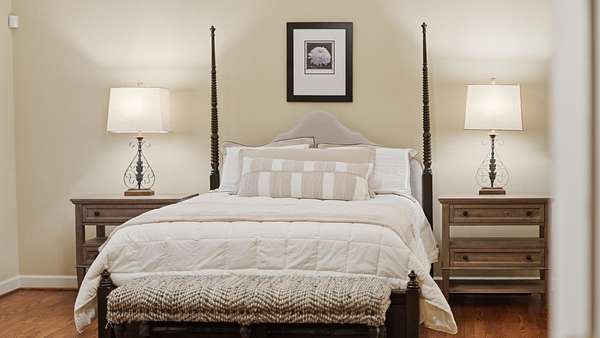
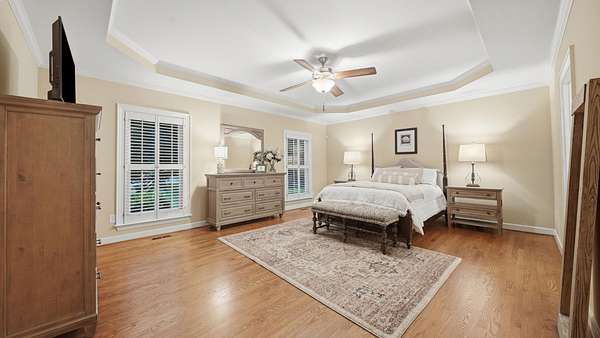
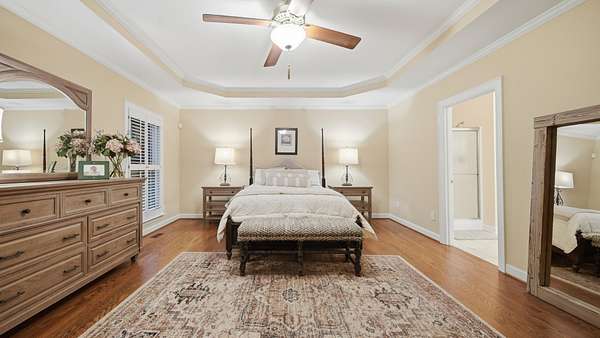
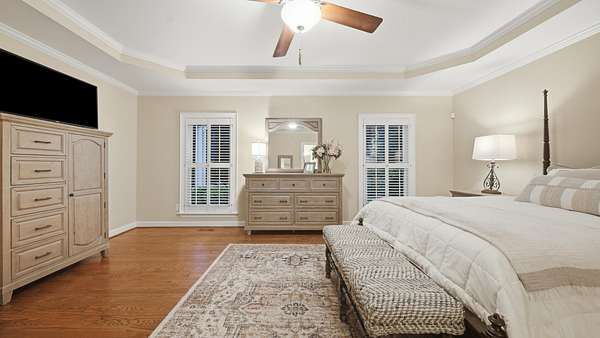
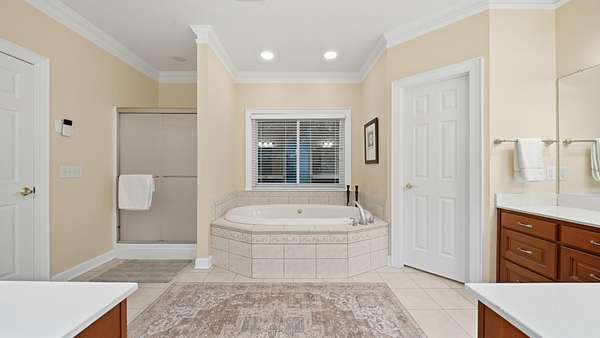
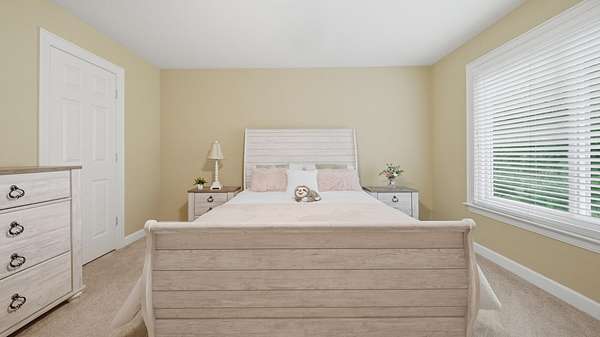
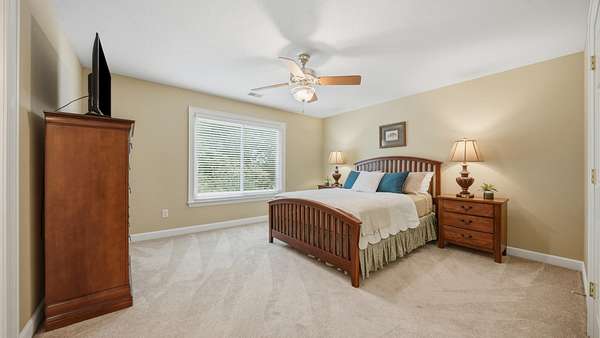
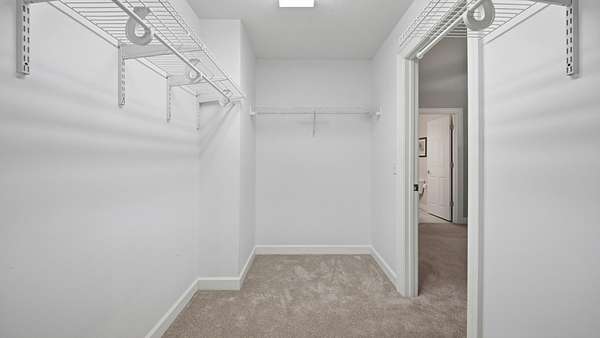
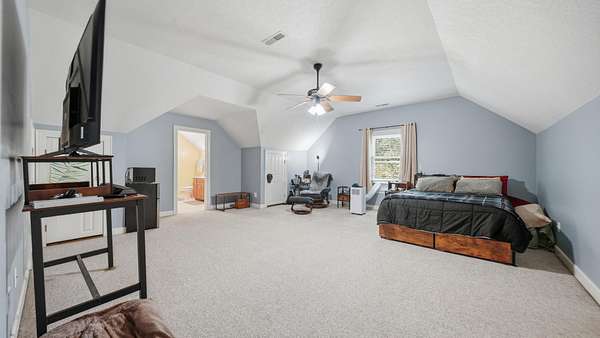
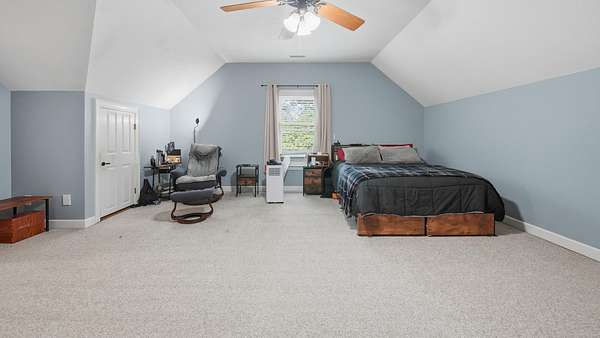
The primary suite occupies the main level, a considered placement that gives the owner both privacy and accessibility.
- Listed by Darren Etengoff, (423) 310-9453, Compass Tennessee
Location
- Street address
- 2519 Alpine Bluff Trl
- County
- Hamilton County
- Zip code
- 37363
- Community
- Deer Ridge
- Elevation
- 1,140 feet
Directions
From East Brainerd Road, turn left on Ooltewah-Ringgold Road. At roundabout, take right onto Standifer Gap Road. Turn right on Deer Ridge Drive. Take first left on Alpine Bluff Trail. Home will be on the left. Sign in yard.
From Ooltewah, go north on Apison Pike. At traffic light turn right at Southern Adventist University. Drive through Southern Adventist Campus. Turn right onto Standifer Gap Road. Turn left onto Deer Ridge Drive. Take first left on Alpine Bluff Trail.
Property details
- Acreage
- 2.36 acres
- MLS #
- REALTRACS 3515358
- Posted
Property taxes
- Recent
- $2,964
Expenses
- Homeowner Association Fee
- $13 monthly
Parcels
- 161A B 023
Details and features
Listing
- Type
- Residential
- Financing
- Conventional, FHA, VA
- Possession
- Negotiable
Lot
- Size Source
- Agent Calculated
- Dimensions
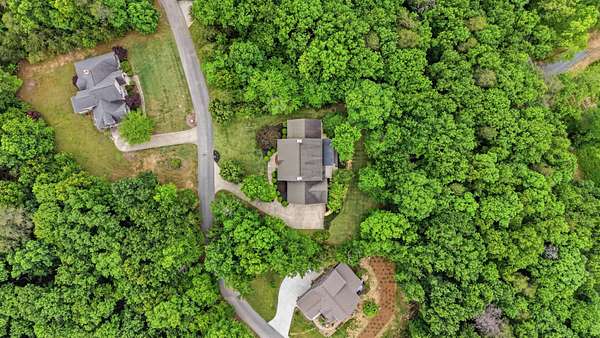
- 62 x 424 x 401 x 373
- Features
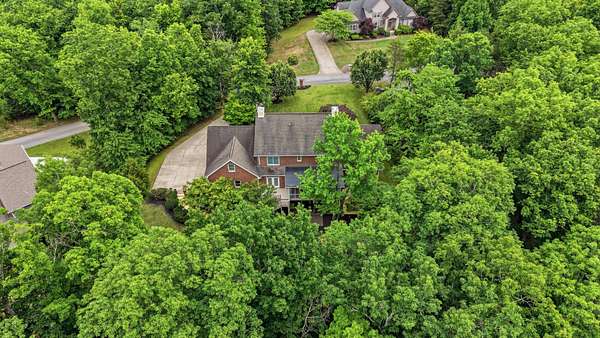
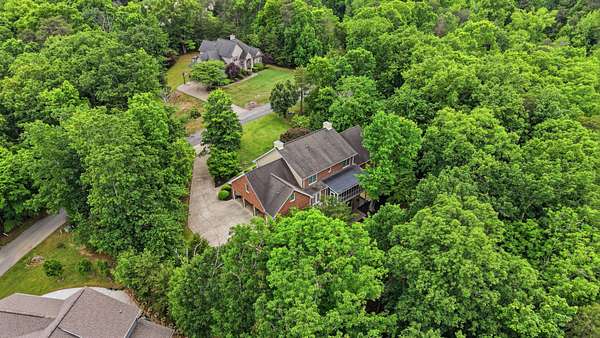
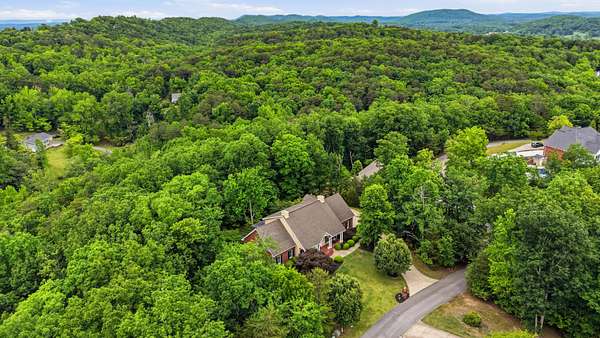
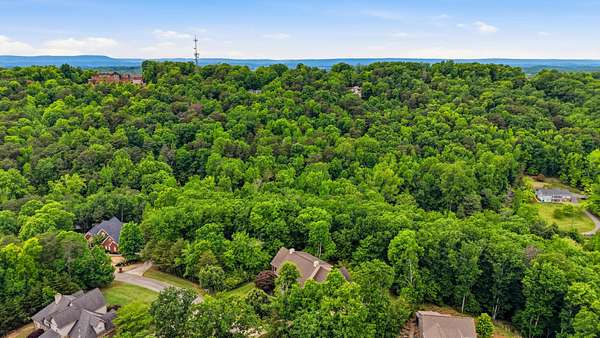
- Level, Private, Wooded
Exterior
- Parking Spaces
- 4
- Parking
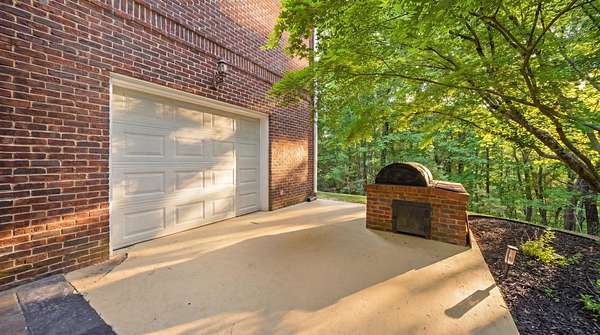
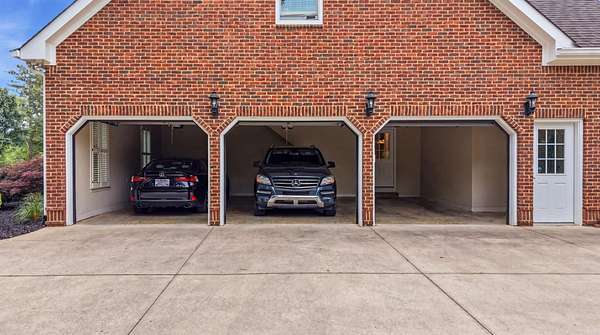
- Concrete, Driveway, Garage Door Opener, Garage Faces Side, Paved
- Outdoor Spaces
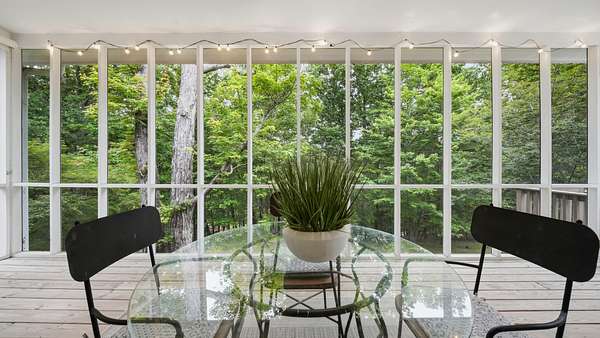
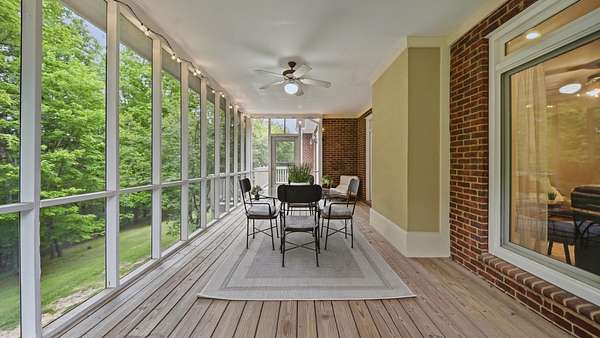
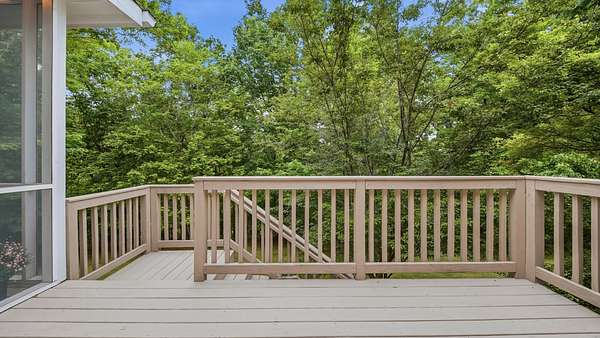
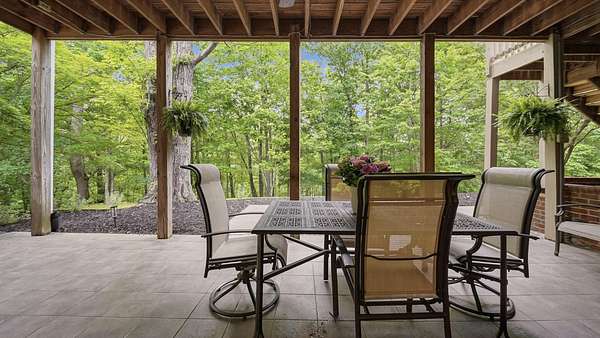
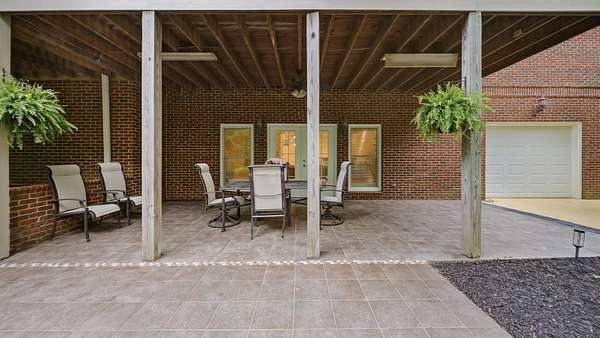
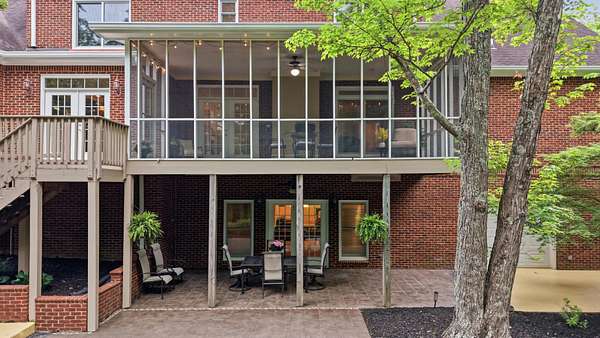
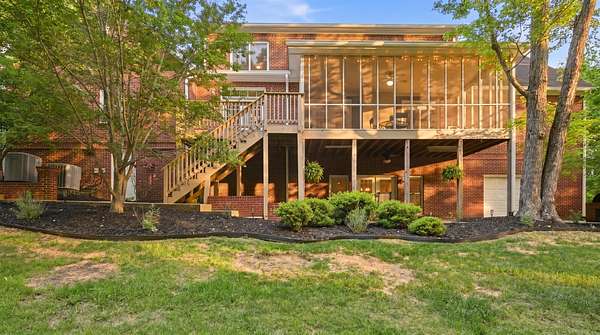
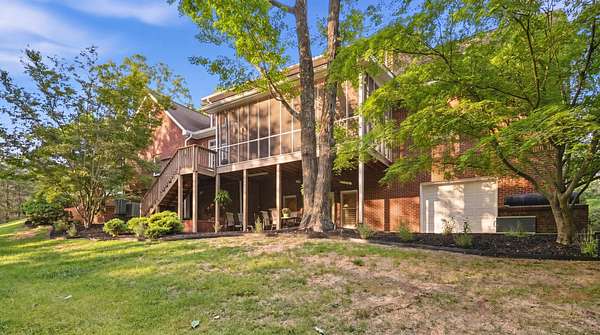
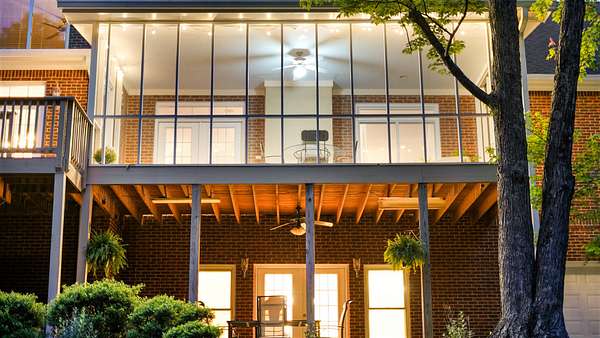
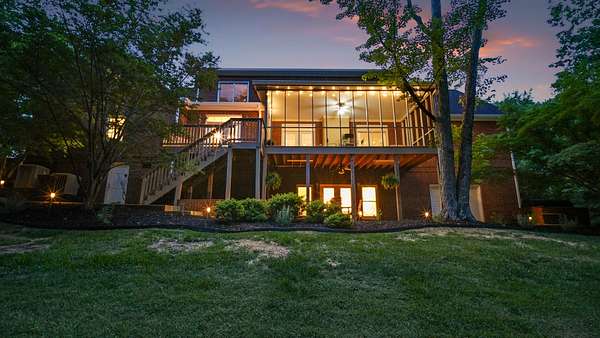
- Covered, Deck, Patio, Porch, Screened
Structure
- Stories
- 3
- Basement
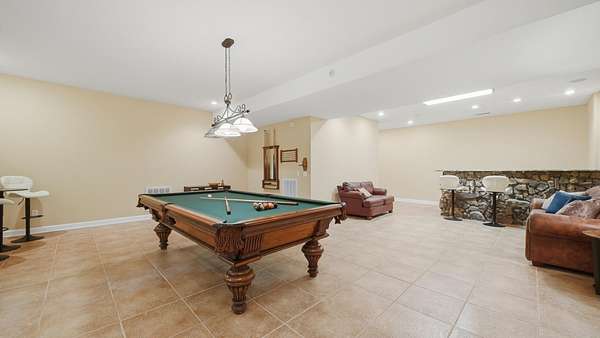
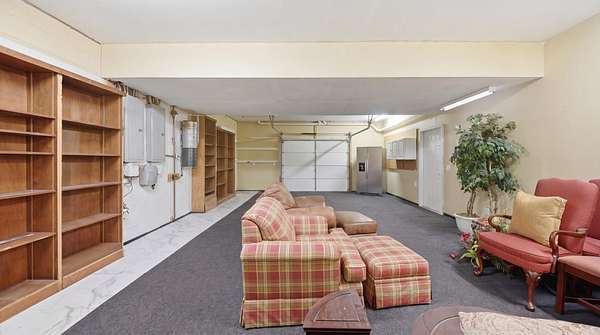
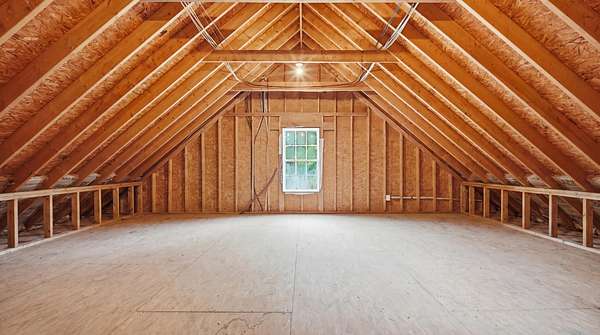
- Finished, Full, Partial, Partially Finished, Unfinished
- Water
- Public
- Sewer
- Septic Tank
- Heating
- Central, Electric, Propane
- Cooling
- Ceiling Fan(s), Central Air
- Materials
- Brick
- Roof
- Asphalt
- Foundation
- Block
Interior
- Rooms
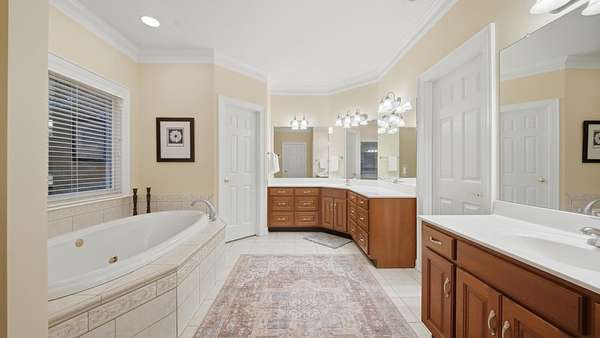
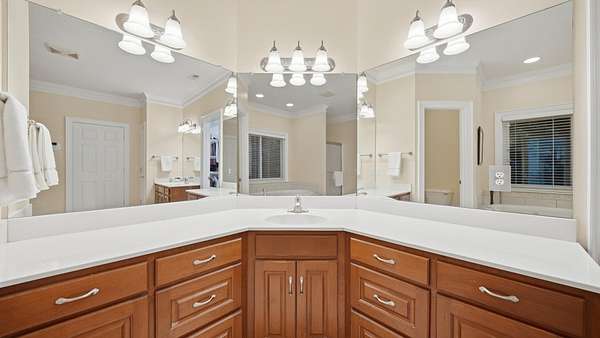
- Dining Room, Kitchen, Master Bathroom
- Flooring
- Carpet, Wood
- Fireplace Count
- 2
- Fireplaces
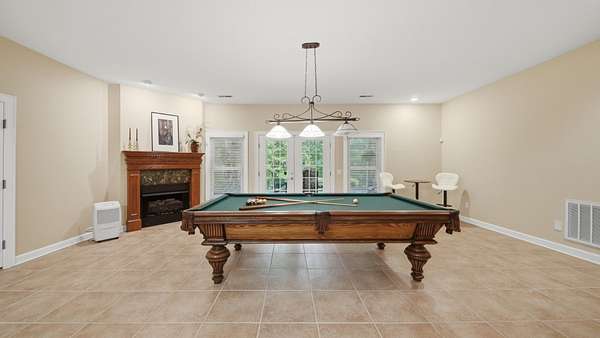
- Gas, Great Room, Recreation Room
- Appliances
- Cooktop, Dishwasher, Disposal, Electric Oven, Microwave, Oven, Range, Refrigerator, Stainless Steel Appliance(s), Trash Compactor
- Laundry
- Electric Dryer Hookup
- Equipment
- Dehumidifier
- Features
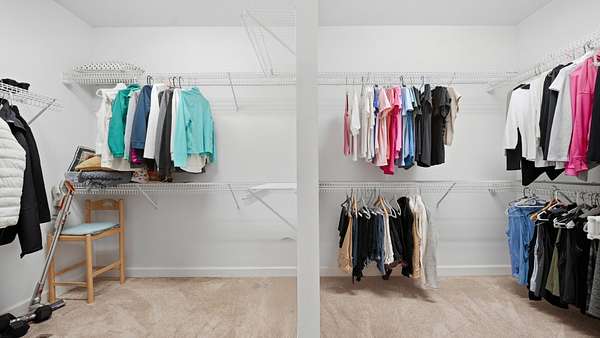
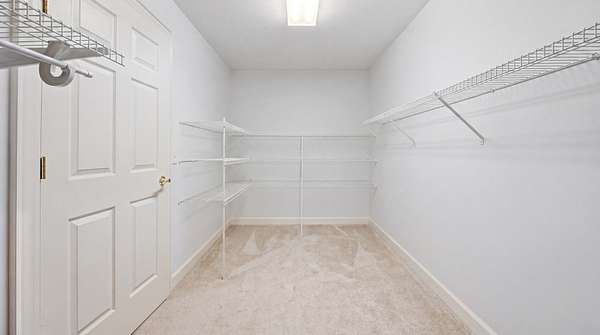
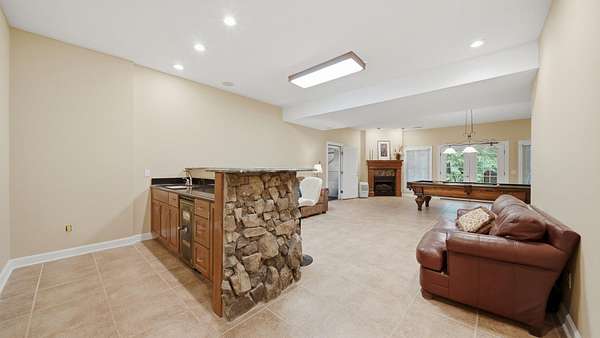
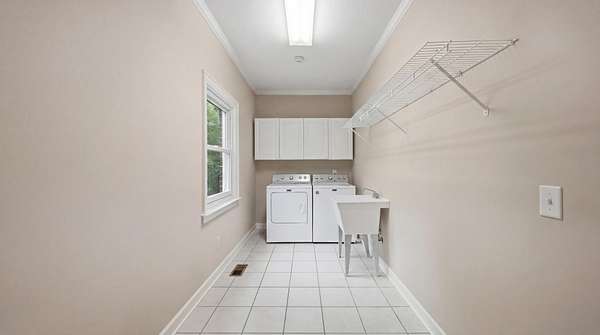
- Built-In Features, Ceiling Fan(s), Central Vacuum, Entrance Foyer, High Ceilings, High Speed Internet, In-Law Floorplan, Open Floorplan, Walk-In Closet(s), Wet Bar
Property utilities
| Category | Type | Status |
|---|---|---|
| Power | Grid | Available |
| Water | Public | Available |
| Sewage | Septic System | Connected |
Nearby schools
| Name | Type |
|---|---|
| Apison Elementary School | Elementary |
| East Hamilton Middle School | Middle |
| East Hamilton High School | High |
Listing history
| Date | Event | Price | Change | Source |
|---|---|---|---|---|
| Aug 19, 2026 | New listing | $1,099,000 | — | REALTRACS |
Payment calculator

Based on information submitted to the MLS GRID as of Oct 4, 2026 7:00 pm MT. All data is obtained from various sources and may not have been verified by broker or MLS GRID. Supplied Open House Information is subject to change without notice. All information should be independently reviewed and verified for accuracy. Properties may or may not be listed by the office/agent presenting the information. Some IDX listings have been excluded from this website. View more