Land with Home for Sale in McLouth, Kansas
251st St, McLouth, KS 66054
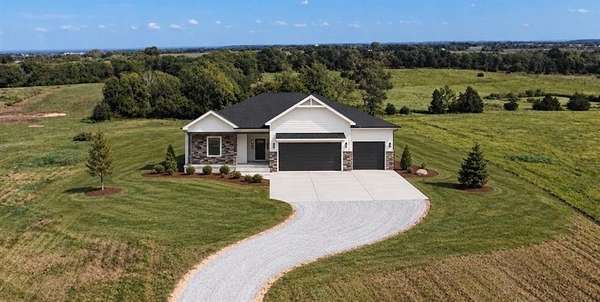
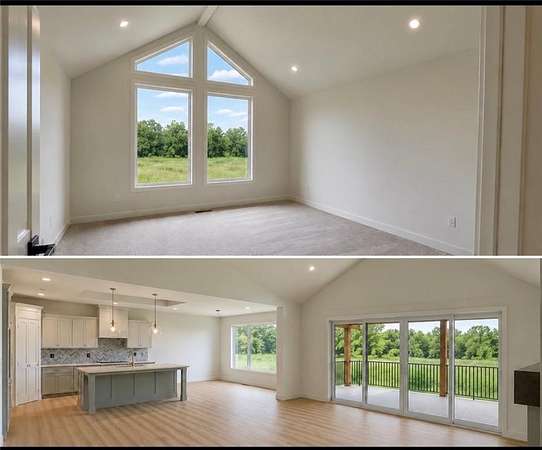
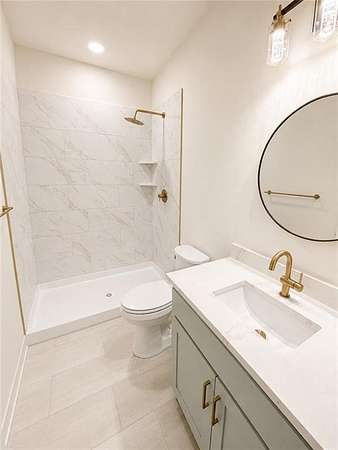
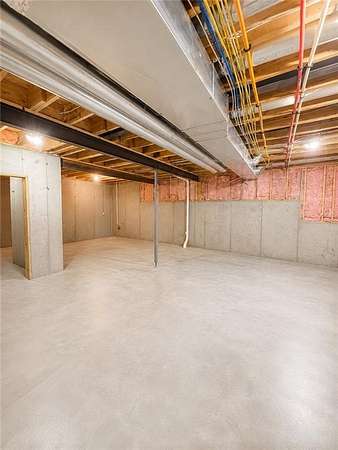
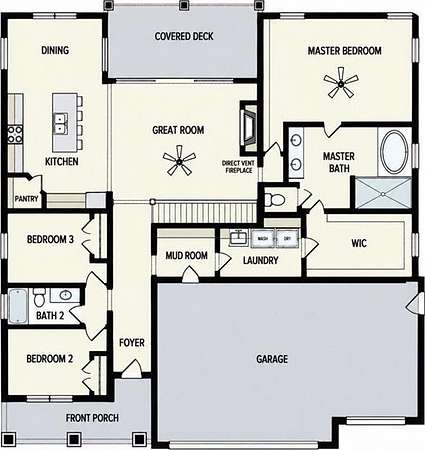
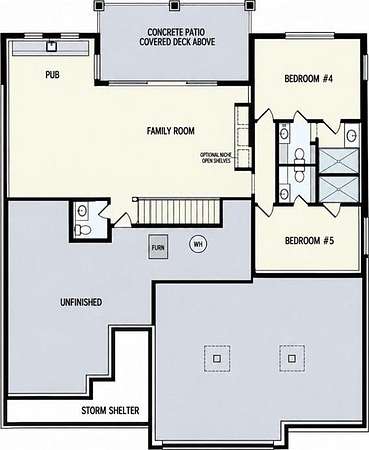
WELCOME to your new oasis! Nestled on approximately 9.9 beautiful acres. This property offers a great view of the landscape with its hilltop placement while offering a serene back yard to plan a perfect landscape! perhaps a pool? Maybe a covered fire pit? The POSSIBILITIES are endless! We take a step inside to a well planned layout starting with the kitchen. A generous island to entertain guests with a built in pantry and prep sink. Then we step into the GREAT ROOM and look to the east through the massive double sliding door to the covered deck to sit and enjoy the SUNRISE! Lets head back in to the Primary bedroom where your greeted with a generous amount of space that leads to the Primary bathroom! WOW what a SHOWER! Completely tiled for an elegant look. The walk-in closet is generous in size and offers direct access to the laundry room! we have two more bedrooms on the north side that share a Full bathroom. Let's head downstairs where you will find two additional bedrooms each with their own BATHROOM! Outside the bedrooms is a generous entertainment area with a wet bar. Adjoining the entertainment area we have an additional HALF BATH! What would a property Like this be without the benefit of being a WALKOUT! CHECK OUT the drone fly over video link at the bottom of this page for this amazing property! DON'T miss out on the opportunity to own THIS ideal place to call home.
Location
- Street address
- 251st St
- County
- Leavenworth County
- Zip code
- 66054
- School district
- McLouth
- Elevation
- 1,095 feet
Directions
heading south on 40 HWY through Tonganoxie take a right to head west on HWY 16, continue for a few miles and take right onto Fairmount Rd and continue for about a mile and then take a left onto 251st and your destination will about a half mile down 251st on your right.
Property details
- Acreage
- 9.9 acres
- MLS #
- HMLS 2641108
- Posted
Property taxes
- Recent
- $38
Parcels
- 131-11-0-00-00-015.01-0
Legal description
Winchester Ridge Subdivision, Lot NO 2
Details and features
Listing
- Type
- Residential
- Subtype
- Single Family Residence
Lot
- Features
- Acreage, Wooded
Exterior
- Pool
- Deck
Structure
- Style
- Craftsman
- Basement
- Concrete, Finished, Full, Walk-Out Access
- Sewer
- Septic Tank
- Heating
- Propane
- Cooling
- Electric
- Materials
- Stone Veneer, Wood Siding
- Roof
- Composition
Interior
- Room Count
- 5
- Rooms
- Basement, Bathroom x 5, Bedroom x 5
- Flooring
- Carpet, Tile, Wood
- Fireplaces
- Yes
- Appliances
- Dishwasher, Disposal, Electric Range, Microwave, Refrigerator
- Features
- Kitchen Island, Painted Cabinets, Vaulted Ceiling(s), Walk-In Closet(s), Wet Bar
Property utilities
| Category | Type | Status |
|---|---|---|
| Gas | Propane | Connected |
Listing history
| Date | Event | Price | Change | Source |
|---|---|---|---|---|
| Sept 12, 2026 | New listing | $925,000 | — | HMLS |