






Agricultural Land with Home for Sale in Copperhill, Tennessee
252 CC Camp Rd, Copperhill, TN 37317
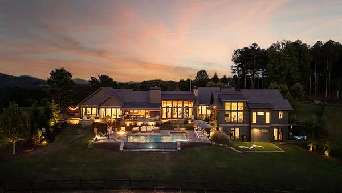
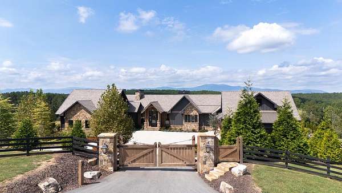
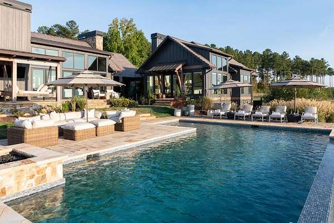
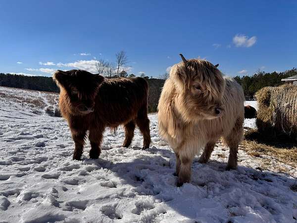
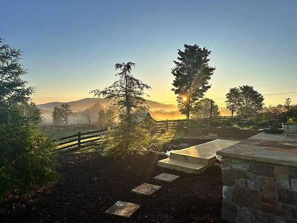
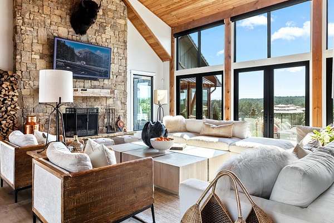
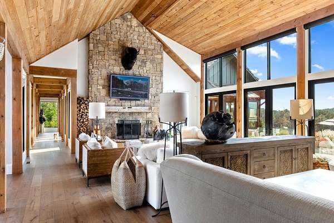
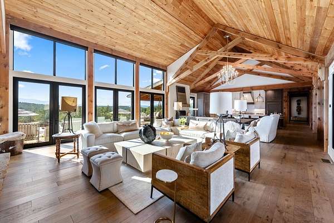
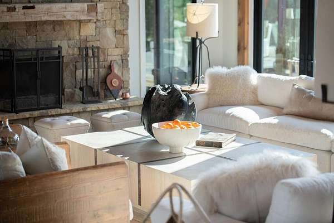
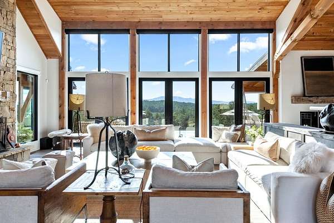
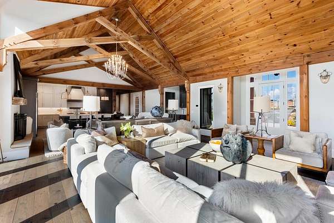
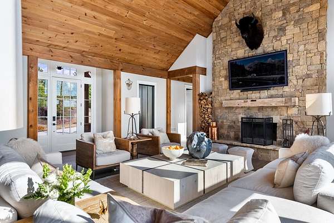
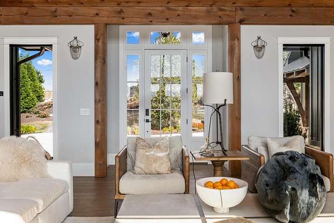
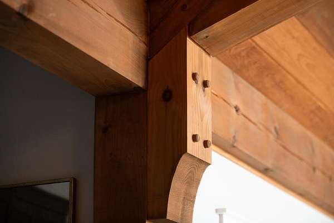
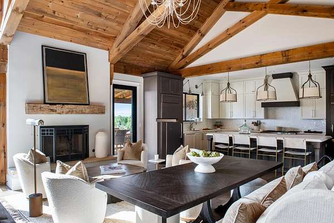
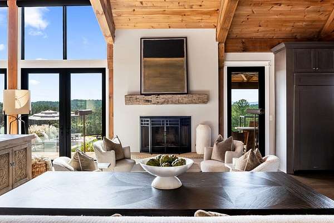
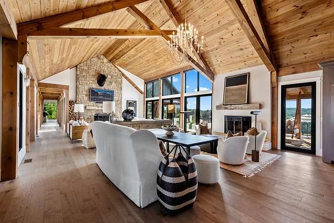
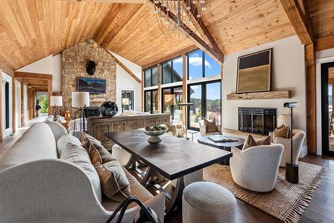
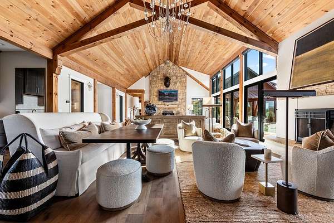
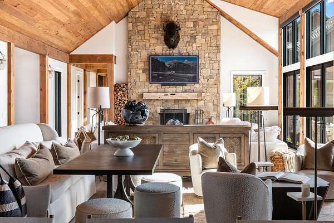
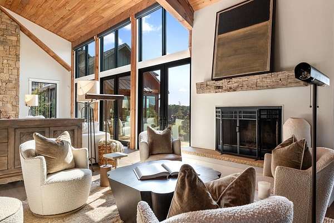
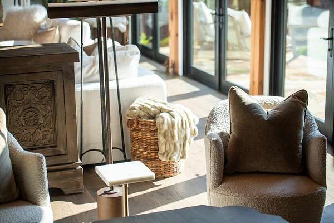
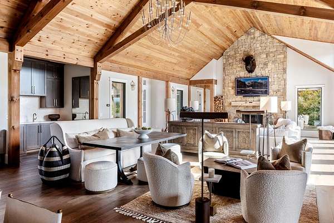
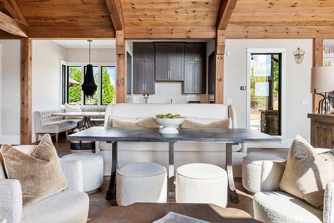
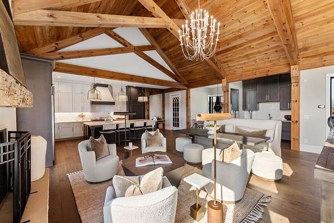
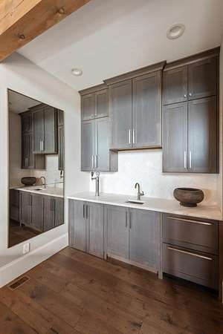
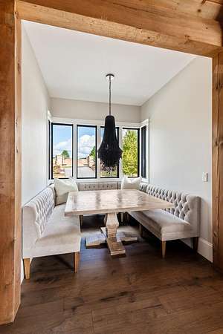
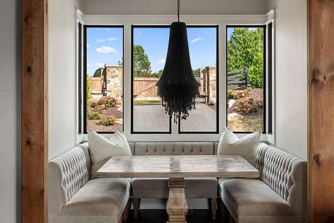
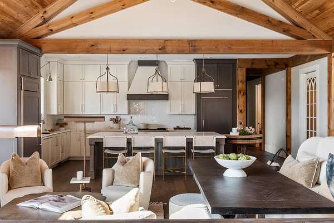
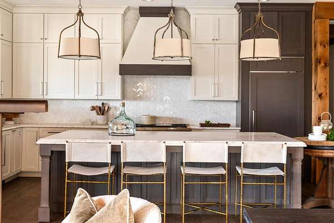
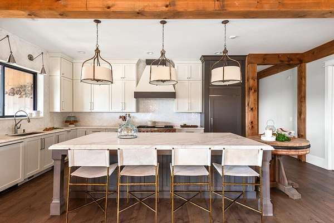
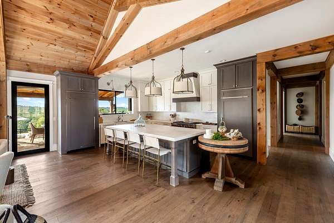
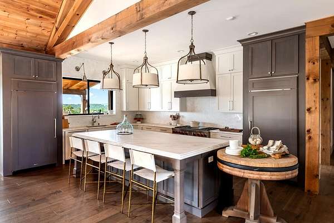
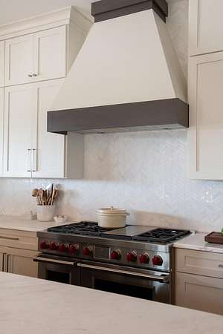
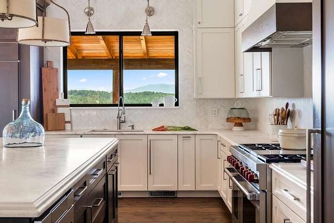
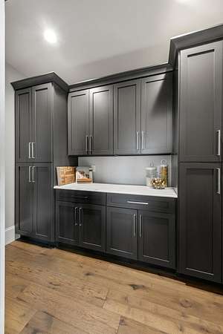
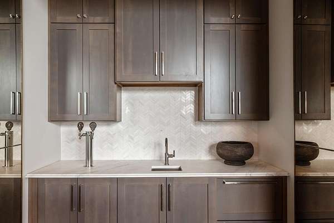
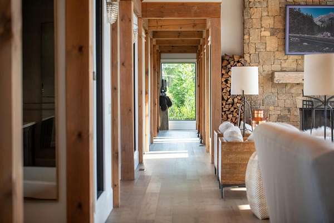
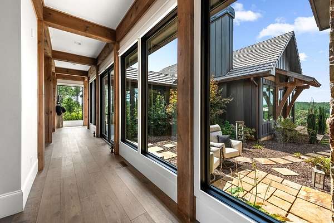
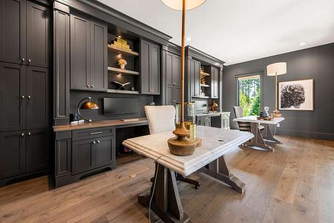
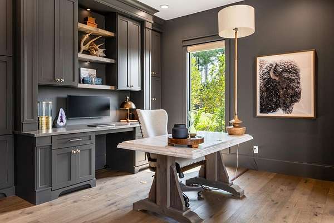
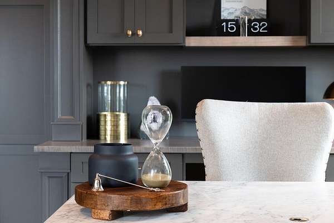
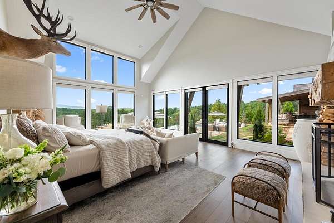
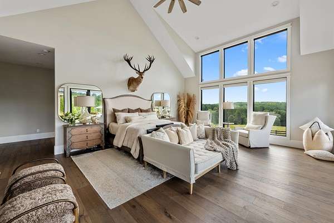
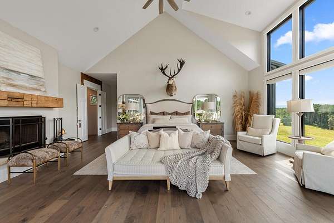
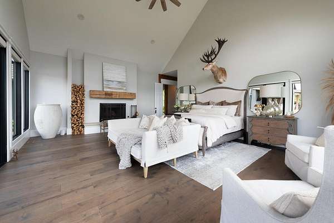
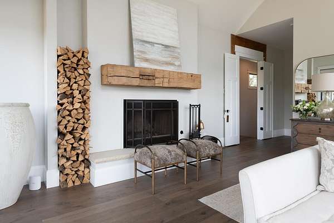
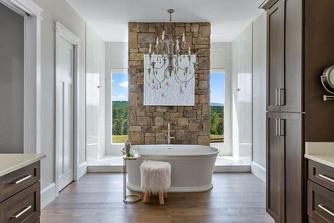
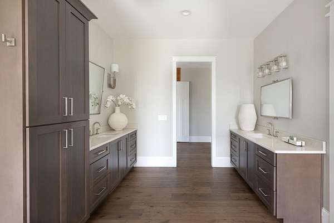
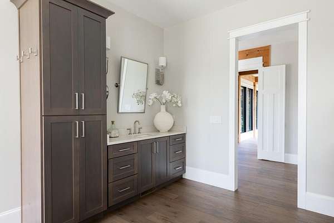
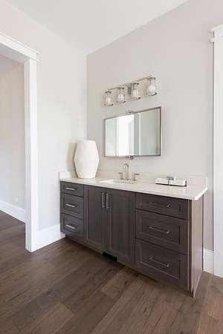
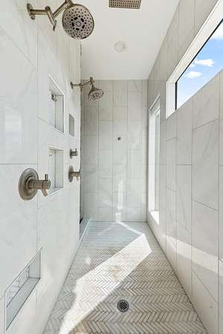
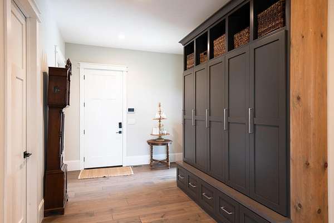
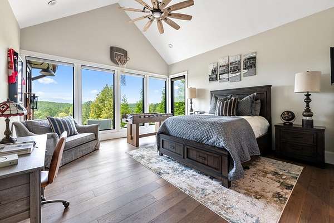
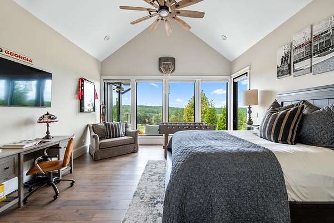
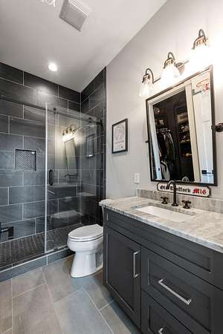
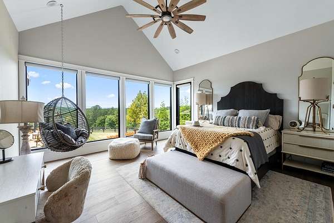
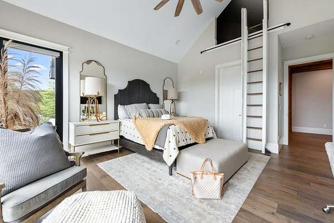
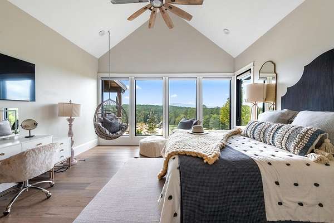
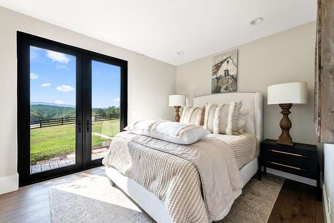
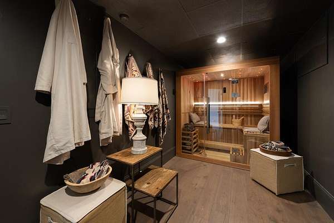
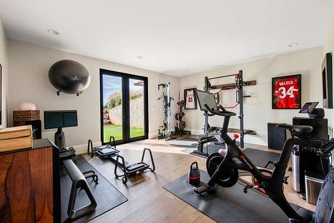
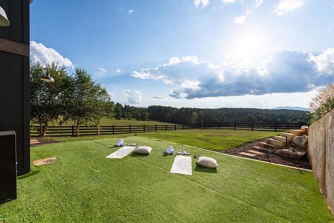
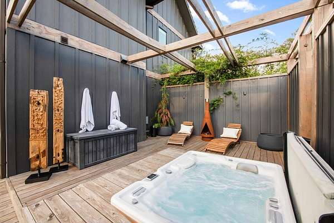
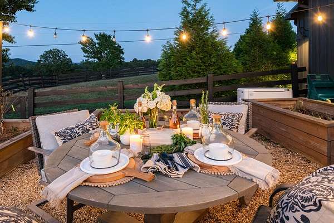
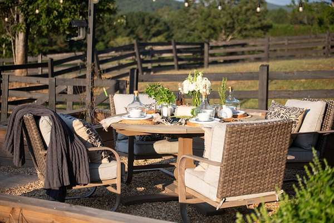
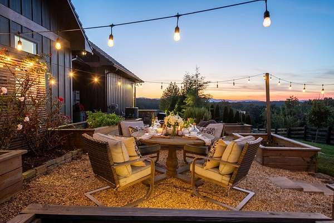
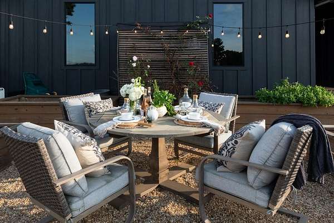
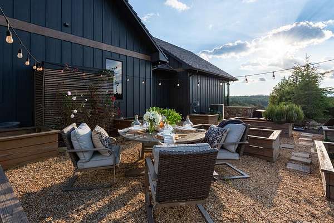
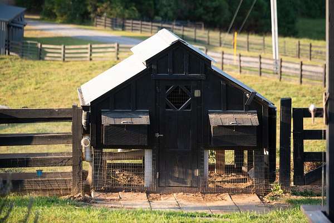
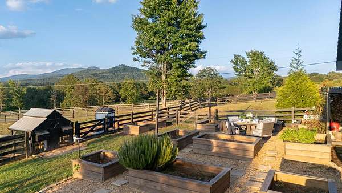
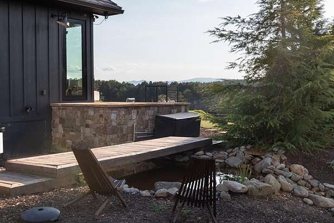
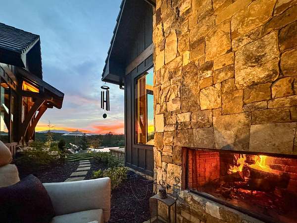
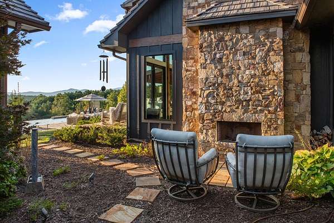
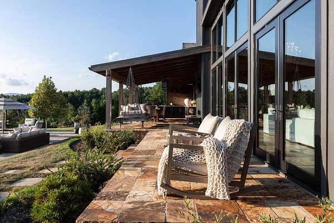
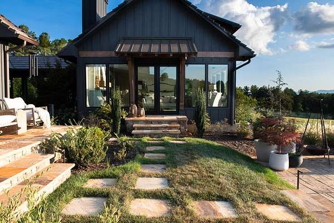
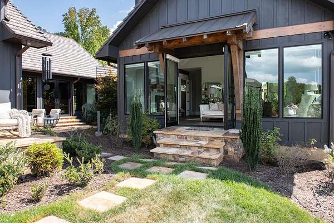
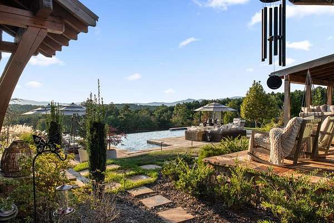
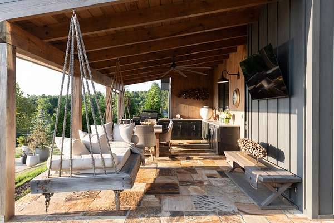
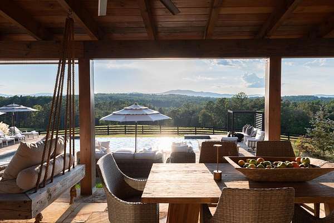
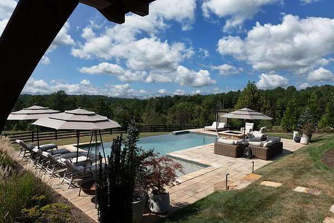
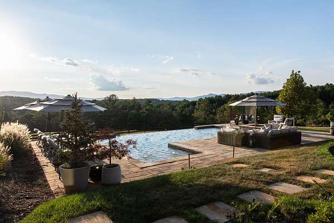
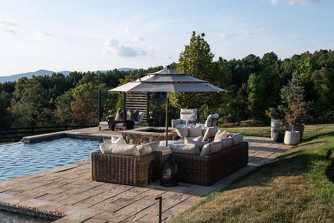
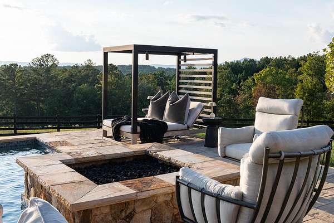
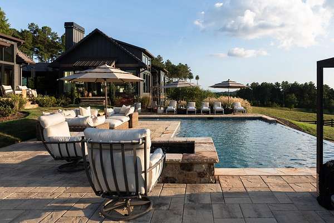
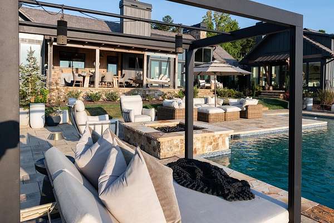
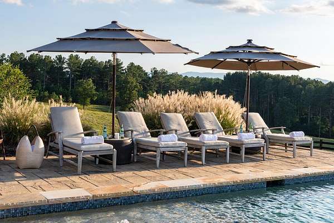
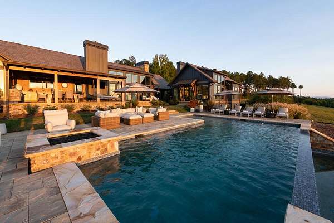
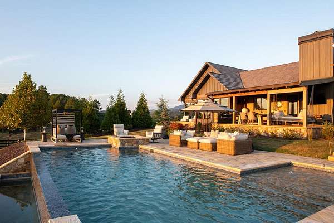
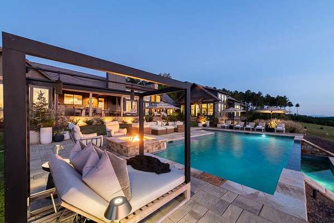
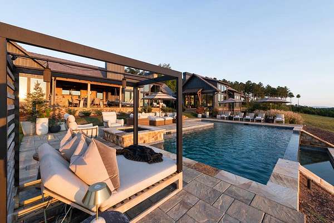
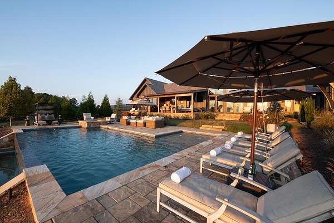
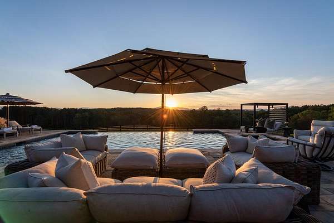
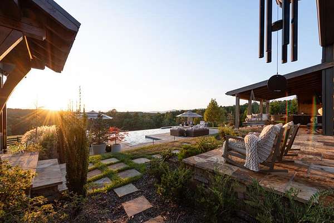
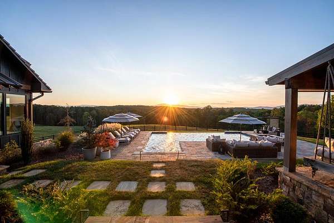
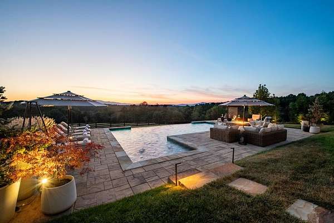
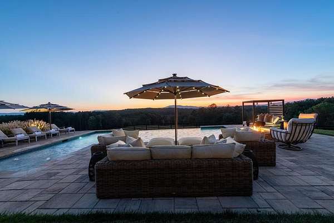
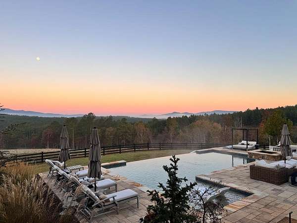
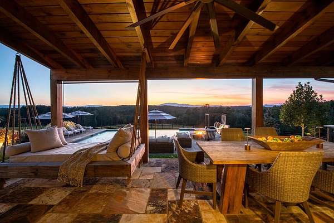
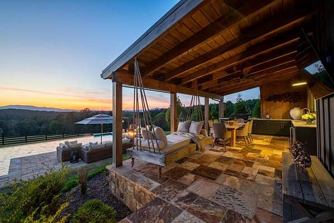
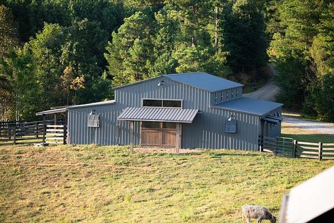
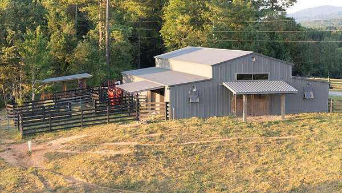
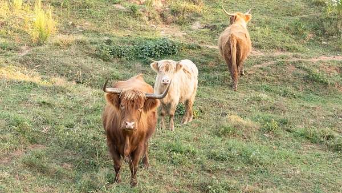
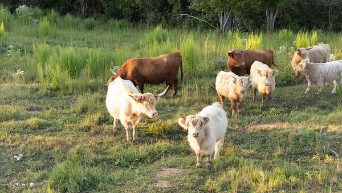
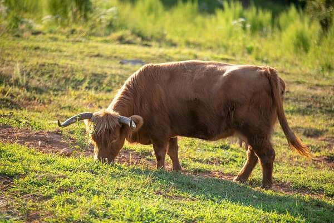
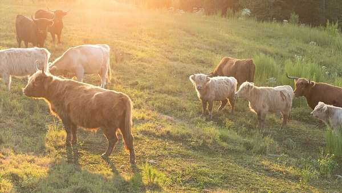
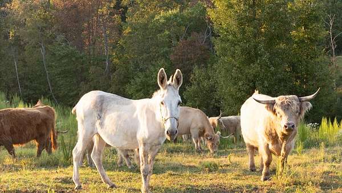
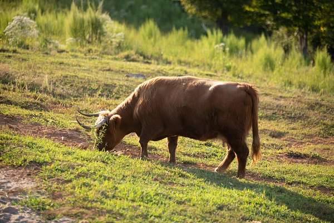
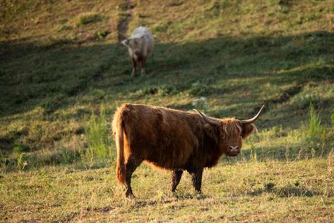
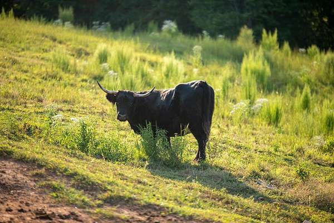
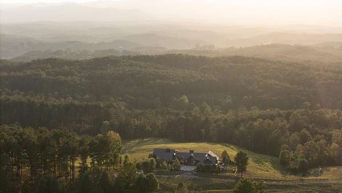
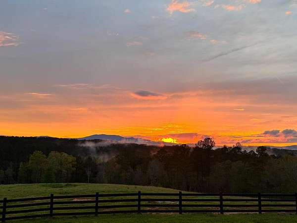
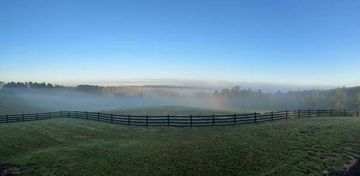
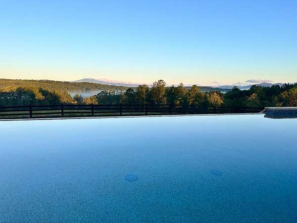
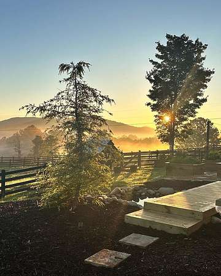
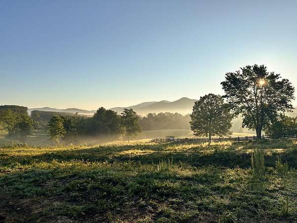
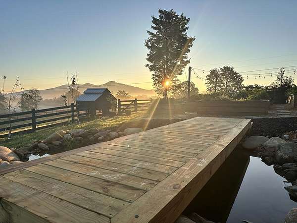
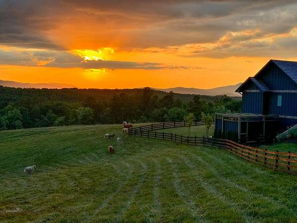
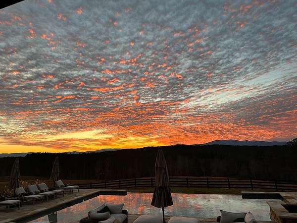
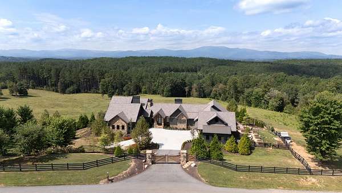
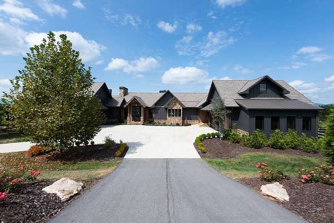
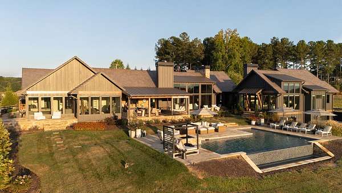
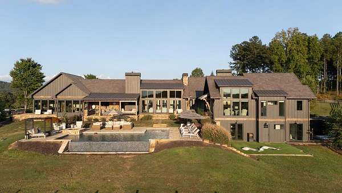
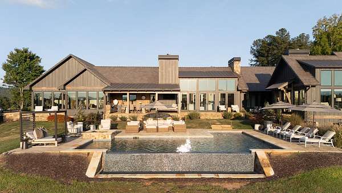
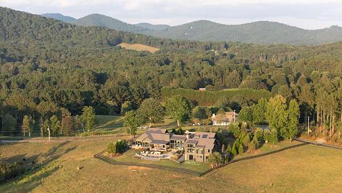
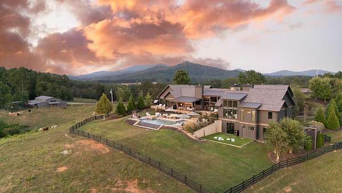
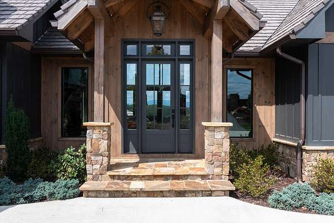
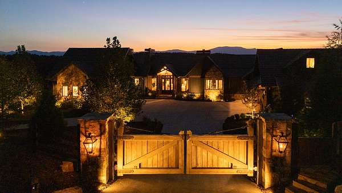
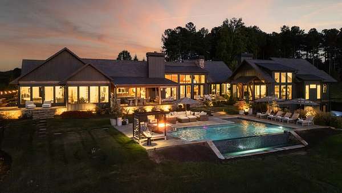
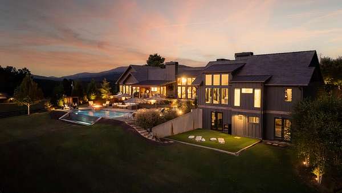
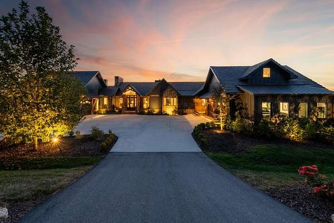
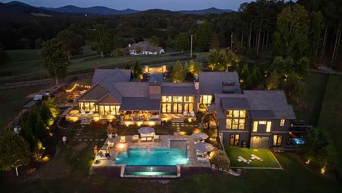
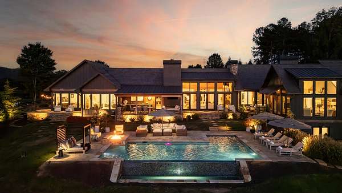
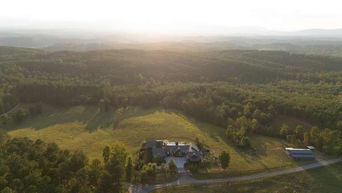
Introducing Eleventh and Oak Farms at 252 CC Camp Road, Copperhill, Tennessee: a bespoke 67-acre legacy estate less than 15 minutes via all-paved roads to Downtown Blue Ridge. Rolling panoramic mountain views, manicured fenced pastures, a babbling creek, full barn and approximately 20 Highland cattle create an extraordinary working farm with undeniable character. At its heart, the design-centric four-bedroom residence unfolds around soaring open-concept living, kitchen and dining spaces, with a dramatic stacked-stone fireplace anchoring the living room and a sculptural plaster-look fireplace defining the dining room. The gourmet kitchen is complemented by a breakfast nook, wet bar, scullery and spacious laundry. Walls of glass open to an exceptional stone terrace with outdoor kitchen, al fresco dining, integrated stone fire pit and heated Jacuzzi pool seemingly disappearing into the panoramic mountains beyond. The primary retreat features a spa-like bath and dual walk-in closets, while two guest suites occupy the opposite wing. The terrace level offers a fourth suite, wellness room with dry sauna and cold plunge, full gym, outdoor turf training area and serene hot tub patio. An intimate courtyard with fireplace, gardens, custom home office and three-car garage complete the estate. Gated, private and offered fully furnished with curated designer interiors, Eleventh and Oak Farms is a singular convergence of refined mountain living, working-farm heritage and uncompromising design.
Location
- Street address
- 252 CC Camp Rd
- County
- Polk County
- Zip code
- 37317
- Elevation
- 1,819 feet
Property details
- Acreage
- 67 acres
- MLS #
- NEGBOR 436097
- Posted
Details and features
Listing
- Type
- Residential
- Subtype
- Single Family Residence
Lot
- Waterfront
- Yes
Exterior
- Parking
- Garage
- Fencing
- Fenced
- Structures
- Outdoor Kitchen, Storage
- Features
- Barn(s), Farm Land, Fenced Pasture, Garden, Hot Tub, Pasture, Pool
Structure
- Style
- Craftsman, Modern, Ranch
- Basement
- Finished, Partial
- Water
- Public
- Sewer
- Septic Tank
- Heating
- Central
- Materials
- Frame
- Roof
- Shingle
- Windows
- Insulated Windows
Interior
- Rooms
- Basement, Bathroom x 5, Bedroom x 4, Laundry Room
- Flooring
- Tile, Wood
- Appliances
- Dishwasher, Generator, Microwave, Range, Refrigerator, Sauna, Tankless Water Heater
- Features
- Cathedral Ceiling(s), Ceiling Fan(s), Central Vacuum, Furnished, Pantry, Sheetrock, Wet Bar
Listing history
| Date | Event | Price | Change | Source |
|---|---|---|---|---|
| Sept 16, 2026 | New listing | $6,490,000 | — | NEGBOR |