
Land with Home for Sale in Cadiz, Kentucky
252 Edgewood Dr, Cadiz, KY 42211
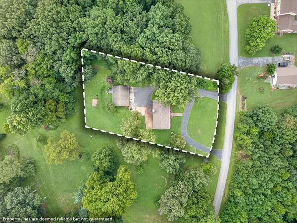
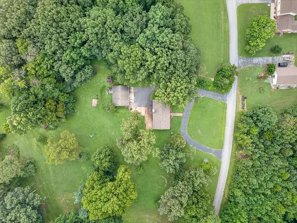
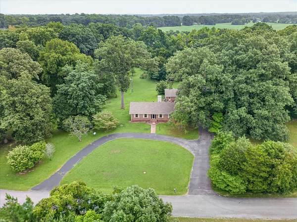
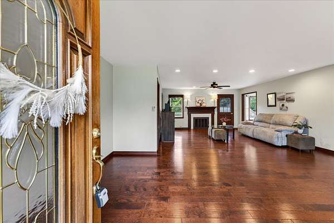
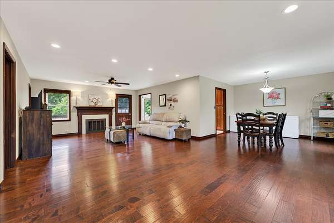
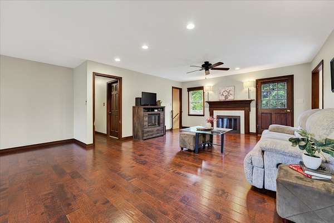
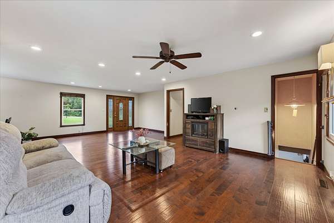
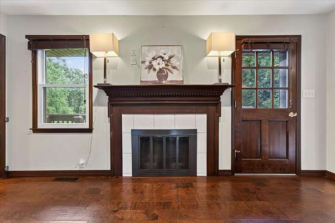
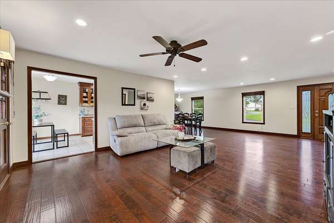
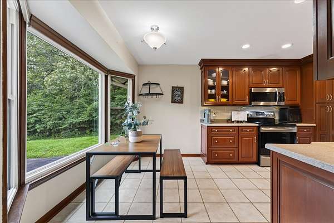
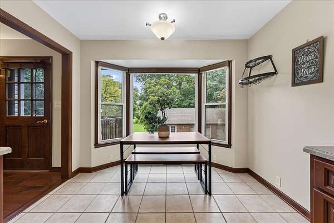
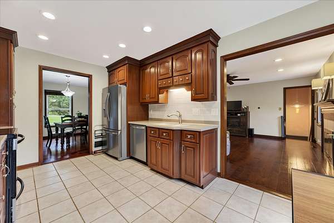
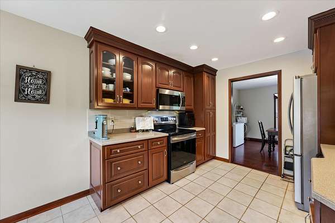
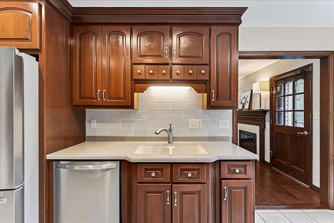
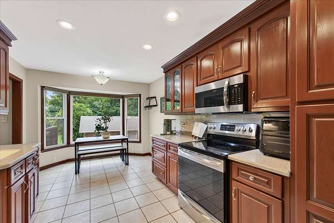
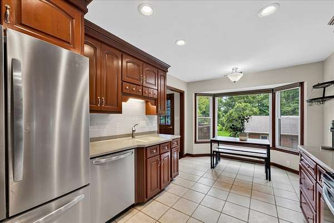
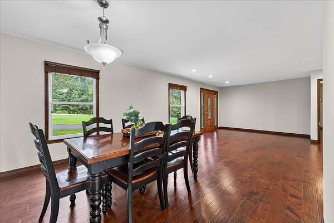
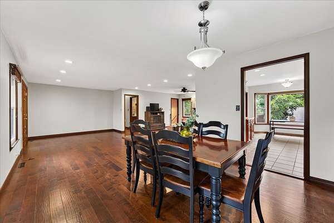
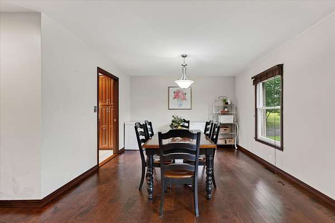
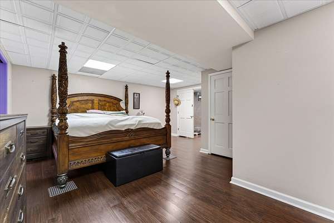
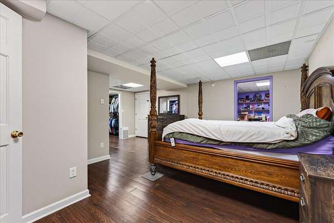
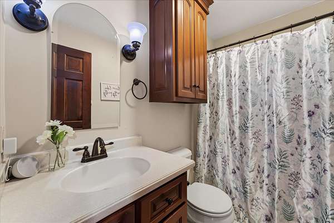
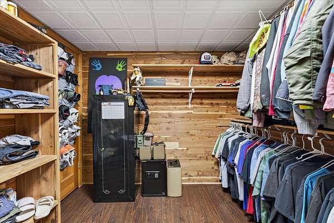
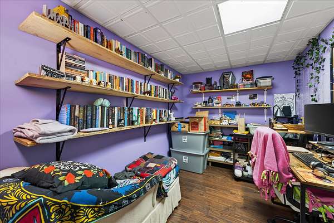
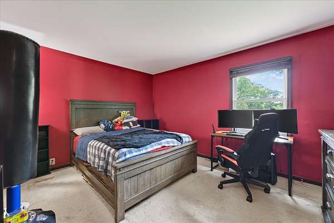
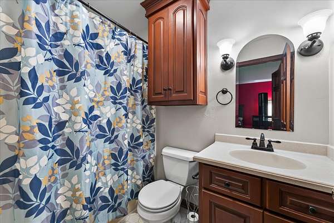
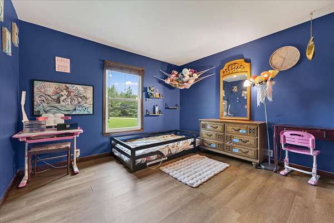
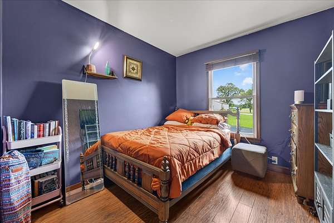
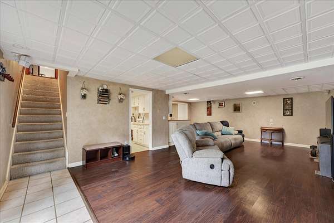
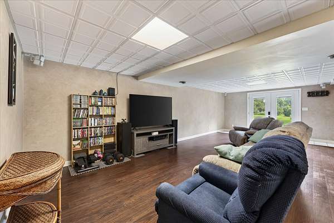
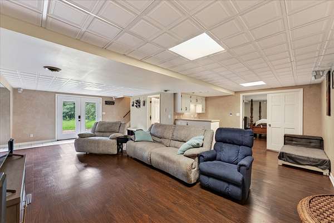
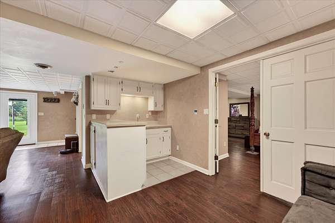
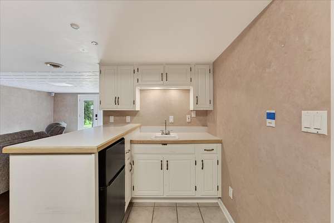
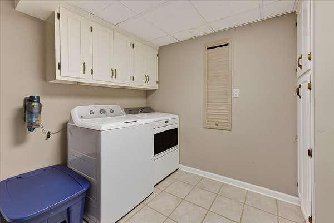
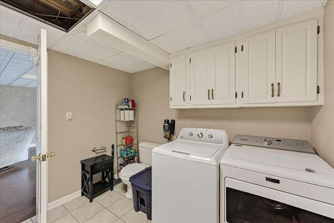
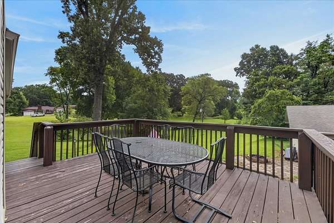
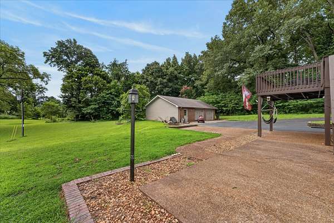
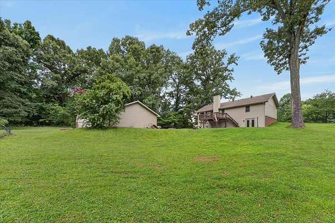
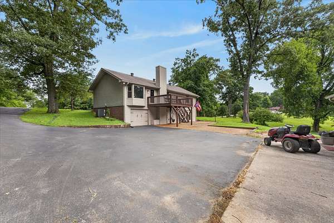
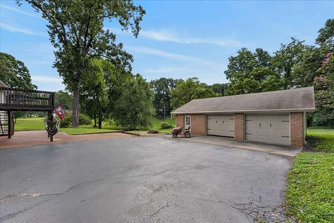
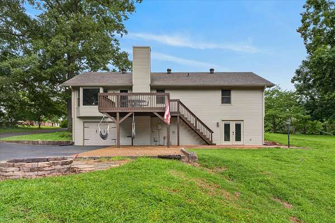
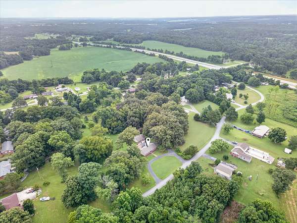
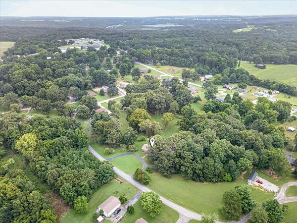
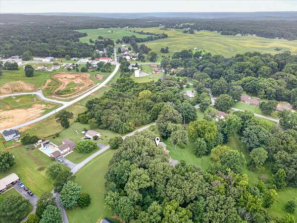
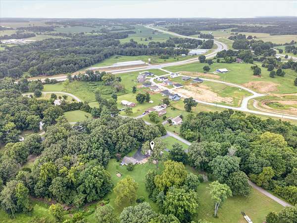
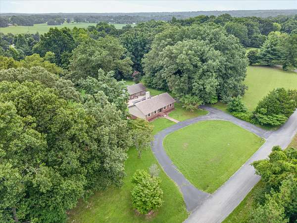
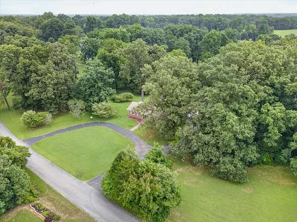
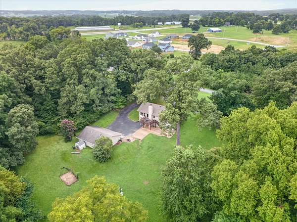
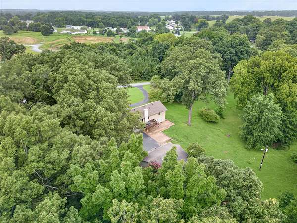
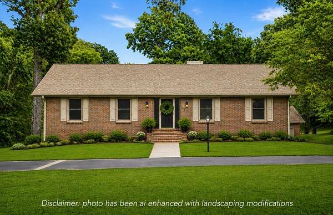
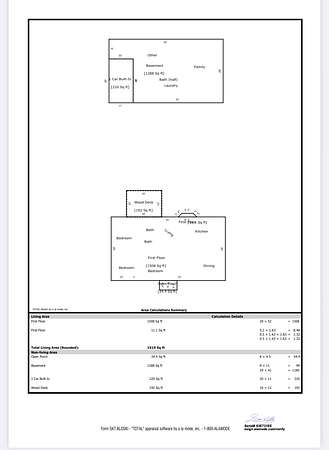
PRIVACY, SPACE & FLEXIBILITY ON 1.6 USABLE ACRES! Situated on TWO PARCELS totaling approximately 1.6 acres, this ranch-style home with a FULLY FINISHED BASEMENT offers mature trees, incredible privacy & room to spread out! The main level features 3 bedrooms, 2 full baths, an open layout filled with natural light & a spacious formal dining room. The renovated kitchen offers TONS OF CABINET SPACE, while the beautiful WOOD-BURNING STONE FIREPLACE creates the perfect focal point! The primary suite features DOUBLE CLOSETS, and tinted windows throughout help with energy efficiency & utility costs. Downstairs, the finished basement offers incredible versatility with a KITCHENETTE, two flex spaces & a large office—ideal for a mother-in-law suite, guest quarters or potential rental setup! One flex space is currently used as a primary bedroom with a walk-in closet and adjoining office but is not represented as a bedroom due to lack of window/egress. Parking and storage are a HUGE bonus with a 1-CAR ATTACHED BASEMENT GARAGE PLUS a 2-CAR DETACHED GARAGE with ADDITIONAL WORKSHOP SPACE! A huge circular driveway provides plenty of parking and easy access. Surrounded by mature trees with NO NEIGHBORS DIRECTLY ACROSS THE STREET, this property offers a hard-to-find combination of privacy, usable acreage, garage/workshop space & flexible living areas!
- Listed by Desiree Murphy, (706) 615-7597, EVOLVE Real Estate
Location
- Street address
- 252 Edgewood Dr
- County
- Trigg County
- Zip code
- 42211
- Community
- Woodlawn Estates
- Elevation
- 498 feet
Directions
From State Hwy 807 to Old Dover Rd., Right on Old Dover Rd., Left on Edgewood Dr., Home on Right.
Property details
- Acreage
- 1.6 acres69,696 sq ft
- MLS #
- REALTRACS 3500849
- Posted
Property taxes
- Recent
- $2,730
Parcels
- S-42-1-59
Details and features
Listing
- Type
- Residential
- Subtype
- Single Family Residence
- Financing
- Conventional, FHA, USDA, VA
- Possession
- Close of Escrow
Lot
- Size Source
- Calculated From Plat
- Terrain
- Level, Rolling Slope, Wooded
- View
- Trees/Woods
- Features
- Level, Rolling Slope, Wooded
Exterior
- Parking Spaces
- 9
- Parking
- Attached/Detached, Circular Driveway, Concrete, Driveway, Garage Door Opener
- Garage Spaces
- 3
- Outdoor Spaces
- Patio
Structure
- Style
- Ranch
- Stories
- 2
- Basement
- Finished, Full
- Water
- Public
- Sewer
- Septic Tank
- Heating
- Central, Electric
- Cooling
- Ceiling Fan(s), Central Air
- Materials
- Brick, Vinyl Siding
- Roof
- Shingle
Interior
- Above Grade
- 1,519 sq ft
- Below Grade
- 1,288 sq ft
- Rooms
- Bedroom x 3, Den, Dining Room, Kitchen, Living Room, Recreation Room
- Flooring
- Carpet, Tile, Wood
- Fireplace Count
- 1
- Fireplaces
- Wood Burning
- Appliances
- Dishwasher, Microwave, Oven, Range, Refrigerator
- Laundry
- Electric Dryer Hookup, Washer Hookup
- Security
- Smoke Detector(s)
- Features
- Ceiling Fan(s), Entrance Foyer
Property utilities
| Category | Type | Status |
|---|---|---|
| Power | Grid | Available |
| Water | Public | Available |
| Sewage | Septic System | Connected |
Nearby schools
| Name | Type |
|---|---|
| Trigg County Primary School | Elementary |
| Trigg County Middle School | Middle |
| Trigg County High School | High |
Listing history
| Date | Event | Price | Change | Source |
|---|---|---|---|---|
| Aug 8, 2026 | New listing | $360,000 | — | REALTRACS |
Payment calculator

Based on information submitted to the MLS GRID as of Oct 4, 2026 3:00 am MT. All data is obtained from various sources and may not have been verified by broker or MLS GRID. Supplied Open House Information is subject to change without notice. All information should be independently reviewed and verified for accuracy. Properties may or may not be listed by the office/agent presenting the information. Some IDX listings have been excluded from this website. View more