Land with Home for Sale in Aylett, Virginia
2526 Herring Creek Rd, Aylett, VA 23009
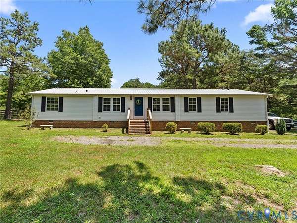
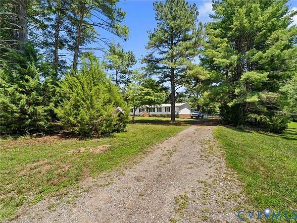
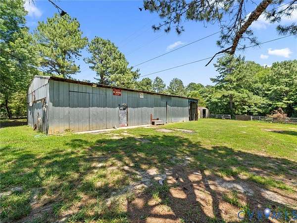
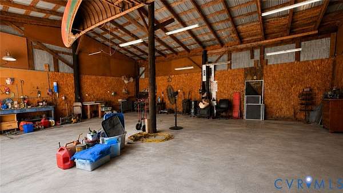
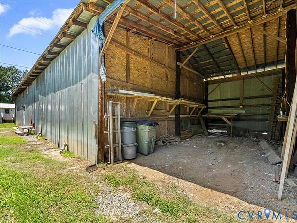
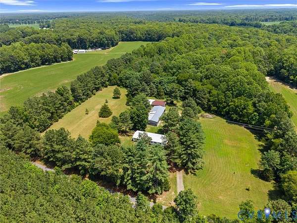
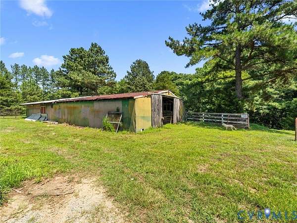
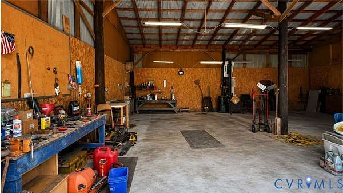
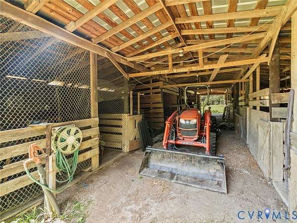
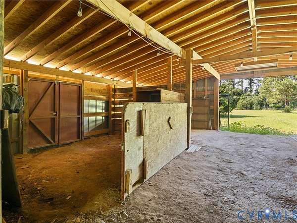
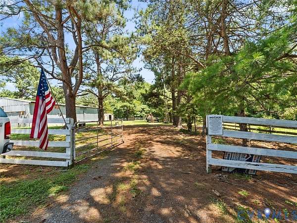
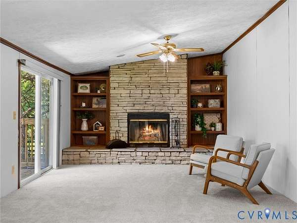
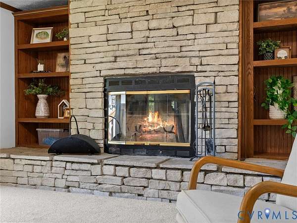
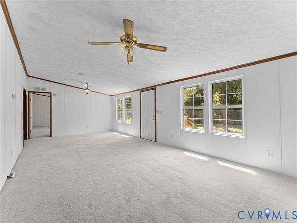
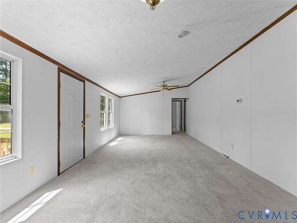
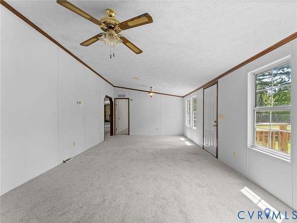
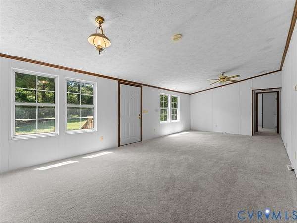
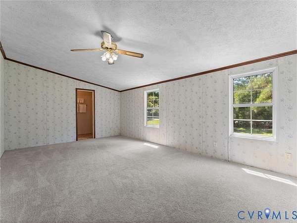
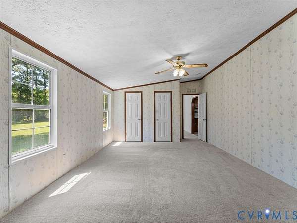
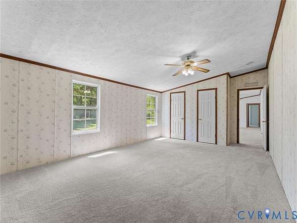
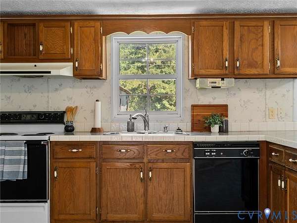
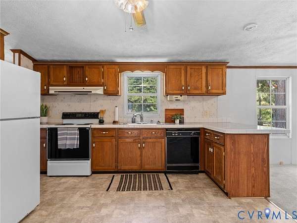
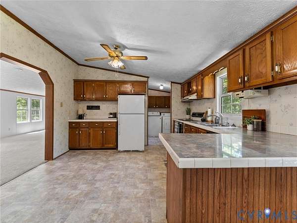
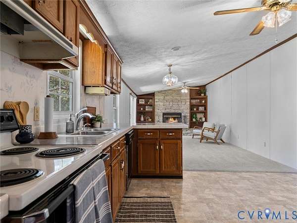
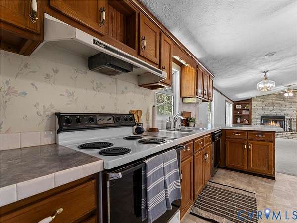
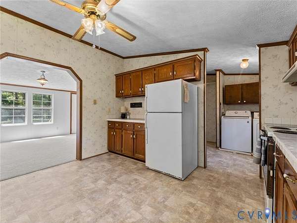
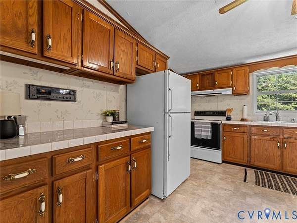
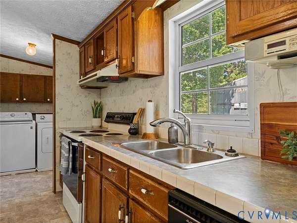
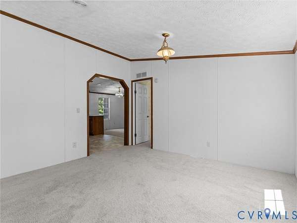
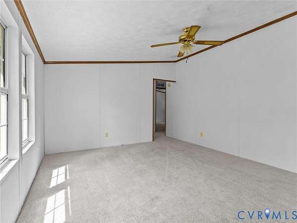
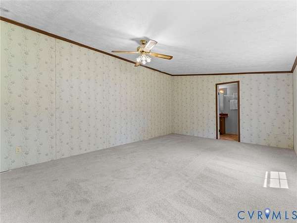
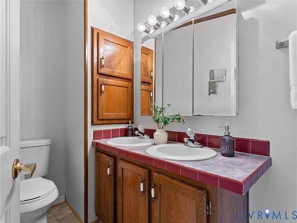
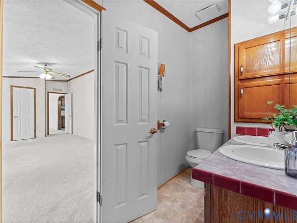
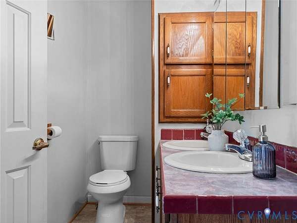
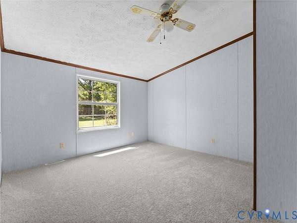
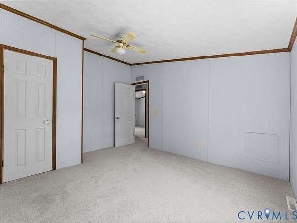
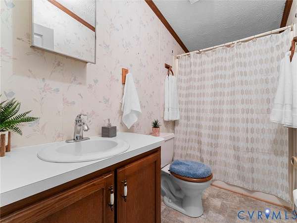
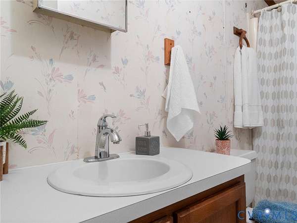
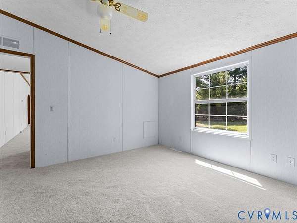
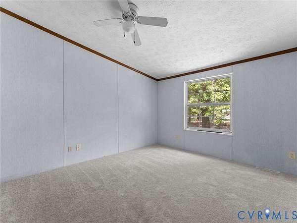
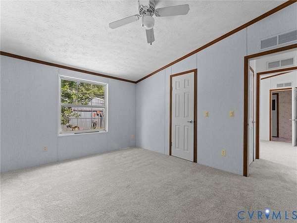
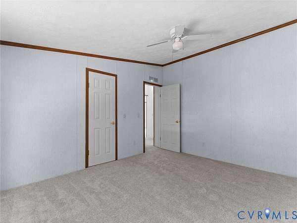
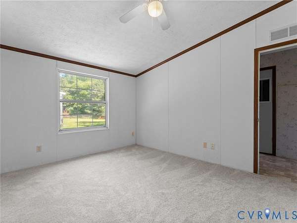
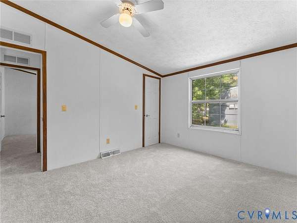
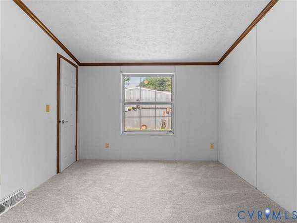
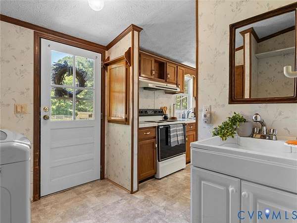
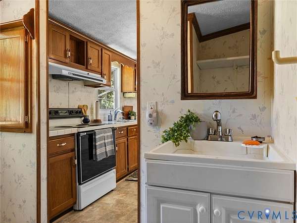
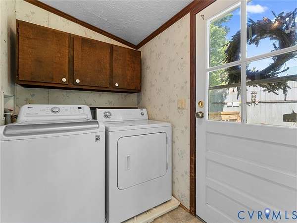
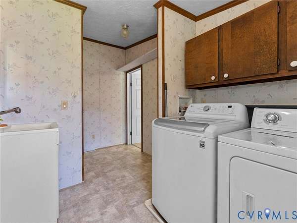
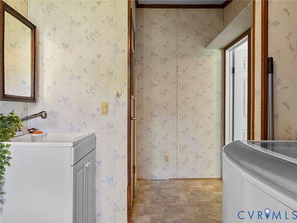
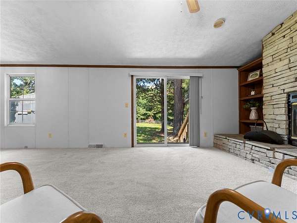
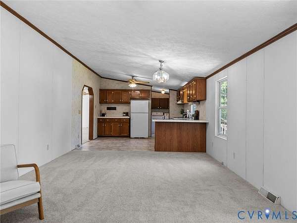
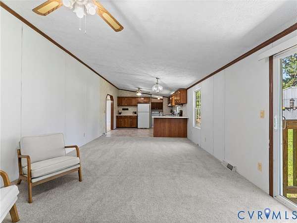
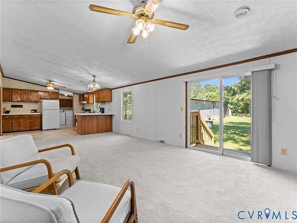
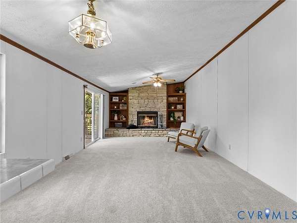
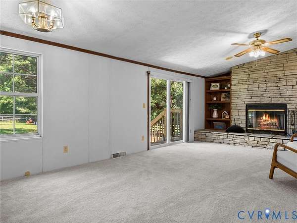
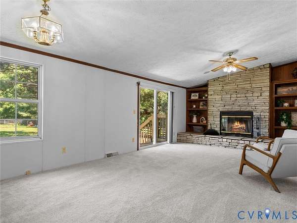
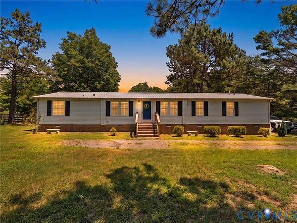
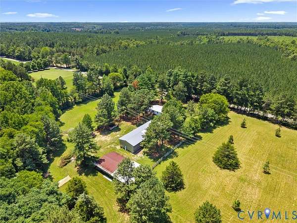
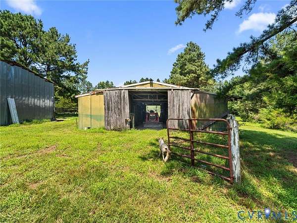
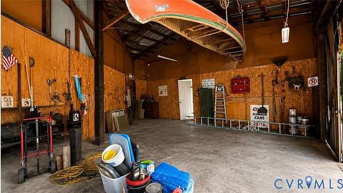
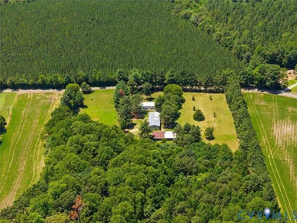
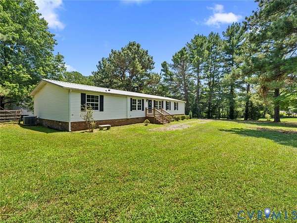
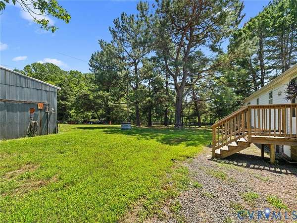
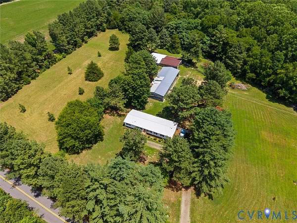
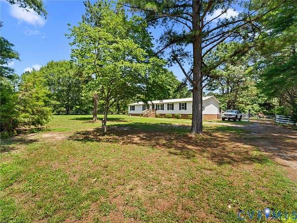
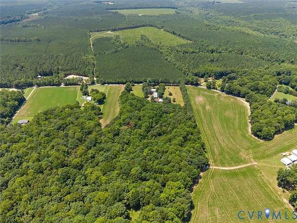
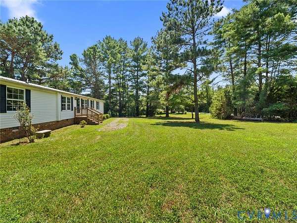
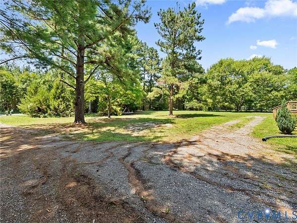
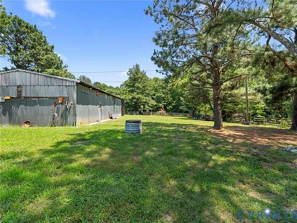
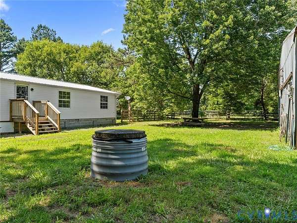
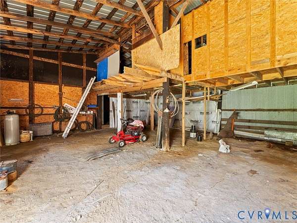
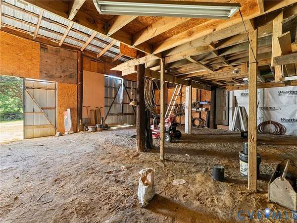
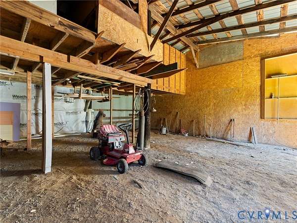
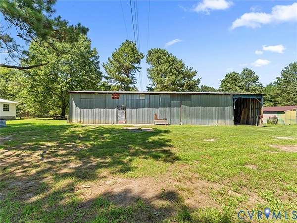
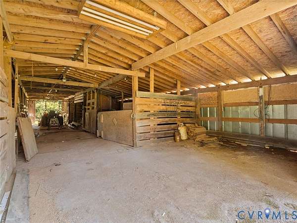
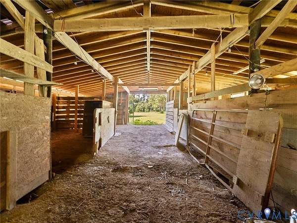
If you've been dreaming of acreage, one-level living, and plenty of space for your hobbies, your search ends here! Welcome to 2526 Herring Creek Rd in Aylett-a property that offers the perfect blend of comfort, functionality, and wide-open space. Inside, this spacious manufactured home features 4 bedrooms, 2 full bathrooms, and over 1,800 square feet of thoughtfully designed living space. You'll love the updated flooring, inviting layout, built in shelving, and comfortable flow that's perfect for everyday living. Step outside and discover what truly makes this property shine. Situated on over 10 acres, you'll find a massive 2,500+ square-foot shop, horse stalls, ample room to park your boat, tractor, RV, or other equipment, and endless possibilities for farming, recreation, or simply enjoying the outdoors. Whether you're looking for a mini farm, a place to run your business or hobbies, or just room to spread out, this one-of-a-kind property is ready to welcome you home. This property is being sold 'As-Is'. Showings begin 7/16.
Location
- Street address
- 2526 Herring Creek Rd
- County
- King William County
- Zip code
- 23009
- Community
- King William
- Elevation
- 186 feet
Directions
I 95 to the Kings Dominion Ext -take Rt. 30S (West Point ext) & continue until you make a left onto Herring Creek Road. Go 3 miles and house is on the right. or from Rt. 360 take Rt. 30N to a right on Herring Creek
Property details
- Acreage
- 10.5 acres
- Zoning
- A-C
- MLS #
- CVRMLS 2618772
- Posted
Property taxes
- 2026
- $1,220
Parcels
- 4-12B
Legal description
ADJ PITTS ALSO 12K, 12N, 12P, 12R
Open houses
| Date | Begins | Ends | Appt needed | Remarks |
|---|---|---|---|---|
| July 18, 2026 | 12:00 PM | 2:00 PM | No | — |
Details and features
Listing
- Type
- Residential
- Subtype
- Single Family Residence
- Franchise
- ERA Real Estate
Exterior
- Parking
- Driveway, Garage, Off Street, Oversize, Paved or Surfaced
- Fencing
- Fenced
- Structures
- Barn(s), Outbuilding, Storage
- Features
- Out Buildings, Shed, Unpaved Driveway
Structure
- Style
- Ranch
- Stories
- 1
- Water
- Well
- Sewer
- Septic Tank
- Heating
- Electric, Heat Pump
- Cooling
- Central Air
- Materials
- Frame, Metal Siding, Vinyl Siding
- Roof
- Shingle
- Windows
- Screens
Interior
- Room Count
- 7
- Rooms
- Bathroom x 2, Bedroom x 4, Dining Room, Family Room, Laundry Room x 2
- Flooring
- Carpet, Vinyl
- Fireplaces
- Yes
- Appliances
- Dryer, Electric Water Heater, Refrigerator, Washer
- Features
- Bedroom On Main Level, Bookcases, Built In Features, Cathedral Ceilings, Ceiling Fans, Dining Area, Double Vanity
Nearby schools
| Name | Type |
|---|---|
| Acquinton | Elementary |
| Hamilton Holmes | Middle |
| King William | High |
Listing history
| Date | Event | Price | Change | Source |
|---|---|---|---|---|
| July 15, 2026 | New listing | $339,950 | — | CVRMLS |