Land with Home for Sale in Beech Island, South Carolina
2528 Obsidian Ct, Beech Island, SC 29842
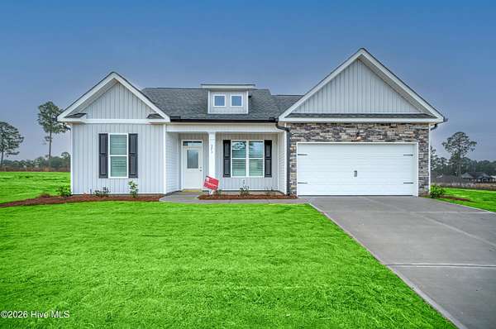
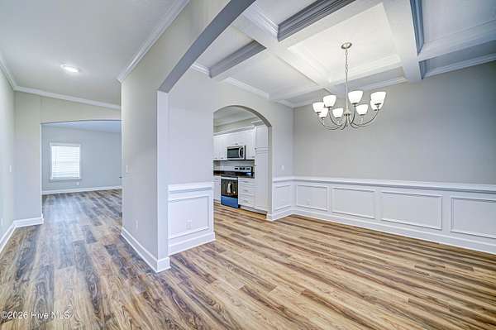
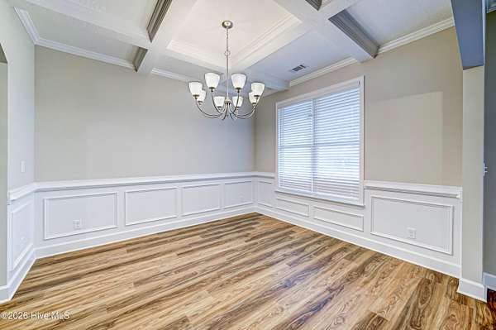
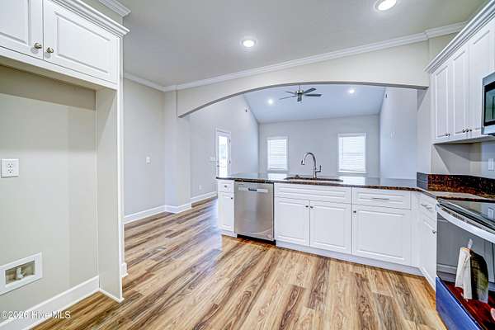
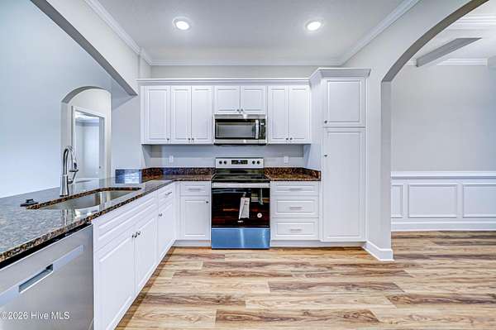
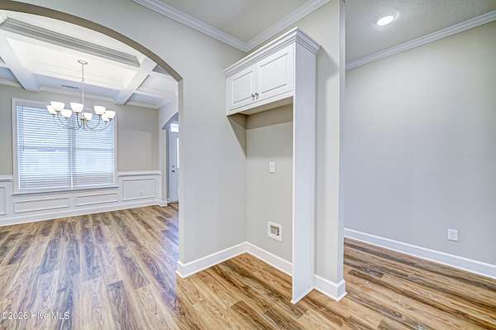
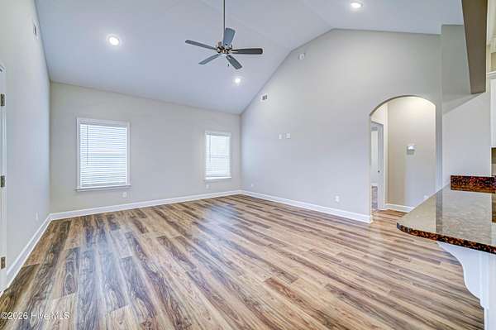
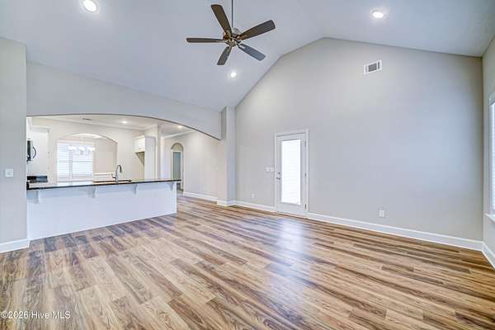
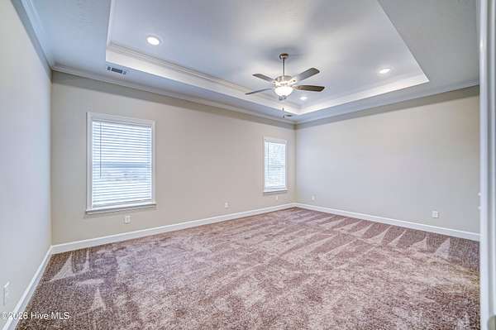
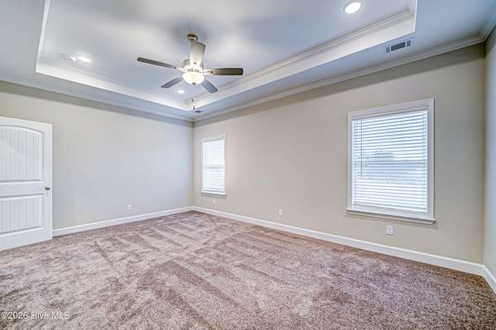
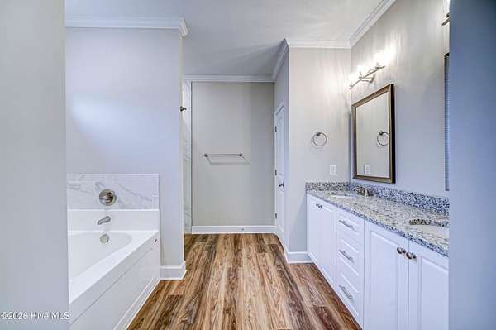
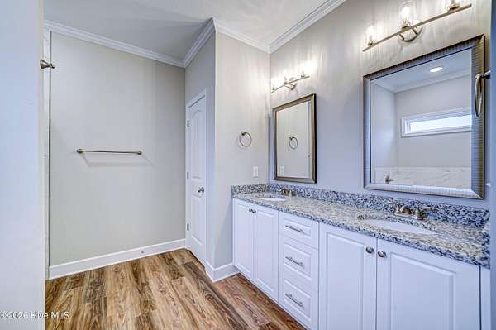
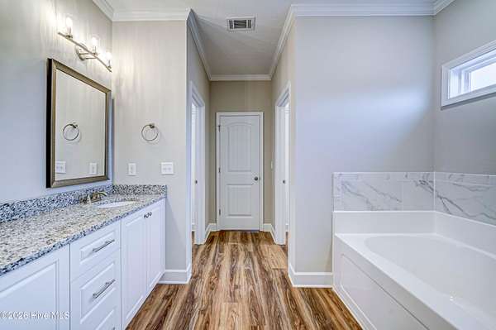
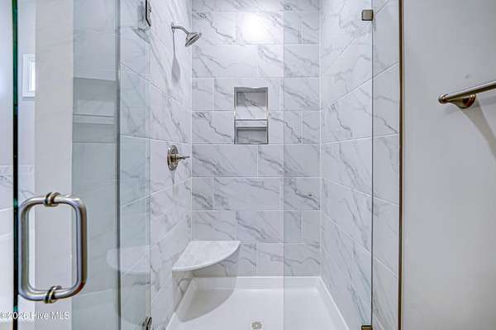
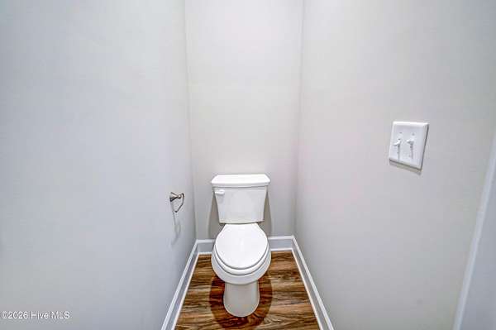
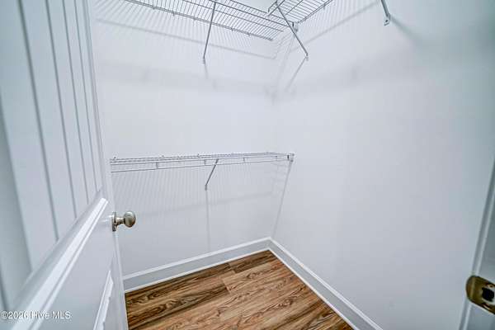
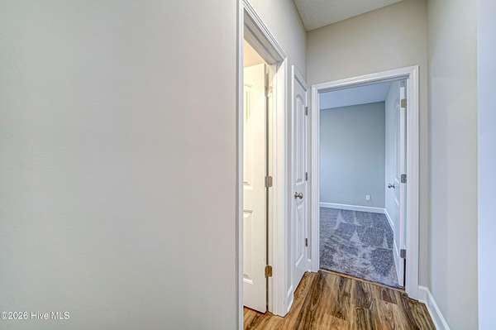
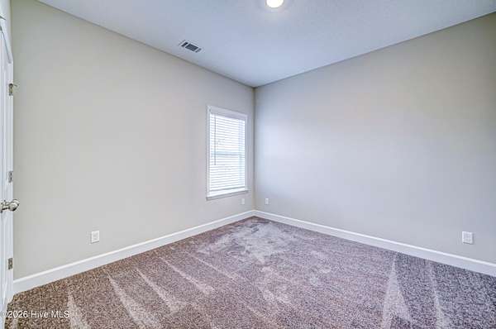
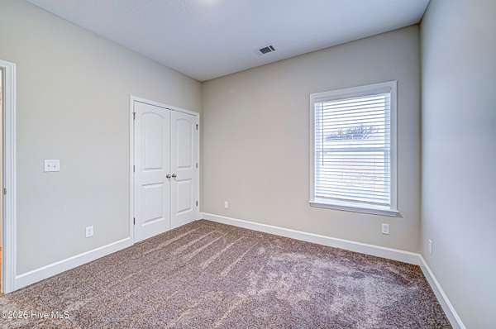
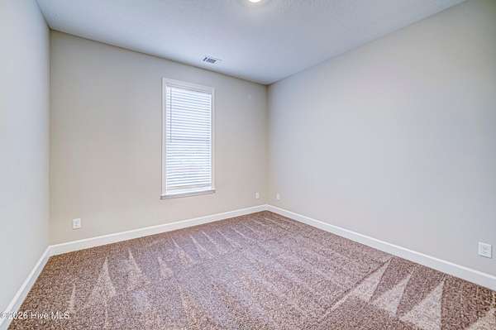
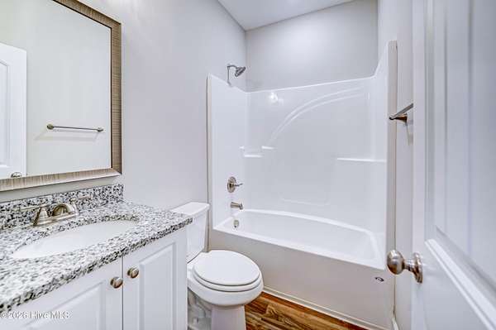
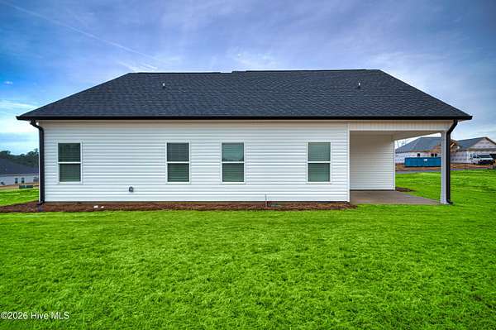
5,000 in Builder Incentives contributed to buyer. #CarbonConstruction ''The Adele'' stands out as the company's most sought-after 3-bedroom, 2-bathroom floor plan. Designed with privacy and comfort in mind, the master suite is thoughtfully separated from the other bedrooms. The kitchen features a striking bold arch, complemented by stainless steel appliances, including a microwave, dishwasher, range, and garbage disposal. Homeowners on the move will appreciate the spacious, flat-top breakfast bar. The master bedroom is a serene retreat with a tray ceiling and dual walk-in closets, while the master bathroom inspires relaxation with its garden tub, walk-in shower, private toilet room, and elegant design. The spare bedrooms are generously sized, accompanied by a guest bathroom conveniently located in the hall. An inviting dining room boasts a coffered ceiling and chandelier, perfect for hosting dinners. The large, covered back porch adds a touch of charm and provides ample space for entertaining.
Location
- Street address
- 2528 Obsidian Ct
- County
- Aiken County
- Zip code
- 29842
- Community
- Crescent Ridge
- Elevation
- 418 feet
Directions
From I-520 East. Take exit 16 onto Laney Walker Blvd. Turn right onto Sand Bar Ferry Rd. The neighborhood is on your left.
Property details
- Acreage
- 1.51 acres65,776 sq ft
- Zoning
- RUD
- MLS #
- HMLS 100608276
- Posted
Expenses
- Homeowner Association Fee
- $450 annually
Parcels
- 0391903003
Legal description
CRESCENT RIDGE LOT 15
Details and features
Listing
- Type
- Residential
- Subtype
- Single Family Residence
Lot
- Waterfront
- Yes
Exterior
- Parking Spaces
- 2
- Parking
- Garage, Open
- Pool
- Patio, Porch
Structure
- Condition
- Under Construction
- Stories
- 1
- Water
- Well
- Sewer
- Septic Tank
- Heating
- Electric, Forced Air
- Cooling
- Attic Fan, Ceiling Fan(s)
- Materials
- Brick, Vinyl Siding
- Roof
- Composition
Interior
- Room Count
- 7
- Rooms
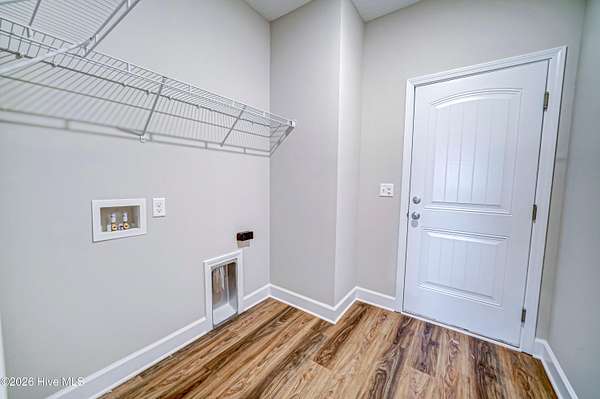
- Bathroom x 2, Bedroom x 3, Dining Room, Laundry Room x 2
- Flooring
- Carpet, LVT/Lvp
- Appliances
- Dishwasher, Disposal
- Features
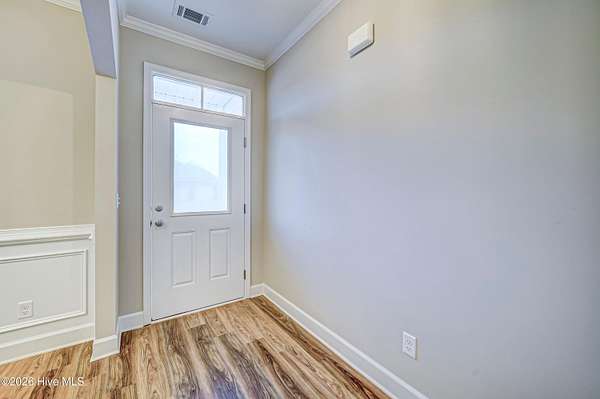
- Blinds/Shades, Ceiling Fan(s), Entrance Foyer, Walk-In Closet(s)
Nearby schools
| Name | Type |
|---|---|
| Redcliffe | Elementary |
| Jackson Middle | Middle |
| Silver Bluff | High |
Listing history
| Date | Event | Price | Change | Source |
|---|---|---|---|---|
| Oct 5, 2026 | New listing | $342,586 | — | HMLS |