Land with Home for Sale in Grand Rapids, Michigan
2529 4 Mile Rd NW, Grand Rapids, MI 49544
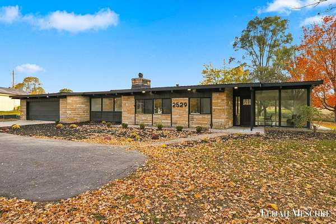
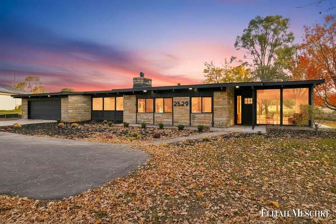
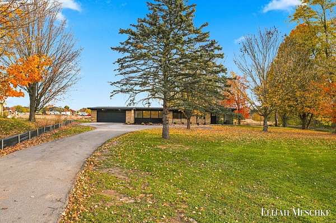
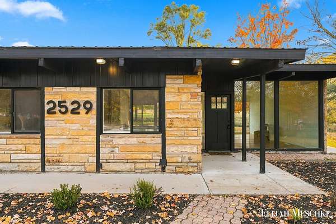
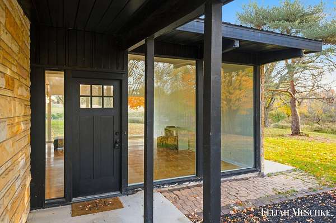
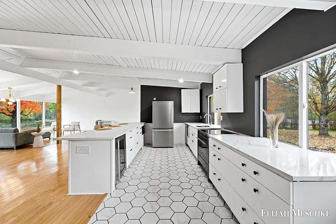
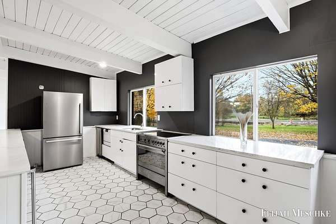
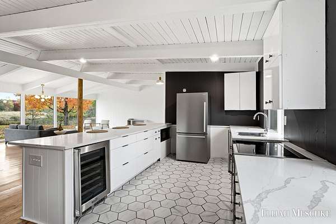
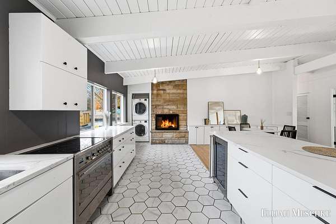
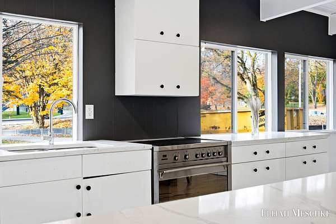
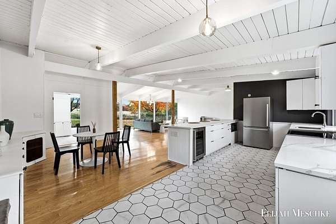
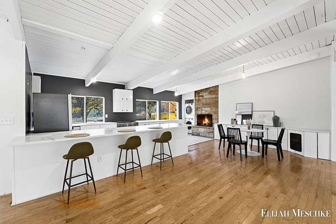
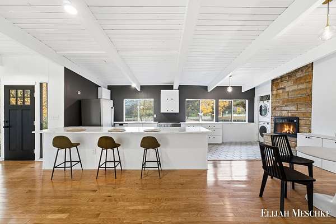
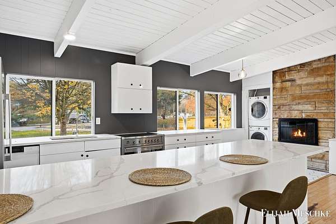
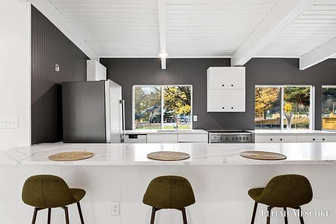
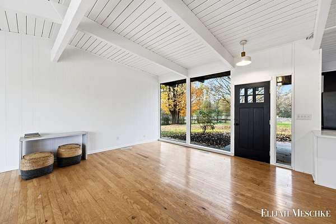
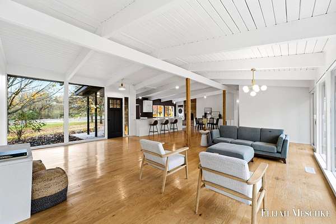
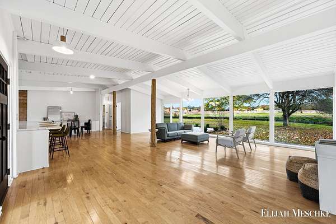
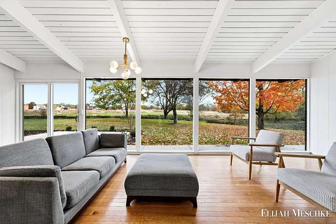
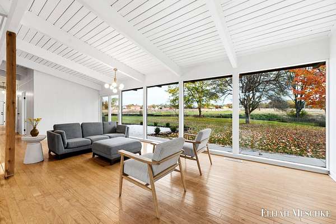
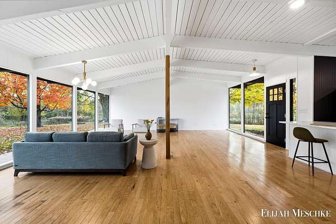
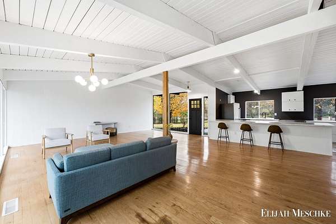
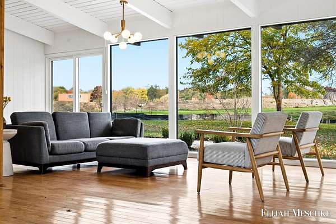
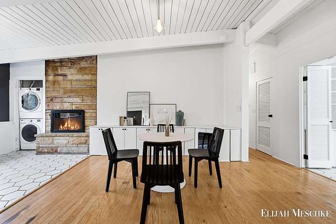
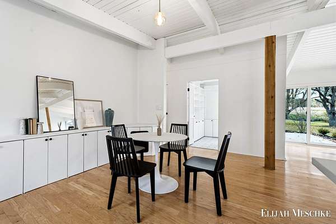
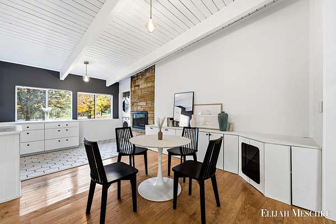
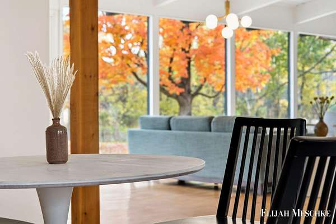
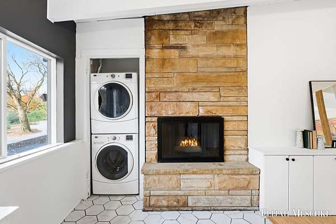
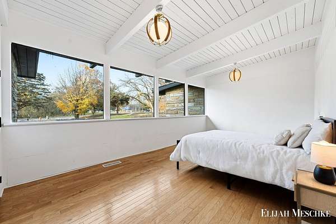
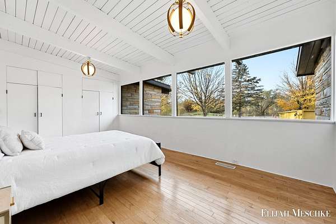
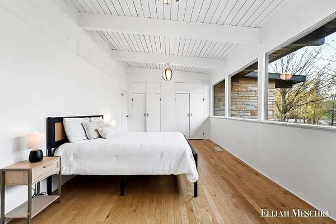
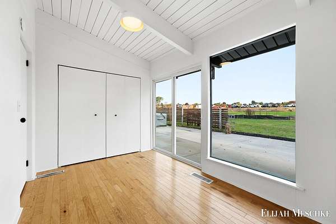
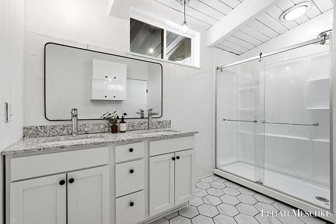
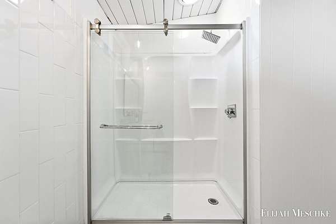
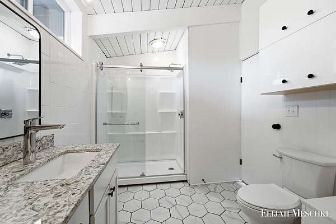
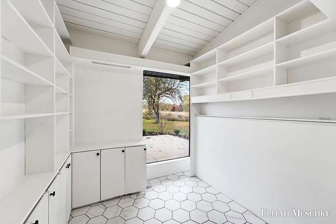
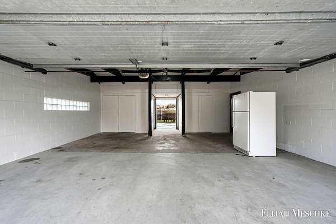
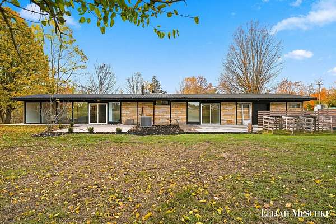
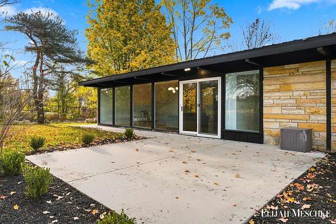
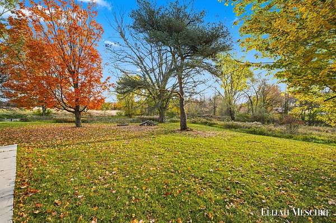
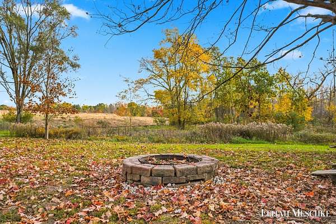
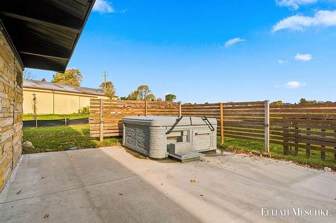
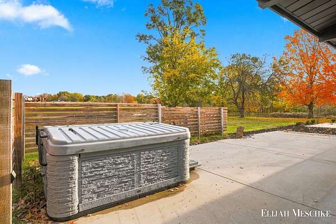
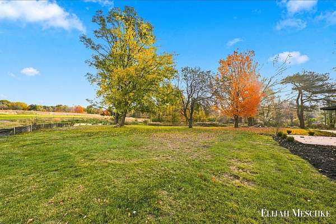
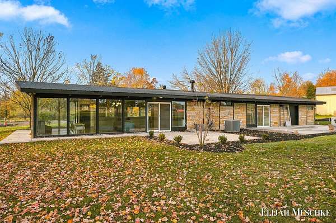
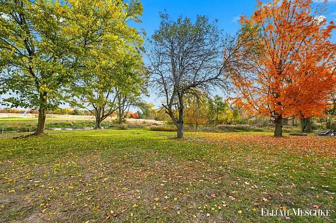
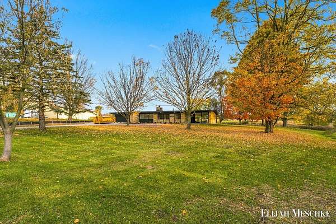
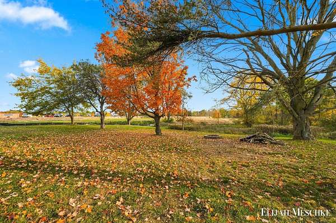
Welcome to 2529 4 Mile Rd NW! Set on 1.56 acres in Alpine Township with Indian Mill Creek winding through the property, this 1957 stone ranch is a true mid-century modern, thoughtfully updated while keeping the clean lines and indoor-outdoor feel that define the era. The 3 bed, 1 bath home offers 1,644 sq ft of single-level living, with vaulted tongue-and-groove ceilings, exposed beams, and walls of floor-to-ceiling glass that frame views of mature trees and the creek beyond. Hardwood floors flow through the living, dining, and bedroom areas. The kitchen is made for gathering, with a long island with seating, white flat-panel cabinetry, stainless appliances, a bar fridge, and hexagon tile flooring, all set against a striking charcoal accent wall. A floor-to-ceiling stone fireplace anchors the dining area, with main-floor laundry tucked neatly beside it. Each bedroom features ribbon windows that bring in natural light, and the bathroom features real tile. Out back, a concrete patio with a hot tub sits behind a horizontal slat privacy fence, opening onto a spacious yard with a stone fire pit, mature trees, and 20 ft of private creek frontage. Additional highlights include a NEW roof, an attached 2-stall garage, a circular paved driveway, central air, and Kenowa Hills schools, all just minutes from Walker and Grand Rapids. A rare opportunity to own a classic mid-century home with room to breathe! Schedule a showing today and make this house your home!
Location
- Street address
- 2529 4 Mile Rd NW
- County
- Kent County
- Zip code
- 49544
- School district
- Kenowa Hills
- Elevation
- 733 feet
Property details
- Acreage
- 1.56 acres67,954 sq ft
- Zoning
- Residential
- MLS #
- MichRIC 26059772
- Posted
Property taxes
- 2026
- $4,073
Parcels
- 41-09-33-400-005
Legal description
PART SE 1/4 COM 880 FT WLY ALONG S SEC LINE FROM SE COR OF SEC TH ELY ON S SEC LINE 220 FT TH N 14D 43M 26S E 280 FT TH N 87D 16M 34S W 275 FT TH S 3D 23M 47S W 273.90 FT TO BEG * SEC 33 T8N R12W 1.56 A.
Open houses
| Date | Begins | Ends | Appt needed | Remarks |
|---|---|---|---|---|
| Nov 15, 2026 | 2:00 PM | 3:30 PM | No | — |
Details and features
Listing
- Type
- Residential
- Subtype
- Single Family Residence
Lot
- Waterfront
- Creek
- Features
- Level, Sidewalk
Exterior
- Parking
- Garage, Open
- Pool
- Patio
Structure
- Style
- Modern, Ranch
- Stories
- 1
- Water
- Well
- Sewer
- Septic Tank
- Heating
- Forced Air
- Cooling
- Central Air
- Materials
- Stone
- Roof
- Asphalt
Interior
- Room Count
- 6
- Rooms
- Bathroom, Bedroom x 2
- Flooring
- Tile, Wood
- Fireplaces
- Yes
- Appliances
- Bar Fridge, Dishwasher, Dryer, Microwave, Oven, Range, Refrigerator, Washer
- Features
- Eat-In Kitchen, Garage Door Opener, Hot Tub Spa
Listing history
| Date | Event | Price | Change | Source |
|---|---|---|---|---|
| Nov 11, 2026 | New listing | $359,900 | — | MichRIC |