
Land with Home for Sale in North Augusta, South Carolina
253 Eutaw Springs Trl, North Augusta, SC 29860
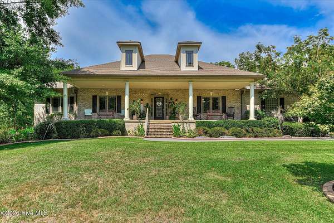
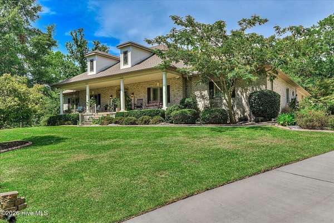
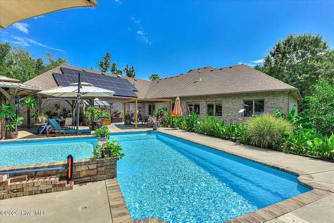
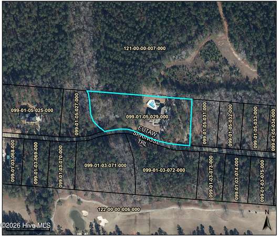
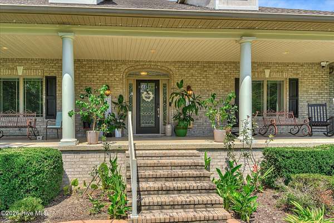
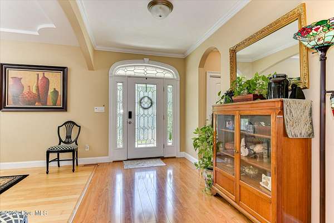
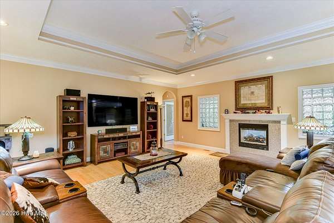
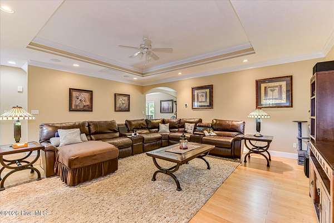
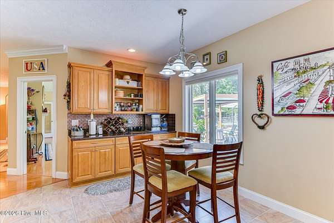
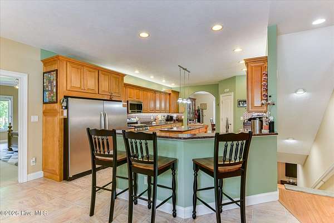
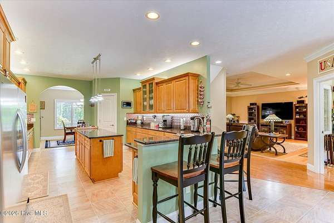
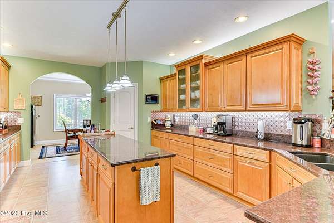
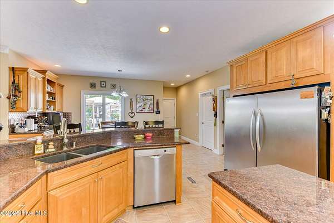
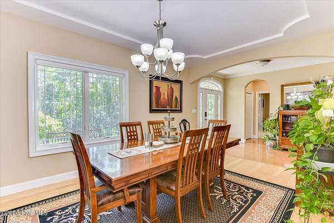
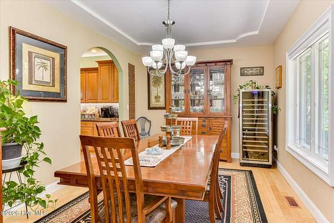
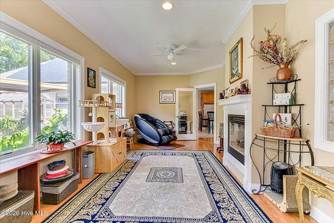
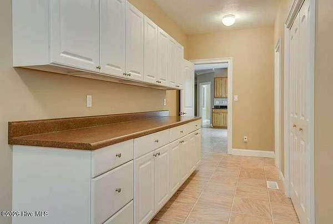
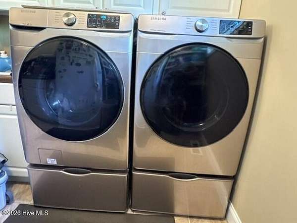
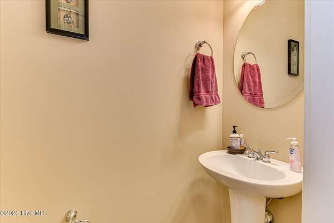
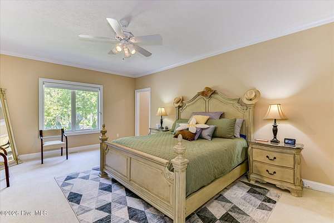
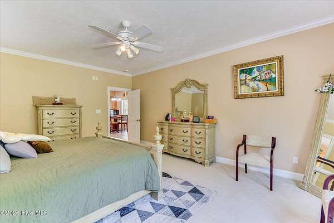
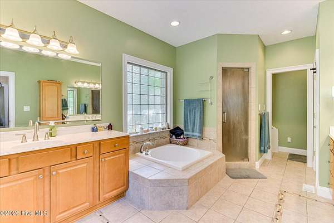
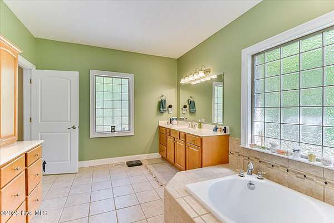
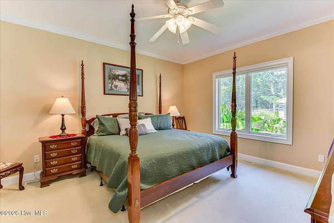
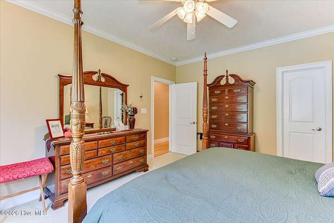
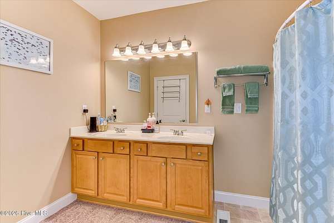
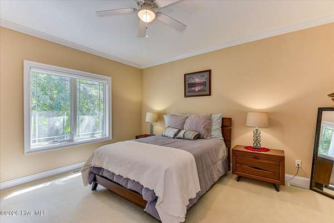
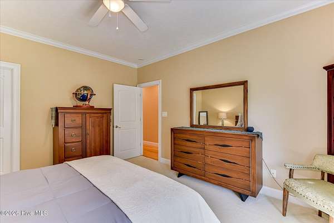
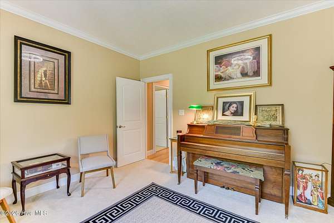
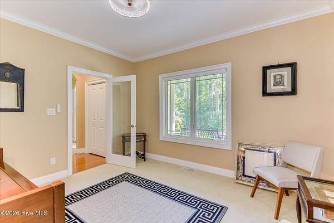
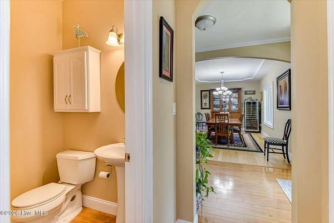
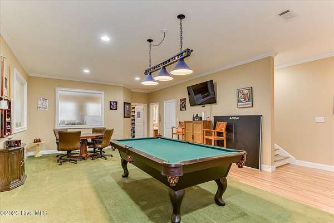
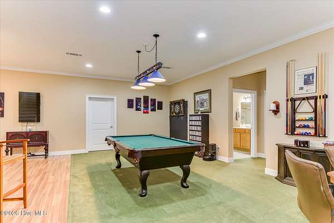
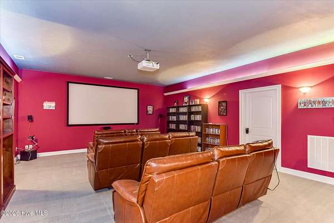
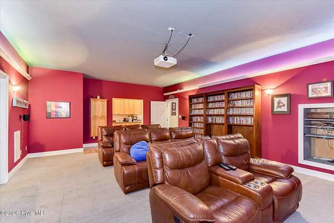
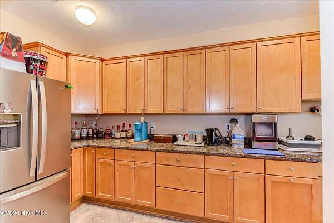
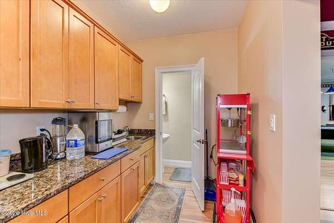
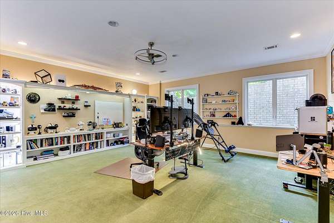
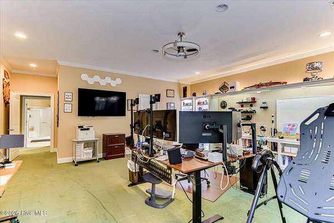
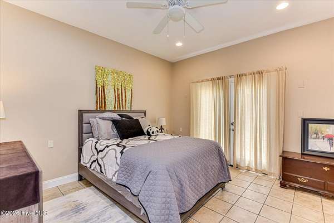
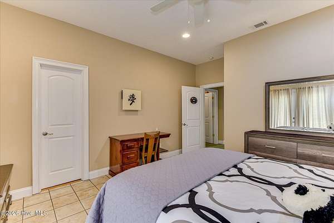
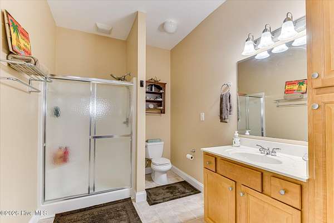
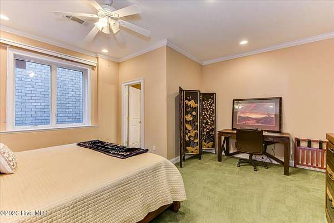
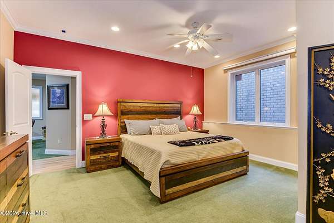
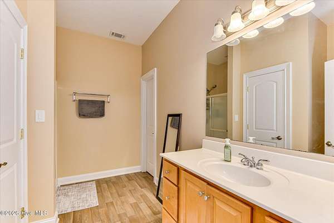
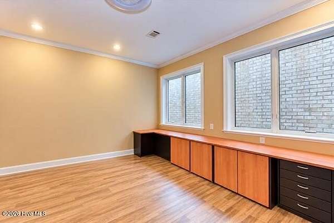
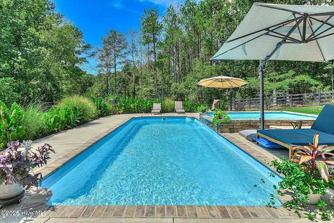
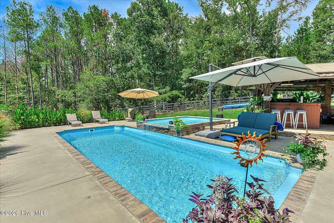
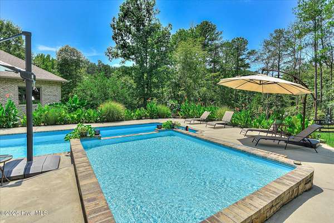
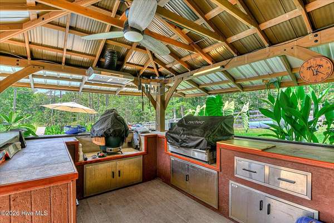
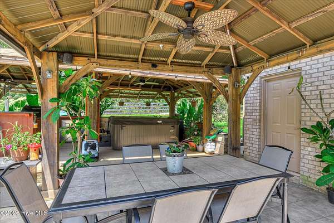
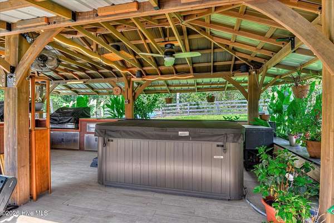
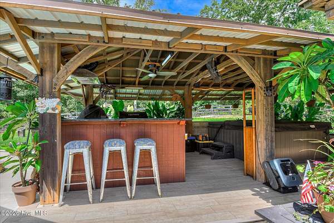
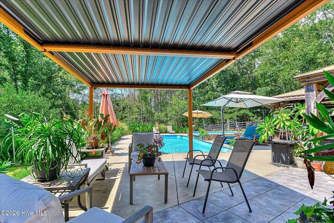
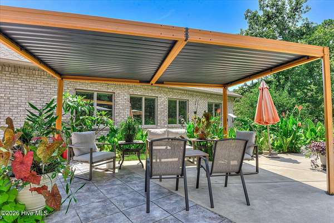
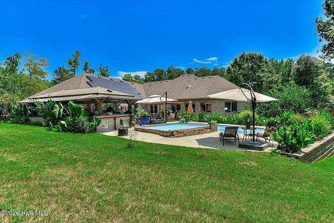
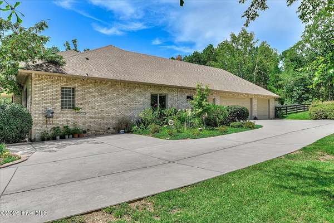
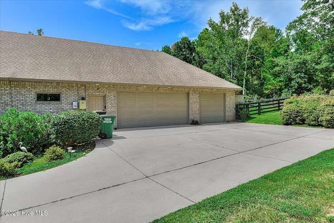
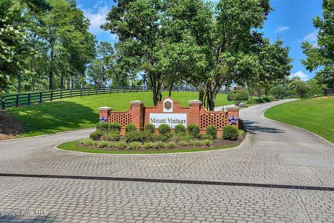
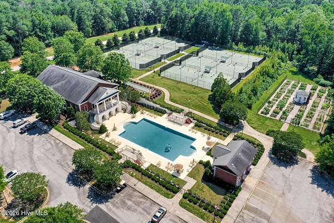
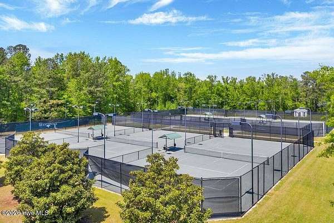
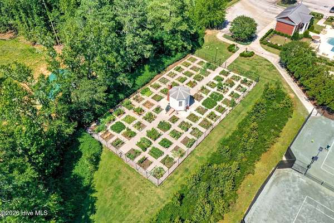
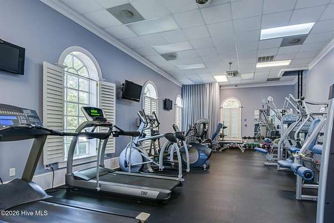
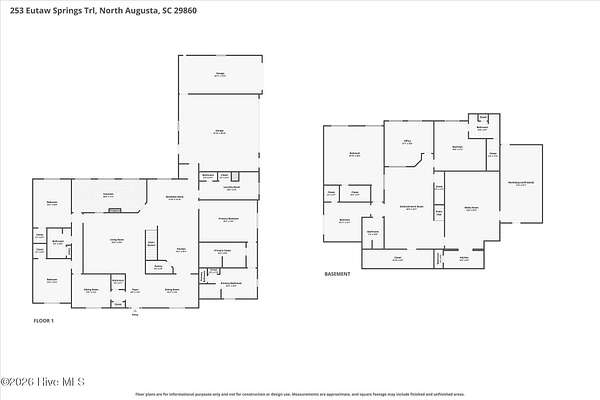
NEW PRICE! NEW OPPORTUNITY! SAME BEAUTIFUL HOME! Welcome to 253 Eutaw Springs Trail, an extraordinary Mount Vintage home offering an impressive 7,222 square feet of finished living space on a private 2.38-acre homesite. Thoughtfully designed for both everyday living and entertaining, this remarkable property offers abundant space, high-end finishes, energy-efficient features, and an incredible outdoor retreat. The 3,604-square-foot main level features a welcoming living room, formal dining room, study/library, sunroom surrounded by beautiful Anderson windows, and a gourmet kitchen designed to impress. A see-through fireplace creates a warm connection between the living room and sunroom. The expansive kitchen boasts more than 40 feet of granite countertops, an abundance of solid maple cabinetry with pull-out shelving and soft-close drawers, stainless steel appliances including a commercial size side-by-side refrigerator, an 8-foot island, and a huge walk-in pantry. The spacious owner's suite provides a luxurious private retreat. The owner's bath features his-and-hers vanities, a double tiled shower with rain heads and handheld sprays, a deep Japanese soaking tub, and a massive walk-in closet complete with a California Closet system. Two additional bedrooms, a laundry room with a 5-foot closet, washing machine, gas dryer and a half bath complete the main level. The 3,982-square-foot fully finished walk-out basement offers an incredible amount of flexibility and is equipped with its own HVAC system. The lower level includes three additional bedrooms, an office, game room, recreation room with an entire wall of built-ins and a walk-in closet, a theater room with kitchenette, a safe room, and an additional bonus room-perfect for guests, hobbies, entertaining, or multigenerational living. Step outside to your own private resort! The in-ground swimming pool and 7-person hot tub were added in November 2022, creating the perfect setting for relaxing and entertaining. An outdoor kitchen takes the outdoor living experience to the next level. Energy efficiency and thoughtful upgrades are standout features of this home. Paid-for solar panels with battery backup provide an impressive energy solution, while a whole-house water filtration system was added in 2025. Tesla charging station remains! Recent garage and front porch floor treatments add to the home's long list of improvements. And the space doesn't stop there-the seller acquired the lots on both sides of the property, creating an expansive 2.38-acre total homesite and providing exceptional privacy and room to enjoy the outdoors. This is more than a home-it is a lifestyle. From the extraordinary interior space and gourmet kitchen to the finished walk-out basement, pool, hot tub, outdoor kitchen, solar power, whole house battery backup and expansive acreage. Residents of Mount Vintage enjoy outstanding community amenities, including a town center, fitness center, swimming pool, tennis courts, grill room & 27 holes of championship golf.
Location
- Street address
- 253 Eutaw Springs Trl
- County
- Edgefield County
- Zip code
- 29860
- Community
- Mount Vintage
- Elevation
- 384 feet
Directions
From I-20 take exit 5 toward Edgefield and turn left onto Sweetwater Road. Travel approximately 7.5 miles just beyond the main Mount Vintage entrance, then right onto Captain Johnson's Drive (into the subdivision). Take the first left onto Eutaw Springs Trail and the home will be on the left side of the road. 265 Eutaw Springs Trail.
Property details
- Acreage
- 2.38 acres
- Zoning
- R-15
- MLS #
- HMLS 100601262
- Posted
Property taxes
- 2025
- $100
Expenses
- Homeowner Association Fee
- $2,000 annually
Parcels
- 0990105029000
Legal description
099-01-05-028-000 and 099-01-05-029-000 253 Eutaw Springs Trail
Details and features
Listing
- Type
- Residential
- Subtype
- Single Family Residence
Lot
- Features
- Landscaped, Near Golf Course
Exterior
- Parking Spaces
- 3
- Parking
- Garage, Off Street, Open
- Fencing
- Fenced
- Pool
- Patio, Porch
- Structures
- Outdoor Kitchen
- Features
- Gas Grill, Outdoor Grill
Structure
- Stories
- 2
- Water
- Public
- Sewer
- Public Sewer
- Heating
- Active Solar, Electric, Fireplace(s), Forced Air, Heat Pump, Natural Gas, Solar
- Cooling
- Ceiling Fan(s), Central Air, Multi Units
- Materials
- Brick
- Roof
- Composition
- Windows
- Storm Window(s)
Interior
- Room Count
- 18
- Rooms
- Basement, Bathroom x 7, Bedroom x 6, Bonus Room, Dining Room, Laundry Room
- Flooring
- Bamboo, Carpet, Concrete, Hardwood, Tile-Ceramic, Vinyl
- Fireplaces
- Yes
- Appliances
- Built-In Microwave, Dishwasher, Disposal, Range, Refrigerator, Tankless Water Heater, Vented Exhaust Fan
- Features
- 2nd Kitchen, Basement, Blinds/Shades, Bookcases, Built-In Features, Ceiling Fan(s), Eat-In Kitchen, Entrance Foyer, Gas Log, Kitchen Island, Pantry, Walk-In Closet(s), Walk-In Shower
Property utilities
| Category | Type | Status |
|---|---|---|
| Gas | Natural Gas | Connected |
| Power | Solar | Connected |
Nearby schools
| Name | Type |
|---|---|
| Merriwether | Elementary |
| Merriwether | Middle |
| Fox Creek | High |
Listing history
| Date | Event | Price | Change | Source |
|---|---|---|---|---|
| Oct 17, 2026 | Price drop | $1,127,600 | $72,400 -6% | HMLS |
| Sept 4, 2026 | New listing | $1,200,000 | — | HMLS |