Land with Home for Sale in Oakton, Virginia
2530 Leeds Rd, Oakton, VA 22124
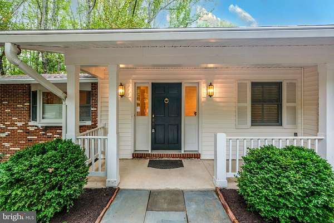
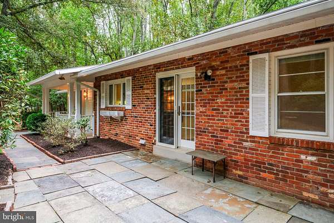
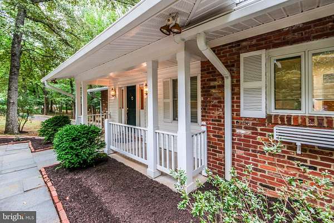
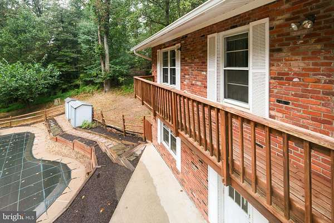
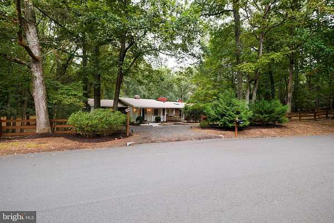
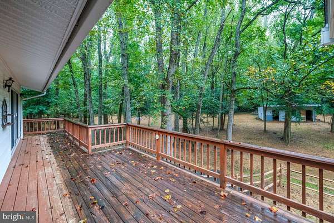
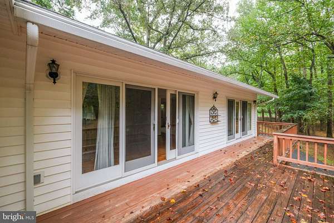
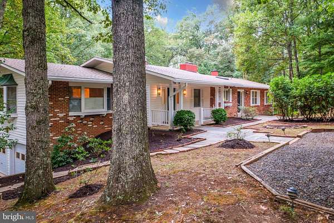
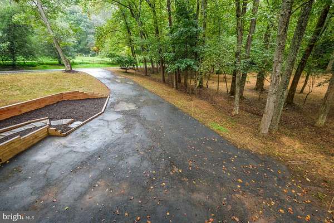
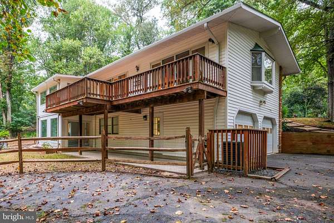
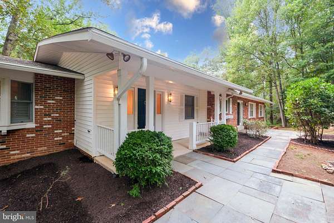
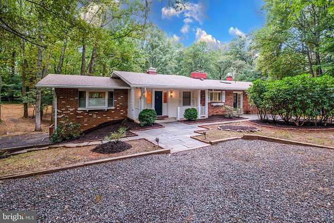
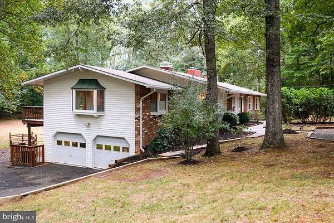
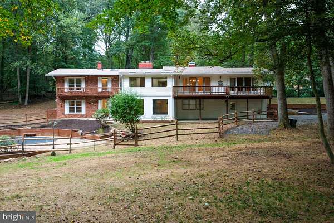
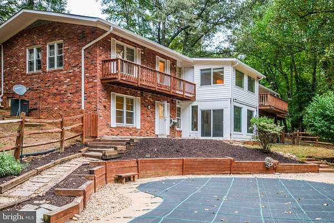
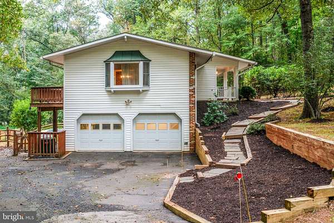
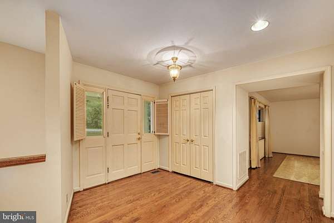
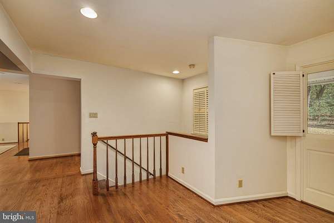
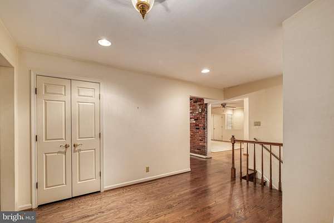
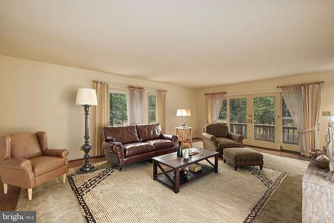
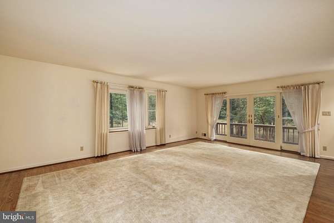
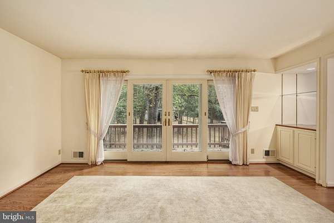
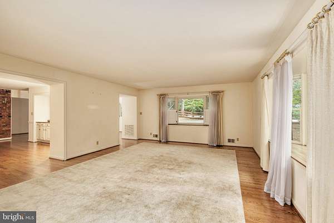
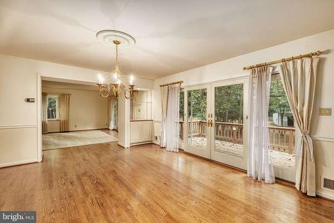
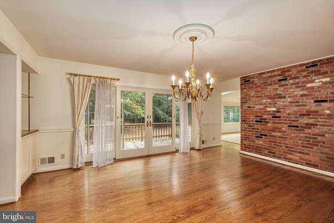
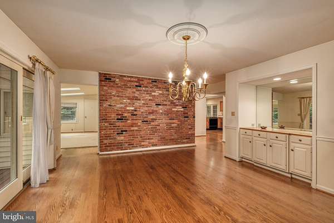
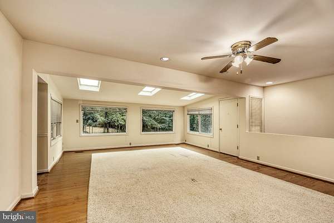
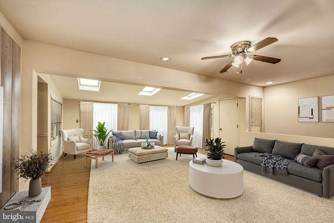
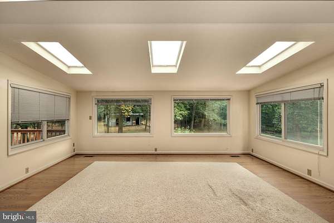
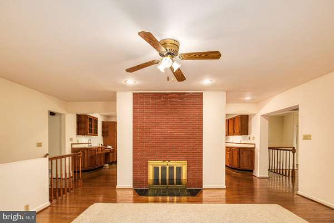
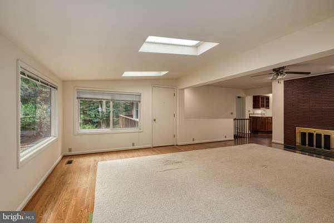
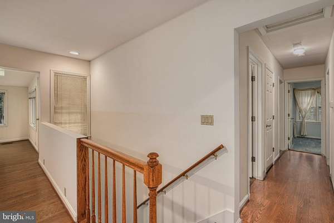
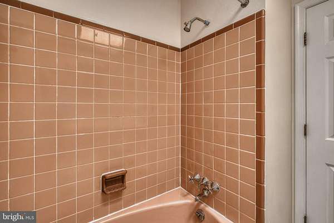
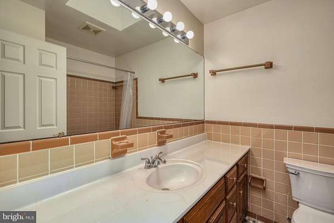
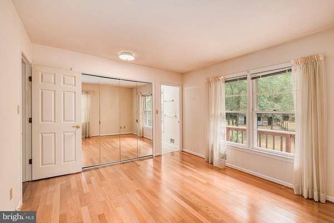
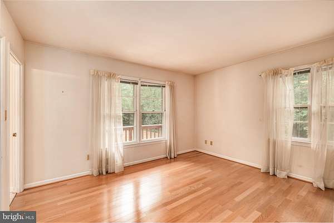
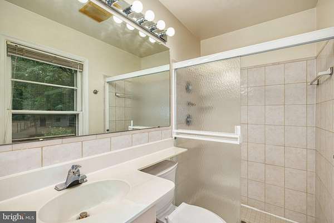
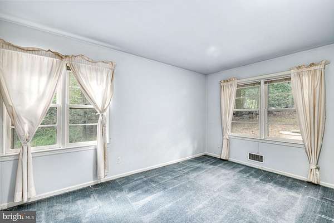
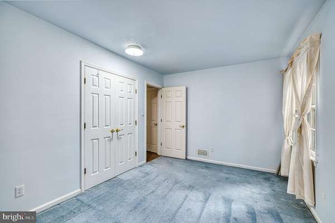
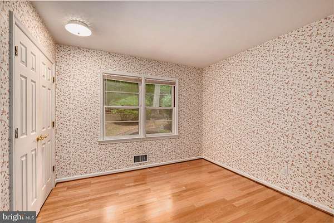
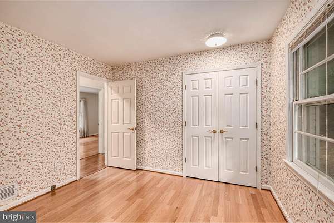
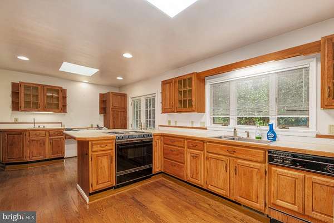
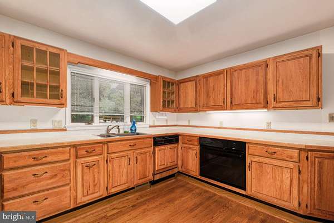
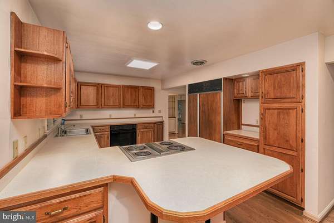
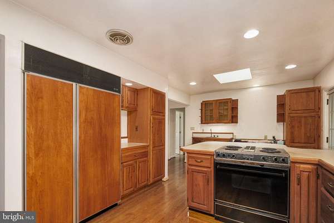
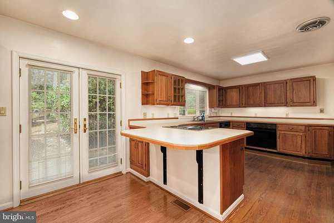
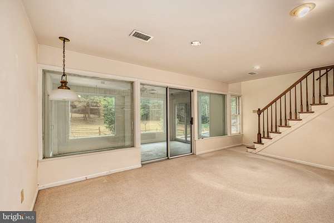
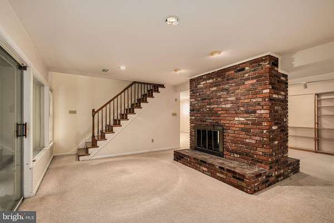
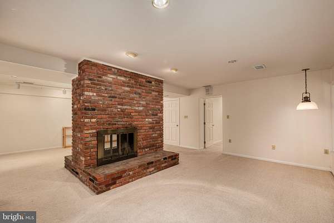
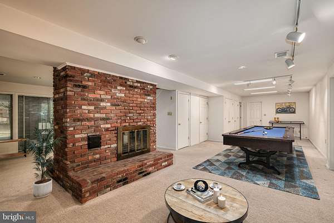
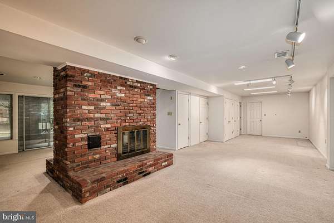
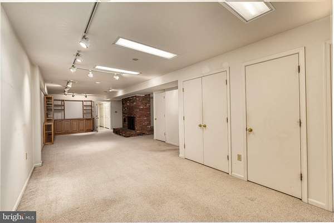
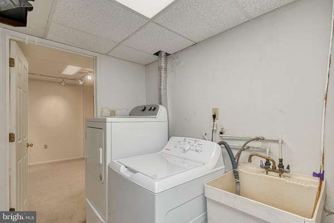
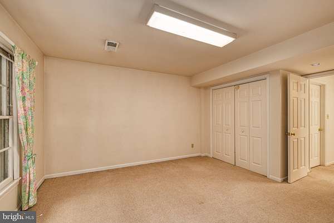
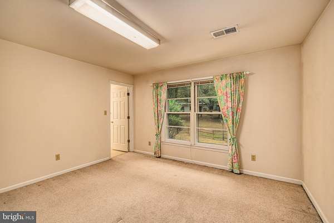
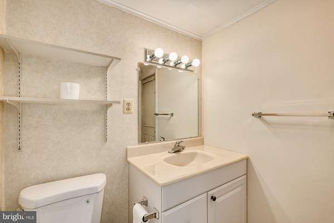
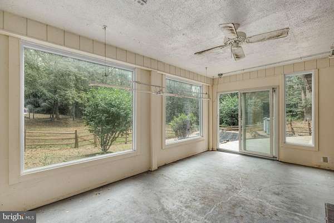
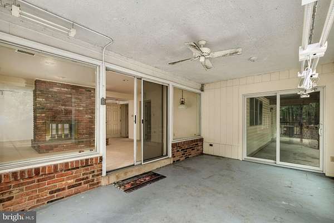
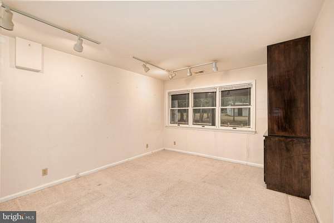
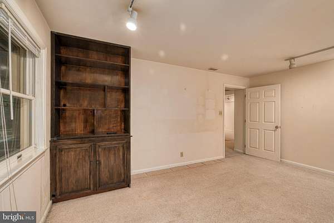
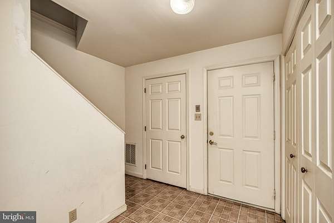
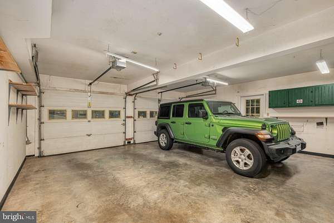
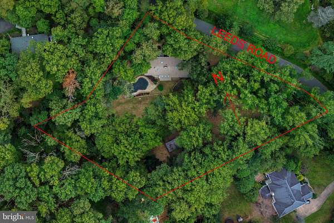
Two level skylit home on two very private acres in Oakton: here is the best of country living close to the City. Two driveways offer access, Main Level driveway is great for those with amulatory problems, and for unloading groceries.You can actually unload them right into the kitche! Once you enter, the Lovely wide open foyer has a staircase to the right, and over on the left, opens to the spacious Living Room and equally Large Dining room, both rooms walk out to a deck overlooking trees, and pool. Both Living and Dining Rooms have built-in cabinets. On the Main Level there are 3 bedrooms, 2 baths, and lovely updated skylit kitchen with eating bar and french doors to small private patio in the front. Main Level Family room features fireplace, 3 skylights, and another deck on the side, as well as the second stairway to the lower level where there is a fantastic combo Game Room,/Rec room, plus 4th bedroom, bath with shower, den,( a possible Nanny suite?), and very large garage with cabinets and work bench. The Rec/Game are features double sided fireplace for comfy winter warmth plus built in cabinets. Rec room doors open to sun porch, just steps away from the fenced pool. Rear yard has garden area with high fencing to protect from deer. There is also a stable overlooking the rear yard. Zoning allows for horses and livestock.
Location
- Street address
- 2530 Leeds Rd
- County
- City of Fairfax
- Zip code
- 22124
- Community
- Hunters Valley
- School district
- Fairfax County Public Schools
- Elevation
- 328 feet
Property details
- Acreage
- 2 acres
- MLS #
- TREND VAFX2342132
- Posted
Property taxes
- Recent
- $14,719
Open houses
| Date | Begins | Ends | Appt needed | Remarks |
|---|---|---|---|---|
| Oct 4, 2026 | 1:00 PM | 4:00 PM | No | park on street or in driveway |
Details and features
Listing
- Type
- Residential
Exterior
- Parking Spaces
- 4
- Parking
- Driveway, Garage-Attached
- Pool
- Private
Structure
- Style
- Rambler
- Stories
- 2
- Heating
- Central, Forced Air, Heat Pump
- Cooling
- Central Air
- Materials
- Aluminum Siding, Brick
Interior
- Rooms
- Basement, Bathroom x 3, Bedroom x 4, Dining Room, Family Room
- Fireplaces
- Yes
- Appliances
- Built-In Range, Dishwasher, Disposal, Icemaker, Oven-Self Cleaning, Oven-Wall, Oven/Range-Electric, Refrigerator
- Features
- Additional Stairway, Bathroom-Tub Shower, Bathroom-Walk-In Shower, Breakfast Area, Built-Ins, Carpet, Entry Level Bedroom, Family Room Off Kitchen, Floor Plan-Open, Formal/Separate Dining Room, Kitchen-Eat-In, Primary Bath(s), Skylight(s), Store/Office, Upgraded Countertops, Wood Floors
Nearby schools
| Name | Type | District |
|---|---|---|
| Oakton | Elementary | Fairfax County Public Schools |
| Thoreau | Middle | Fairfax County Public Schools |
| Madison | High | Fairfax County Public Schools |
Listing history
| Date | Event | Price | Change | Source |
|---|---|---|---|---|
| Sept 30, 2026 | New listing | $1,500,000 | — | TREND |