Land with Home for Sale in Delanson, New York
2530 Mudge Rd, Delanson, NY 12053
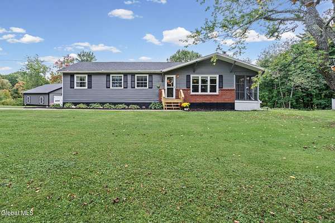
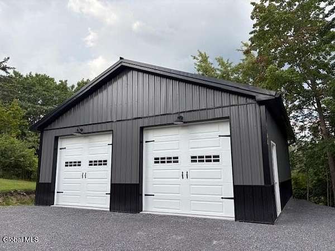
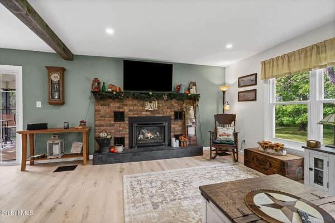
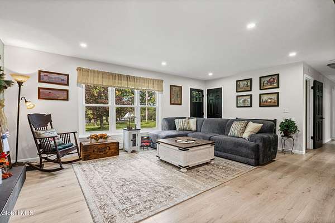
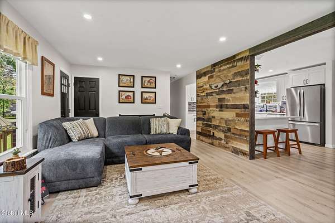
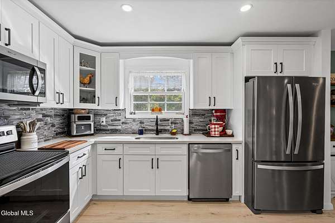
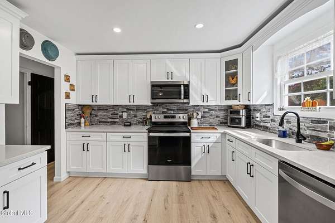
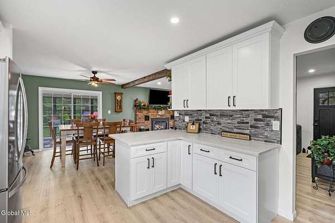
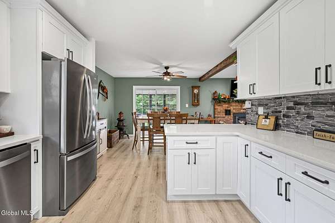
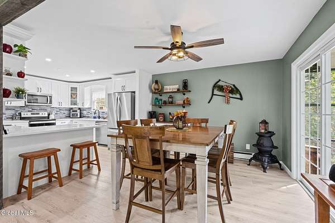
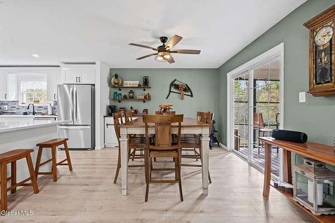
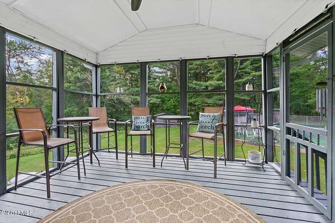
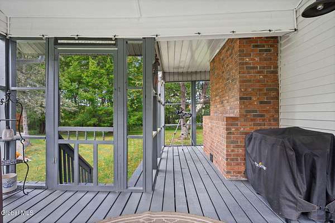
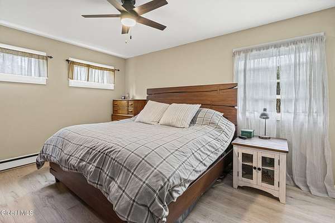
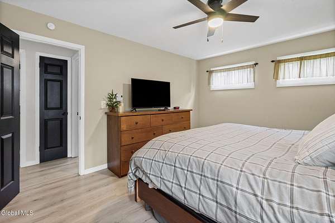
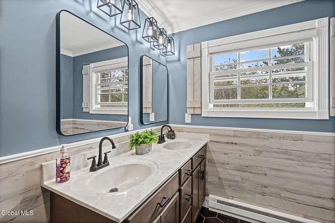
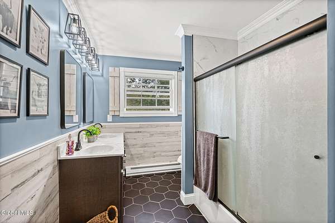
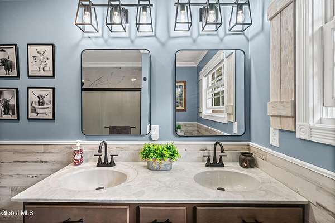
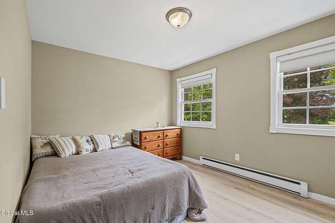
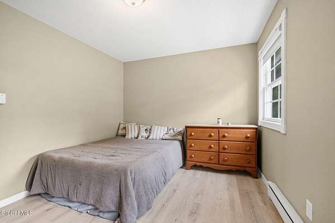
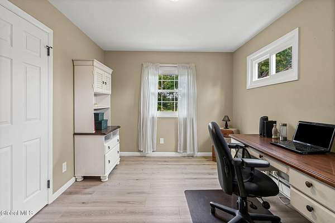
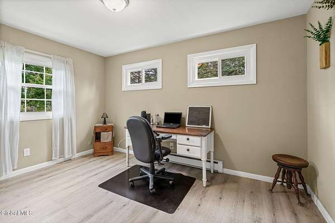
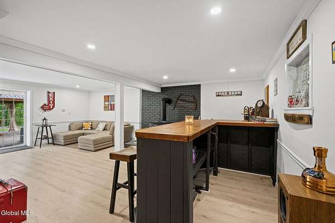
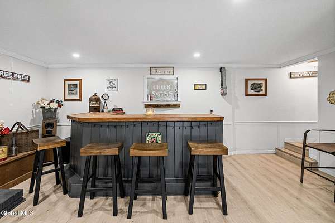
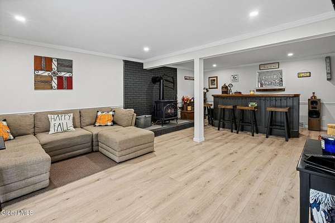
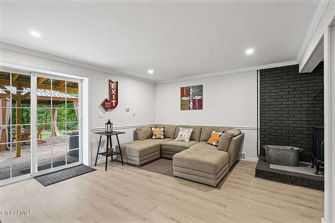
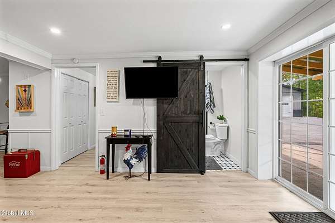
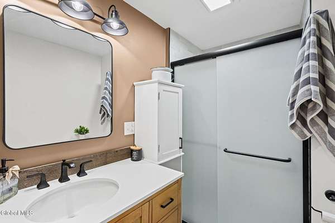
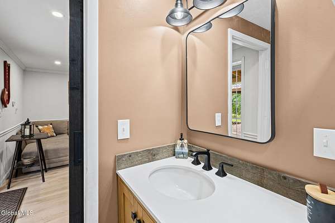
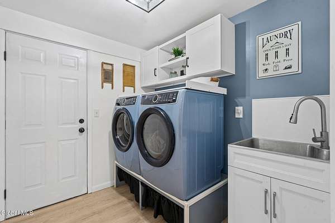
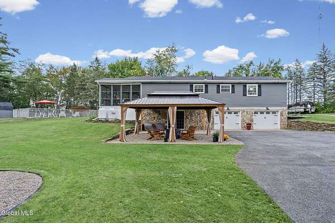
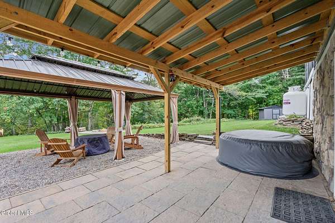
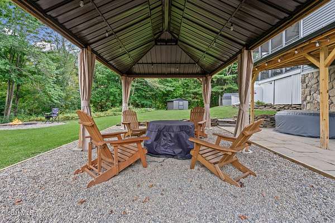
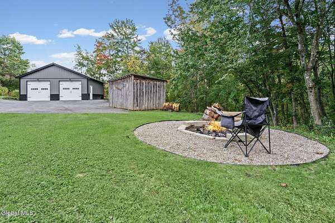
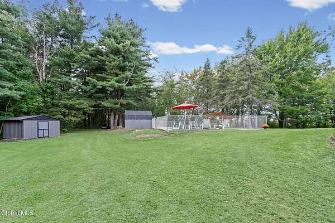
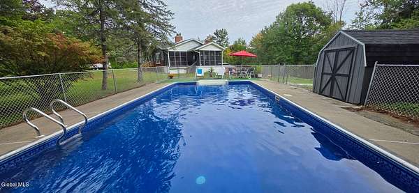
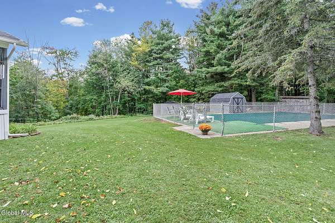
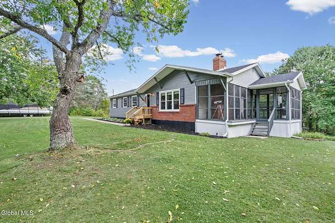
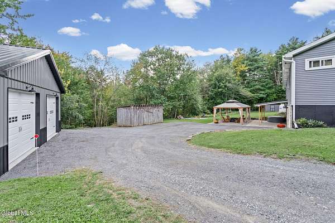
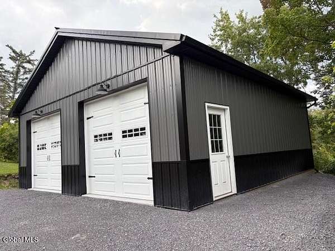
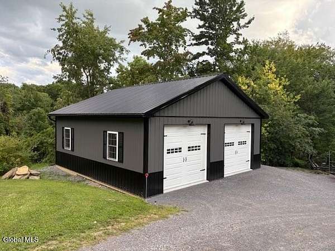
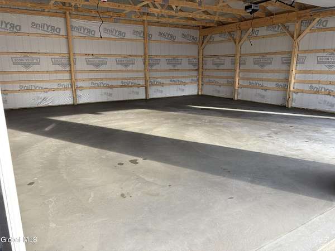
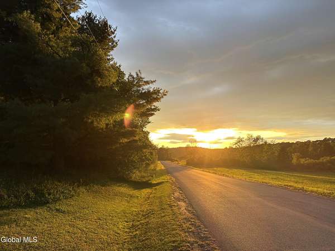
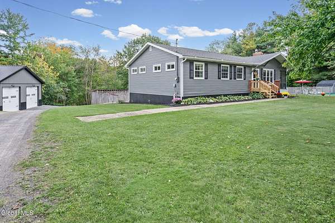
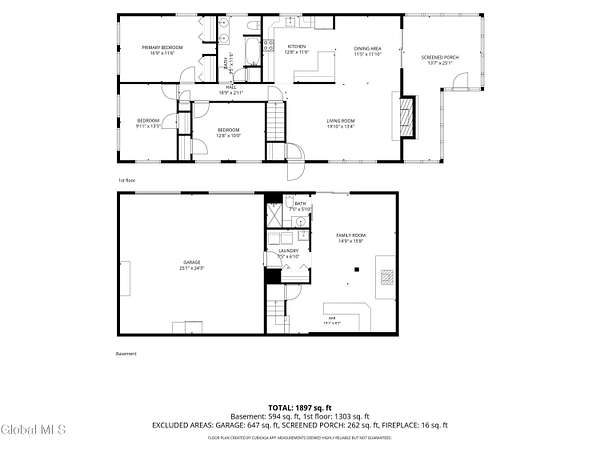
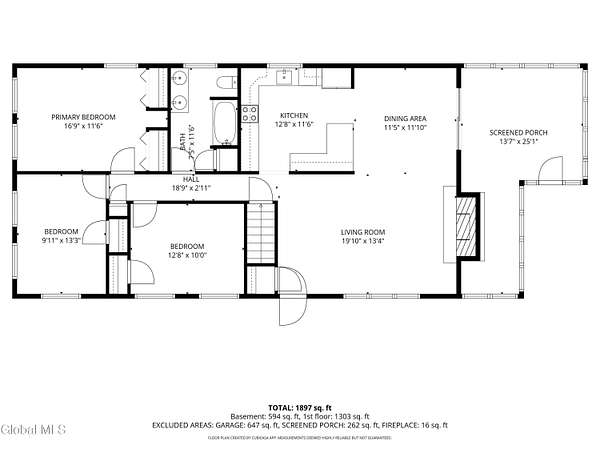
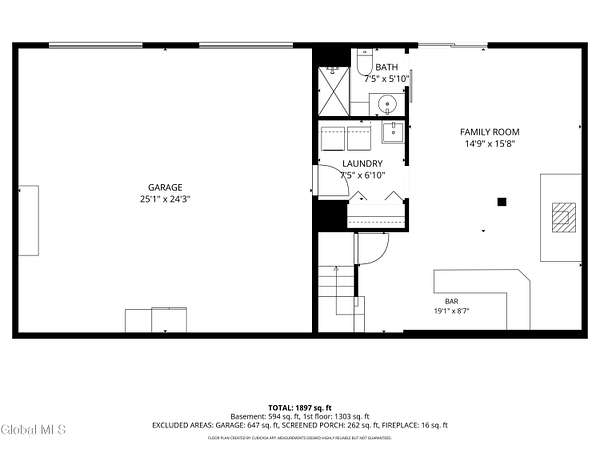
Discover refined country living in this beautifully renovated ranch with new and expansive detached garage, privately set on approximately 2.5 serene acres. Less than 30 minutes to Albany! Thoughtfully updated throughout, this inviting home offers effortless one-level living with a newly renovated kitchen and baths, new siding, a gas fireplace insert with capacity to heat comfortably, water filtration system and brand-new front deck and steps. Overlook the beautiful yard from the cozy 3 season room. The expansive walk-out finished basement, complete with a bar, provides exceptional additional living and entertaining space. Outside, your own private oasis awaits. Enjoy summer days by the inground pool, gather around the fire pit and unwind beneath the pergola surrounded by the peaceful natural setting. The property has been professionally brush-hogged and mulched, opening up the grounds and enhancing the usable acreage. A standout feature is the impressive NEW 30' x 30' garage with 10' ceilings--offering exceptional space for vehicles, a workshop, recreational equipment, or additional storage. Three additional sheds and a dedicated mini pool house provide even more functionality. With multiple outdoor entertaining areas, extensive renovations, and remarkable privacy, this property blends the tranquility of country living with the space and amenities to entertain in style. Washer, dryer, and bar stools included.
Location
- Street address
- 2530 Mudge Rd
- County
- Schenectady County
- Zip code
- 12053
- School district
- Schalmont
- Elevation
- 1,359 feet
Directions
Route 20 to Mudge Rd, property on left.
Property details
- Acreage
- 2.45 acres
- MLS #
- CRMLS 202626786
- Posted
Property taxes
- Recent
- $6,788
Parcels
- 422089 44.00-2-17
Details and features
Listing
- Type
- Residential
- Subtype
- Single Family Residence
Lot
- Features
- Cleared, Landscaped, Private, Secluded
Exterior
- Parking Spaces
- 6
- Structures
- Second Garage
Structure
- Style
- Ranch
- Basement
- Finished, Full, Walk-Out Access
- Sewer
- Septic Tank
- Heating
- Electric, Fireplace Insert, Fireplace(s)
- Materials
- Vinyl Siding
- Roof
- Asphalt
Interior
- Room Count
- 7
- Rooms
- Bathroom x 2, Bedroom x 3, Family Room
- Fireplaces
- Yes
- Appliances
- Dishwasher, Dryer, Microwave, Oven, Range, Refrigerator, Washer
- Features
- Built-In Features, Dry Bar
Nearby schools
| Name | Type | District |
|---|---|---|
| Jefferson ES | Elementary | Schalmont |
Listing history
| Date | Event | Price | Change | Source |
|---|---|---|---|---|
| Sept 28, 2026 | Under contract | $474,900 | — | CRMLS |
| Sept 24, 2026 | New listing | $474,900 | — | CRMLS |