





















Land with Home for Sale in Franklin, Tennessee
2531 Goose Creek Byp, Franklin, TN 37064
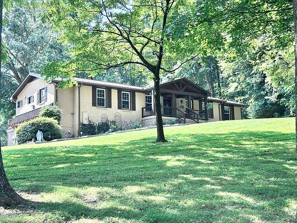
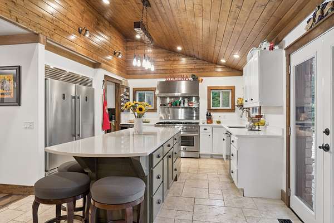
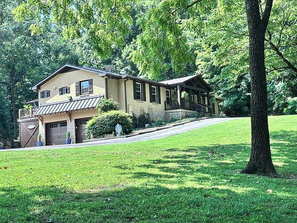
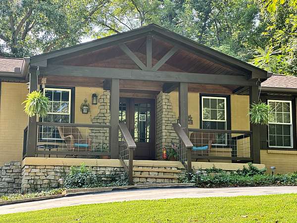
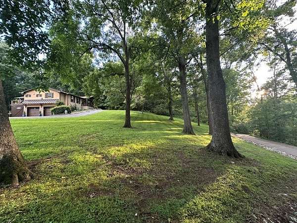
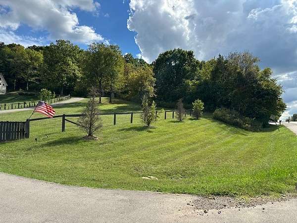
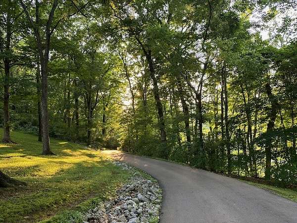
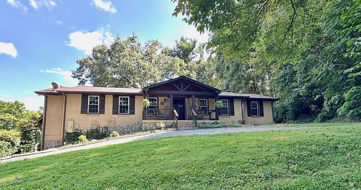
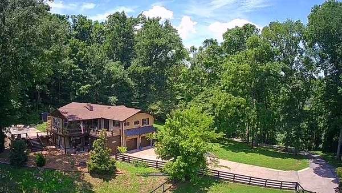
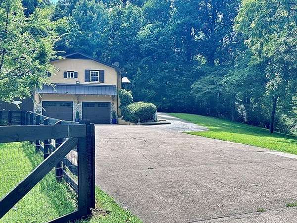
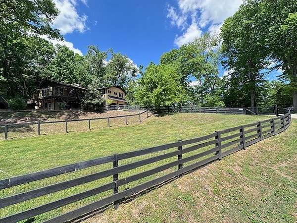
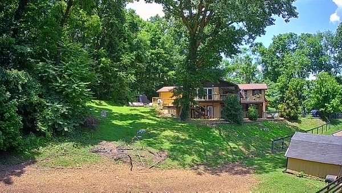
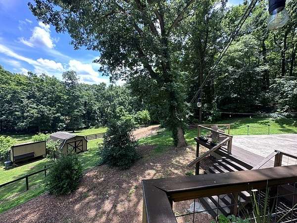
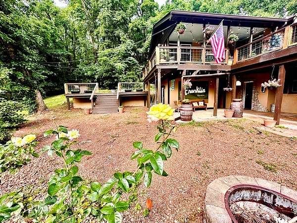
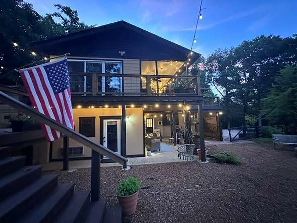
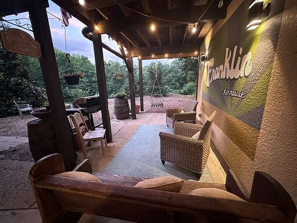
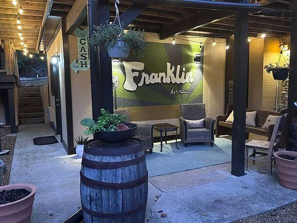
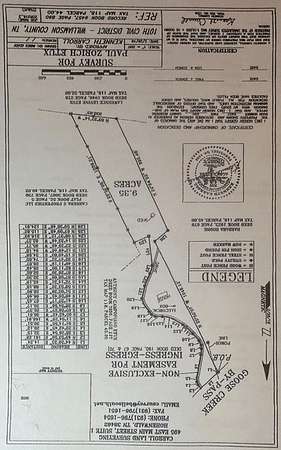
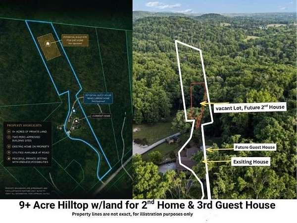
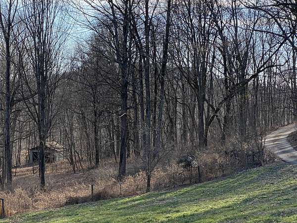
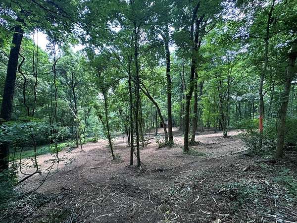
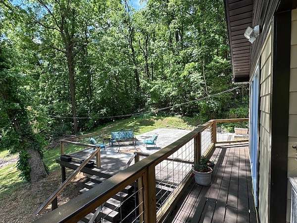
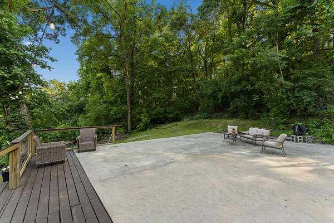
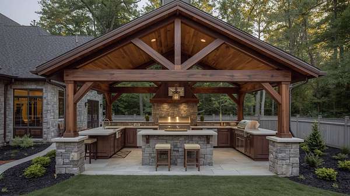
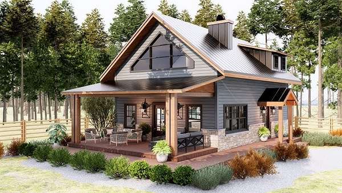
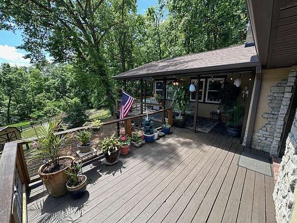
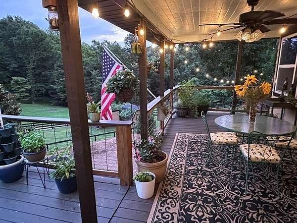
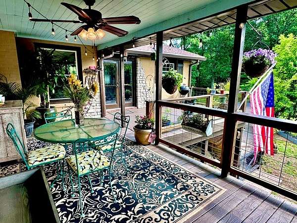
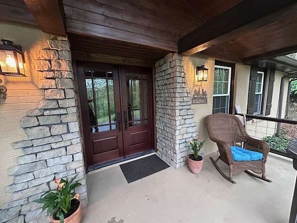
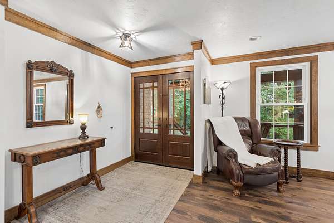
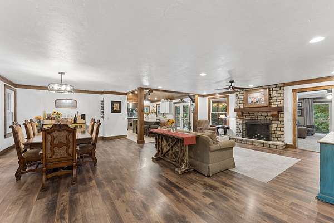
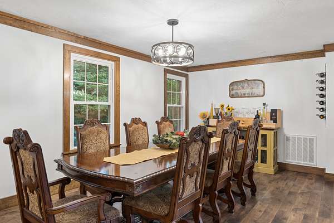
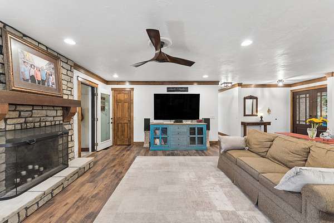
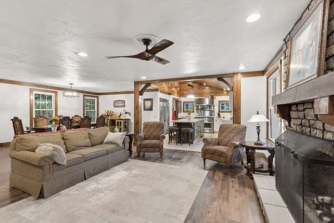
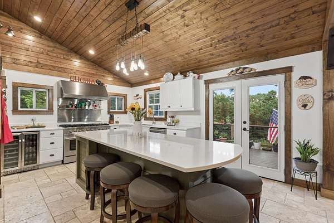
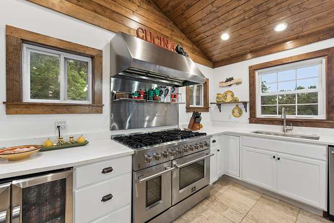
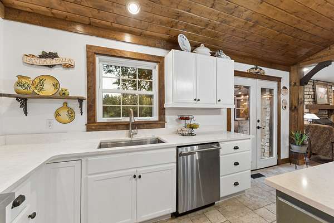
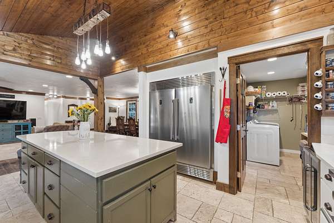
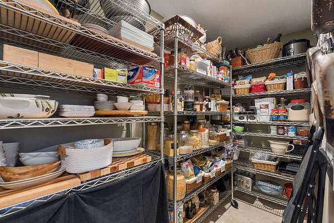
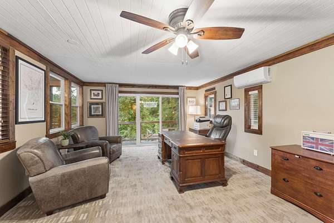

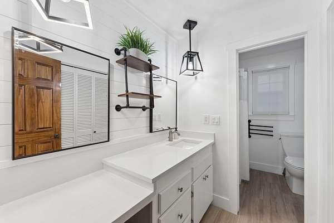
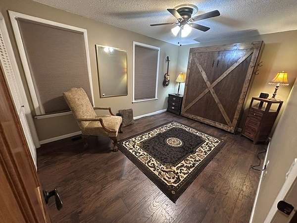
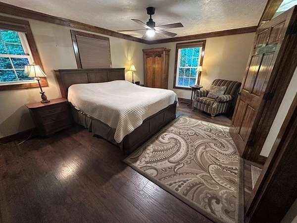
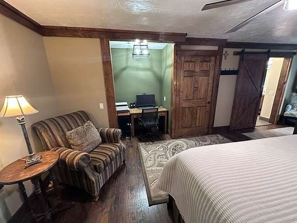
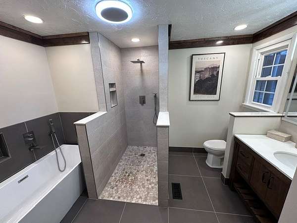
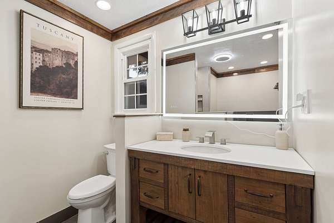
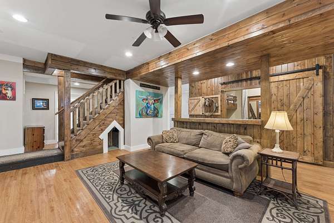
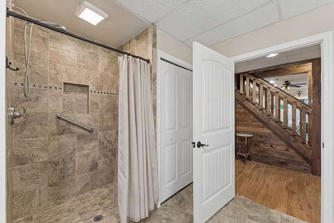
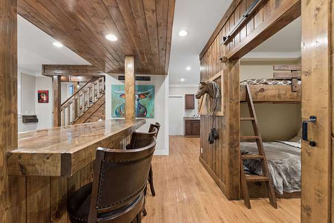
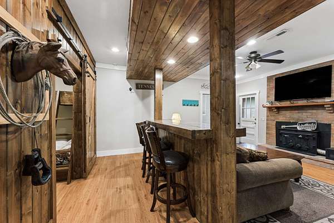
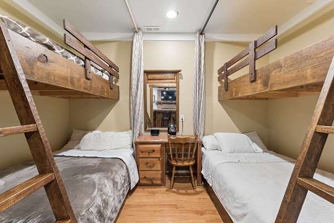
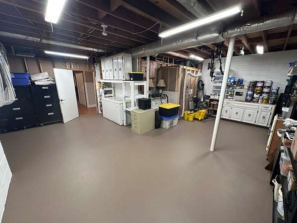
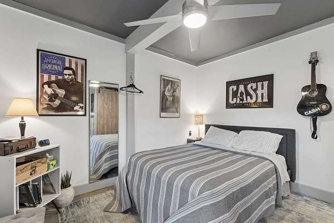
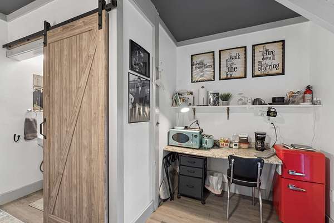
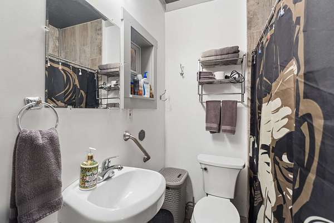
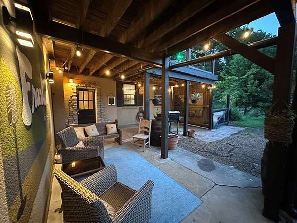
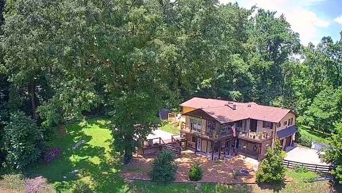
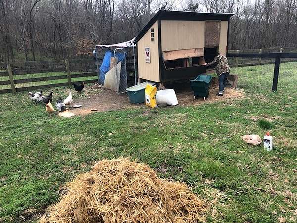
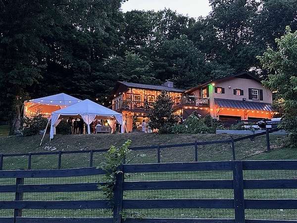
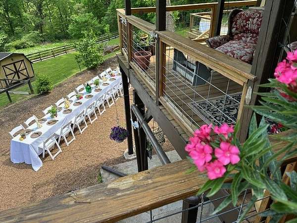
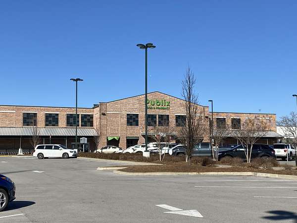
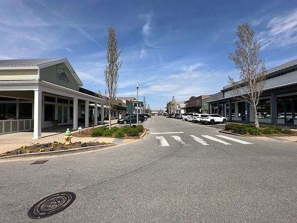
RARE HILLTOP 9.35 ACRES offering OPTIONS to BUILD 2 MORE HOMES, plus current renovated home with a setting that offers PRIVACY, ACREAGE & LOCATION. Country living on the cusp of the city! Just minutes from Historic Downtown Franklin, Berry Farms Shopping, The Mall and the quaint area of Leipers Fork. This fully renovated brick ranch and property provides the space, flexibility, and tranquility that today's Buyers are seeking. Expand and build two more additional homes if you wish, or simply enjoy the property, the nature, and the surroundings. Substantial BnB income potential as well. NO HOA, located just outside the city limits. Come visit and EXPERIENCE this rare and unique Franklin property! OWNER FINANCING considered with well qualified Buyer and acceptable terms. DUE TO RECENT INTEREST RATE HIKE, SELLER HAS ADJUSTED THE LIST PRICE. CHECK OUT FULL MOTION VIDEO BELOW and SURVEY MAP & Other IMPORTANT ATTACHMENTS BELOW. Owner Agent.
- Listed by Lisa Zorich, (615) 440-8801, eXp Realty
Location
- Street address
- 2531 Goose Creek Byp
- County
- Williamson County
- Zip code
- 37064
- Elevation
- 848 feet
Directions
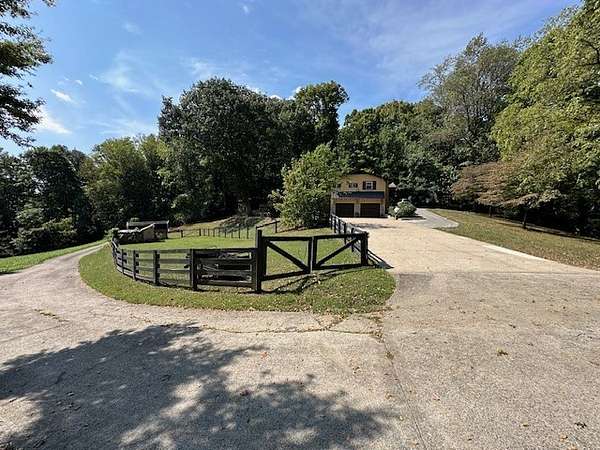
From Downtown Nashville, I-65 south approx. 15 miles to Exit 61, Goose Creek Bypass, exit & go West 1.8 miles, turn left into driveway, look for three mailboxes in stone & split rail horse fence. Come up driveway past house on left, house is on right.
Property details
- Acreage
- 9.35 acres
- MLS #
- REALTRACS 3499598
- Posted
Property taxes
- Recent
- $3,038
Parcels
- 094118 04400 00010118
Details and features
Listing
- Type
- Residential
- Subtype
- Single Family Residence
- Financing
- Conventional, FHA, Seller Financing, VA
- Conditions
- Owner Agent
- Possession
- Negotiable
Lot
- Size Source
- Assessor
- Terrain
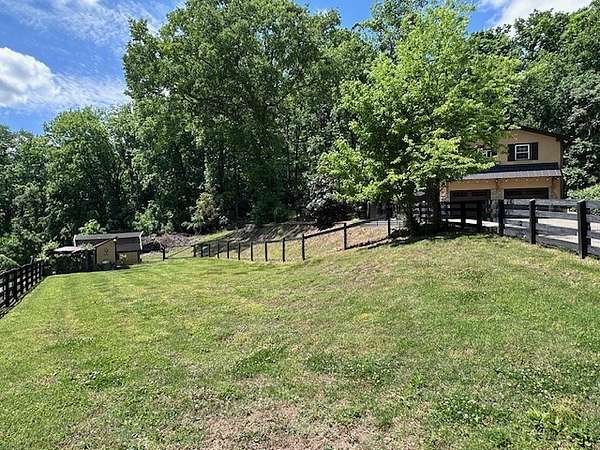
- Private, Sloped, Views, Wooded
- View
- Trees/Woods
- Features
- Private, Sloped, Views, Wooded
Exterior
- Parking Spaces
- 21
- Parking
- Asphalt, Concrete, Garage Faces Side
- Garage Spaces
- 1
- Fencing
- Split Rail
- Outdoor Spaces
- Covered, Deck, Patio, Porch
Structure
- Style
- Ranch
- Basement
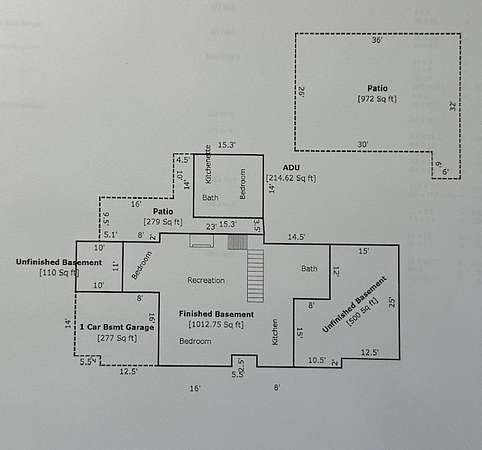
- Finished, Partial
- Water
- Public
- Sewer
- Septic Tank
- Heating
- Central, Electric, Forced Air, Wood Stove
- Cooling
- Attic Fan, Central Air
- Materials
- Brick
Interior
- Rooms
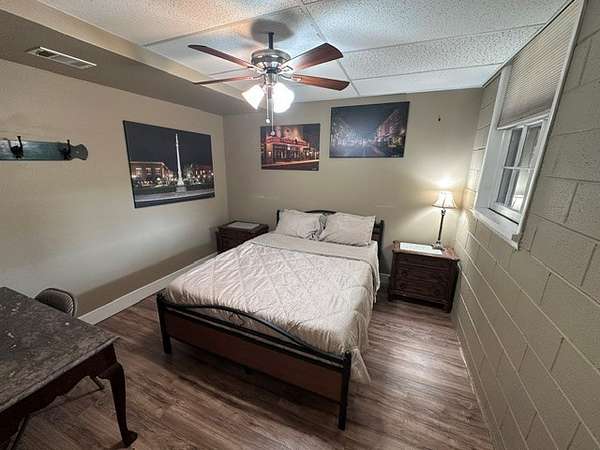
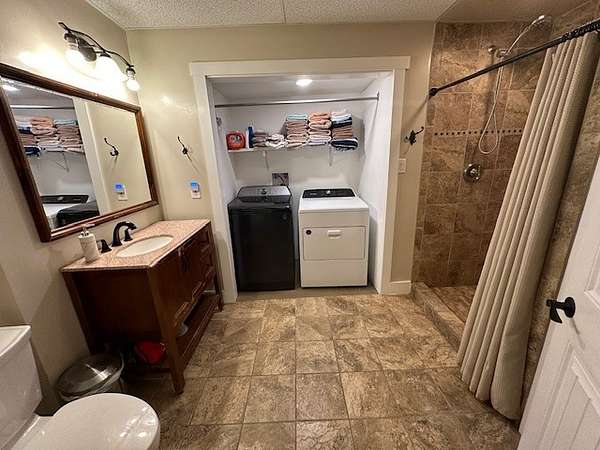
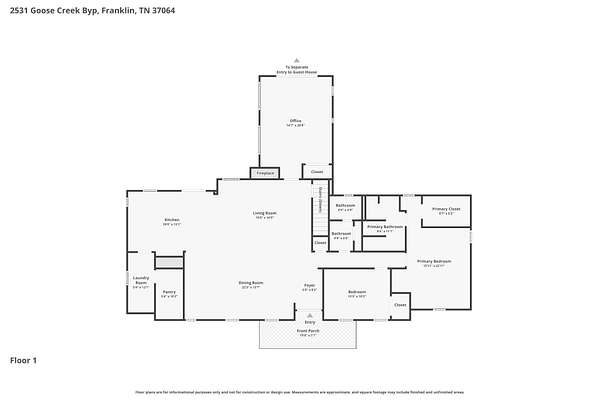
- Bedroom x 4, Den, Dining Room, Kitchen, Living Room, Master Bathroom
- Flooring
- Carpet, Laminate, Tile, Wood
- Fireplace Count
- 2
- Fireplaces
- Family Room, Living Room, Wood Burning
- Appliances
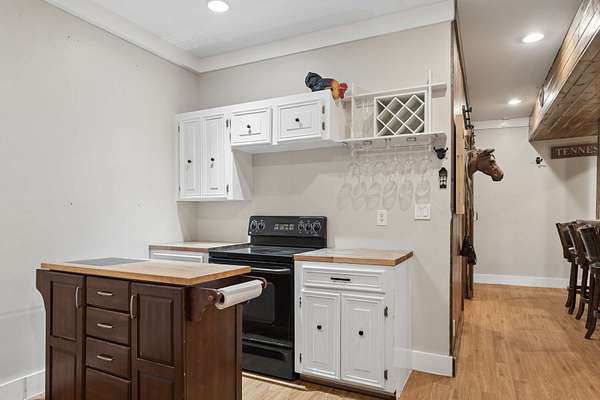
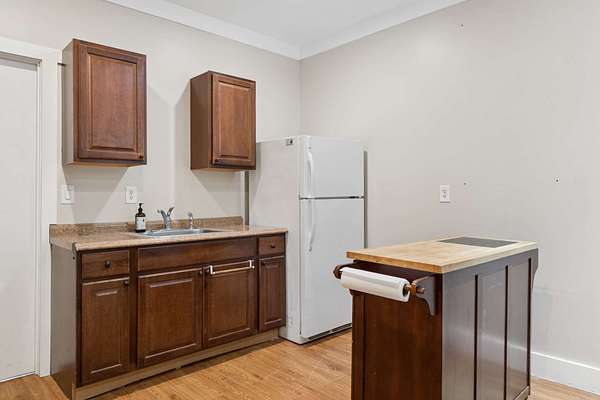
- Built-In Electric Range, Built-In Gas Range, Dishwasher, Electric Oven, Freezer, Gas Oven, Refrigerator
- Laundry
- Electric Dryer Hookup, Washer Hookup
- Security
- Smoke Detector(s)
- Features
- Kitchen Island
Property utilities
| Category | Type | Status |
|---|---|---|
| Power | Grid | Available |
| Water | Public | Available |
| Sewage | Septic System | Connected |
Nearby schools
| Name | Type |
|---|---|
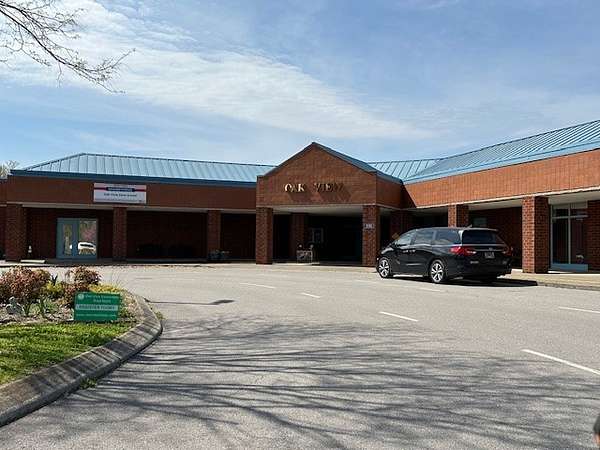
| Oak View Elementary School | Elementary |
| Legacy Middle School | Middle |
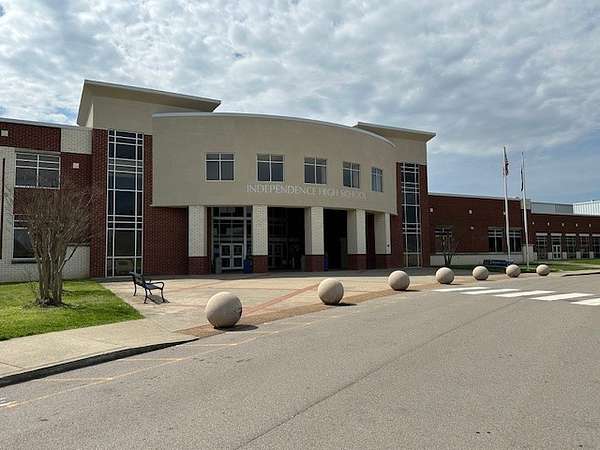
| Independence High School | High |
Listing history
| Date | Event | Price | Change | Source |
|---|---|---|---|---|
| Sept 28, 2026 | Price drop | $1,799,000 | $100,000 -5.3% | REALTRACS |
| Sept 17, 2026 | Price drop | $1,899,000 | $101,000 -5.1% | REALTRACS |
| Aug 31, 2026 | Price increase | $2,000,000 | $1,000 0.05% | REALTRACS |
| Aug 7, 2026 | New listing | $1,999,000 | — | REALTRACS |
Payment calculator

Based on information submitted to the MLS GRID as of Oct 1, 2026 3:00 pm MT. All data is obtained from various sources and may not have been verified by broker or MLS GRID. Supplied Open House Information is subject to change without notice. All information should be independently reviewed and verified for accuracy. Properties may or may not be listed by the office/agent presenting the information. Some IDX listings have been excluded from this website. View more