Land with Home for Sale in Willoughby Hills, Ohio
2531 Timberline Dr, Willoughby Hills, OH 44094
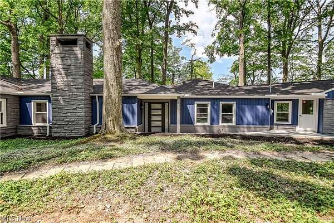
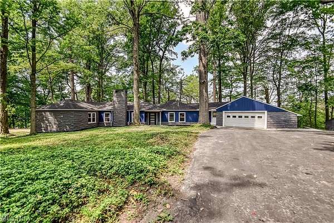
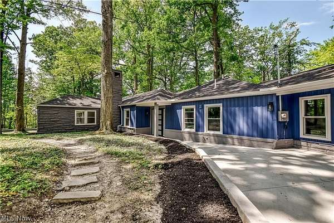
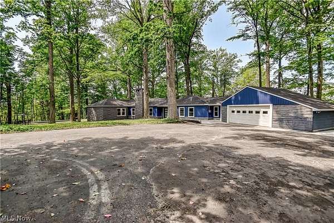
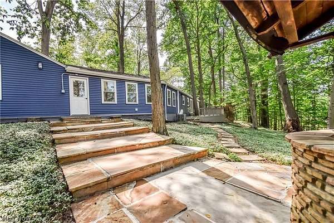
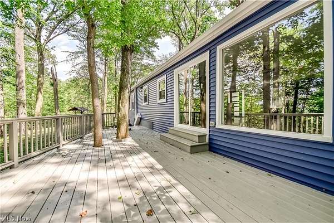
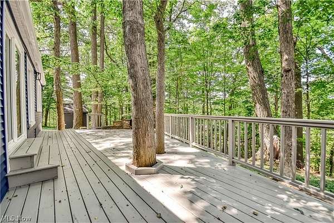
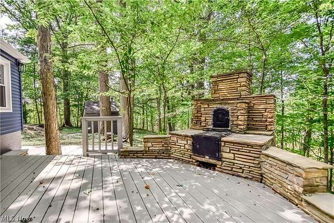
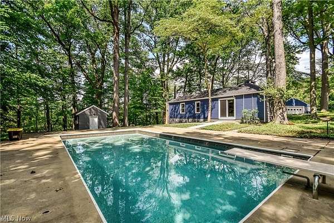
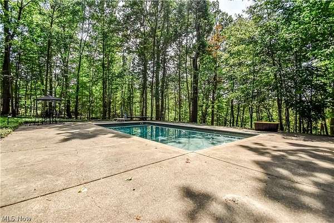
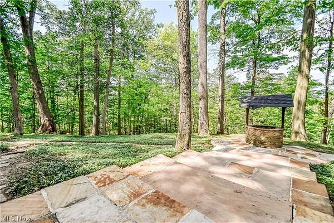
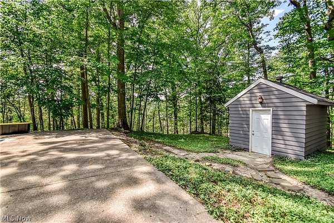
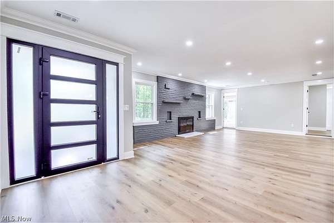
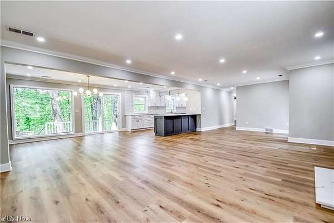
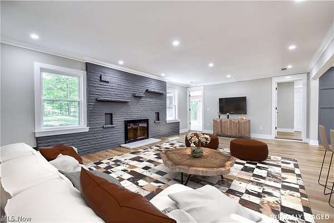
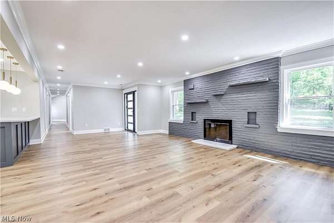
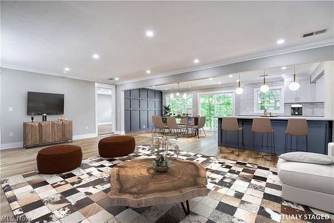
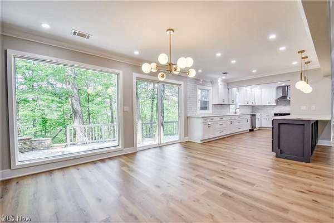
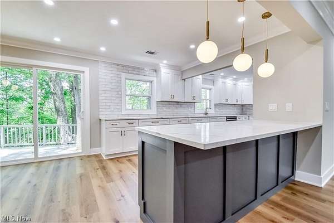
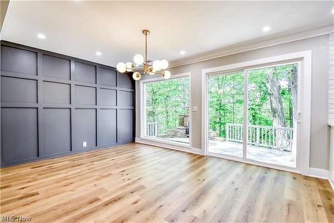
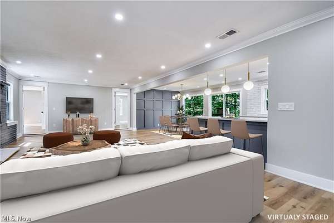
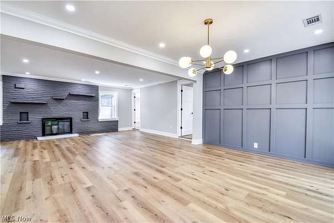
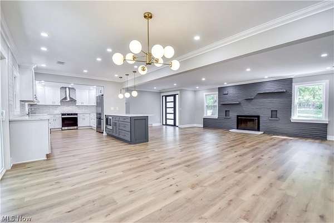
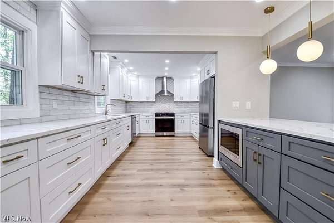
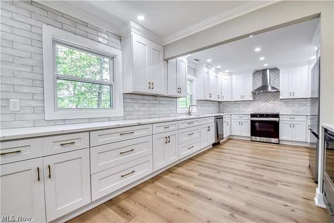
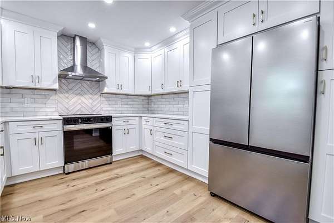
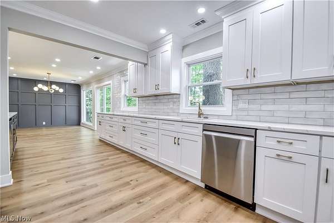
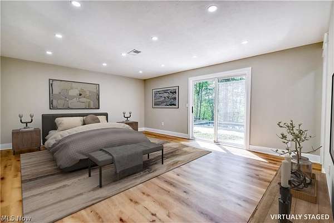
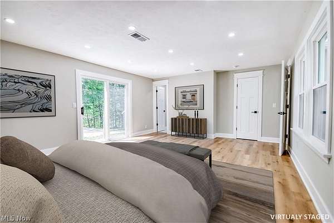
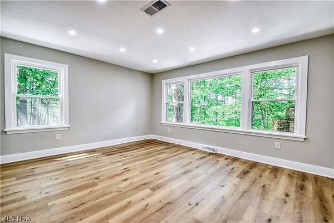
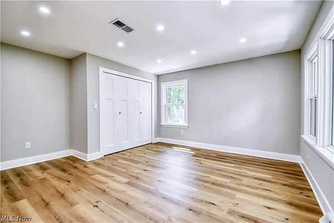
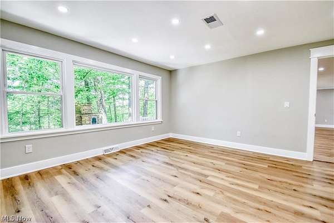
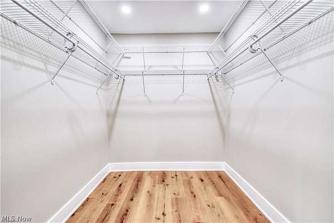
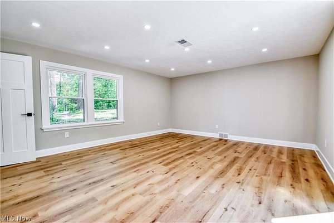
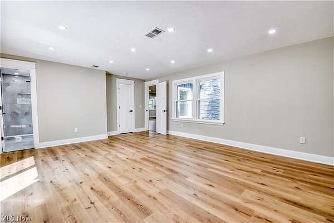
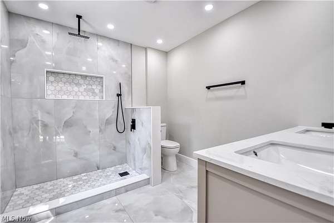
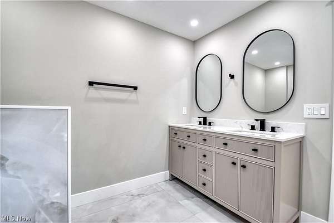
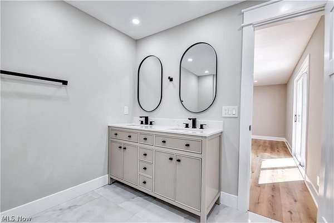
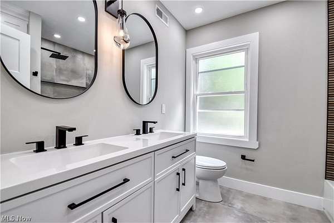
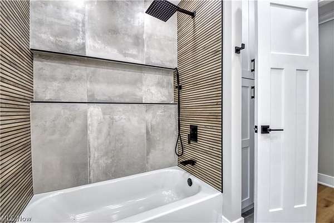
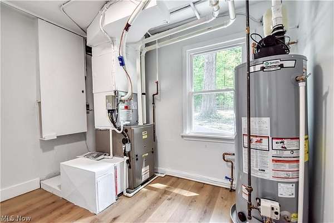
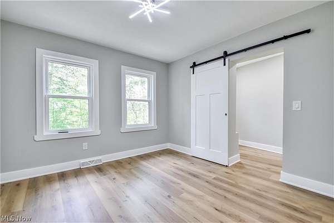
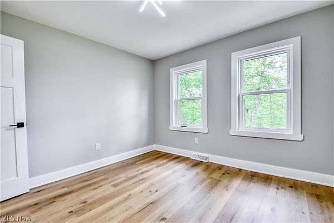
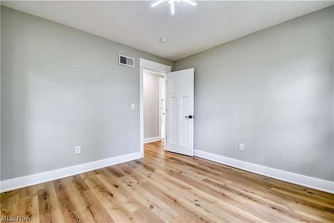
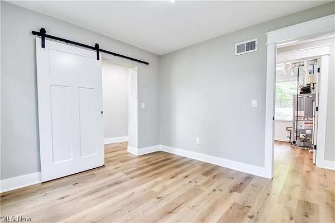
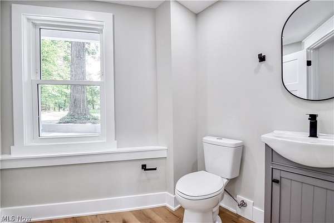
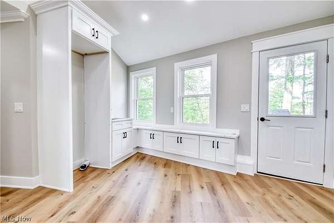
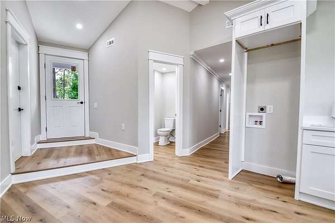
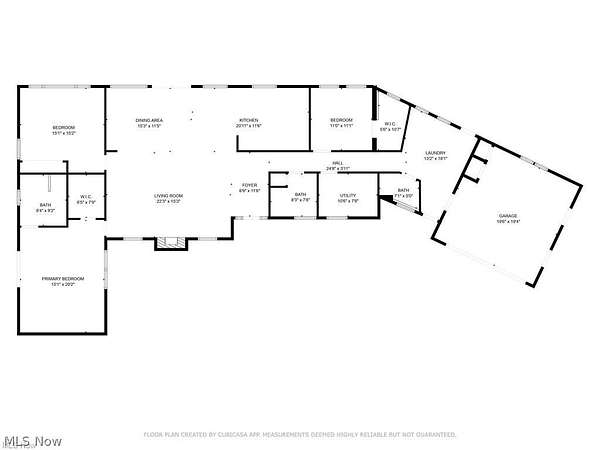
Beautifully renovated from top to bottom, this exceptional 3-bedroom, 2.5-bath ranch is tucked away in a serene, wooded setting offering privacy, tranquility, and modern luxury throughout. The open-concept design features a stunning gourmet kitchen with premium cabinetry, sleek countertops, stainless steel appliances, and seamless flow into the spacious living and dining areas-perfect for both everyday living and entertaining. The owner's suite serves as a private retreat with a spa-inspired bath showcasing designer fixtures and upscale finishes. Thoughtful updates and refined details can be found throughout the home, creating a warm yet sophisticated atmosphere. To the studs all electric is new and all plumbing to the entire is new. Furnace newer and AC 2025. Roof is replaced in approx last 5 years. Step outside to your own resort-style oasis featuring an expansive deck and patio overlooking the inviting in-ground pool, ideal for summer gatherings or peaceful relaxation. A charming chiminea adds warmth and ambiance for cozy evenings under the stars. Surrounded by mature trees and lush landscaping, this property offers the feeling of a private escape while remaining conveniently close to shopping, dining, and local amenities. To the studs all electric is new and all plumbing to the entire is new. Furnace newer and AC 2025. Roof is replaced in approx last 5 years. A rare opportunity to enjoy turnkey living in a picturesque natural setting.
Location
- Street address
- 2531 Timberline Dr
- County
- Lake County
- Zip code
- 44094
- Community
- Timberline Sub
- School district
- Willoughby-Eastlake - 4309
- Elevation
- 759 feet
Property details
- Acreage
- 2.14 acres
- MLS #
- NEOHREX 5212329
- Posted
Property taxes
- 2025
- $9,217
Parcels
- 31-A-011-E-00-001-0
Legal description
LOT 10 TRACT 7 & LOT 10 TRACT 6 S/L 22, 24 & 25
Details and features
Listing
- Type
- Residential
- Subtype
- Single Family Residence
- Franchise
- Independent
Exterior
- Parking
- Garage
- Pool
- Private
Structure
- Style
- Ranch
- Stories
- 1
- Water
- Public
- Sewer
- Septic Tank
- Heating
- Forced Air
- Cooling
- Central Air
- Materials
- Aluminum Siding, Stone
- Roof
- Asphalt
Interior
- Room Count
- 7
- Rooms
- Bathroom x 3, Bedroom x 3
- Fireplaces
- Yes
Listing history
| Date | Event | Price | Change | Source |
|---|---|---|---|---|
| June 3, 2026 | Price drop | $575,000 | $25,000 -4.2% | NEOHREX |
| May 27, 2026 | New listing | $600,000 | — | NEOHREX |