Land with Home for Sale in Bryson City, North Carolina
2533 Coopers Creek Rd, Bryson City, NC 28713
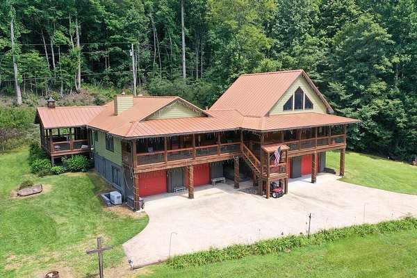
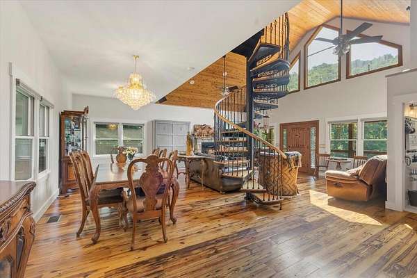
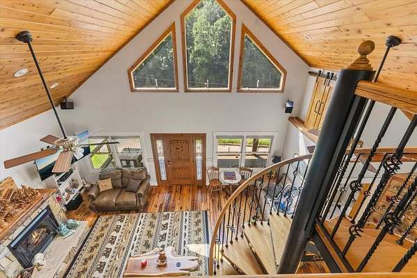
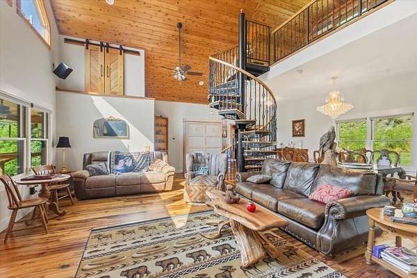
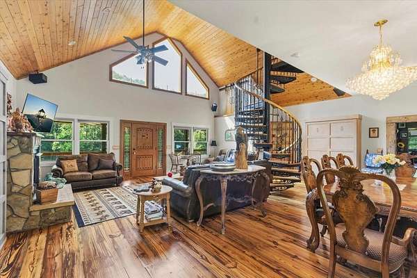
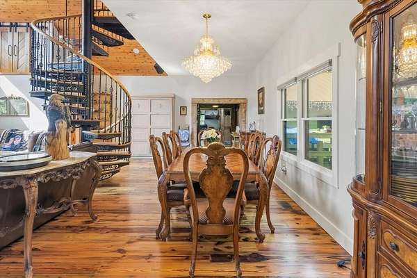
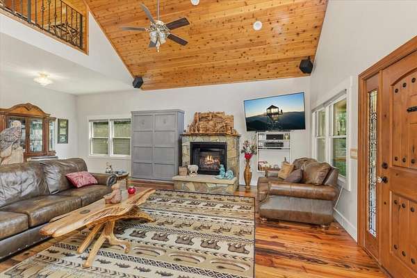
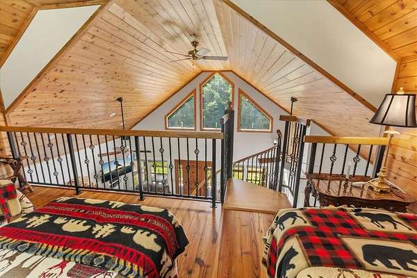
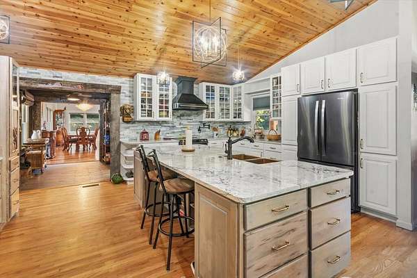
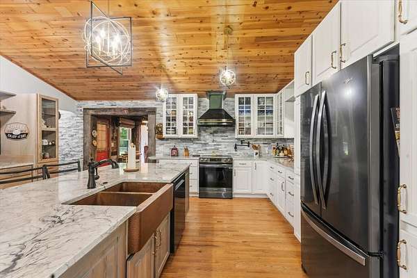
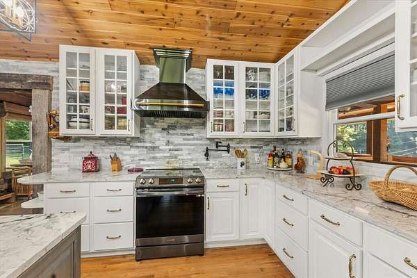
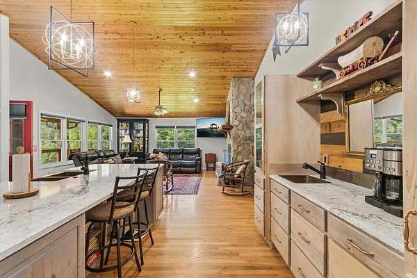
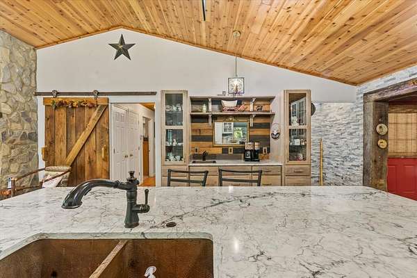
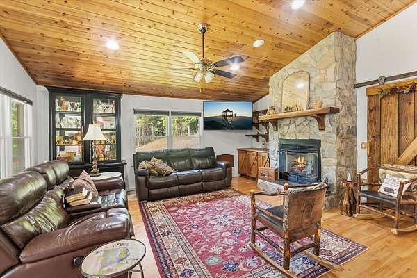
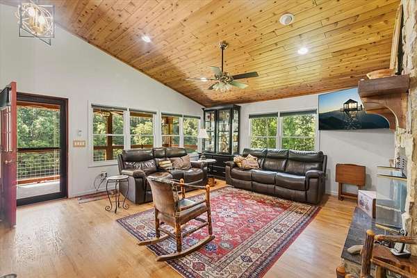
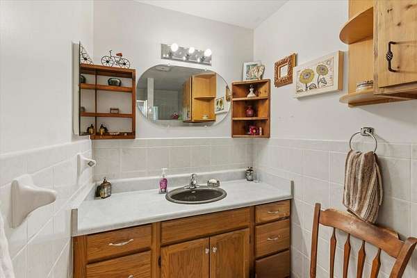
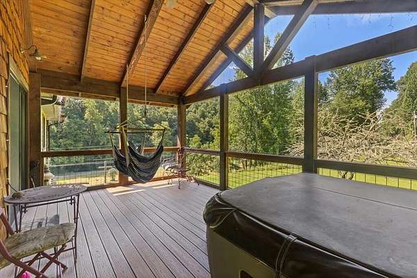
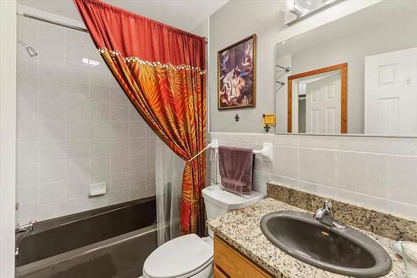
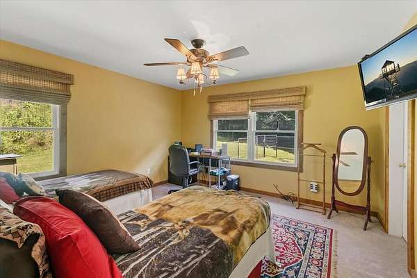
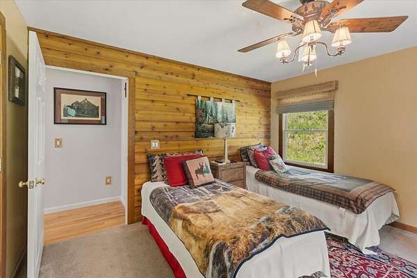
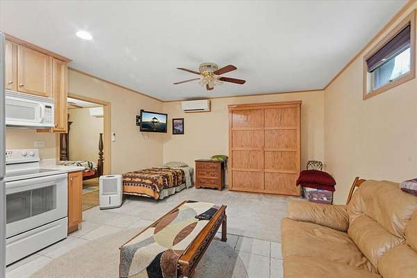
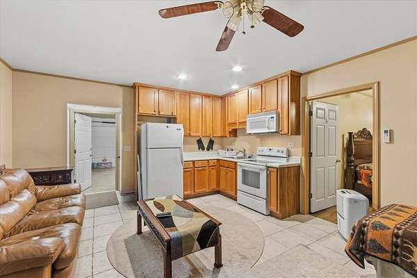
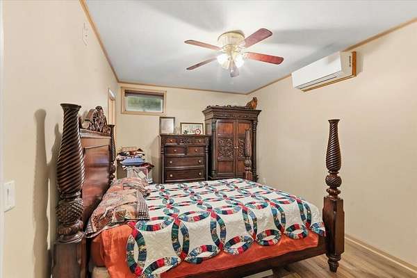
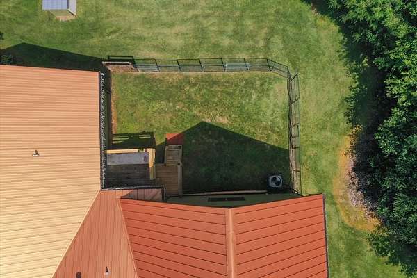
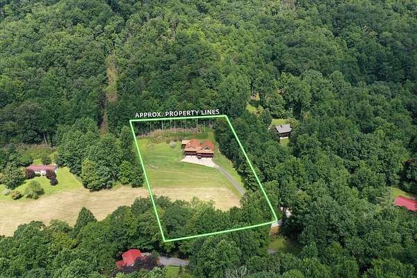
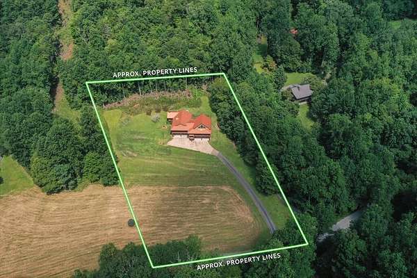
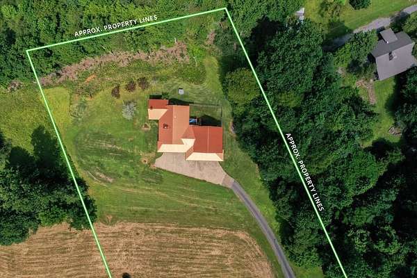
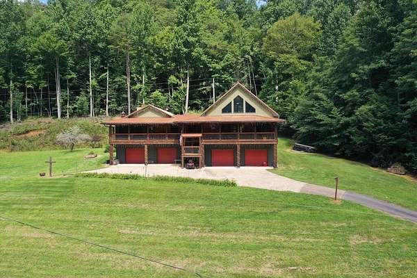
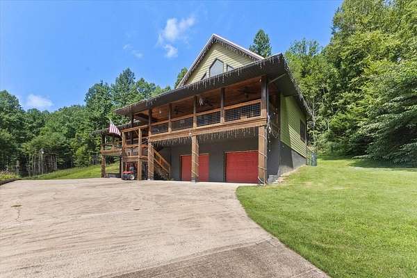
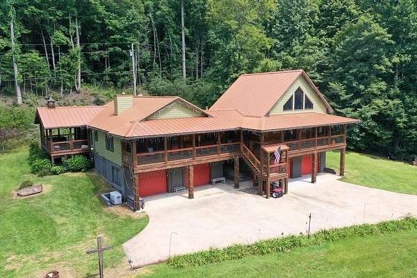
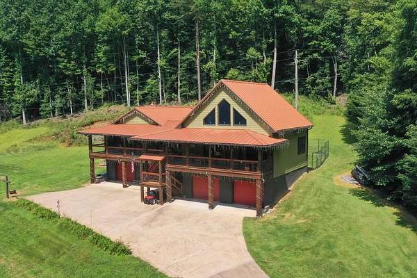
Escape to the quiet beauty of rural Bryson City with this extraordinary custom estate situated on almost two acres of sunlit land. Tucked away on a tranquil gravel road, this over 3,000-square-foot sanctuary seamlessly combines timeless craftsmanship, rich local history, and versatile living spaces designed for modern comfort. Step inside to experience a main level built around character and conversation. The heart of the home is the kitchen, highlighted by custom cabinets and a dedicated coffee area ready for your morning routine. In the open living area, there is a custom built wormy chestnut cabinet to showcase your photos and memories. Gorgeous reclaimed flooring-sourced directly from a historic South Carolina cotton mill-anchors the great room space with unmatched warmth and character. Archways and entrances showcase incredible architectural heritage, featuring a historic 30-foot door frame salvaged from a local school and masterfully recut to frame the space with rustic elegance. A distinct feature of this estate is the fully equipped 2nd living quarters, providing complete independence for guests, extended family, or potential multi-generational living.
Location
- Street address
- 2533 Coopers Creek Rd
- County
- Swain County
- Zip code
- 28713
- Community
- Coopers Creek
- Elevation
- 2,226 feet
Directions
From points east, take US-74 West to exit 72 Whittier. Continue for approximately 2 miles to US-19 and turn left onto US-19. In approximately 9/10ths of a mile, turn right on Coopers Creek Rd. Home is approximately two miles on the left. GPS should get you there. From Bryson City, take US-19 North out of town. Continue on US-19 for approximately three miles. Turn left on to Coopers Creek. GPS good
Property details
- Acreage
- 1.98 acres86,249 sq ft
- MLS #
- FBR 26048158
- Posted
Property taxes
- Recent
- $1,686
Parcels
- 669500782703
Details and features
Listing
- Type
- Residential
Lot
- Features
- Rolling
Exterior
- Parking
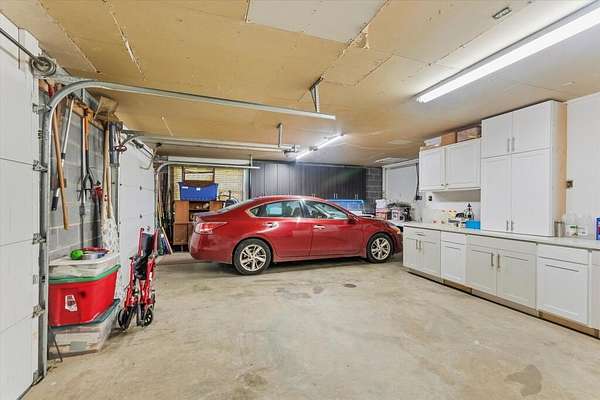
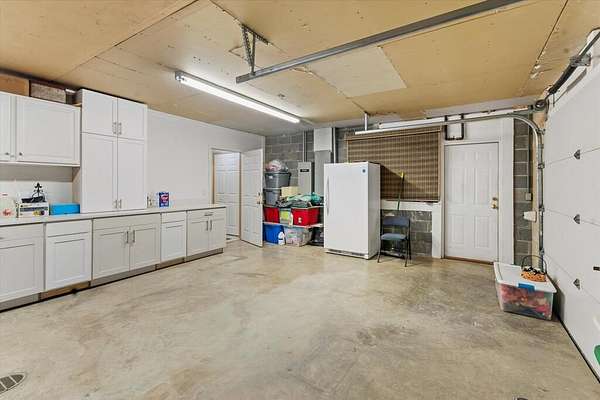
- Garage
- Pool
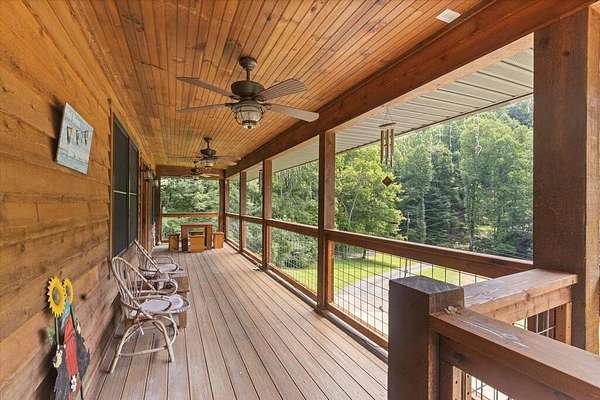
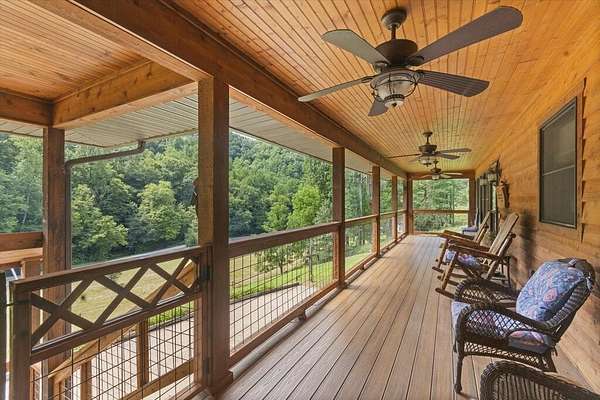
- Deck, Porch
- Hot Tub
- Yes
Structure
- Basement
- Finished, Full, Interior Entry
- Water
- Well
- Sewer
- Septic Tank
- Heating
- Heat Pump
- Cooling
- Ductless
- Materials
- Hardi Plank Type
- Roof
- Metal
- Windows
- Insulated Windows
Interior
- Rooms
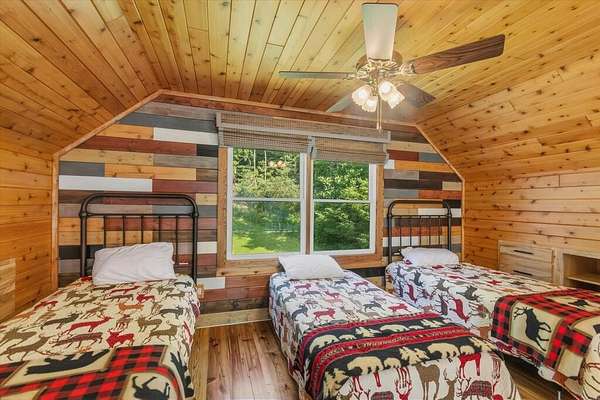
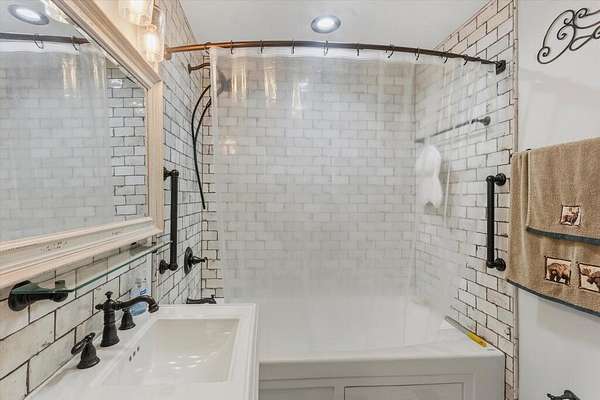
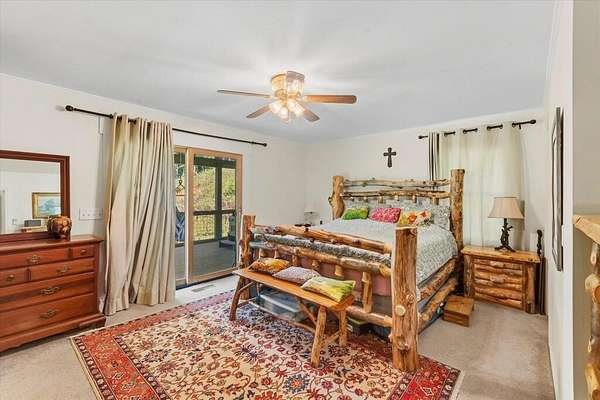
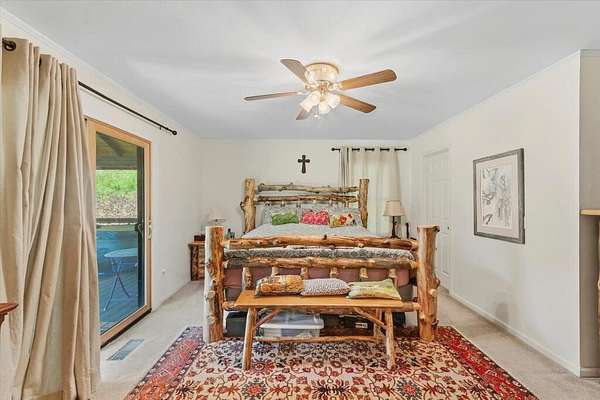
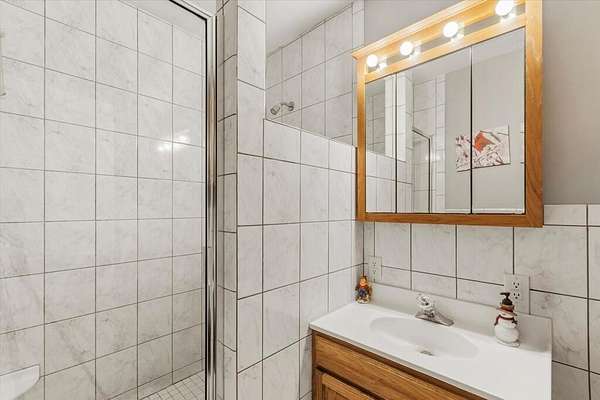
- Bathroom x 4, Bedroom x 3, Dining Room
- Flooring
- Carpet, Hardwood, Vinyl
- Appliances
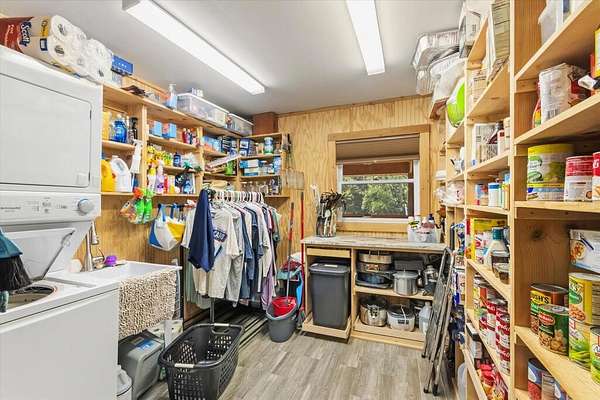
- Dishwasher, Dryer, Electric Oven/Range, Exhaust Fan, Gas/Propane Water Heater, Microwave, Refrigerator, Washer
- Features
- Cathedral/Vaulted Ceiling, Ceiling Fan(s), Formal Dining Room, Great Room, In-Law Floorplan, In-Law Quarters, Kitchen Island, Kitchen/FR Combo, Main Level Living, Pantry, Primary w/ Ensuite, Walk-In Closet(s)
Listing history
| Date | Event | Price | Change | Source |
|---|---|---|---|---|
| Aug 7, 2026 | New listing | $665,000 | — | CMLS |