Land with Home for Sale in Paulden, Arizona
25350 N Feather Mountain Rd, Paulden, AZ 86334
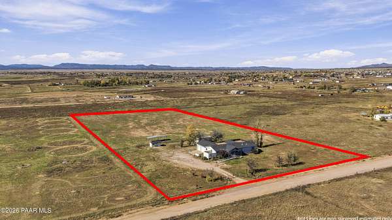
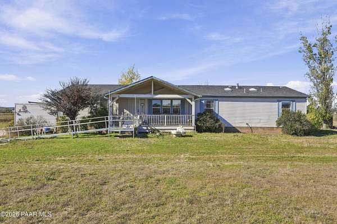
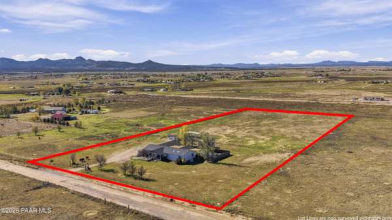
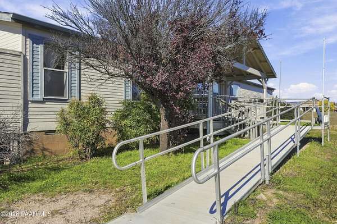
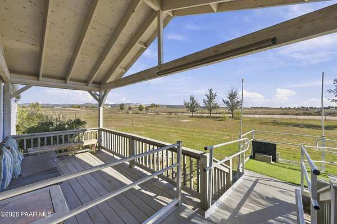
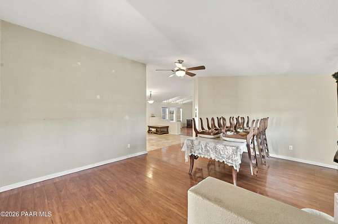
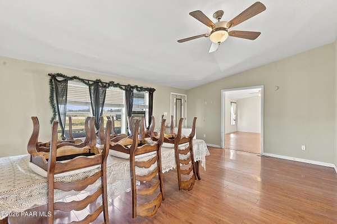
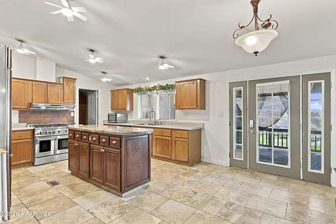
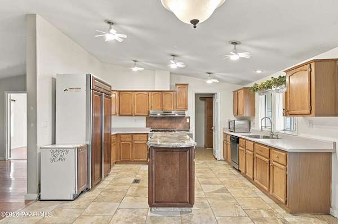
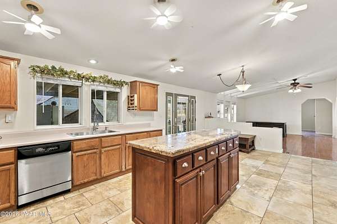
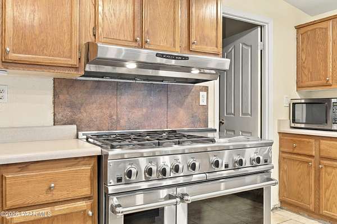
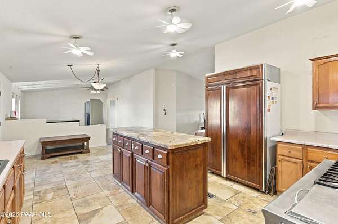
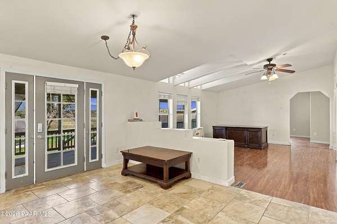
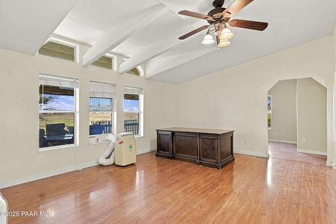
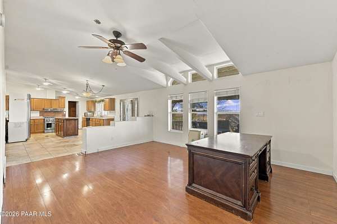
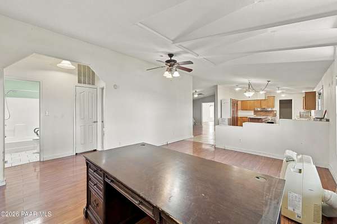
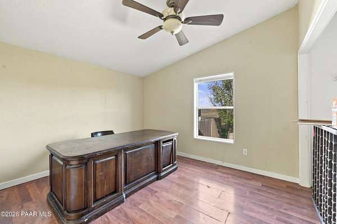
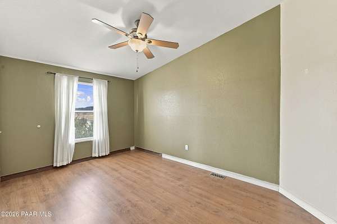
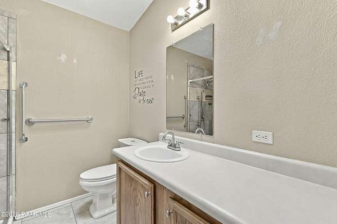
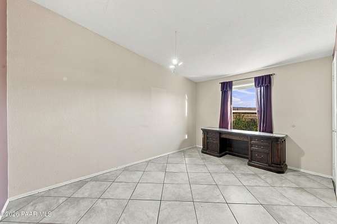
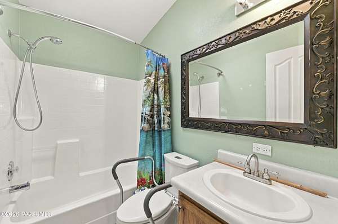
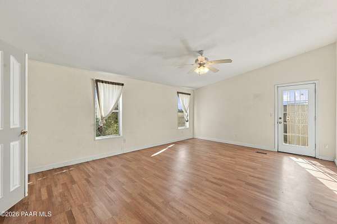
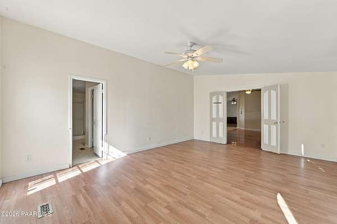
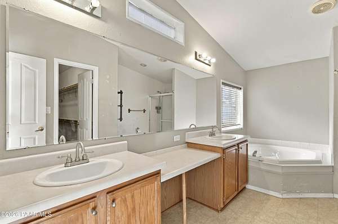
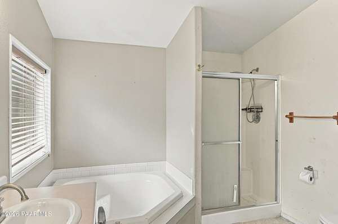
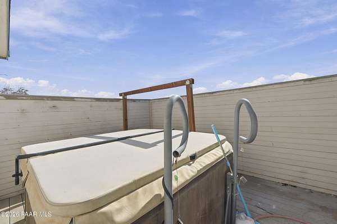
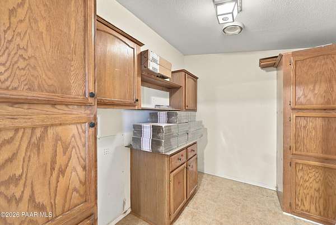
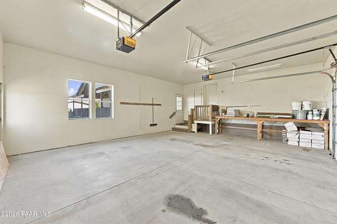
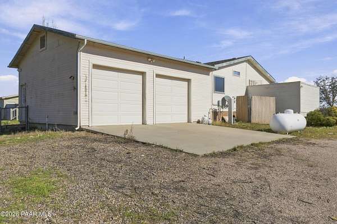
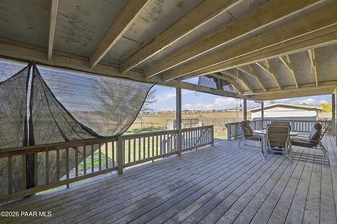
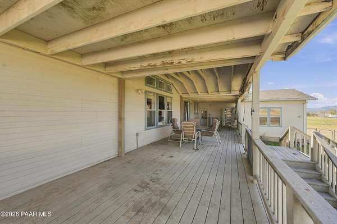
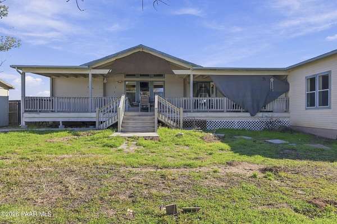
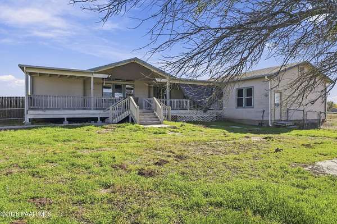
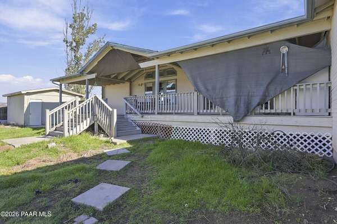
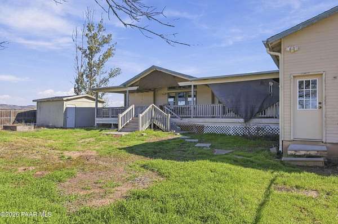
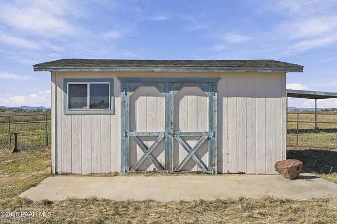
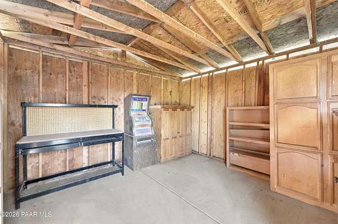
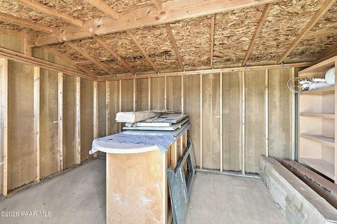
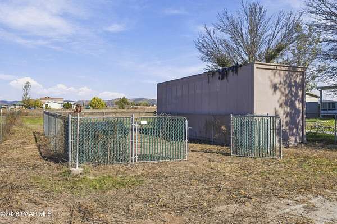
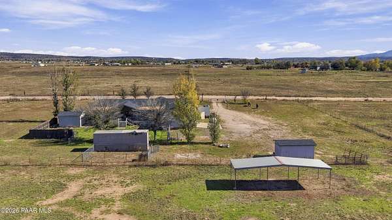
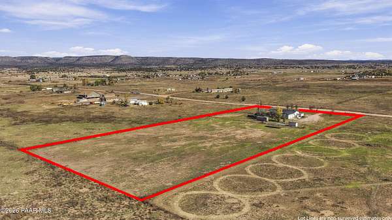
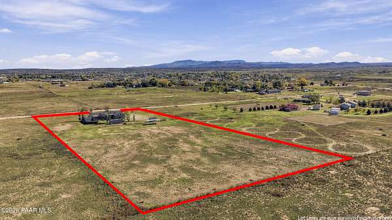
Welcome to 5 fenced and cross-fenced acres of Paulden country living, with panoramic mountain views and less than 2 miles to national forest trails. This 3 bed, 3 bath plus office manufactured home offers about 2,412 sq ft on a stem wall foundation. The kitchen features a commercial gas range, GE Monogram refrigerator, custom granite-topped island with specialty shelving, and an ice machine. Enjoy an oversized 2-car attached garage with a work area, front and back covered decks, a spa (as-is), and landscaping with lawn sprinklers and trees on drip irrigation. Set up for animals with a horse setup, cross-fenced pasture, hay shed, barn, stables, garden area, and fenced yards for dogs, chickens, or livestock. Also included: a dedicated 30-amp RV hookup with water and sewer cleanout, 2 sheds, a shipping container (as-is), an electric entry gate, and a well rated at 80 GPM when installed. In the fire district. Priced as-is
Location
- Street address
- 25350 N Feather Mountain Rd
- County
- Yavapai County
- Zip code
- 86334
- Elevation
- 4,390 feet
Directions
Head toward W United Way0.7 miTurn left onto Big Chino Rd2.6 miSlight right onto N Feather Mountain Rd0.3 mi25350 N Feather Mountain RdPaulden, AZ 86334
Property details
- Acreage
- 5 acres
- Zoning
- RCU2A
- MLS #
- PAAR 1086279
- Posted
Property taxes
- 2026
- $900
Parcels
- 304-01-187C
Legal description
A RECT PCL SE4 SE COR APPROX 1880 FT N OF SE COR OF SEC 30-18-2W CONT 5.00AC
Details and features
Listing
- Type
- Residential
- Subtype
- Single Family Residence
Lot
- View
- Forest
Exterior
- Parking Spaces
- 4
- Parking
- Open
- Fencing
- Perimeter, Privacy
- Pool
- Deck, Patio
- Features
- Deck-Engr, Driveway Gravel, Landscaping-Front, Landscaping-Rear, Shed(s), Sprinkler/Drip, Storm Gutters
Structure
- Style
- Ranch
- Stories
- 1
- Basement
- Crawl Space, Dirt Floor
- Water
- Private
- Heating
- Natural Gas, Propane
- Cooling
- Ceiling Fan(s), Evaporative Cooling
- Materials
- Frame, Steel Frame
- Roof
- Composition
- Windows
- Blinds, Double Pane Windows, Screens, Skylight(s), Wood Frames
Interior
- Rooms
- Bathroom x 3, Bedroom x 3, Den, Family Room, Laundry Room
- Flooring
- Carpet, Laminate, Vinyl
- Appliances
- Dishwasher, Disposal, Gas Range, Oven, Range, Refrigerator
- Features
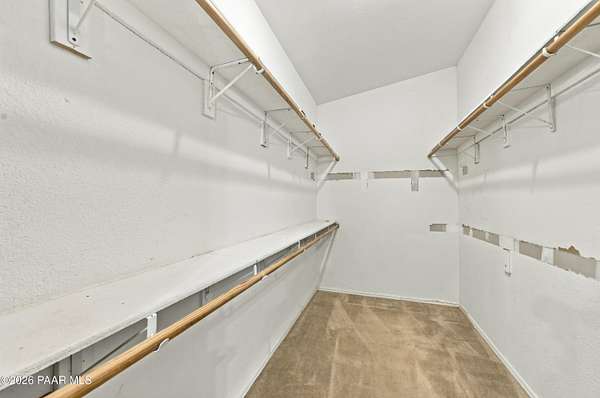
- Ceiling Fan(s), High Ceilings, Kit/Din Combo, Kitchen Island, Laminate Counters, Live On One Level, Master Downstairs, Soaking Tub, Walk-In Closet(s), Wash/Dry Connection
Property utilities
| Category | Type | Status |
|---|---|---|
| Gas | Natural Gas | Connected |
| Gas | Propane | Connected |
Listing history
| Date | Event | Price | Change | Source |
|---|---|---|---|---|
| Nov 11, 2026 | New listing | $484,900 | — | PAAR |