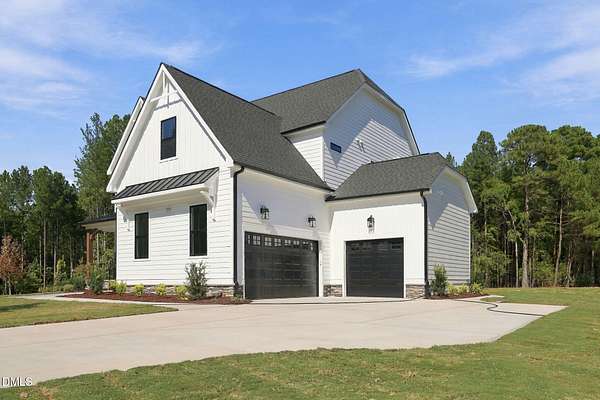
Land with Home for Sale in Wendell, North Carolina
2536 Rosslare Pond Trl, Wendell, NC 27591
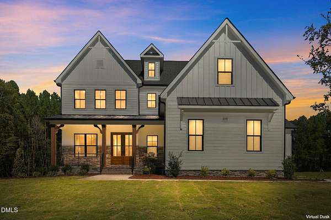
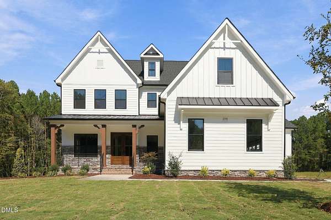
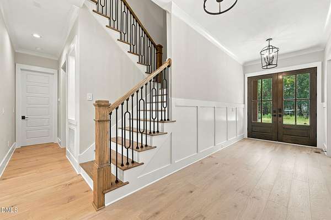
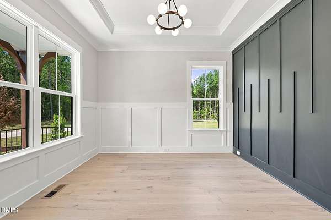
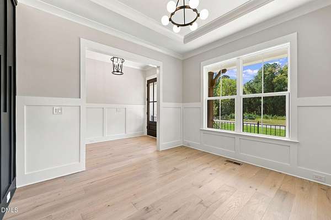
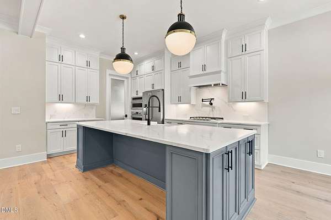
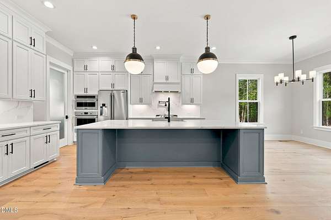
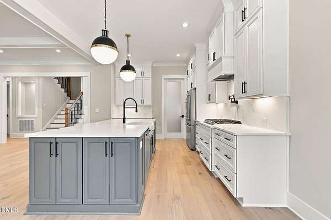
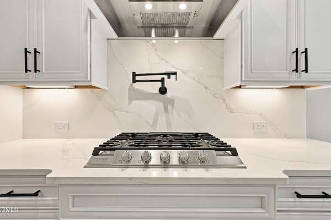
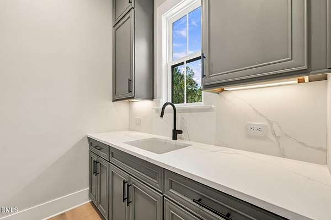
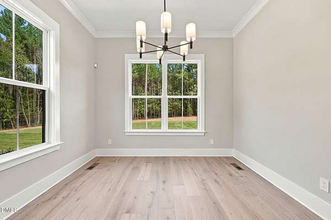
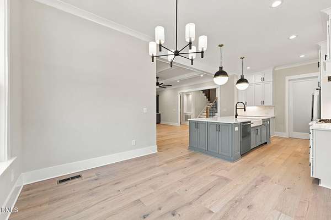
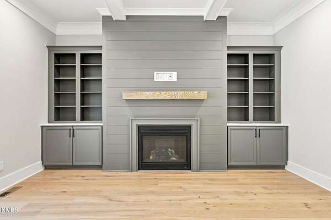
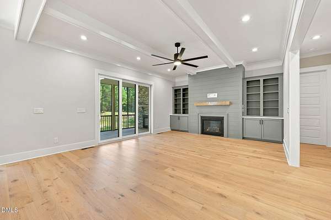
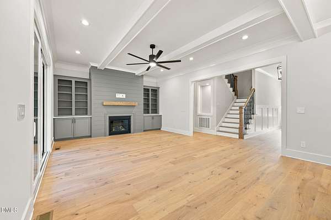
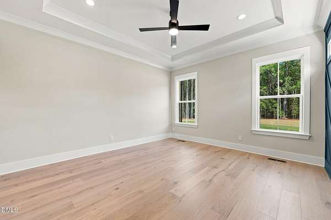
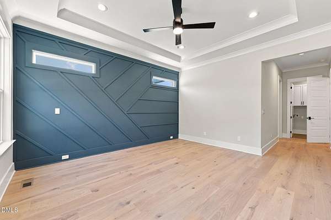
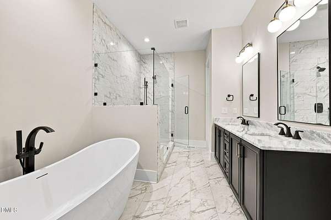
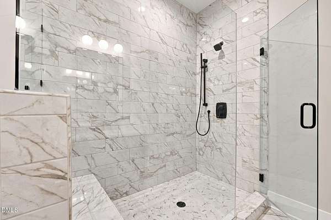
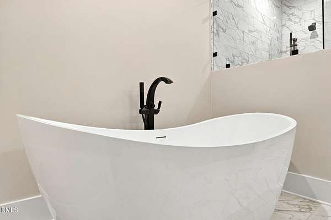
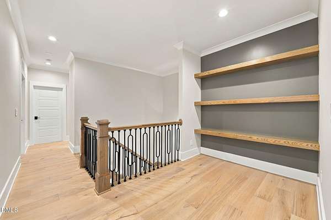
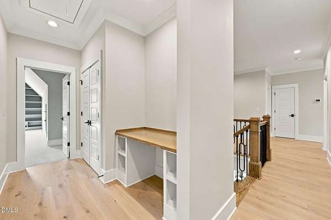
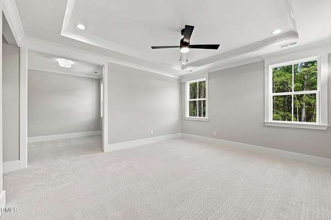
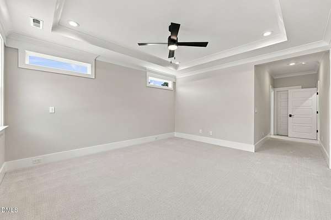
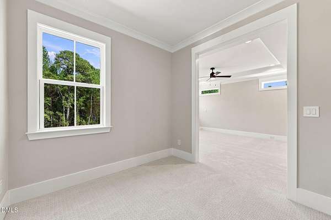
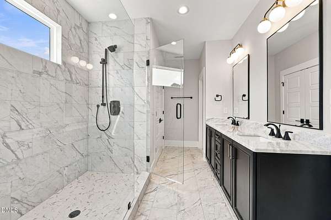
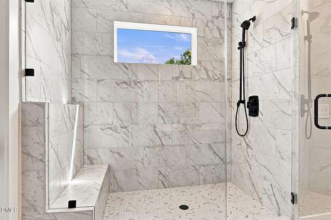
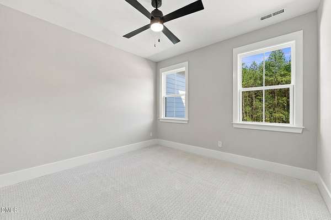
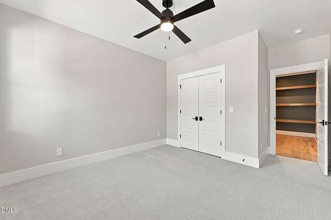
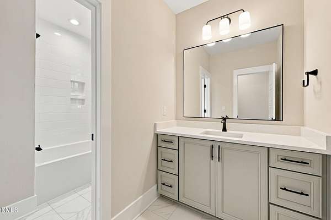
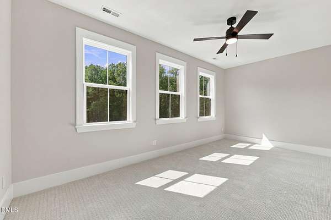
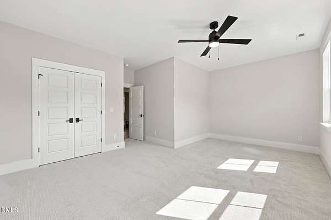
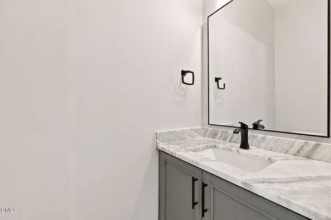
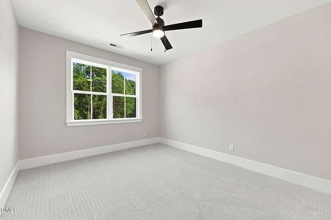
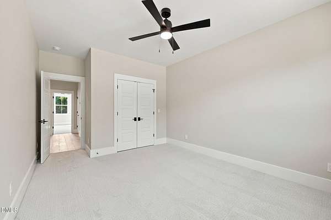
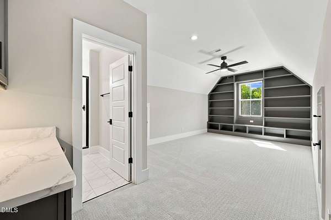
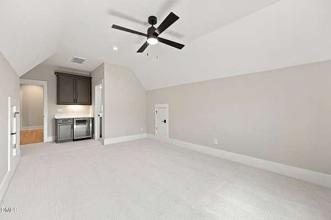
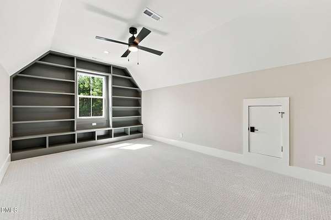
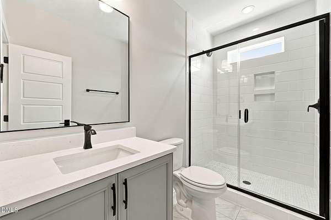
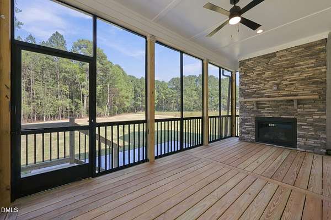
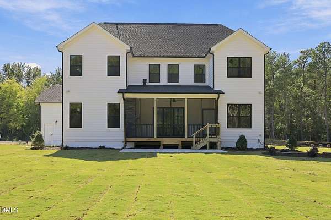
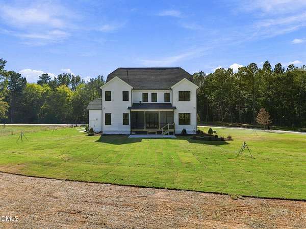
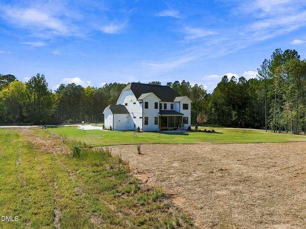
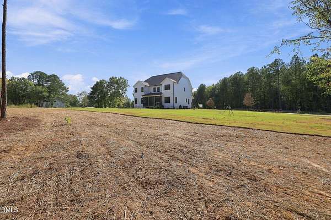
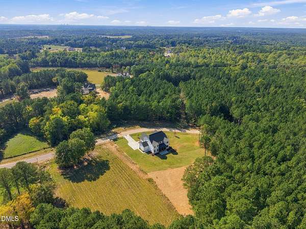
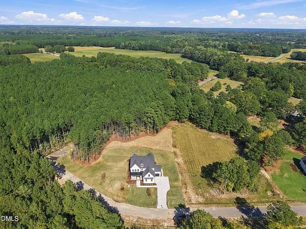
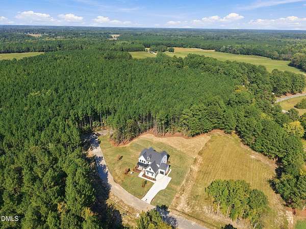
2026 PARADE OF HOMES! Custom-built by Cates Building in the prestigious Rosslare community, this exceptional estate sits on a private 1.7-acre lot with ample space for a future pool. The thoughtfully designed layout features dual primary suites-one on the main level and another upstairs. At the heart of the home, the chef's kitchen features quartz countertops, custom cabinetry, a spacious center island with seating, premium stainless steel appliances, and a walk-in pantry with a prep sink, all opening seamlessly to a light-filled dining area. The main-level primary suite serves as a refined retreat, complete with an elegant tray ceiling, wide plank hardwoods, and a spa-inspired bath featuring a dual quartz vanity, a spa-inspired tiled walk-in shower with bench seating, freestanding soaking tub, and a expansive walk-in closet. In the open family room, dramatic ceiling beams and a gas fireplace flanked by custom built-ins create a warm ambiance, while large sliding glass doors transition to a screened porch with an outdoor fireplace. Upstairs, discover a second primary suite with a dedicated sitting area, an oversized bonus room perfect for a media space, and generous secondary bedrooms. Complete with a three-car garage for ample parking and storage.
Location
- Street address
- 2536 Rosslare Pond Trl
- County
- Wake County
- Zip code
- 27591
- Community
- Rosslare
- Elevation
- 361 feet
Property details
- Acreage
- 1.75 acres76,230 sq ft
- Zoning
- R-30
- MLS #
- DMLS 10185063
- Posted
Property taxes
- 2025
- $640
Expenses
- Homeowner Association Fee
- $1,560 annually
Parcels
- 176603346100000 0529956
Legal description
Lo47 Rosslare Sub Bm2025-01220
Open houses
| Date | Begins | Ends | Appt needed | Remarks |
|---|---|---|---|---|
| Oct 9, 2026 | 12:00 PM | 5:00 PM | No | — |
| Oct 10, 2026 | 12:00 PM | 5:00 PM | No | — |
| Oct 11, 2026 | 12:00 PM | 5:00 PM | No | — |
| Oct 16, 2026 | 12:00 PM | 5:00 PM | No | — |
| Oct 17, 2026 | 12:00 PM | 5:00 PM | No | — |
| Oct 18, 2026 | 12:00 PM | 5:00 PM | No | — |
Details and features
Listing
- Type
- Residential
- Subtype
- Single Family Residence
- Franchise
- Coldwell Banker Real Estate
Lot
- Features
- Cleared, Landscaped
Exterior
- Parking Spaces
- 7
- Parking
- Driveway, Garage, Open
- Pool
- Porch
- Features
- In Parade of Homes, Rain Gutters
Structure
- Condition
- Under Construction
- Stories
- 2
- Sewer
- Septic Tank
- Heating
- Forced Air, Heat Pump
- Cooling
- Ceiling Fan(s), Central Air
- Materials
- Brick, Fiber Cement
- Roof
- Metal, Shingle
Interior
- Room Count
- 12
- Rooms
- Bathroom x 5, Bedroom x 5, Bonus Room, Dining Room, Family Room, Laundry Room
- Flooring
- Carpet, Hardwood, Tile
- Fireplaces
- Yes
- Appliances
- Built-In Range, Dishwasher, Microwave, Plumbed For Ice Maker, Range Hood, Stainless Steel Appliance(s)
- Features
- Bathtub/Shower Combination, Breakfast Bar, Built-In Features, Ceiling Fan(s), Crown Molding, Double Vanity, Eat-In Kitchen, Entrance Foyer, High Ceilings, Kitchen Island, Kitchen/Dining Room Combination, Open Floorplan, Pantry, Primary Downstairs, Quartz Counters, Recessed Lighting, Separate Shower, Smooth Ceilings, Soaking Tub, Walk-In Closet(s), Walk-In Shower, Water Closet
Nearby schools
| Name | Type |
|---|---|
| Wake - Forestville Road Elementary | Elementary |
| Wake - Neuse River Middle | Middle |
| Wake - Knightdale High | High |
Listing history
| Date | Event | Price | Change | Source |
|---|---|---|---|---|
| Aug 7, 2026 | New listing | $1,300,000 | — | DMLS |