Land with Home for Sale in Wauconda, Illinois
25371 W Marilyn Meadow Ct, Wauconda, IL 60084
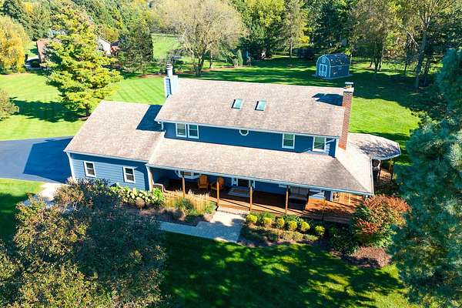
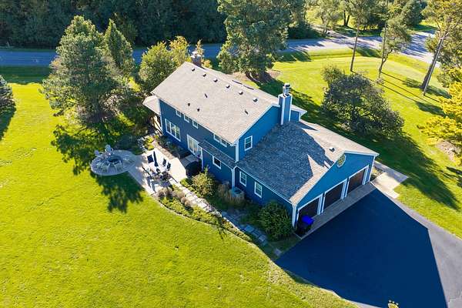
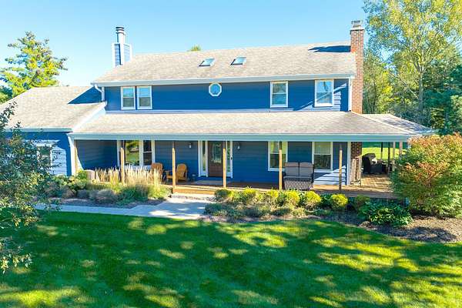
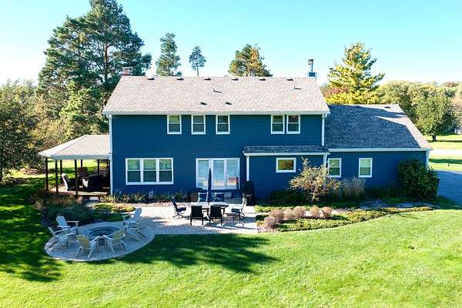
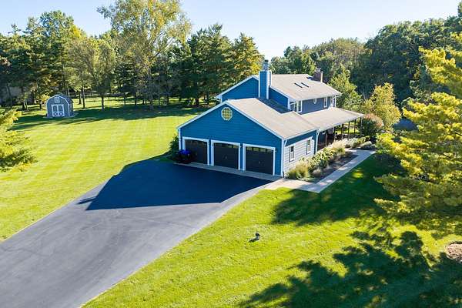
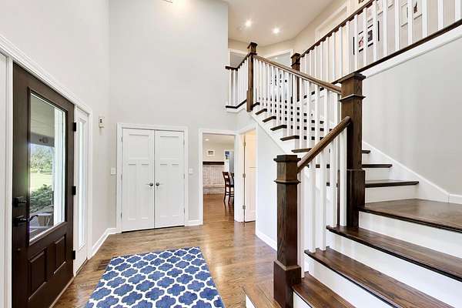
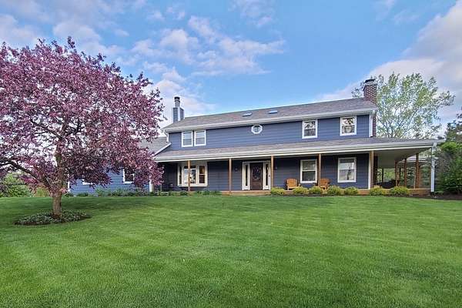
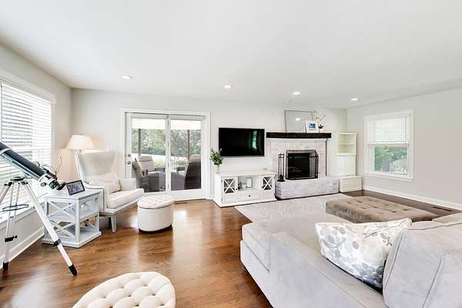
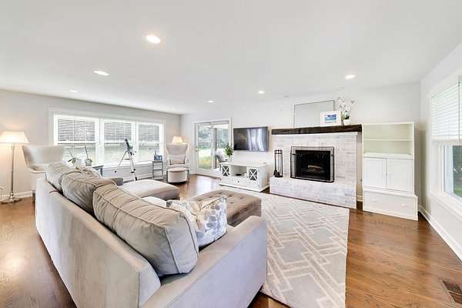
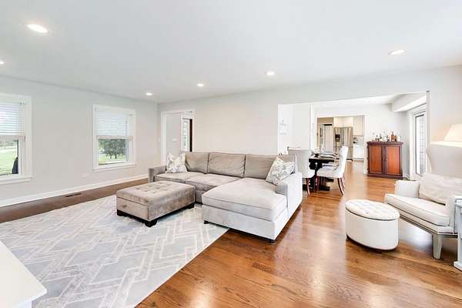
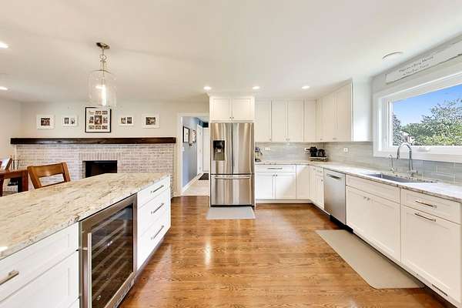
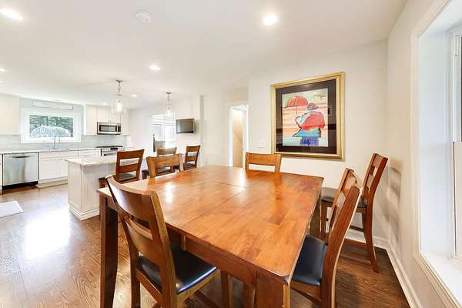
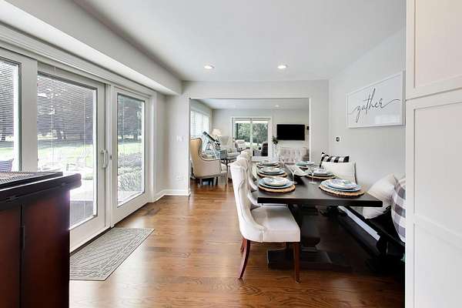
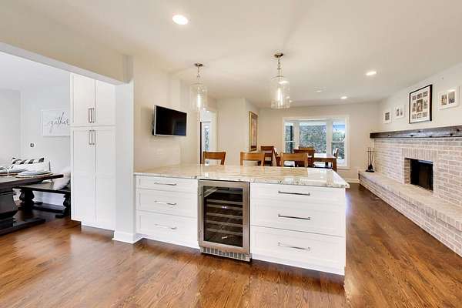
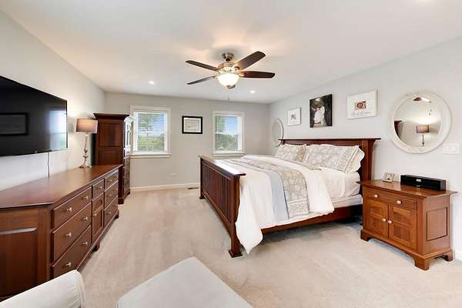
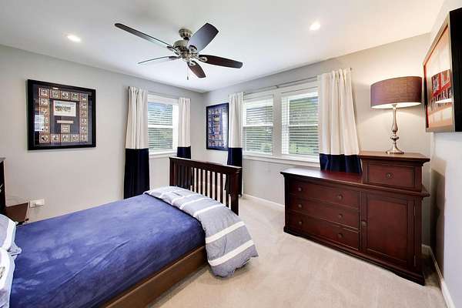
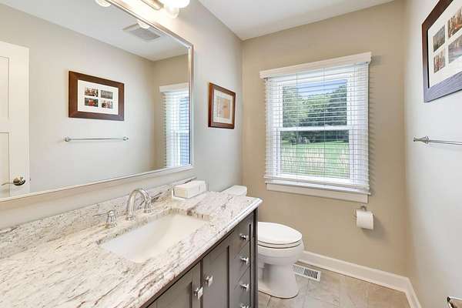
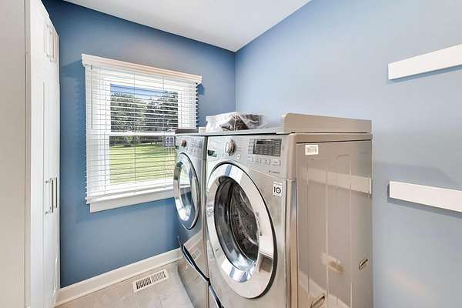
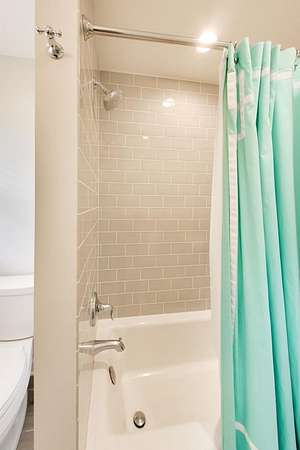
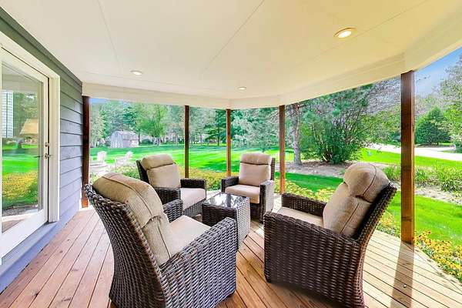
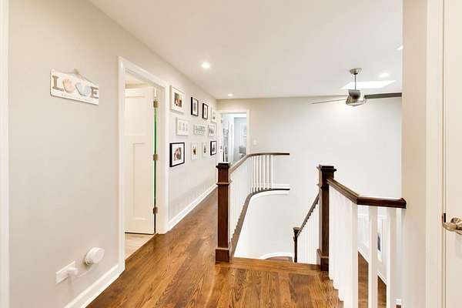
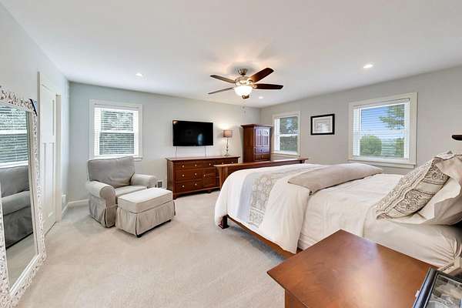
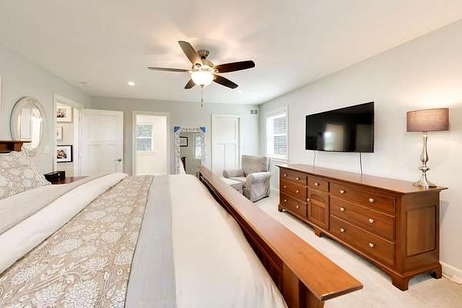
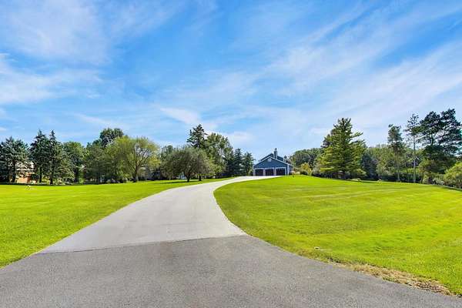
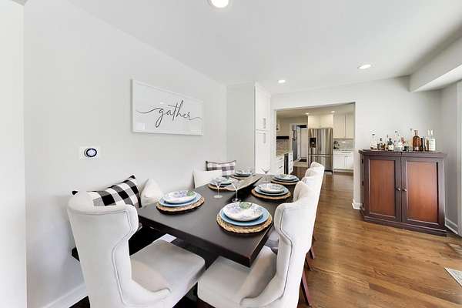
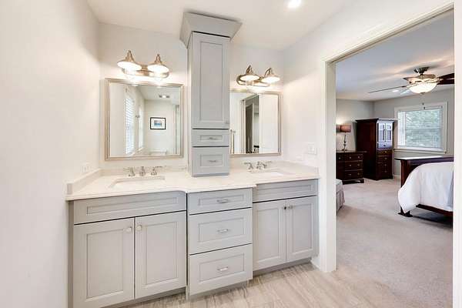
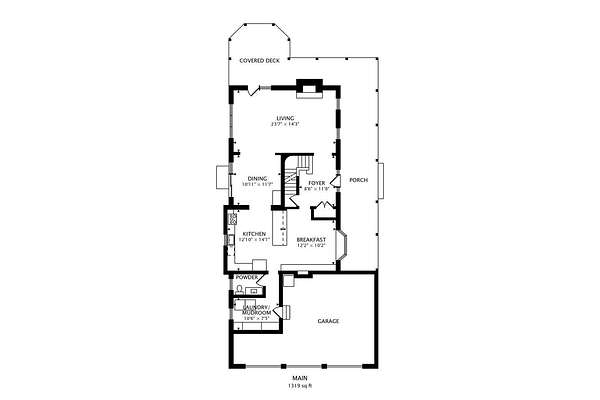
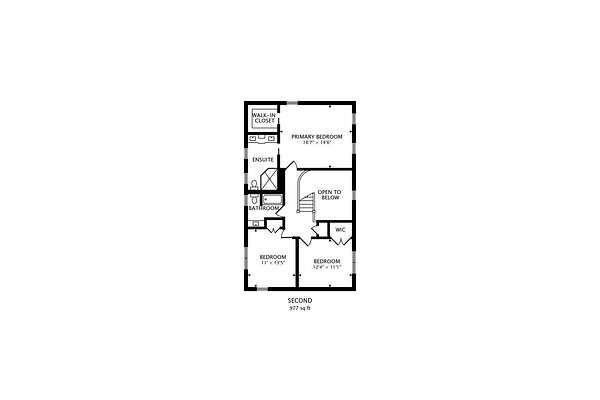
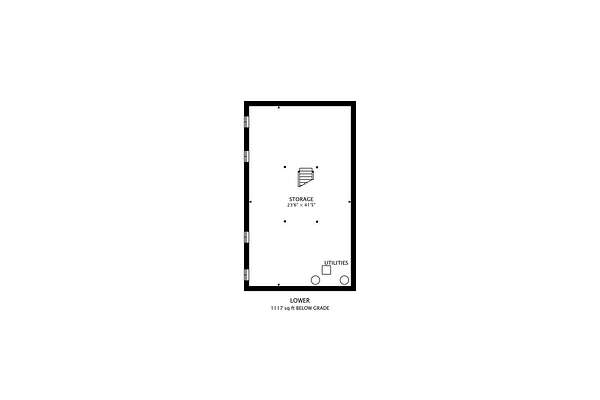
Welcome to 25371 W. Marilyn Meadow Court, a beautifully renovated two story retreat set on 1.87 acres in the coveted Valentine Lake Estates. Ideally positioned on a premium corner lot at the beginning of a quiet cul-de-sac, this inviting property offers privacy, space and timeless character. Completely renovated from top to bottom in 2017, the home was thoughtfully updated with a fresh, cohesive design throughout. The interior features all new hardwood flooring, a beautifully updated kitchen with premium appliances, renovated bathrooms and fresh paint. The spacious floor plan includes 3 bedrooms and 2.5 baths, including a generous primary suite with a private ensuite bath. Two fireplaces add warmth and character, while the first-floor laundry provides exceptional everyday convenience. Outdoor living is a standout feature. The expansive wraparound porch creates multiple spaces to relax and entertain, including a comfortable outdoor sitting area just off the family room. Beyond the porch, a brick paver patio with a fire pit offers the perfect setting for gatherings, evenings outdoors and enjoying the expansive grounds. Additional amenities include a 2.5-car garage, full basement plumbed for a future bathroom, and a large detached shed ideal for storing a tractor, tools and recreational equipment. Set on nearly two acres in a desirable Wauconda location, this beautifully updated home combines classic charm with modern comfort and exceptional outdoor living. Welcome home!
Location
- Street address
- 25371 W Marilyn Meadow Ct
- County
- Lake County
- Zip code
- 60084
- Community
- Valentine Lake Estates
- School district
- 118
- Elevation
- 808 feet
Directions
FAIRFIELD N OF RT 176 TO GOSSELL RD W TO VIRGINIA S OR GARLAND RD E TO VIRGINIA
Property details
- Acreage
- 1.87 acres81,457 sq ft
- MLS #
- MRED 12754292
- Posted
Property taxes
- 2025
- $8,908
Expenses
- Homeowner Association Fee
- $90 annually
Parcels
- 09132020070000
Details and features
Listing
- Type
- Residential
Lot
- Features
- Corner Lot, Cul-De-Sac
Exterior
- Parking Spaces
- 3
- Parking
- Driveway, Garage, Open
- Pool
- Patio, Porch
- Features
- Fire Pit
Structure
- Stories
- 2
- Basement
- Full, Unfinished
- Water
- Well
- Sewer
- Septic Tank
- Heating
- Forced Air, Natural Gas
- Cooling
- Central Air
- Roof
- Asphalt
- Windows
- Skylight(s)
Interior
- Room Count
- 7
- Rooms
- Basement, Bathroom x 3, Bedroom x 3, Dining Room, Family Room, Laundry Room x 2
- Flooring
- Hardwood
- Fireplaces
- Yes
- Appliances
- Dishwasher, Disposal, Double Oven, Dryer, Humidifier, Microwave, Range, Refrigerator, Washer, Water Purifier, Wine Refrigerator
- Features
- Cathedral Ceiling(s), Walk-In Closet(s)
Property utilities
| Category | Type | Status |
|---|---|---|
| Gas | Natural Gas | Connected |
Nearby schools
| Name | Type | District |
|---|---|---|
| Wauconda Comm High School | High | 118 |
Listing history
| Date | Event | Price | Change | Source |
|---|---|---|---|---|
| Oct 28, 2026 | Under contract | $629,900 | — | MRED |
| Oct 5, 2026 | Back on market | $629,900 | — | MRED |
| Oct 5, 2026 | Under contract | $629,900 | — | MRED |
| Sept 14, 2026 | New listing | $629,900 | — | MRED |