Land with Home for Sale in Jefferson, Colorado
2544 E Longbow Dr, Jefferson, CO 80456
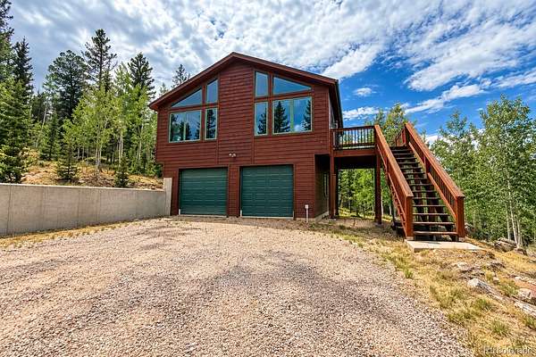
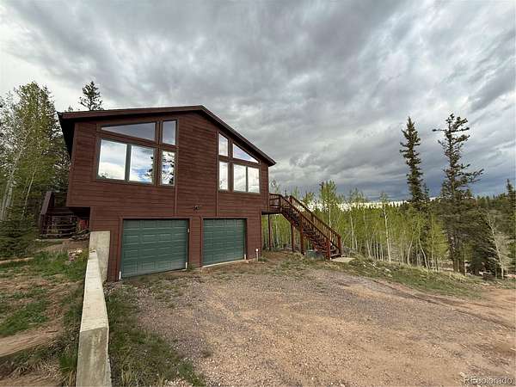
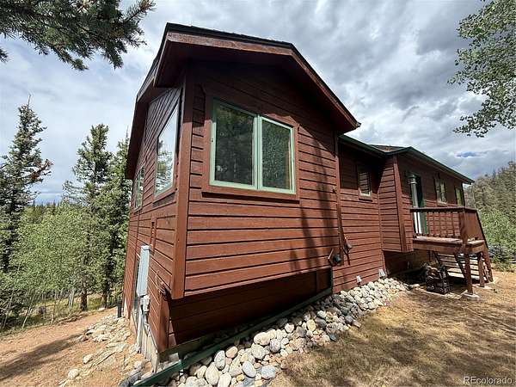
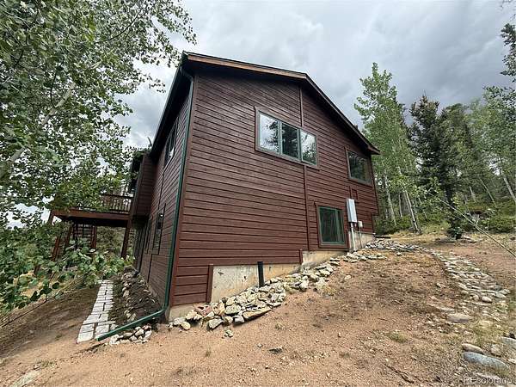
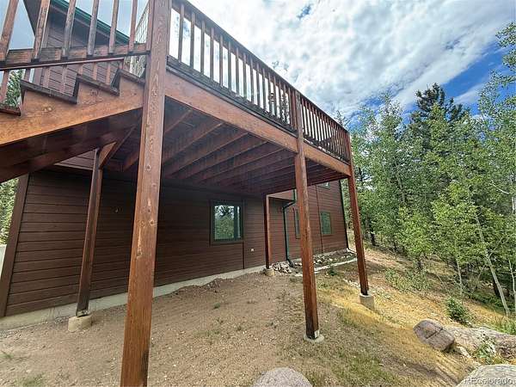
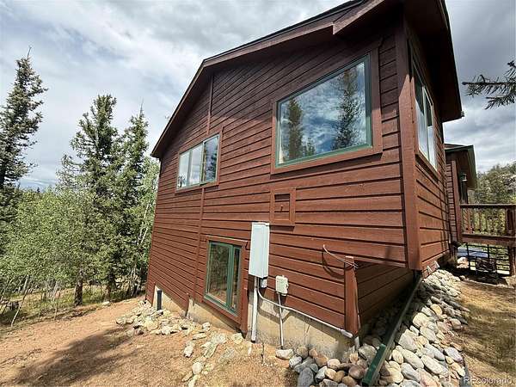
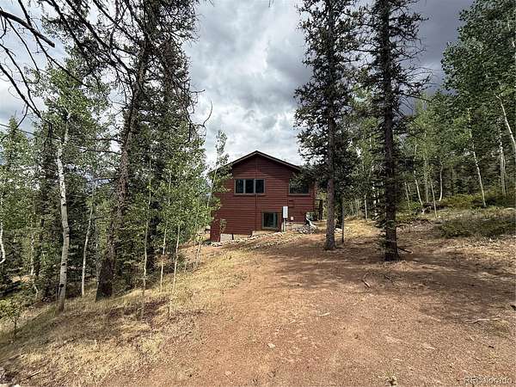
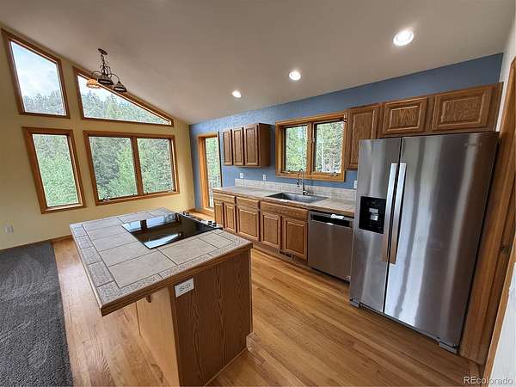

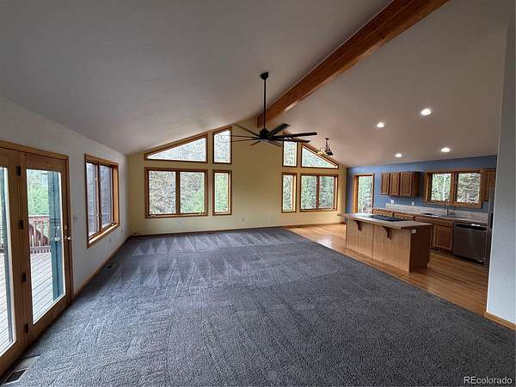
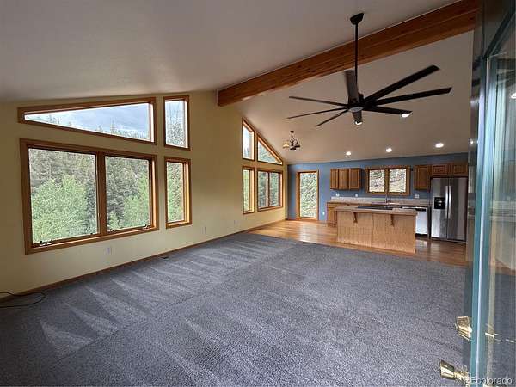
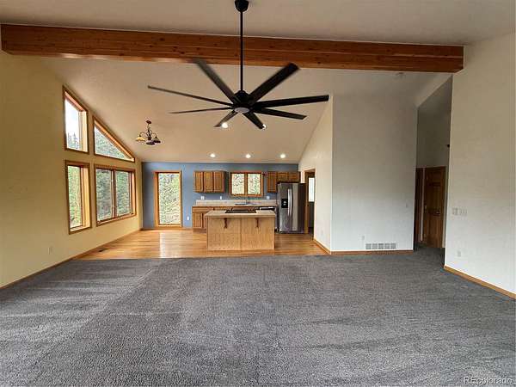
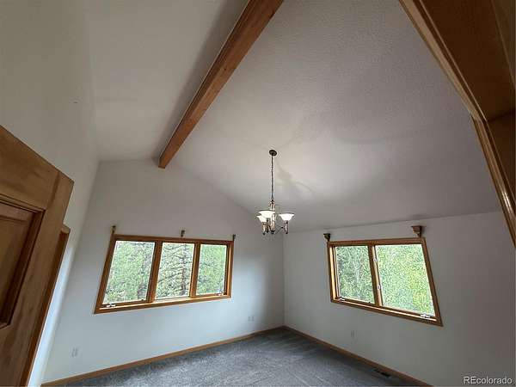
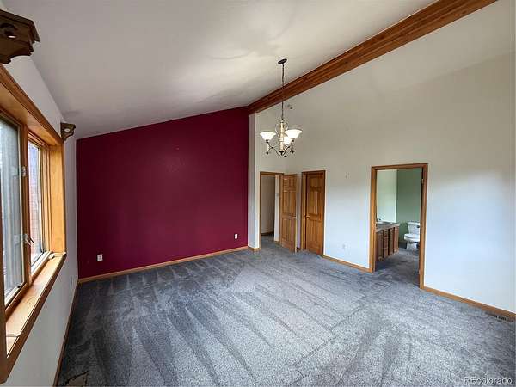
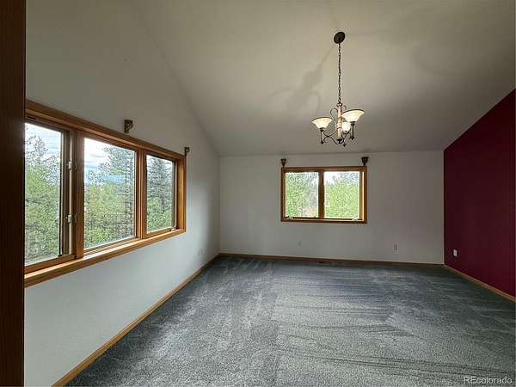
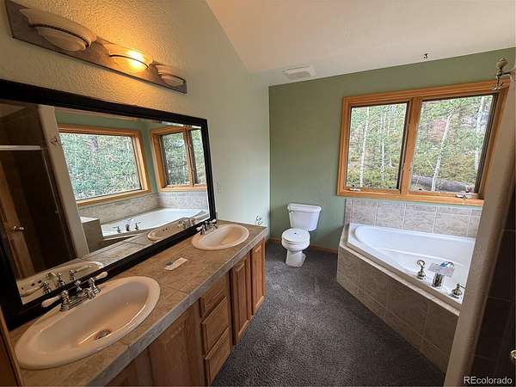
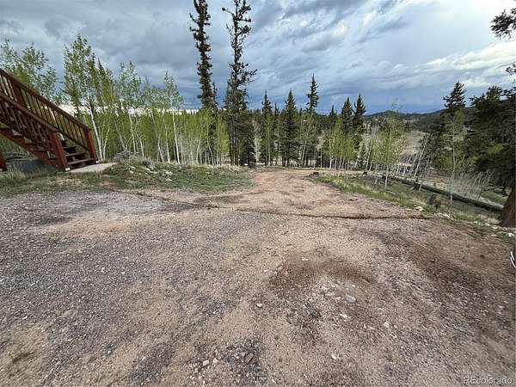
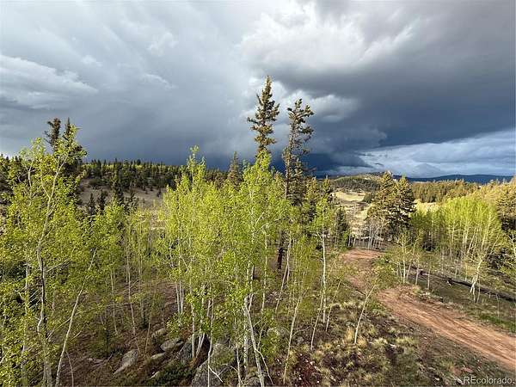
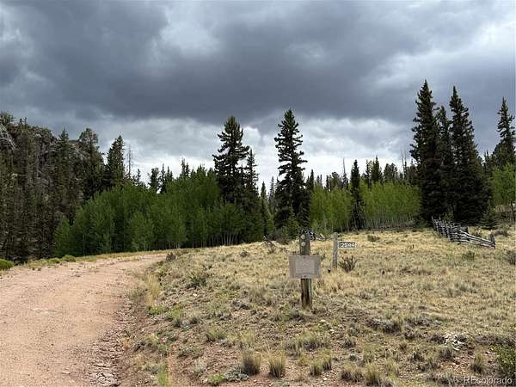
NEW PRICE! Escape to the beauty of Colorado mountain living in this inviting 3-bedroom, 3-bath home on a gently sloping 3-acre lot in the desirable Indian Mountain community. Surrounded by towering pines, aspens, rock outcroppings, and a peaceful pond, this property offers privacy, scenic mountain views, and abundant wildlife. The open-concept floor plan features vaulted ceilings, large windows, and comfortable living spaces designed for both everyday living and entertaining.
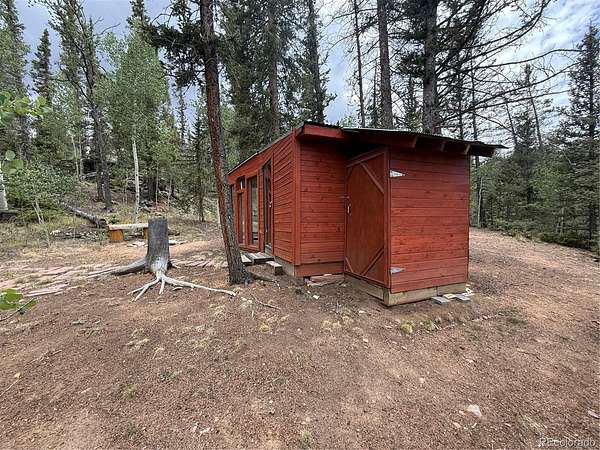
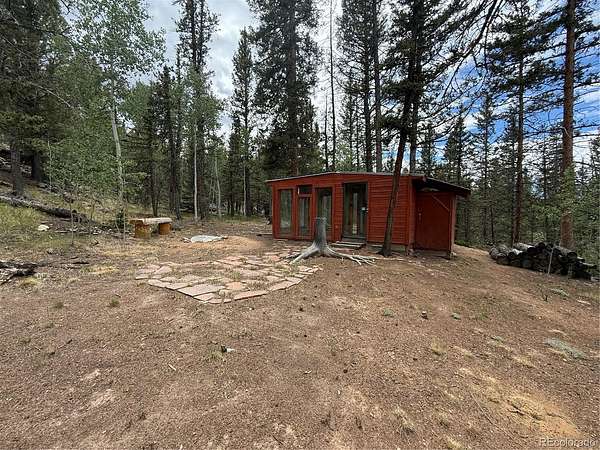
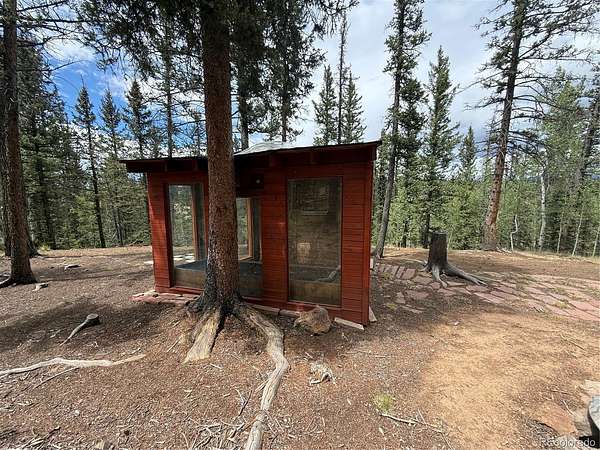
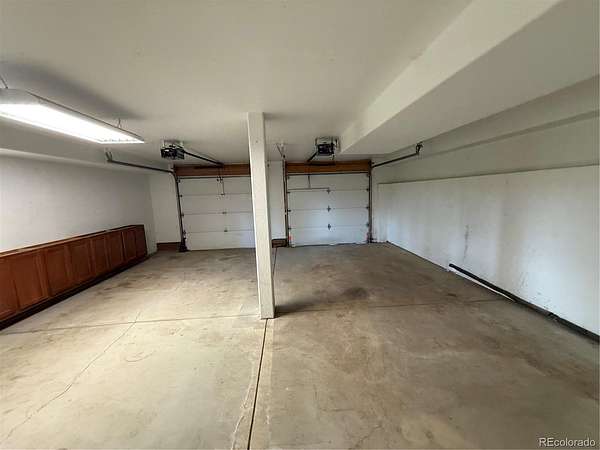
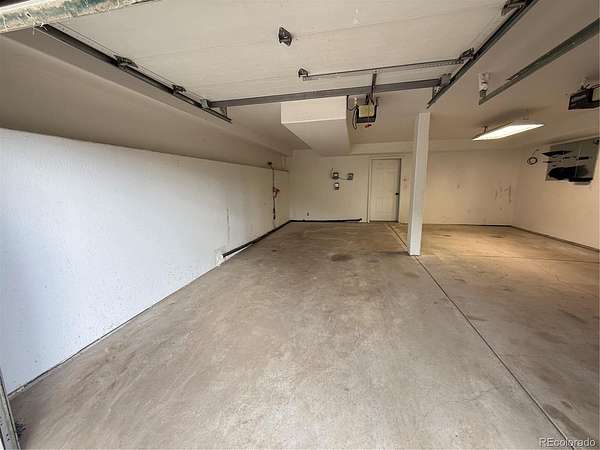
An oversized attached two-car garage provides plenty of room for vehicles and outdoor gear, while a greenhouse/shed offers the perfect space for gardening, hobbies, or additional storage. The property's gentle terrain is ideal for enjoying the natural surroundings. Whether you're looking for a full-time residence, a weekend getaway, or an investment opportunity, this mountain retreat offers easy access to hiking, fishing, skiing, and all the recreation Colorado has to offer.
- Listed by Janet Frederick, (720) 480-4803, RE/MAX Professionals
Location
- Street address
- 2544 E Longbow Dr
- County
- Park County
- Zip code
- 80456
- Community
- Indian Mountain
- School district
- Park County RE-2
- Elevation
- 9,457 feet
Property details
- Acreage
- 3 acres
- MLS #
- REcolorado 3382572
- Posted
Property taxes
- 2025
- $2,453
Expenses
- Homeowner Association Fee
- $45 annually
Parcels
- 39925
Legal description
T09 R75 S24 SE4 INDIAN MOUNTAIN FILING 25 UNIT 3 LOT 156
Resources
Details and features
Listing
- Type
- Residential
- Subtype
- Single Family Residence
- Ownership
- Government
- Terms
- Cash, Conventional
- Exclusions
- None
- Possession
- Closing/DOD
Community
- Association
- Indian Mountain
- Amenities
- Clubhouse, Playground, Pond Seasonal, Trail(s)
Lot
- View
- Mountain(s)
- Well Usage
- Household Inside Only
- Well Permits
- 56849-F
- Features
- Mountainous, Sloped
Exterior
- Parking Spaces
- 2
- Garage
- Attached
- Fencing
- None
- Outdoor Spaces
- Deck, Front Porch, Patio
Structure
- Type
- House
- Style
- Mountain Contemporary
- Levels
- Two
- Basement
- Finished
- Water
- Well
- Sewer
- Septic Tank
- Heating
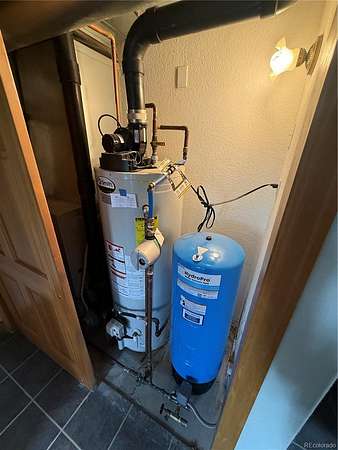
- Forced Air, Propane, Wood Stove
- Materials
- Cedar, Frame
- Roof
- Composition
- Foundation
- Slab
Interior
- Above Grade
- 1,228 sq ft
- Below Grade
- 672 sq ft
- Rooms
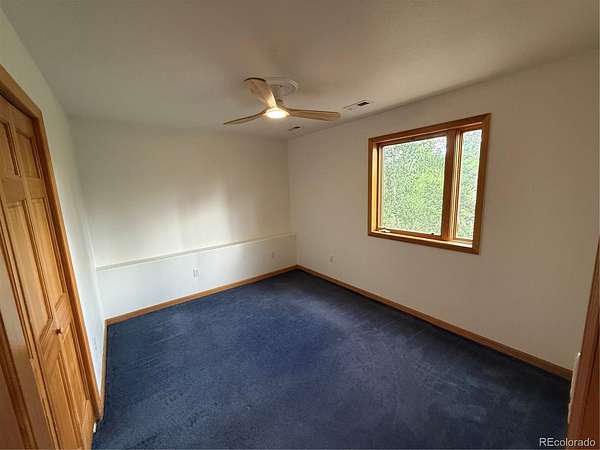
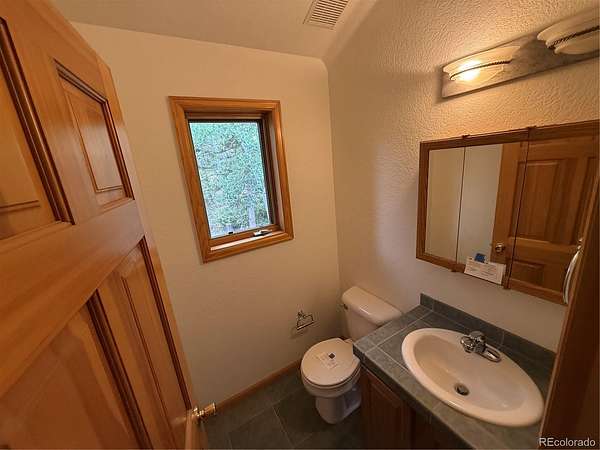
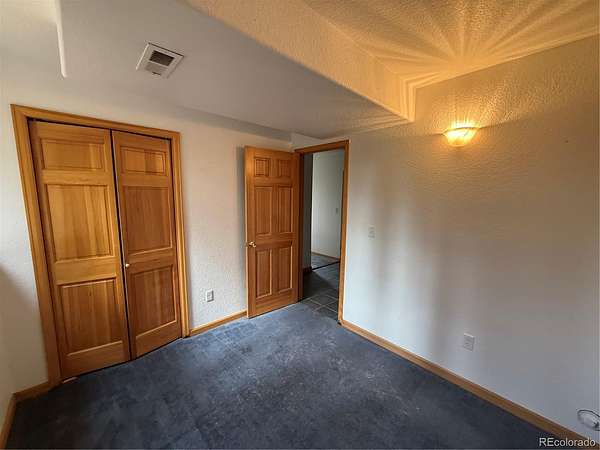
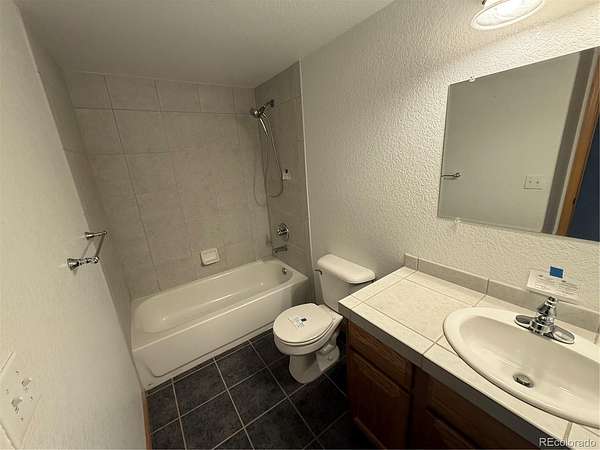
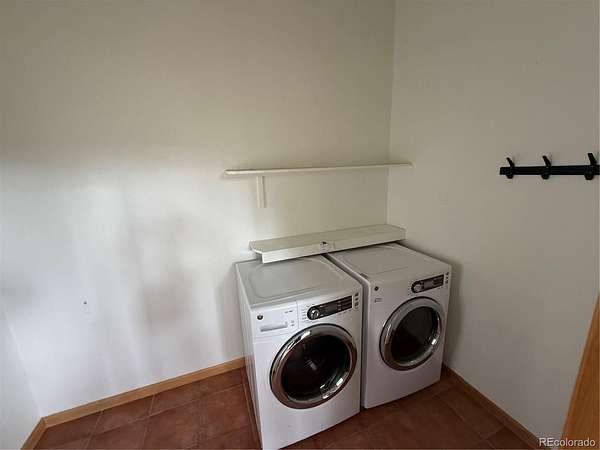
- Bathroom Full x 2, Bathroom Half, Bedroom x 3, Great Room, Kitchen, Laundry
- Flooring
- Carpet, Tile, Wood
- Appliances
- Dishwasher, Disposal, Dryer, Range, Refrigerator, Washer
Property utilities
| Category | Type | Status |
|---|---|---|
| Sewage | Septic System | Connected |
| Water | Private Well | Connected |
Nearby schools
| Name | Type | District |
|---|---|---|
| Edith Teter | Elementary | Park County RE-2 |
| South Park | Middle | Park County RE-2 |
| South Park | High | Park County RE-2 |
Listing history
| Date | Event | Price | Change | Source |
|---|---|---|---|---|
| Oct 2, 2026 | Price drop | $489,900 | $31,600 -6.1% | REcolorado |
| Sept 8, 2026 | Price drop | $521,500 | $27,400 -5% | REcolorado |
| July 27, 2026 | New listing | $548,900 | — | REcolorado |
Payment calculator

Based on information submitted to the MLS GRID as of Oct 5, 2026 3:00 pm MT. All data is obtained from various sources and may not have been verified by broker or MLS GRID. Supplied Open House Information is subject to change without notice. All information should be independently reviewed and verified for accuracy. Properties may or may not be listed by the office/agent presenting the information. Some IDX listings have been excluded from this website. View more