Land with Home for Sale in Fayetteville, North Carolina
2548 McFayden Rd, Fayetteville, NC 28306
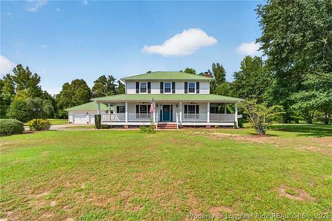
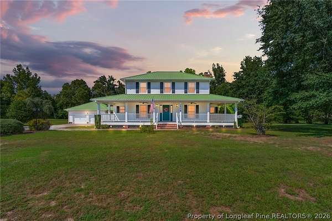
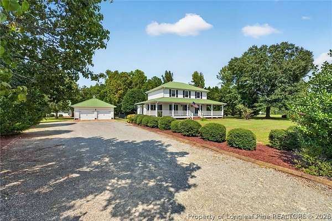
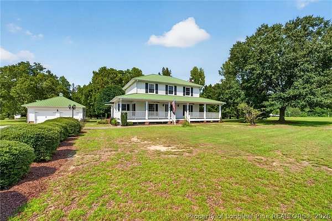
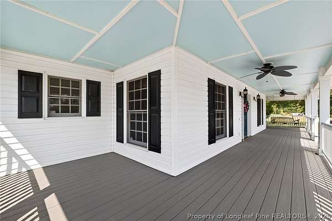
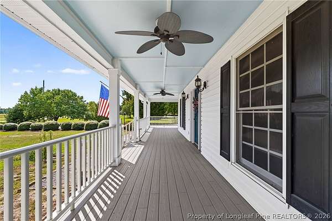
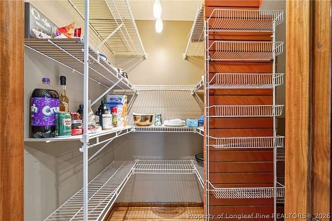
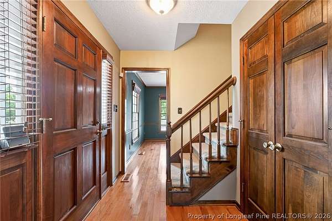
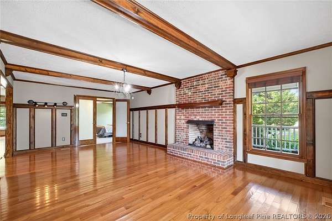
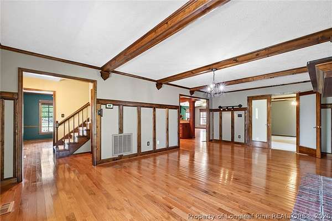
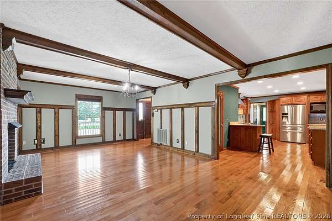
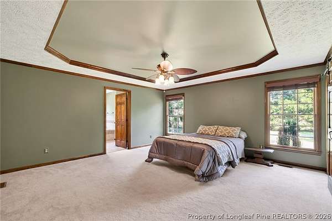
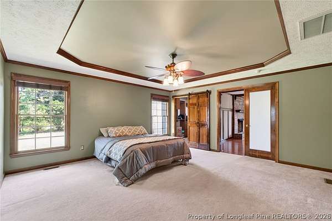
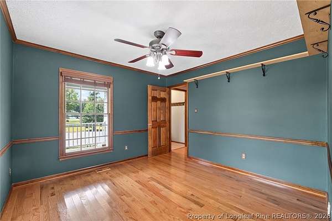
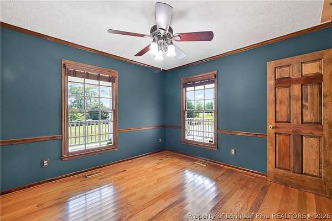
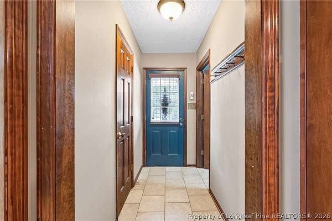
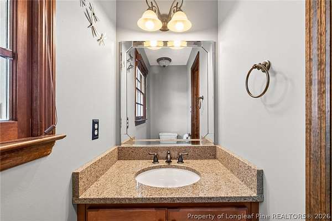
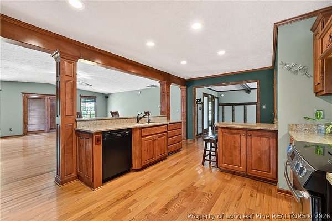
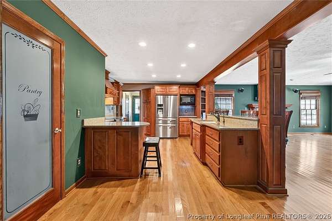
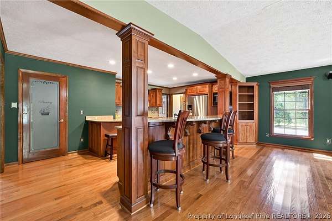
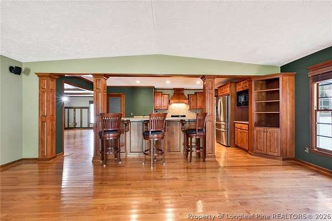
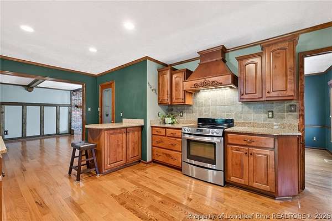
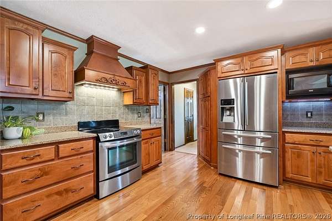
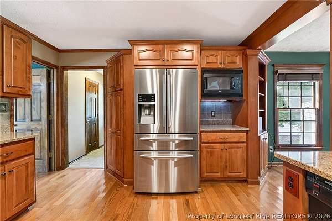
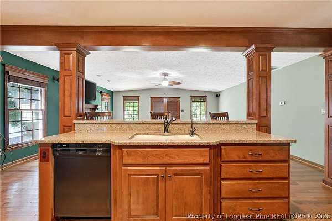
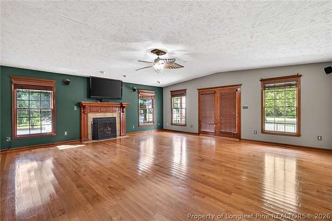
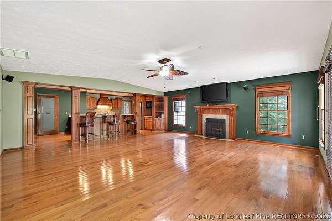
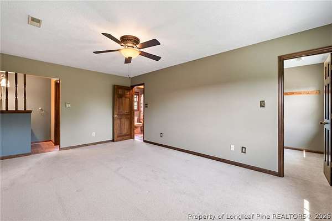
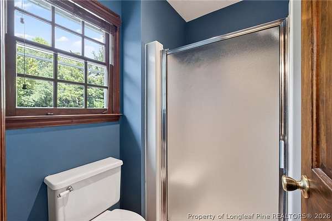
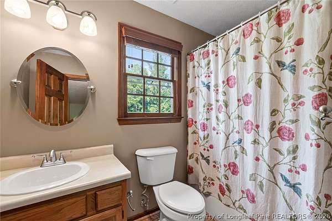
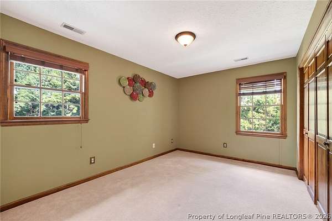
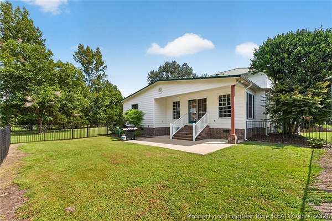
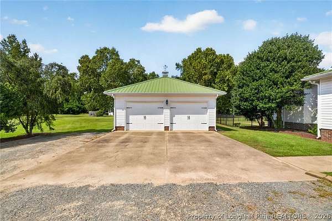
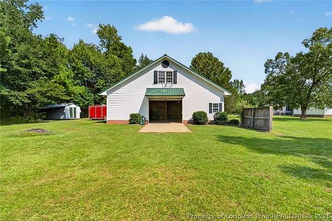
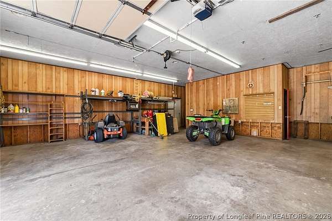
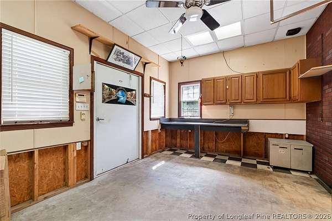
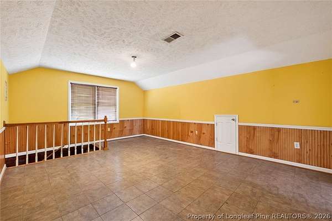
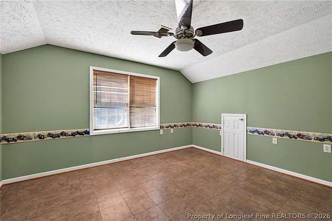
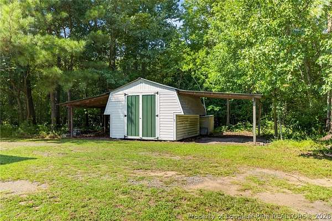
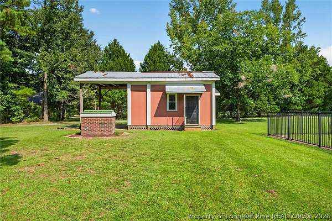
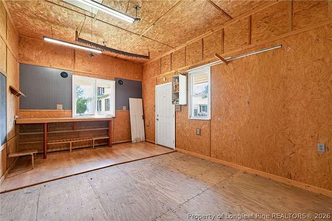
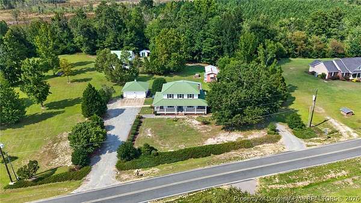
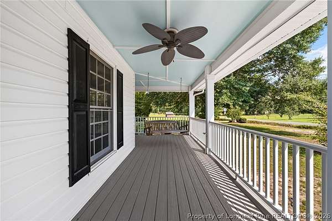
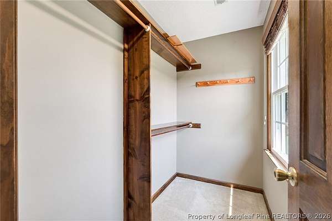
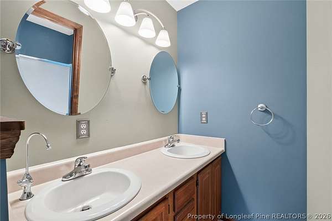
Southern charm, space to spread out, and a property that is anything but ordinary! Situated on 2 beautifully maintained acres in the sought-after Grays Creek area, this 2,800+ sf home makes an impression before you ever step inside. The stunning wraparound porch sets the tone, while the interior offers 4 bedrooms, including a spacious primary suite downstairs, a custom kitchen with granite countertops, custom cabinetry, JennAir range and large center island, a generous great room, and formal dining room with fireplace. If that isn't enough, outside is where this property really sets itself apart. In addition to the detached 2-car garage and wired storage building, you'll find an impressive two-story wired workshop complete with 220 outlets and more, utility sink, 1/4 bathroom, and finished rooms upstairs offering incredible possibilities (HVAC is not currently installed in the workshop, but ductwork is already in place). With room to spread out, beautifully established grounds, multiple buildings, and a front porch made for slow mornings and sweet tea evenings, this is the kind of property that captures everything there is to love about Southern country living.
Location
- Street address
- 2548 McFayden Rd
- County
- Cumberland County
- Zip code
- 28306
- Community
- Grays Creek
- Elevation
- 75 feet
Property details
- Acreage
- 2 acres
- MLS #
- FAR 768711
- Posted
Parcels
- 0453877459
Legal description
LT 3 ROLAND T HARRIS JR (2.0 ACS)
Details and features
Listing
- Type
- Residential
- Subtype
- Single Family Residence
- Franchise
- Keller Williams Realty
Lot
- Features
- Cleared, Two to Three Acres
Exterior
- Parking
- Garage
- Fencing
- Fenced
- Pool
- Porch
- Structures
- Shed(s), Storage, Workshop
- Features
- Fence, Propane Tank Leased, Shed
Structure
- Stories
- 2
- Water
- Well
- Sewer
- Septic Tank
- Heating
- Heat Pump
- Cooling
- Central Air, Electric
- Materials
- Vinyl Siding
- Windows
- Blinds
Interior
- Room Count
- 9
- Rooms
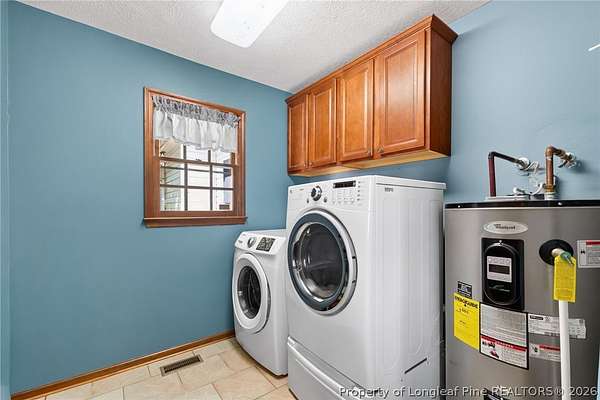
- Bathroom x 4, Bedroom x 4, Dining Room, Family Room, Laundry Room
- Flooring
- Carpet, Hardwood, Tile, Vinyl
- Fireplaces
- Yes
- Appliances
- Dishwasher, Microwave, Range, Refrigerator
- Security
- Security
- Features
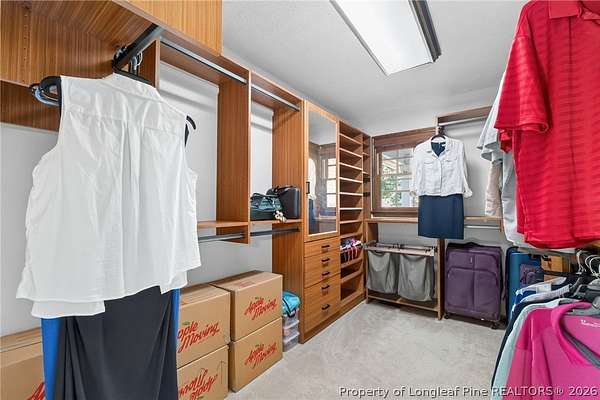
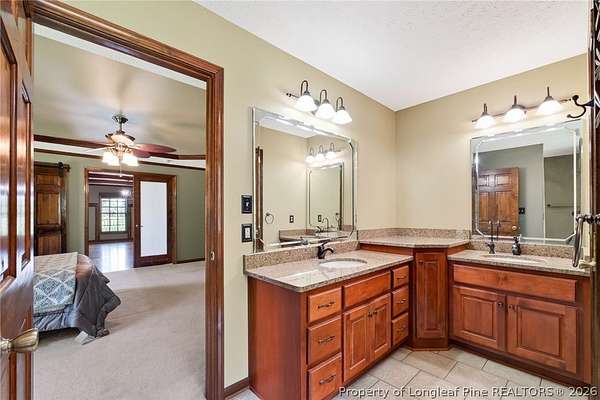
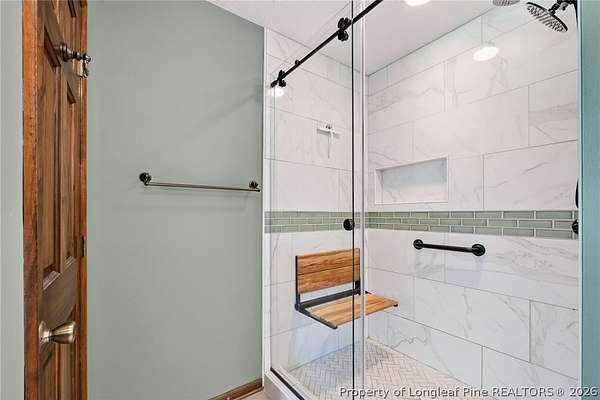
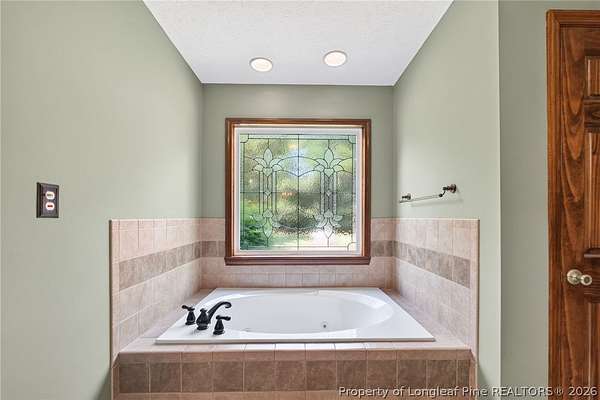
- Cathedral Ceilings, Ceiling Fans, Coffered Ceilings, Double Vanity, Entrance Foyer, Garden Tub Roman Tub, Granite Counters, Kitchen Island, Multiple Master Suites, Primary Downstairs, Separate Formal Dining Room, Separate Shower, Soaking Tub, Tray Ceilings, Walk In Closets, Walk In Shower, Window Treatments, Wired For Sound
Nearby schools
| Name | Type |
|---|---|
| Alderman Road Elementary | Elementary |
| Grays Creek Middle School | Middle |
| Grays Creek Senior High | High |
Listing history
| Date | Event | Price | Change | Source |
|---|---|---|---|---|
| Sept 14, 2026 | Under contract | $475,000 | — | FAR |
| Sept 10, 2026 | New listing | $475,000 | — | FAR |