Land with Home for Sale in Colton, Oregon
25483 S Elwood Rd, Colton, OR 97017
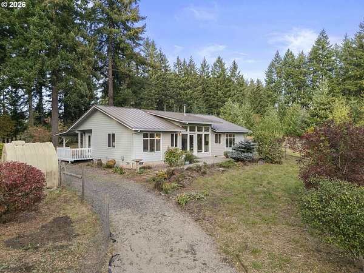
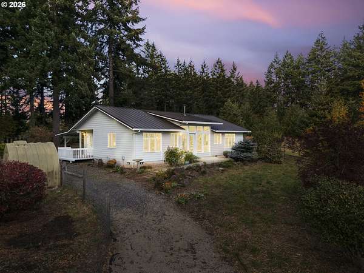
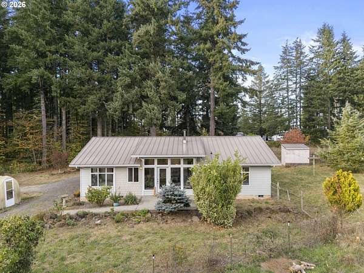
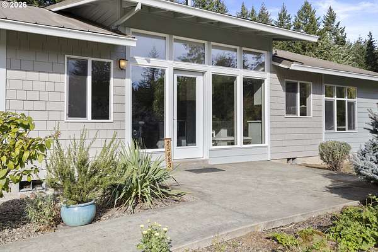
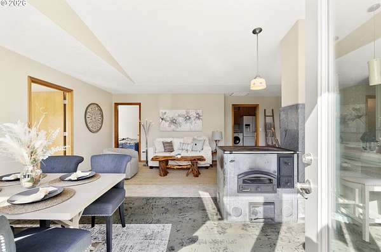
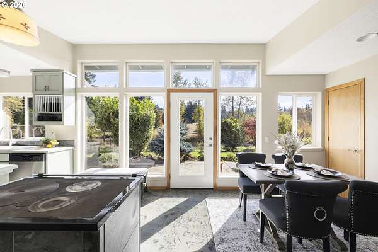
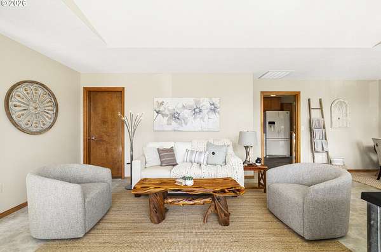
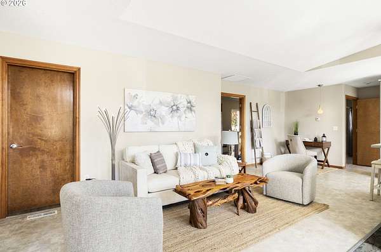
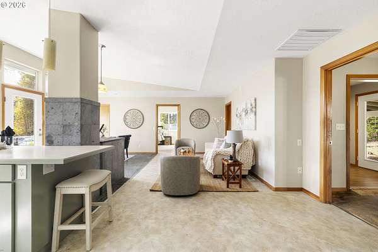
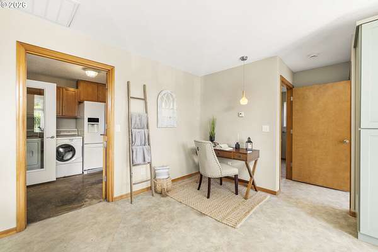
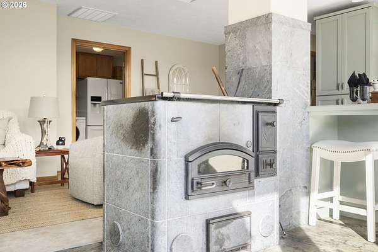
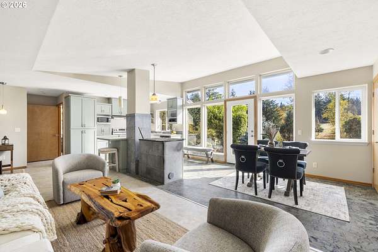
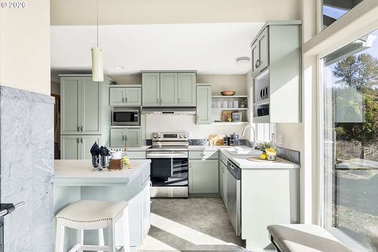
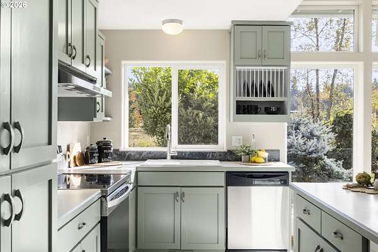
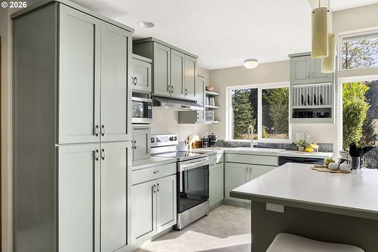
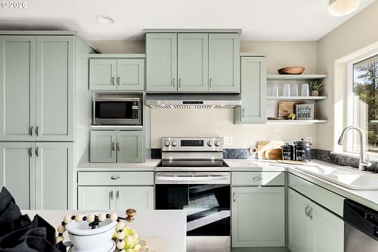
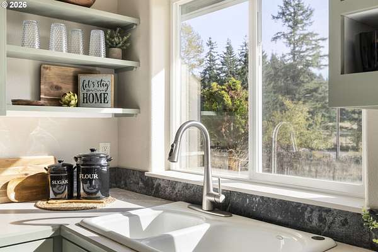
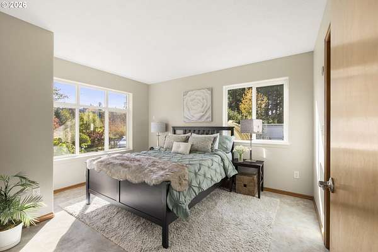
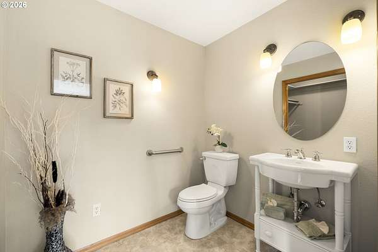
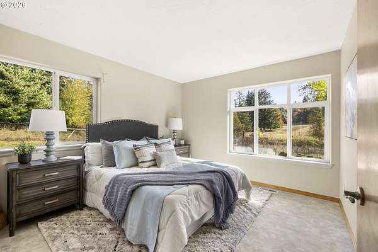
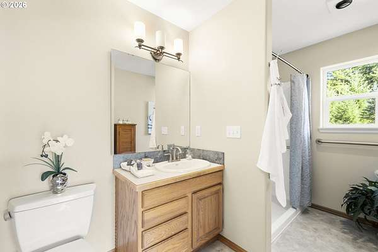
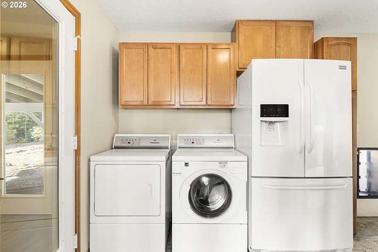
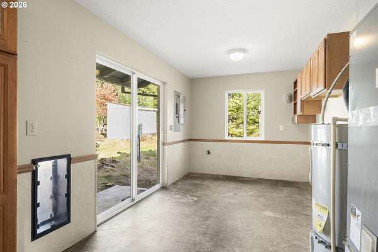
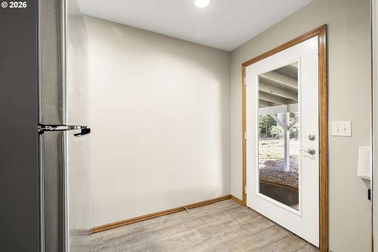
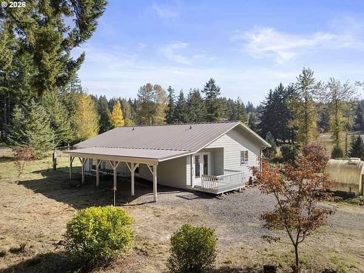
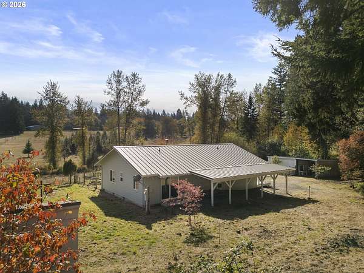
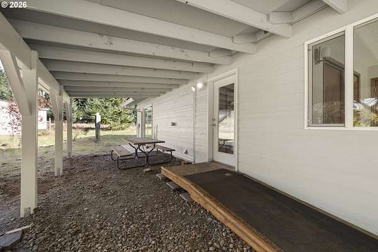
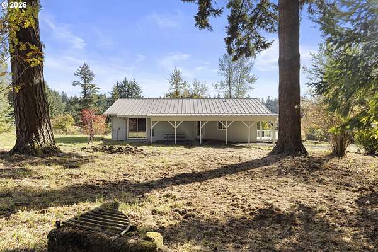
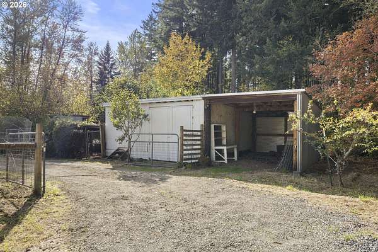
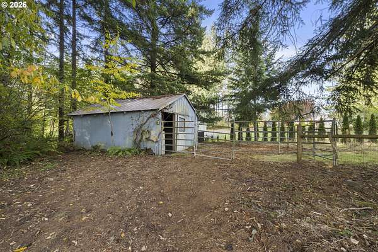
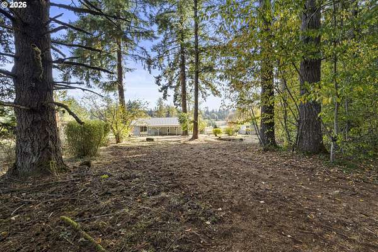
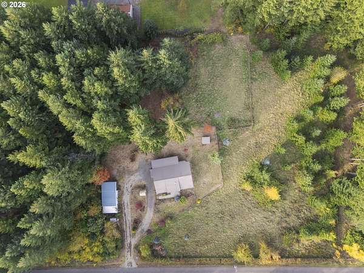
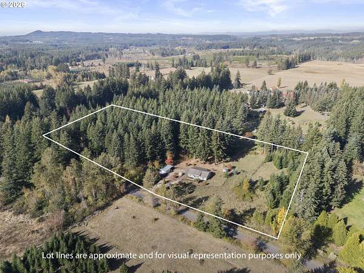
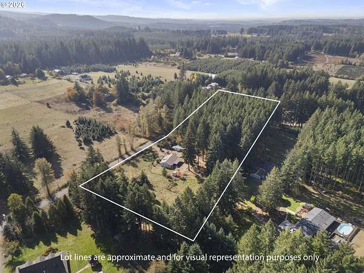
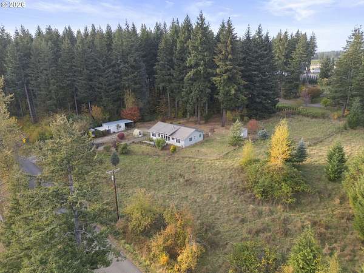
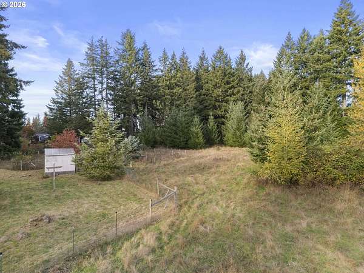
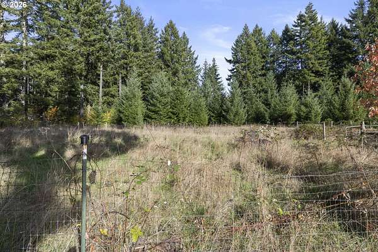
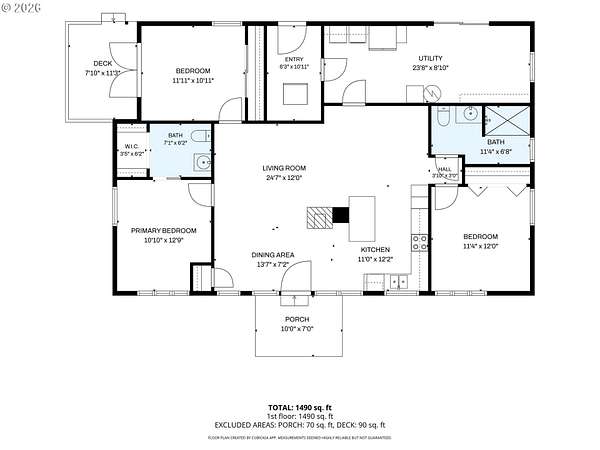
Passive Solar Design, 4.41 Usable Acres & Country Living! Some homes are built. Others are planned down to the details. What if your home was created to work with nature? Welcome to this thoughtfully designed property featuring passive solar design and a distinctive Tulikivi soapstone woodstove. Developed to work with the sun's natural warmth, the home combines energy-conscious planning with the woodstove's ability to store and gradually release heat. With approximately 1,500 sq. ft. of living space, 3 bedrooms, and 1.5 baths, this home was planned with efficiency and function in mind. Set on 4.41 usable acres, the property offers fully fenced and cross-fenced grounds, mature timber with trails, a 20 x 20 barn, multiple outbuildings, and a chicken coop, creating opportunities for gardening, raising animals (especially horses), homesteading, or simply enjoying a little quieter space and independence. The kitchen features stainless steel appliances and newly painted cabinets, complementing the fresh interior paint throughout. Additional updates include exterior paint within the last couple of years and a metal roof with a 50-year rating. Universally designed with wider doorways, hallways and an entry ramp offer added ease of movement and accessibility. Plenty of room to roam (locals enjoy access to trails on private BLM land nearby), discover the possibilities and embrace a different pace of life in beautiful Colton, Oregon!
Location
- Street address
- 25483 S Elwood Rd
- County
- Clackamas County
- Zip code
- 97017
- Elevation
- 1,224 feet
Directions
East on Hwy 211 through Colton, Right on Elwood Rd, follow past Bittner Mill Rd, home is on the left
Property details
- Acreage
- 4.41 acres
- Zoning
- FF10
- MLS #
- RMLS 696957648
- Posted
Property taxes
- Recent
- $2,817
Parcels
- 01065590
Legal description
SECTION 29 TOWNSHIP 4S RANGE 4E TAX LOT 00402
Details and features
Listing
- Type
- Residential
- Subtype
- Single Family Residence
- Franchise
- RE/MAX International
Exterior
- Fencing
- Fenced
- Structures
- Outbuilding
- Features
- Barn, Cross Fenced, Garden, Poultry Coop
Structure
- Style
- Ranch
- Stories
- 1
- Heating
- Forced Air, Wood, Wood Stove
- Roof
- Metal
- Windows
- Vinyl Frames
Interior
- Rooms
- Bathroom, Bedroom x 3, Dining Room, Family Room
- Appliances
- Dishwasher, Free Standing Range, Island, Range Hood, Stainless Steel Appliance
- Features
- Vaulted Ceiling
Nearby schools
| Name | Type |
|---|---|
| Colton | Elementary |
| Colton | Middle |
| Colton | High |
Listing history
| Date | Event | Price | Change | Source |
|---|---|---|---|---|
| Oct 22, 2026 | New listing | $765,000 | — | RMLS |