Land with Home for Sale in Hot Springs, Arkansas
255 Falcon Ridge Trl, Hot Springs, AR 71909
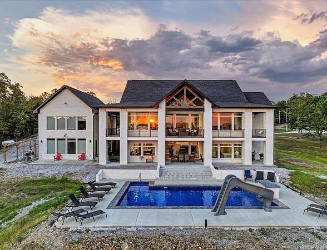
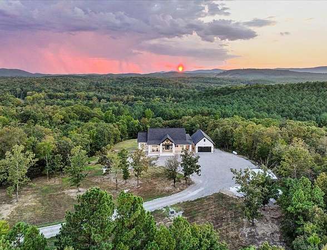
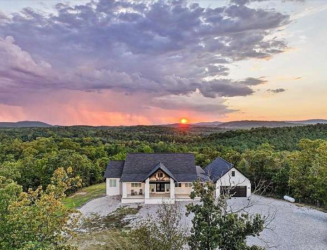
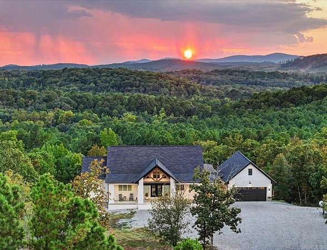
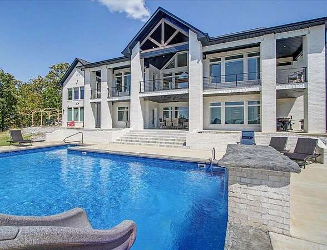
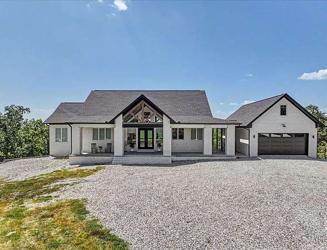
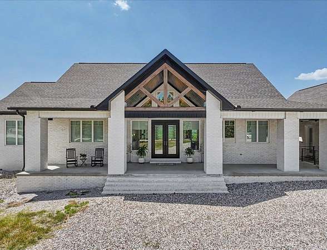
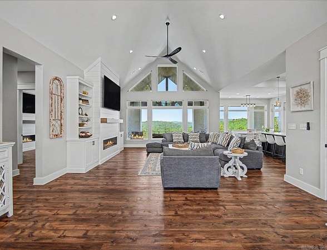
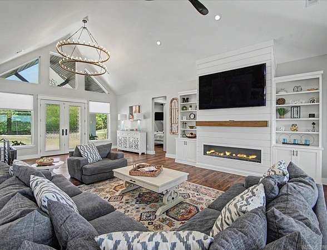
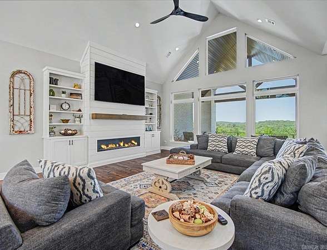
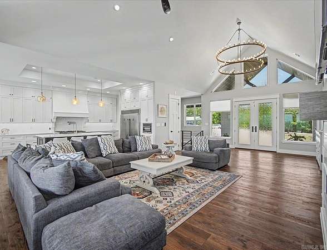
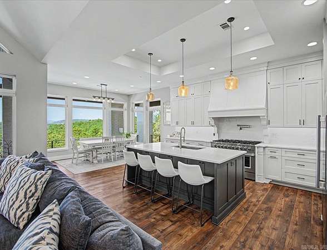
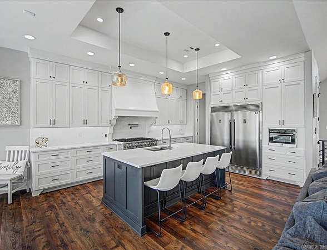
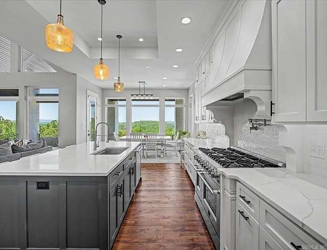
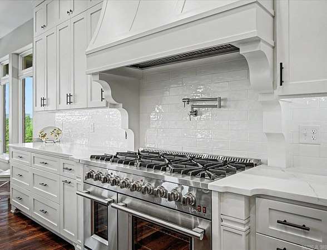
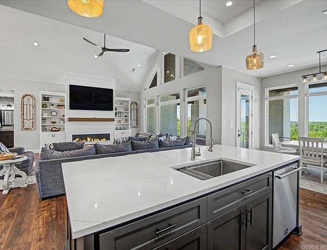
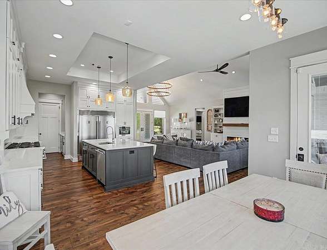
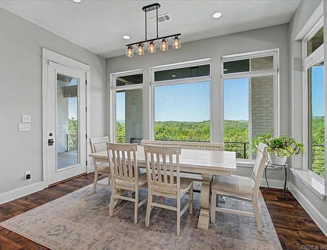
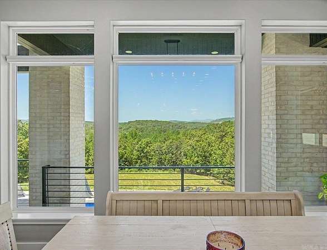
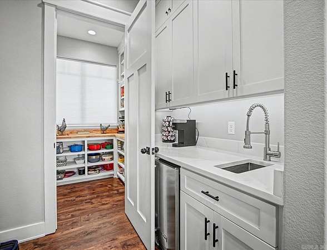
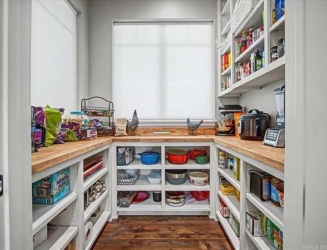
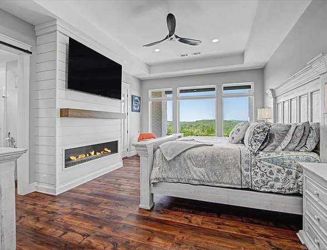
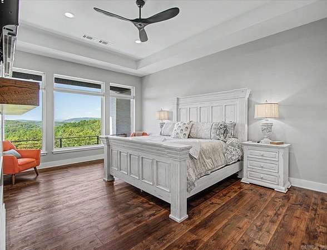
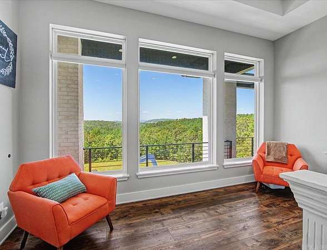
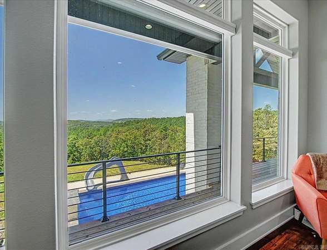
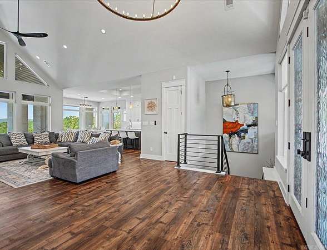
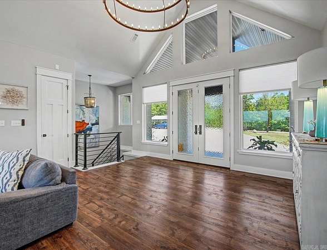
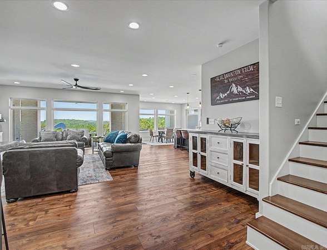
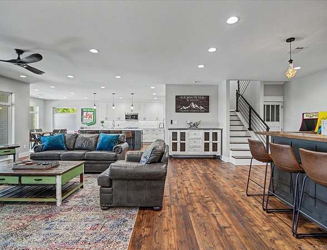
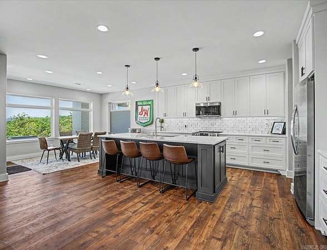
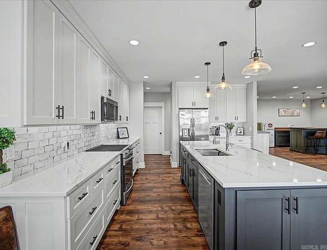
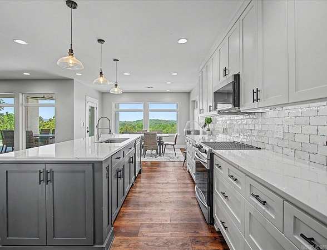
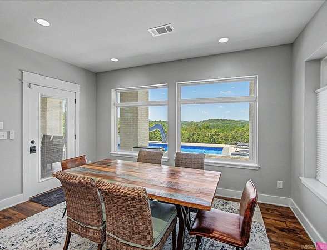
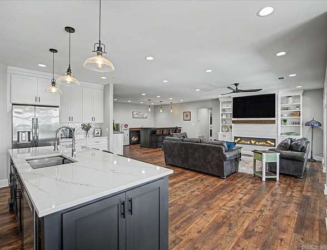
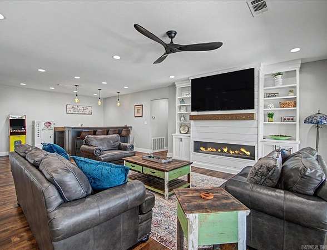
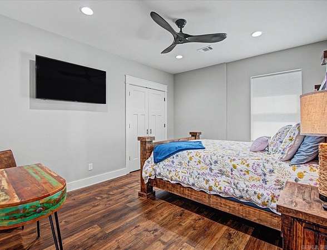
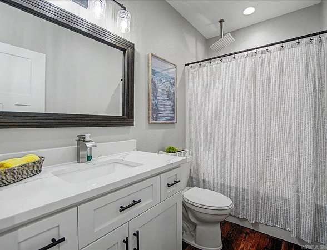
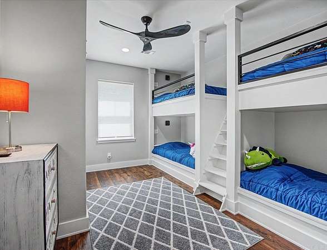
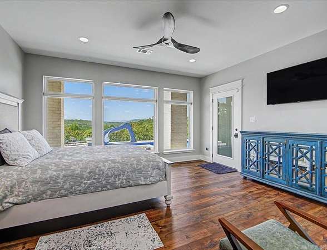
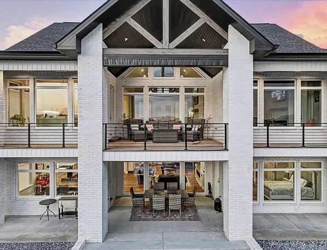
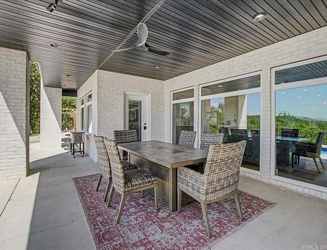
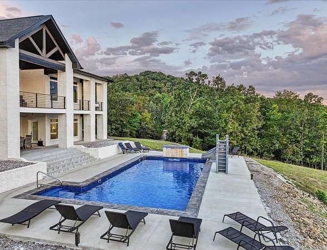
PRIVATE LUXURY ESTATE | 6 ACRES | MOUNTAIN VIEWS | GUEST HOUSE | SALTWATER POOL Set on 6 private acres in the Ouachita Mountains, this exceptional 2022 one owner estate offers approximately 5,200 SF of living space, privacy, and breathtaking views. The main home features 5 bedrooms, 3.5 baths, 10' ceilings, 3 water vapor fireplaces, Forno appliances, and 2 full kitchens. The lower level opens directly to the expansive 18x36 inground saltwater pool, creating an ideal space for entertaining and everyday enjoyment. Expansive decking overlooks the mountains and surrounding undeveloped landscape, with tranquil sunset views and a private front porch. A separate 700 SF guest house offers 1 bedroom and 1 bath for guests, extended family, or private use. A pure aquifer-fed well, exceptional privacy, and minutes to Lake Ouachita. Enjoy the outdoors, mountain views, and recreation nearby, while Historic Downtown Hot Springs offers dining, shopping, and access to Oaklawn, Bathhouse Row, Mountain Bike trails. A truly special property designed for luxury living, entertaining, and making this your forever home
Location
- Street address
- 255 Falcon Ridge Trl
- County
- Garland County
- Zip code
- 71909
- Elevation
- 894 feet
Directions
Highway 7 to Falcon Ridge Trail
Property details
- Acreage
- 6 acres
- MLS #
- CARMLS 26033986
- Posted
Property taxes
- 2025
- $7,141 - PT NE SE
Parcels
- 100-03537-000
Details and features
Listing
- Type
- Residential
- Franchise
- Keller Williams Realty
Lot
- Features
- Cleared, Level, Mountain View, Not in Subdivision, Resort Property, Rural Property, Sloped, Vista View, Wooded
Exterior
- Parking
- Carport, Garage
- Pool
- Deck, Patio, Porch
- Hot Tub
- Yes
- Structures
- Guest House
- Features
- Covered Patio, Guttering, Hot Tub/Spa, Inground Pool, RV Parking
Structure
- Style
- Contemporary, Craftsman
- Stories
- 2
- Roof
- Shingle
Interior
- Rooms
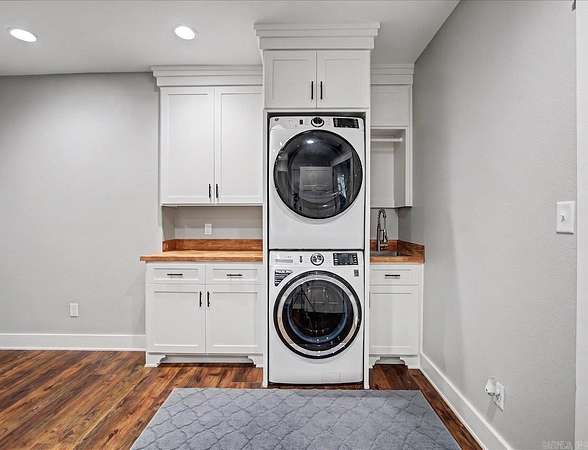
- Basement, Bathroom x 5, Bedroom x 6, Den, Laundry Room
- Flooring
- Vinyl
- Appliances
- Dishwasher, Disposal, Double Oven, Gas Range, Ice Mac Hine, Microwave, Pantry, Refrigerator-Stays
- Security
- Security System
- Features
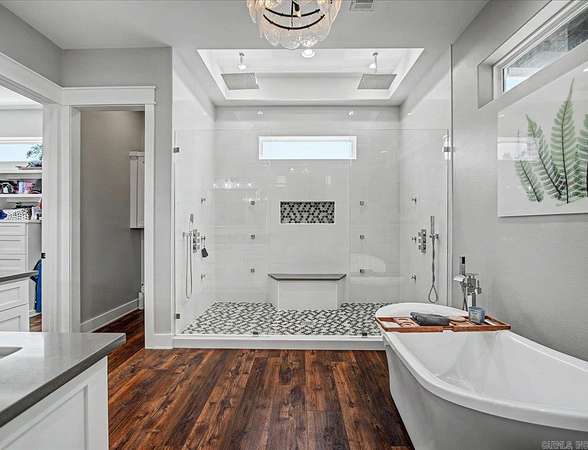
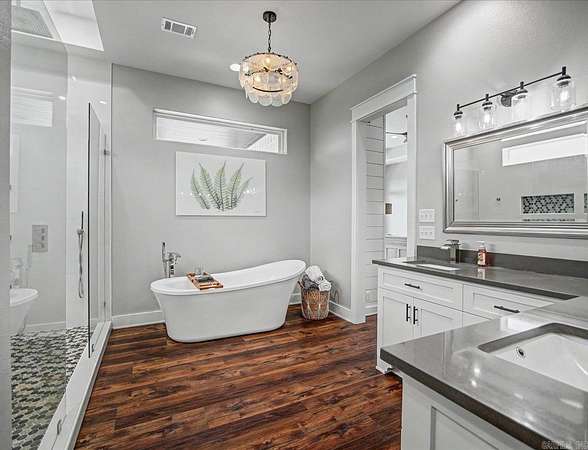
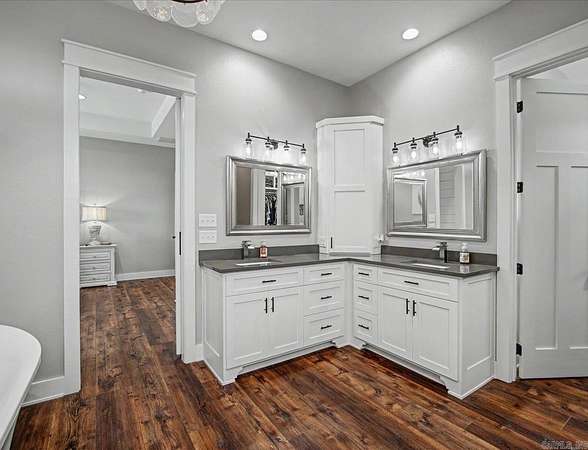
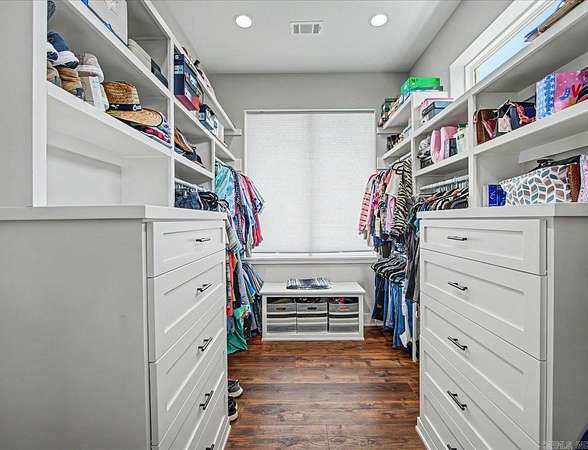
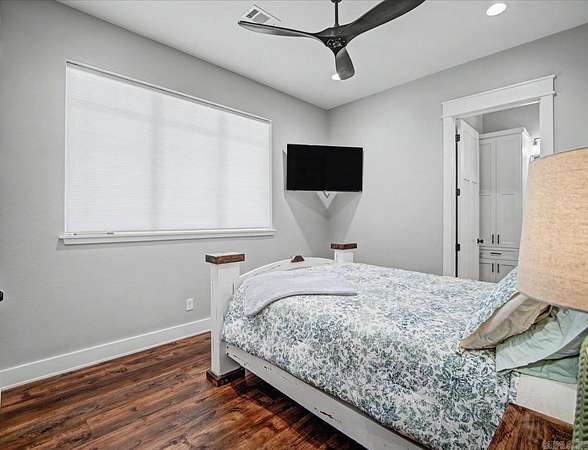
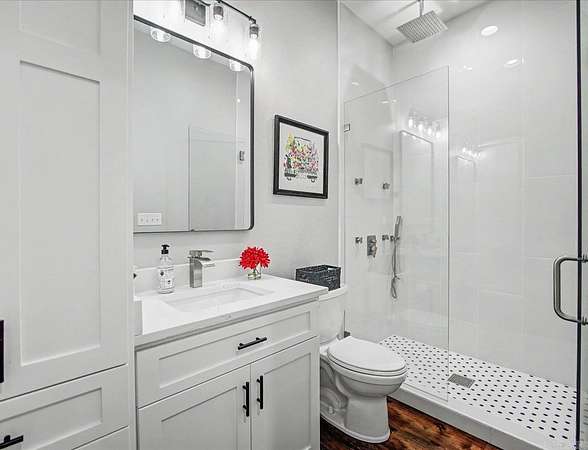
- Breakfast Bar, Built-Ins, Ceiling Fan(s), Dry Bar, Dryer Connection-Electric, Kit Counter-Quartz, Smoke Detector(s), Video Surveillance, Walk-In Closet(s), Walk-In Shower, Washer Connection, Wet Bar, Whirlpool/Hot Tub/Spa, Window Treatments
Property utilities
| Category | Type | Status |
|---|---|---|
| Gas | Propane | Connected |
Nearby schools
| Name | Type |
|---|---|
| Jessieville | High |
Listing history
| Date | Event | Price | Change | Source |
|---|---|---|---|---|
| Aug 21, 2026 | New listing | $1,365,000 | — | CARMLS |