














Land with Home for Sale in Camden, Tennessee
255 Hartley Rd, Camden, TN 38320
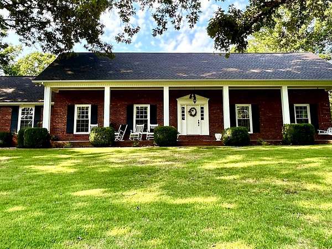
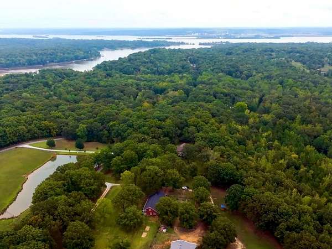
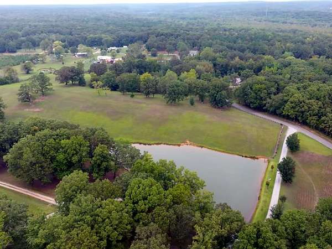
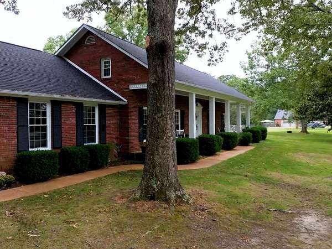
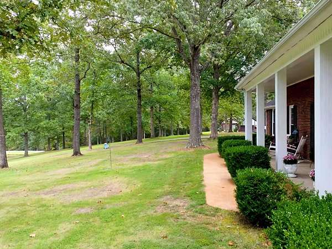
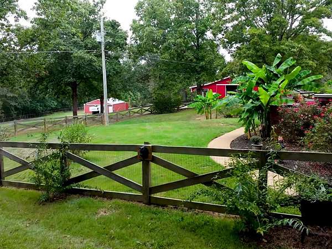
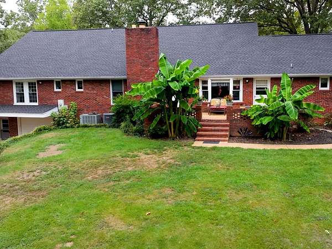
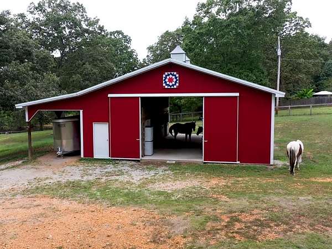
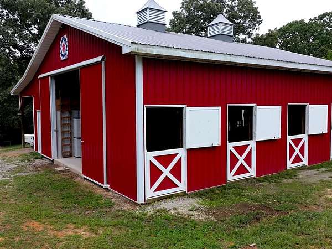
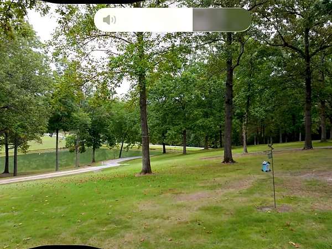
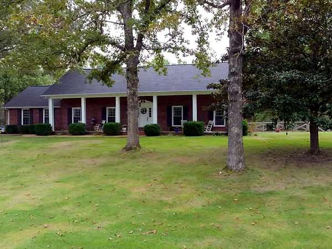
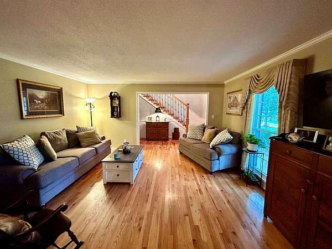
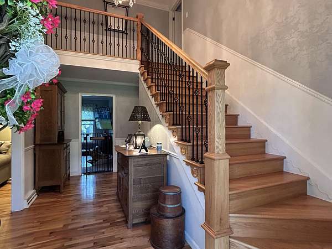
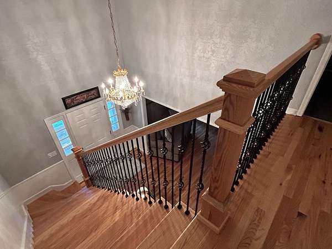
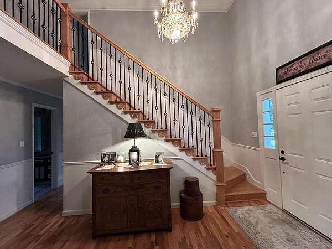
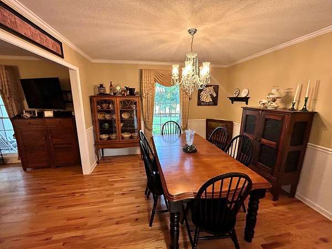
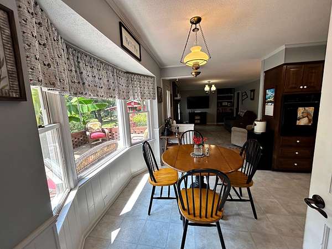
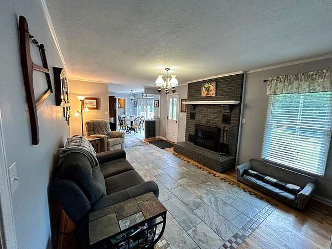
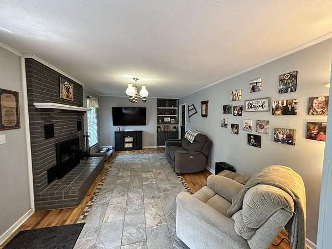
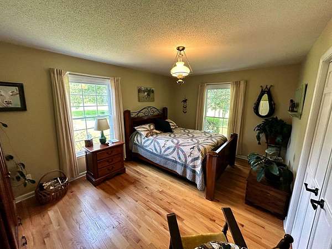
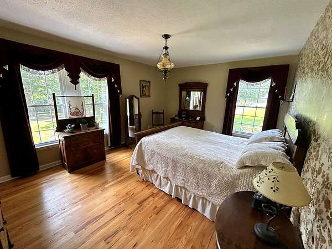
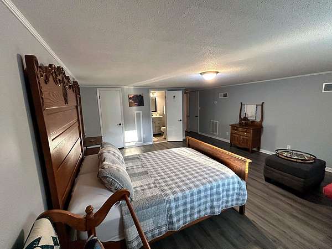
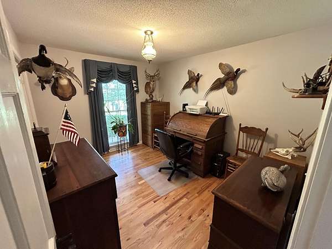
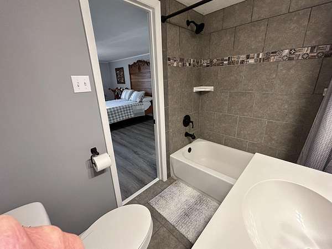
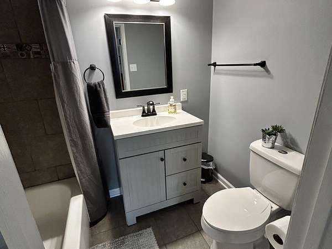
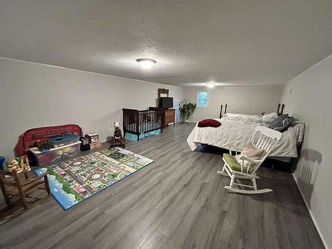
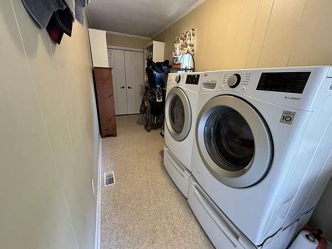
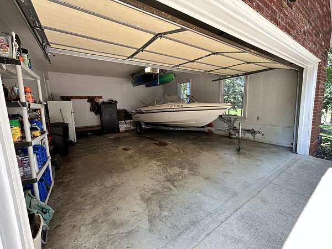
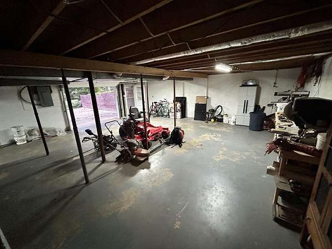
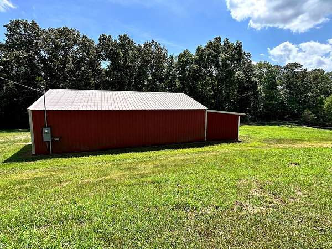
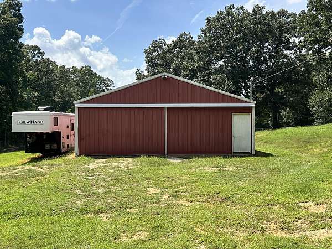
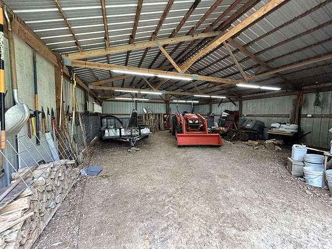
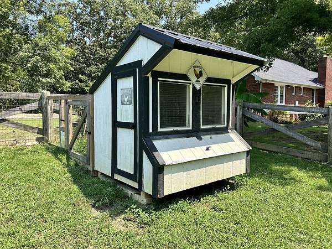
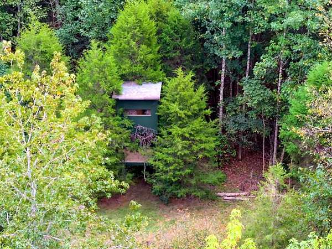
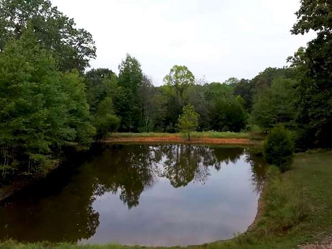
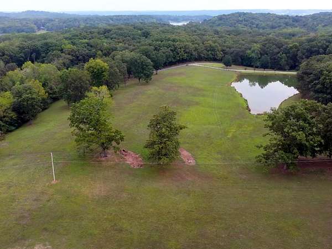
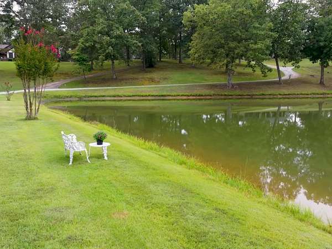
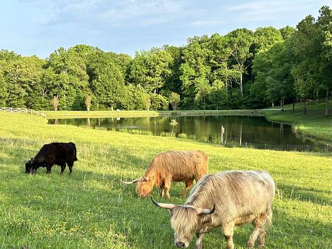
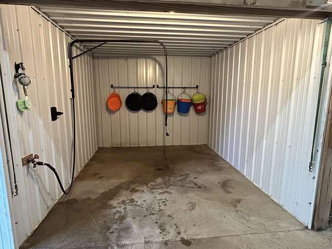
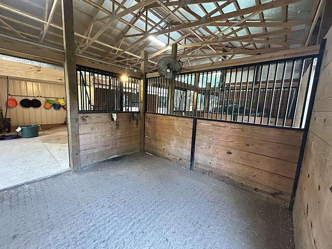
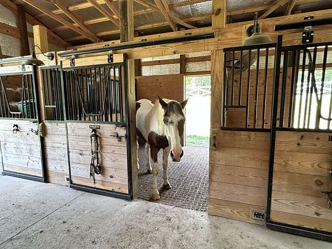
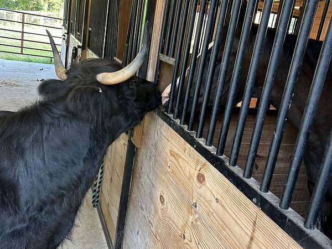
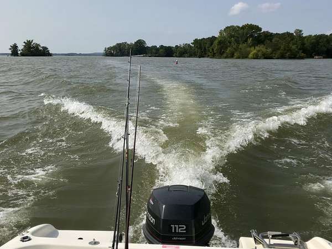
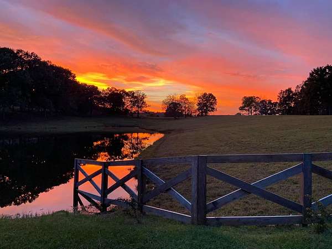
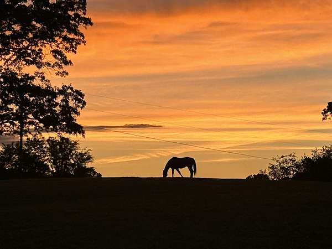
Rare 92.16-acre farm with a spacious, well-kept 3+ bedroom brick home set on a ridge overlooking rolling pastures and a stocked pond. The home features hardwood floors, formal dining and living rooms, eat-in kitchen, den with wood-burning fireplace, utility room, two-car garage and full poured-concrete basement with garage and passage-door access. Upstairs offers a 16x24 guest room with full bath and 16x27 recreation room. Amish-built 36x40 insulated horse barn includes hot/cold water, tack room, wash stall, six stalls with fans, grid flooring and 12x40 lean-to. A 30x40 equipment barn has water, electricity, two 30-amp hookups and two attached stalls. Three rotationally fenced pastures and two ponds make the property horse and livestock ready. Approximately 60 timbered acres offer abundant wildlife, hunting, riding and hiking trails. Minutes from Kentucky Lake, the Tennessee River and Nathan Bedford Forrest State Park. Spectrum internet and natural gas available.
- Listed by Phil Hopewell, (615) 488-2094, ResultsMLS
Location
- Street address
- 255 Hartley Rd
- County
- Benton County
- Zip code
- 38320
- Elevation
- 409 feet
Directions
From I-40, take Exit 126 toward Camden and go north on US-641. In Camden, turn right on US-70 E/Main St. At Court Square, left on N. Church Ave, go right on E. Lake St/TN-191. Turn right on Chalk Hill Church Rd, right onto Hartley Rd. Home is on the right
Property details
- Acreage
- 92.16 acres
- MLS #
- REALTRACS 3610652
- Posted
Property taxes
- Recent
- $2,125
Parcels
- 079 02701 000
Details and features
Listing
- Type
- Residential
- Subtype
- Single Family Residence
- Possession
- Negotiable
Lot
- Size Source
- Assessor
- Terrain
- Level, Rolling Slope, Wooded
- View
- Water
- Waterfront
- Creek, Pond
- Features
- Level, Rolling Slope, Wooded
Exterior
- Parking Spaces
- 6
- Parking
- Garage Door Opener, Garage Faces Side
- Garage Spaces
- 2
- Fencing
- Partial
- Outdoor Spaces
- Covered, Patio, Porch
- Structures
- Barn(s), Stable(s), Storage
Structure
- Style
- Colonial
- Basement
- Full, Unfinished
- Water
- Public
- Sewer
- Septic Tank
- Heating
- Central, Heat Pump
- Cooling
- Central Air
- Materials
- Brick
- Roof
- Asphalt
- Foundation
- Permanent
Interior
- Flooring
- Laminate, Tile, Wood
- Fireplace Count
- 1
- Fireplaces
- Wood Burning
- Appliances
- Dishwasher, Dryer, Electric Oven, Electric Range, Ice Maker, Microwave, Refrigerator, Washer
- Laundry
- Electric Dryer Hookup, Washer Hookup
- Security
- Smoke Detector(s)
- Features
- Entrance Foyer, High Speed Internet
Property utilities
| Category | Type | Status |
|---|---|---|
| Water | Public | Available |
| Sewage | Septic System | Connected |
Nearby schools
| Name | Type |
|---|---|
| Briarwood School | Elementary |
| Camden JR High School | Middle |
| Camden Central High School | High |
Listing history
| Date | Event | Price | Change | Source |
|---|---|---|---|---|
| Oct 2, 2026 | New listing | $799,900 | — | REALTRACS |
Payment calculator

Based on information submitted to the MLS GRID as of Oct 5, 2026 7:00 am MT. All data is obtained from various sources and may not have been verified by broker or MLS GRID. Supplied Open House Information is subject to change without notice. All information should be independently reviewed and verified for accuracy. Properties may or may not be listed by the office/agent presenting the information. Some IDX listings have been excluded from this website. View more