

Land with Home for Sale in Limestone, Tennessee
255 Jeffers Ln, Limestone, TN 37681
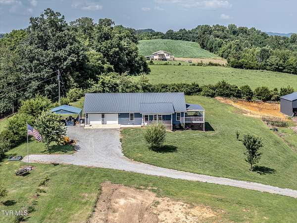
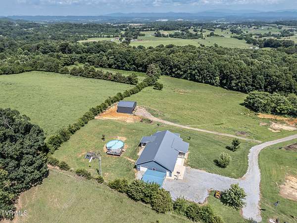
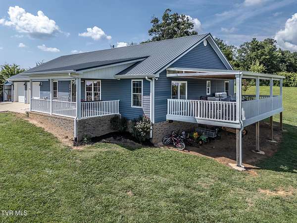
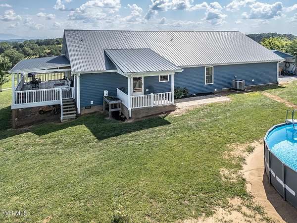
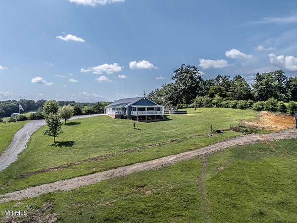
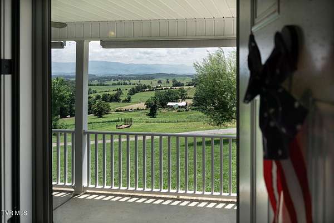
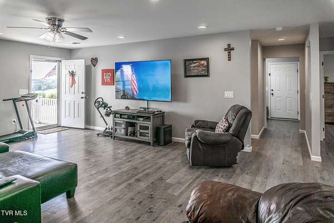
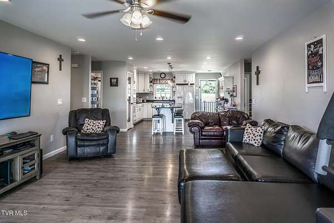
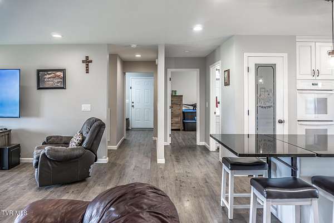
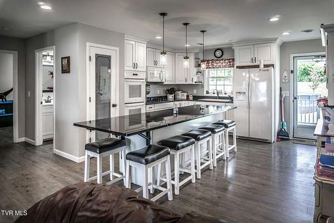
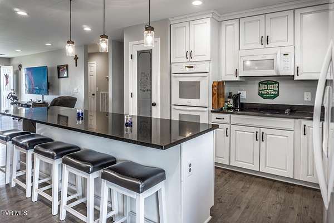
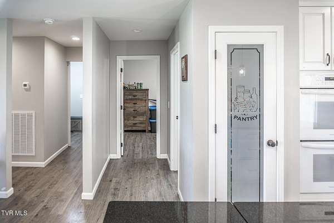
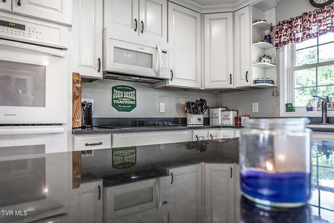
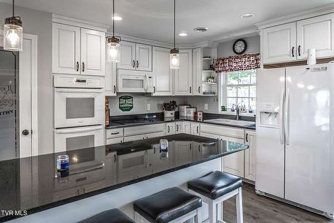
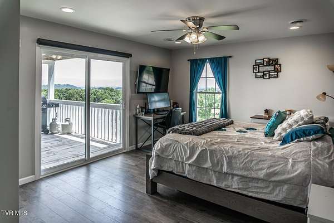
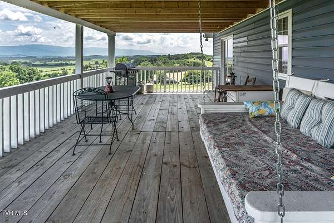
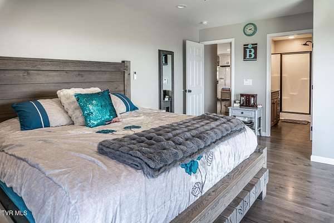
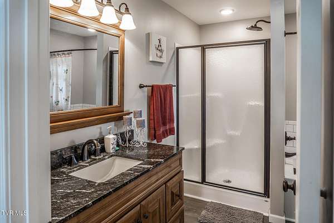
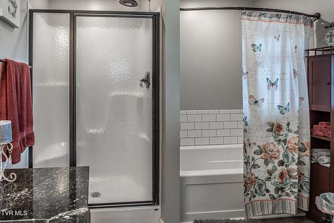
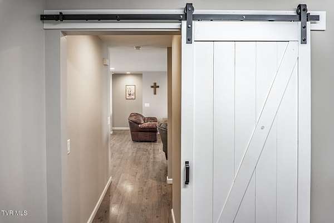
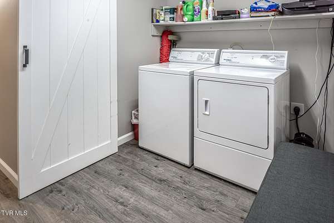
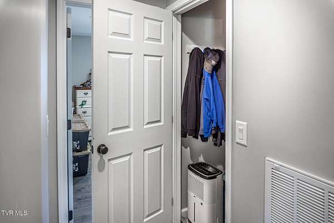
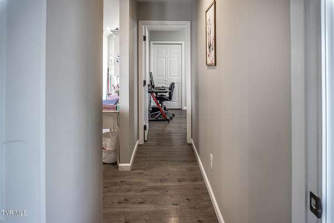
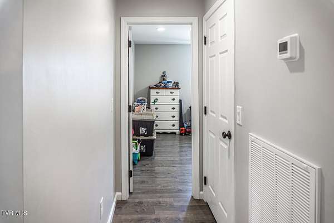
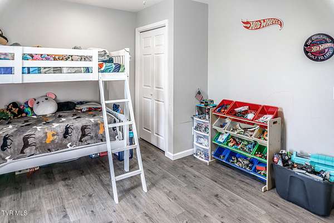
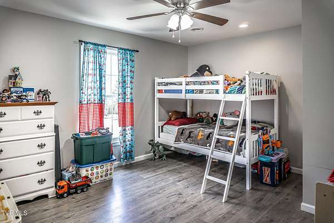
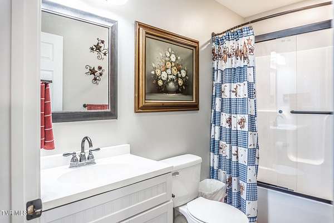
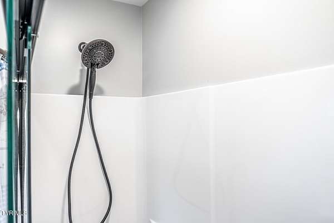
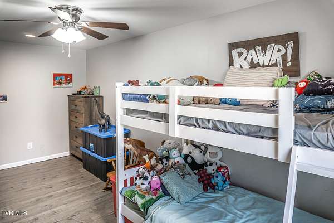
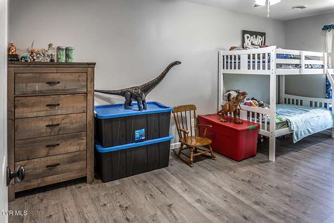
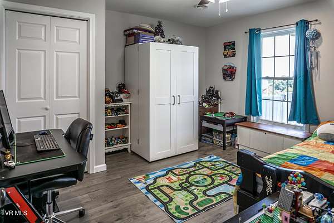
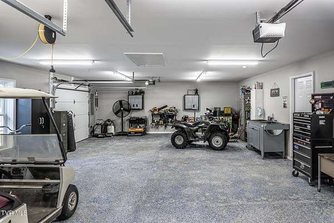
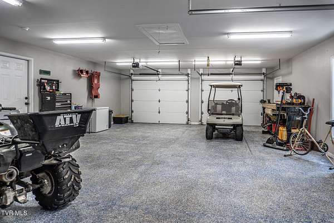
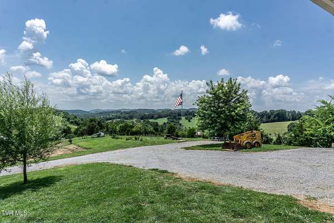
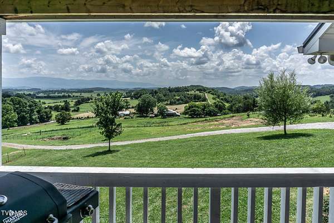
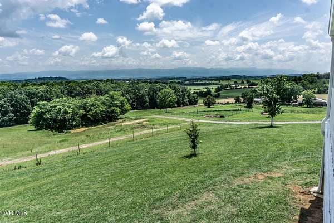
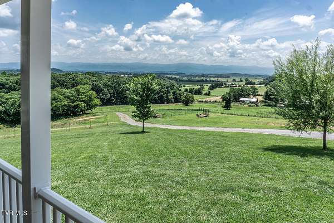
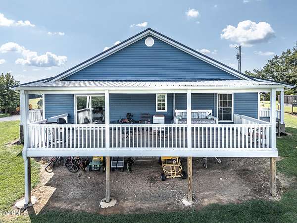
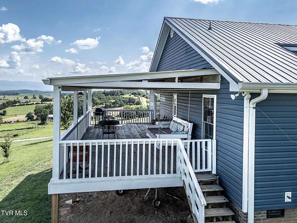
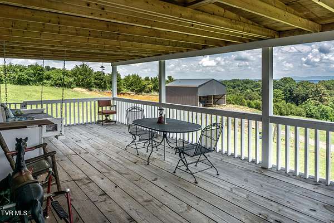
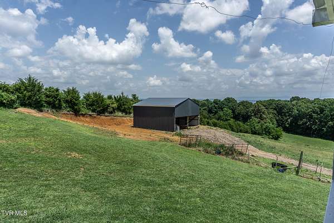
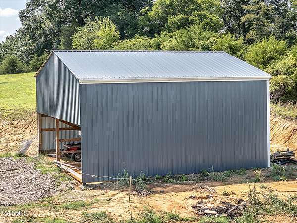
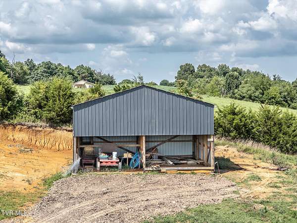
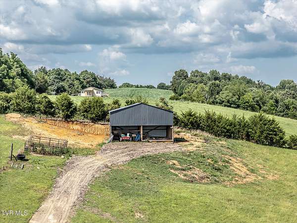
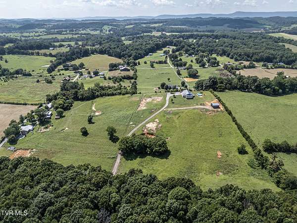
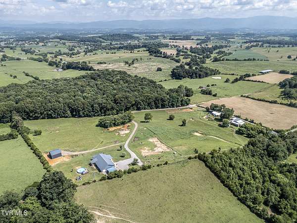
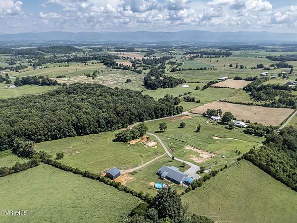
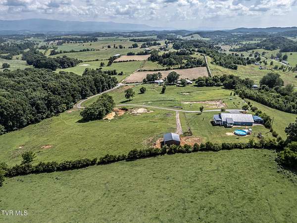
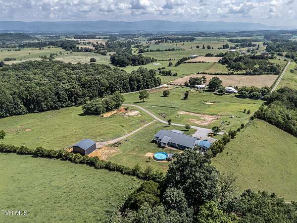
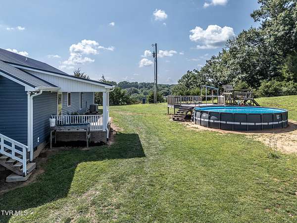
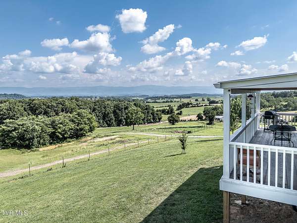
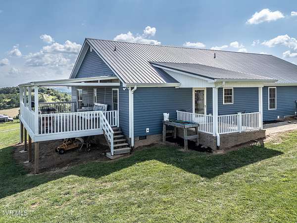
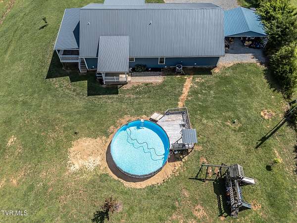
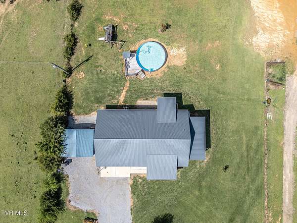
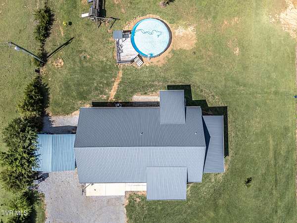
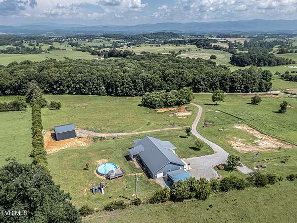
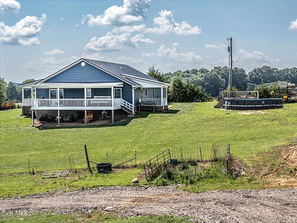
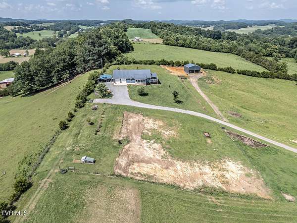
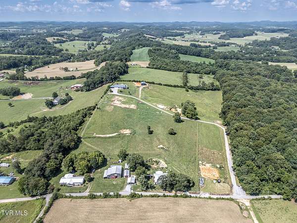
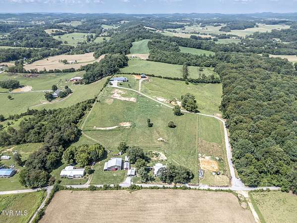
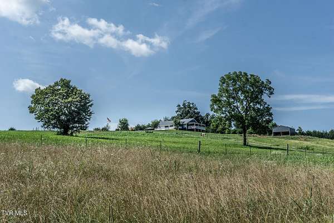
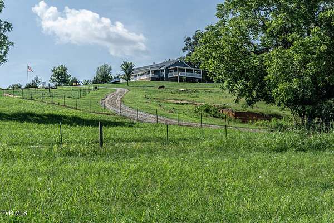
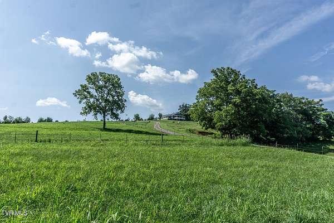
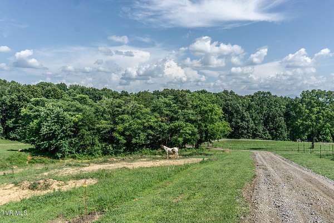
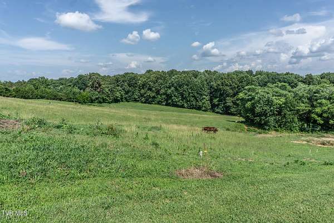
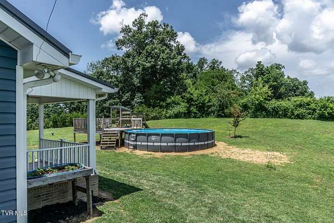
Beautiful home situated on just over 8 acres with spectacular mountain views. Home features 4 bedrooms, 2 full baths, open floor plan and all one level living with luxury vinyl plank flooring throughout the home. Wonderful cooks kitchen with white cabinets, granite counter tops, smooth cooktop, double wall ovens and built in microwave. Large island with plenty of bar top eating area and a large pantry. Don't miss the lovely primary bedroom with sliding doors leading out to your own private covered deck, large bathroom with soaking tub and a separate walk in shower. There are 3 other bedrooms and another full bath, with nice size laundry room coming in from the garage. You are going to love the oversized garage with 3 garage doors and plenty of room for a workshop. Outside you will find a covered front porch, and a covered rear porch that both have gorgeous mountain views. There is also a new barn for the livestock or could be extra garage or storage space. Conveniently located between Greeneville and Johnson City and with just over 8 acres of gently sloping pasture. If you are looking for a home with mountain views, look no farther.
Location
- Street address
- 255 Jeffers Ln
- County
- Greene County
- Zip code
- 37681
- Elevation
- 1,687 feet
Directions
Highway 11-E to Clear Springs to right onto Happy Valley Road. Follow Happy Valley Rd to right onto Jeffers Lane. Home on the left at 255
Property details
- Acreage
- 8.4 acres
- Zoning
- A-1
- MLS #
- TVARMLS 9997696
- Posted
Property taxes
- Recent
- $1,801
Parcels
- 038 02904 000
Details and features
Listing
- Type
- Residential
- Subtype
- Single Family Residence
Lot
- Features
- Pasture
Exterior
- Parking
- Open
- Pool
- Porch
- Features
- Garden
Structure
- Style
- Ranch
- Stories
- 1
- Basement
- Crawl Space, Exterior Entry
- Water
- Well
- Sewer
- Septic Tank
- Heating
- Electric, Heat Pump
- Materials
- Brick, Vinyl Siding
- Roof
- Metal
- Windows
- Insulated Windows
Interior
- Room Count
- 7
- Rooms
- Basement, Bathroom x 2, Bedroom x 4, Laundry Room
- Flooring
- Vinyl
- Appliances
- Cooktop, Dishwasher, Double Oven, Microwave, Refrigerator
- Features
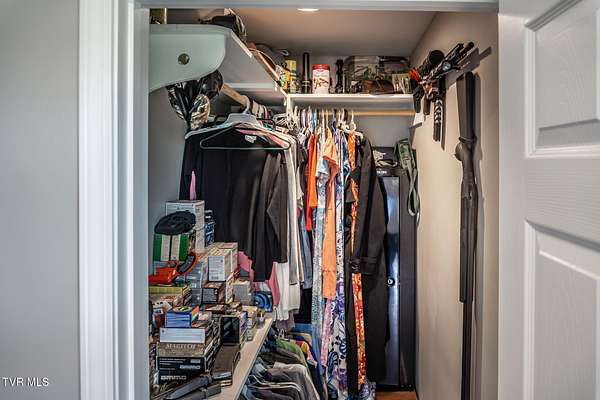
- Eat-In Kitchen, Granite Counters, Kitchen Island, Open Floorplan, Pantry, Primary Downstairs, Soaking Tub, Walk-In Closet(s)
Nearby schools
| Name | Type |
|---|---|
| Chuckey | Elementary |
| Chuckey Doak | Middle |
| Chuckey Doak | High |
Listing history
| Date | Event | Price | Change | Source |
|---|---|---|---|---|
| Sept 3, 2026 | Under contract | $639,900 | — | TVARMLS |
| Aug 26, 2026 | Price drop | $639,900 | $10,000 -1.5% | TVARMLS |
| July 3, 2026 | New listing | $649,900 | — | TVARMLS |