Land with Home for Sale in Byron Center, Michigan
2550 Ranchland Dr SW, Byron Center, MI 49315
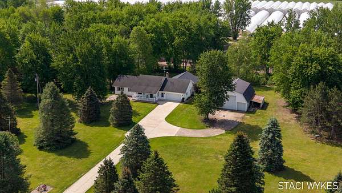
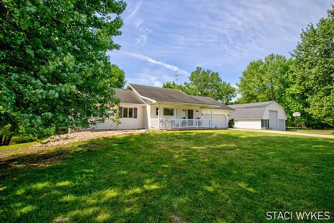
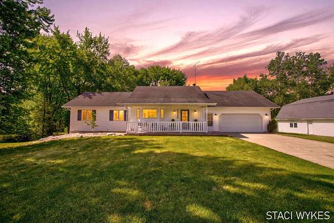
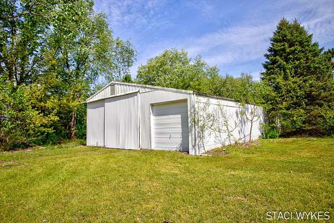
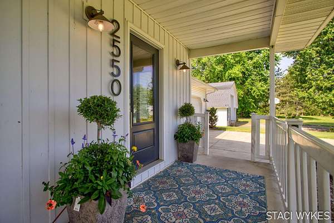
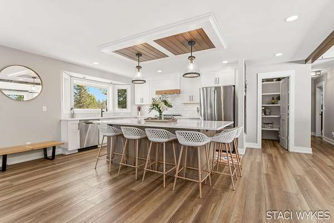
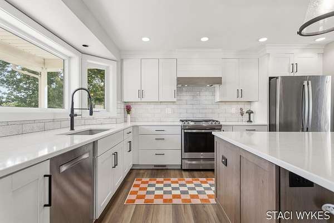
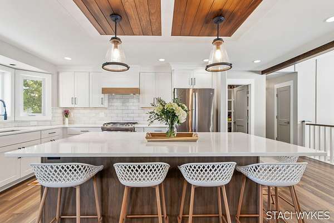
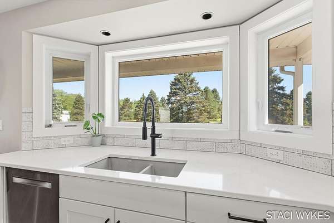
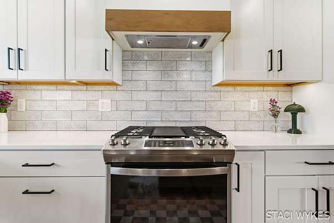
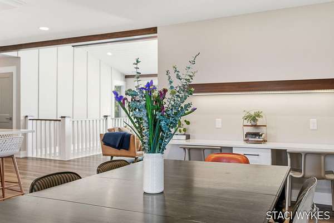
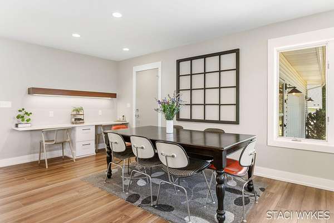
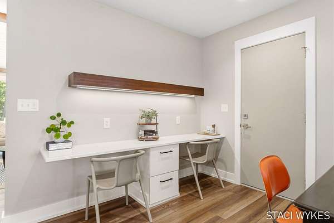
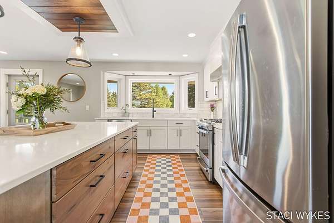
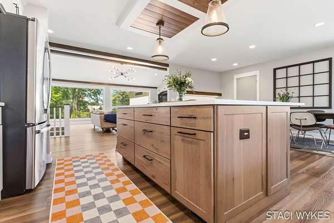
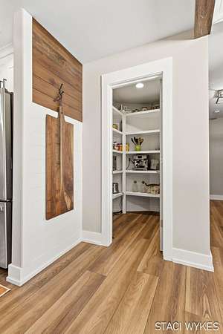
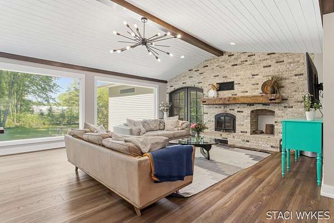
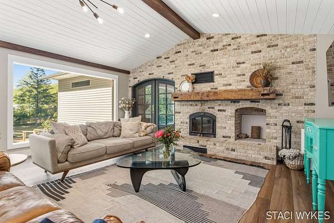
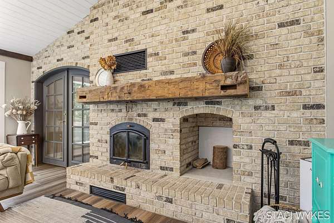
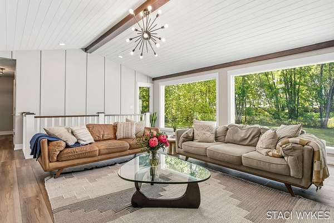
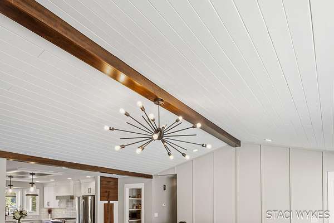
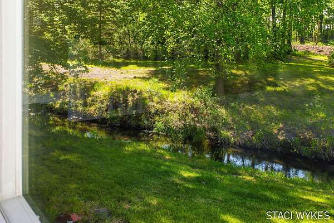
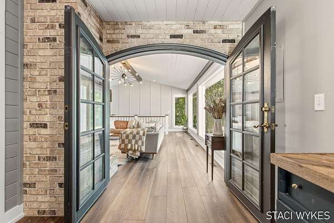
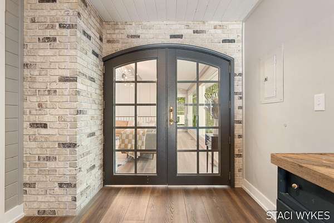
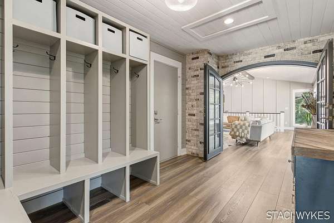
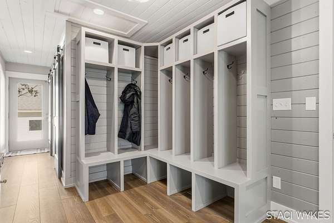
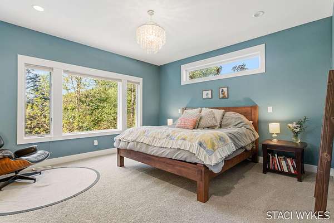
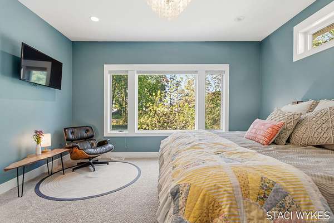
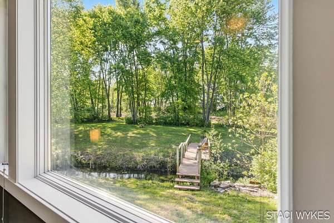
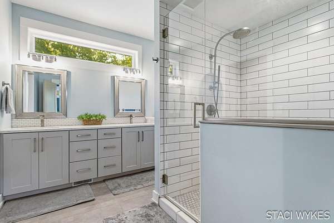
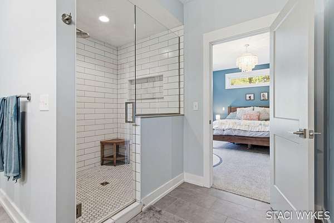
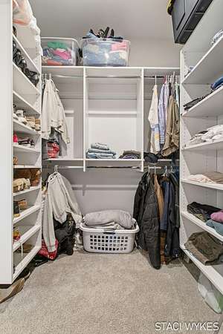
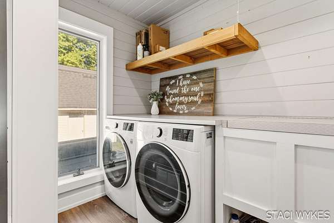
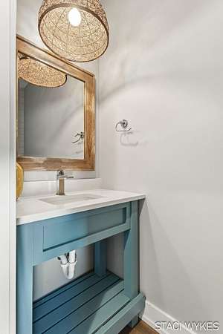
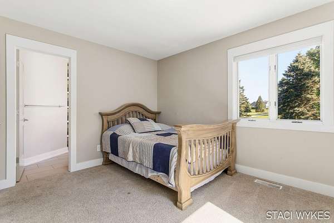
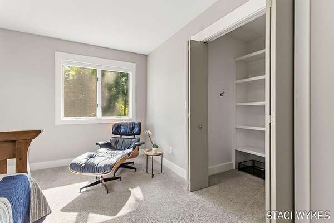
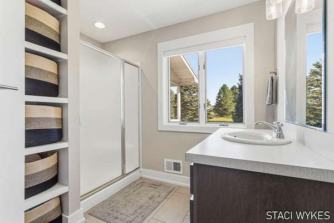
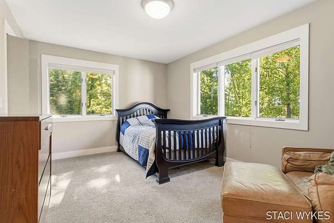
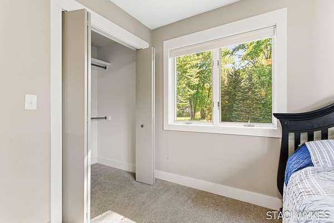
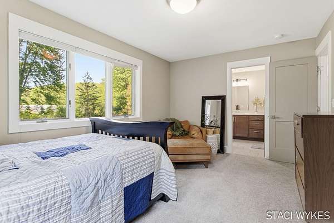
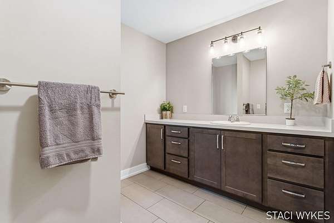
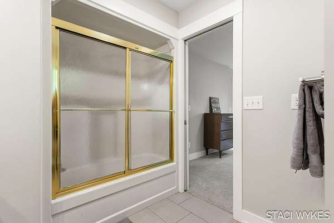
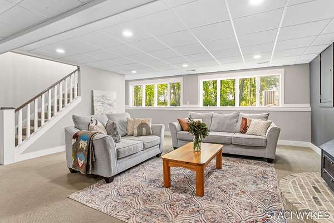
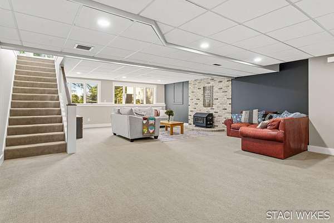
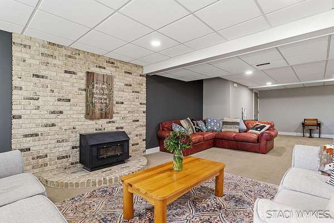
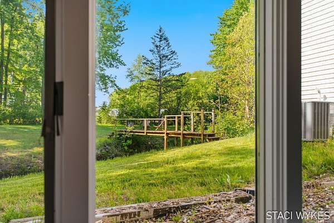
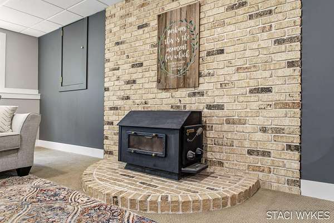
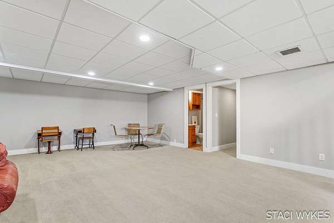
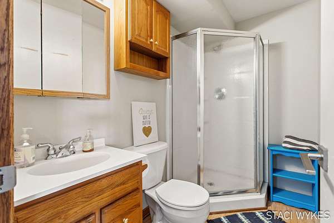
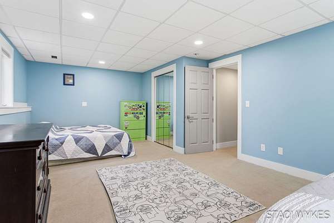
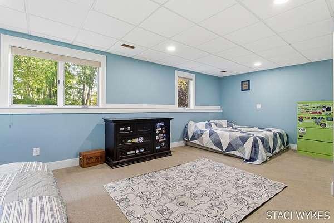
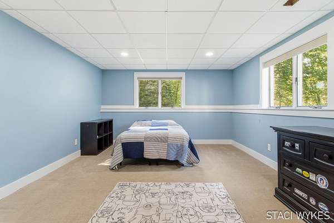
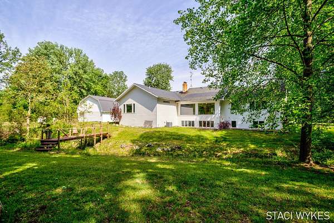
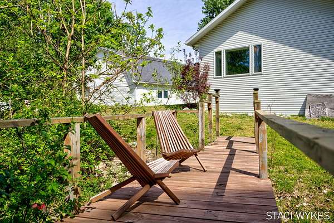
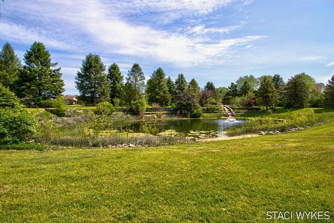
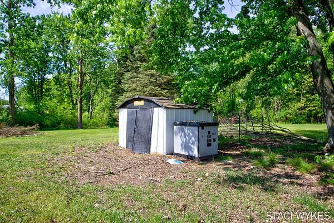
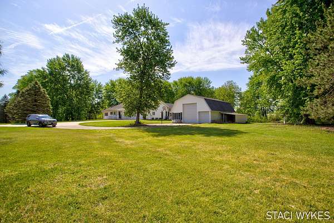
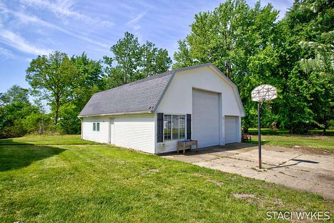
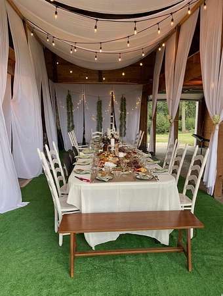
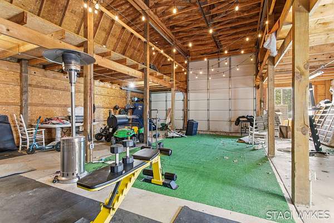
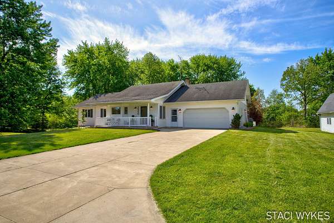
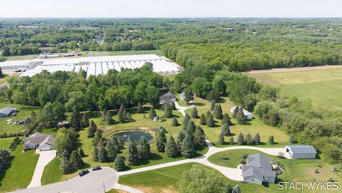
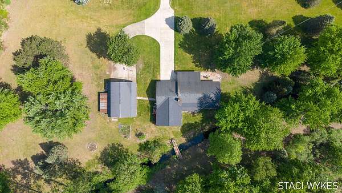
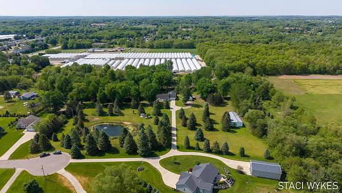
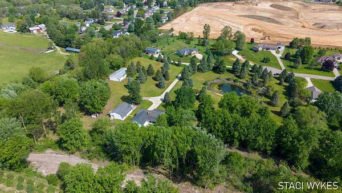
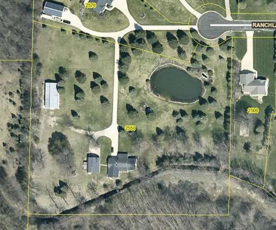
Welcome to your oasis, spanning over 6 acres, offering an unparalleled blend of luxury living, open space, and premium utility. At the heart of this stunning estate is an expansive home boasting over 4,000 finished sq ft of masterfully designed living area. Custom-remodeled in 2021, every inch radiates with thoughtful finishes - including the expansive center island, open living area, original brickwork around both fireplaces, and 3 ensuite bedrooms on the main floor. Large windows frame serene views, including a creek running throughout the property, as well as a private pond in front. Enjoy effortless entertaining, inside or out! The property also offers two incredible outbuildings - one is 32x40, complete with a functional drop pit, providing excellent specialized RV storage, while a massive 35x70 pole barn offers endless possibilities. The opportunity to own a turnkey luxury home, on significant acreage (with splits available), in desirable Byron Center doesn't come often!
Location
- Street address
- 2550 Ranchland Dr SW
- County
- Kent County
- Zip code
- 49315
- School district
- Byron Center
- Elevation
- 680 feet
Directions
M6, South on Byron Center Ave, to Ranchland Dr. Go to end of cul de sac, drive into driveway of 2579 Ranchland Dr, 2550 driveway is halfway down, to the left.
Property details
- Acreage
- 6.23 acres
- MLS #
- MichRIC 26024709
- Posted
Property taxes
- 2025
- $6,105
Parcels
- 41-21-04-476-033
Legal description
412104476033 PART OF SE 1/4 COM 1336.14 FT S 89D 04M 44S W ALONG S SEC LINE & 242.67 FT N 0D 22M 38S ALONG W LINE OF SE 1/4 SE 1/4 FROM SE COR OF SEC TH N 0D 222M 38S E ALONG SD W LINE 542.45 FT TH S 76D 15M 09S E 452.43 FT TH N 25D 24M 16S E 59.48 F T TH NELY 7.90 FT ALONG A 60 FT RAD CURVE TO LT /LONG CHORD BEARS N 84D 24M 09S E 73.33 FT/ TH NELY 25.05 FT ALONG A 50 FT RAD CURVE TO RT /LONG CHOR
Details and features
Listing
- Type
- Residential
- Subtype
- Single Family Residence
Lot
- Waterfront
- Creek, Pond
- Features
- Cul-De-Sac, Recreational, Rolling Hills, Wooded
Exterior
- Parking
- Open
- Pool
- Porch
- Structures
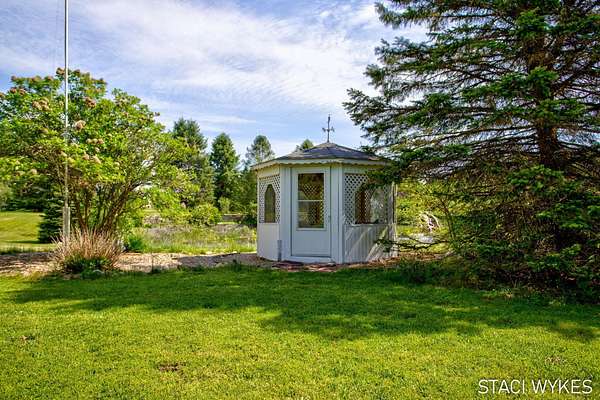
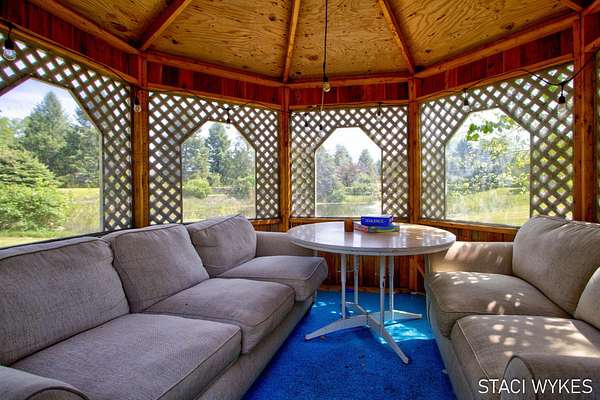
- Gazebo
Structure
- Style
- Ranch
- Stories
- 1
- Basement
- Crawl Space, Daylight, Full
- Water
- Well
- Sewer
- Septic Tank
- Heating
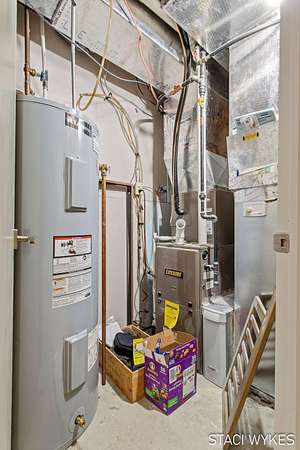
- Forced Air
- Cooling
- Central Air
- Materials
- Aluminum Siding
- Roof
- Asphalt
- Windows
- Garden Window(s), Insulated Windows, Screens, Window Treatments
Interior
- Room Count
- 8
- Rooms
- Basement, Bathroom x 5, Bedroom x 4, Laundry Room
- Flooring
- Carpet, Laminate, Tile, Tile-Ceramic, Wood
- Fireplaces
- Yes
- Appliances
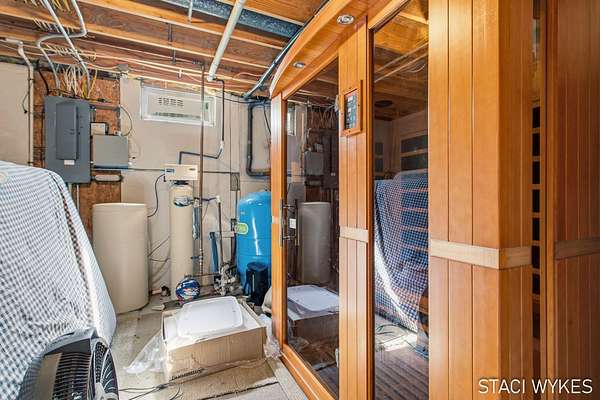
- Dishwasher, Dryer, Microwave, Oven, Range, Refrigerator, Washer, Water Softener Owned
- Features
- Ceiling Fan(s), Center Island, Central Vacuum, Eat-In Kitchen, Garage Door Opener, Pantry
Nearby schools
| Name | Type | District |
|---|---|---|
| Byron Center High School | High | Byron Center |
Listing history
| Date | Event | Price | Change | Source |
|---|---|---|---|---|
| Aug 7, 2026 | Price drop | $1,275,000 | $75,000 -5.6% | MichRIC |
| June 5, 2026 | Price drop | $1,350,000 | $100,000 -6.9% | MichRIC |
| May 28, 2026 | New listing | $1,450,000 | — | MichRIC |