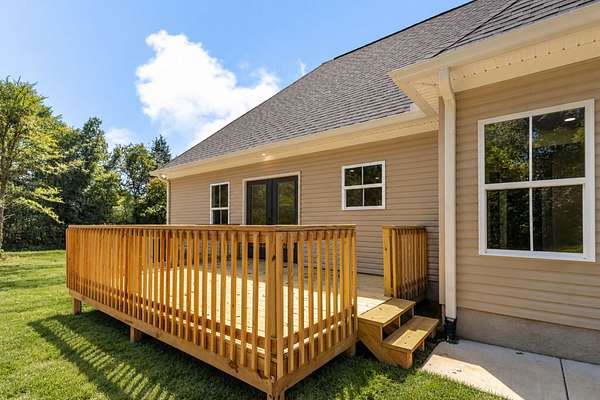
Land with Home for Sale in Shelbyville, Tennessee
2554 Highway 41A, Shelbyville, TN 37160
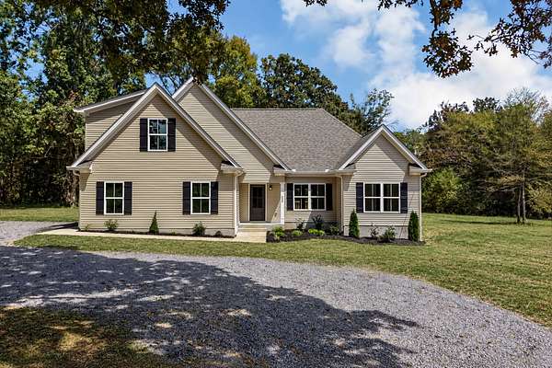
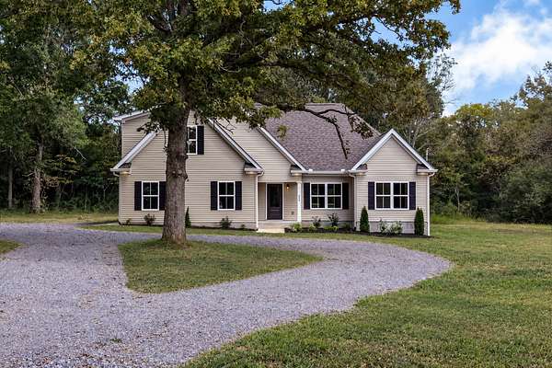
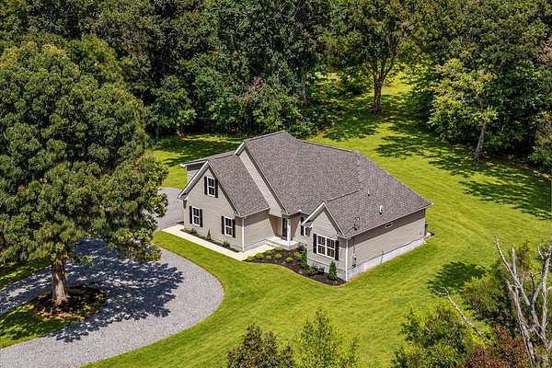
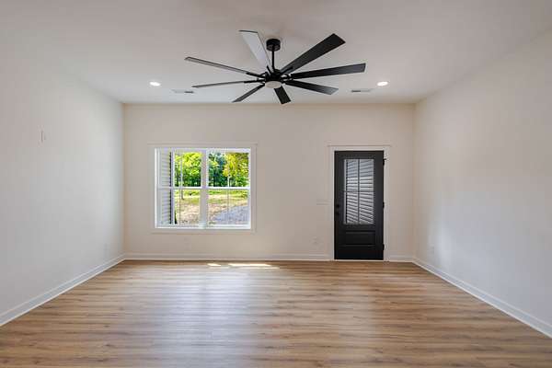
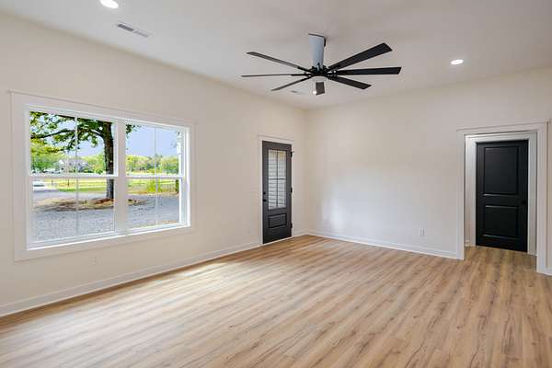
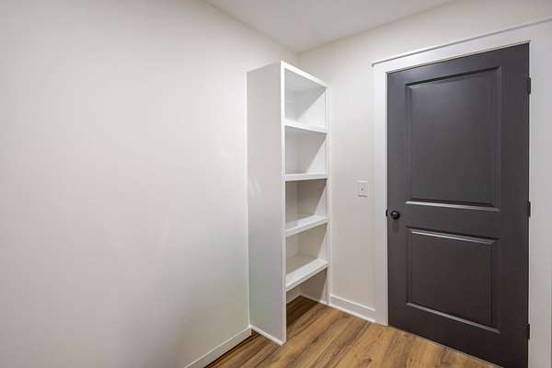
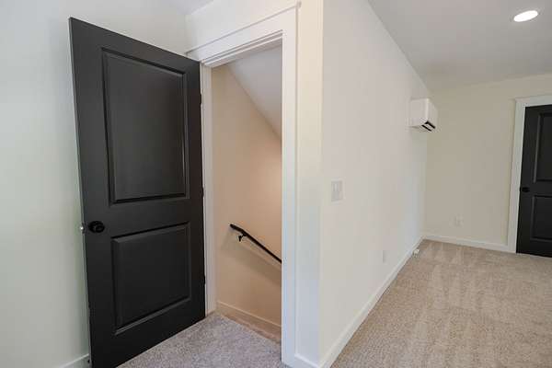
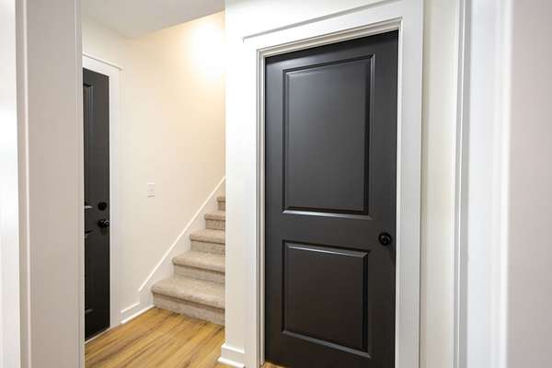
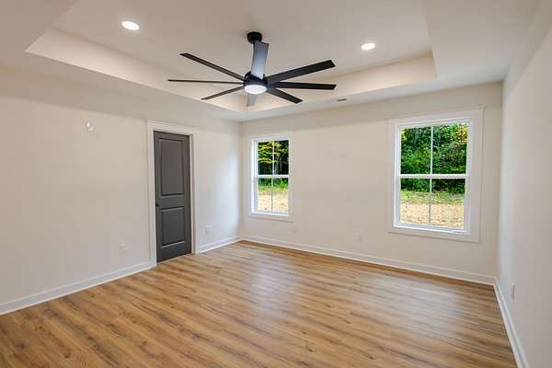
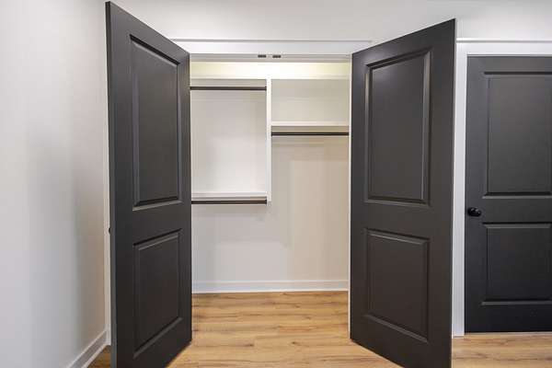
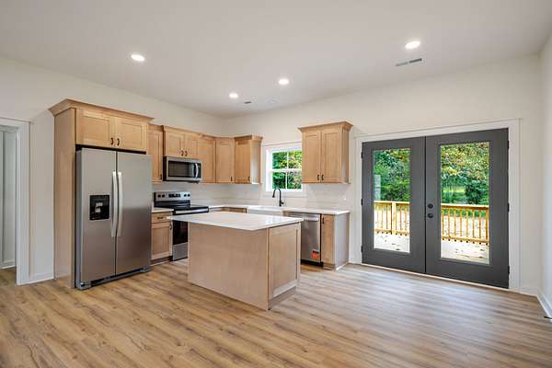
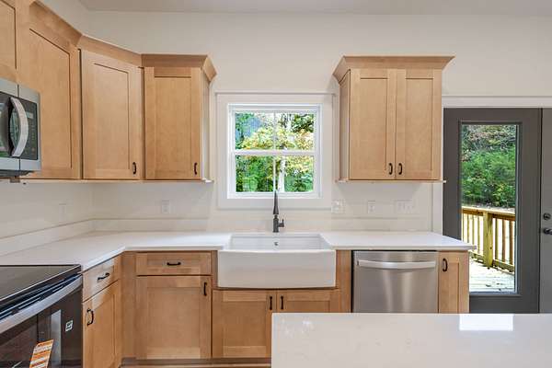
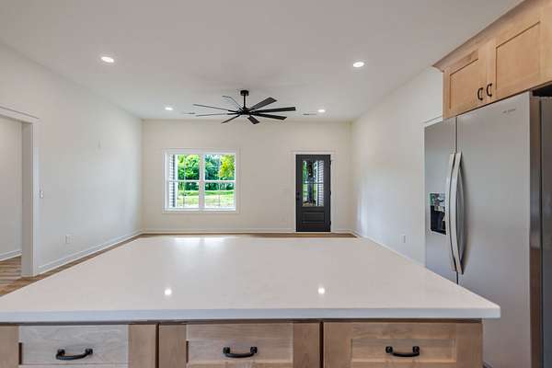
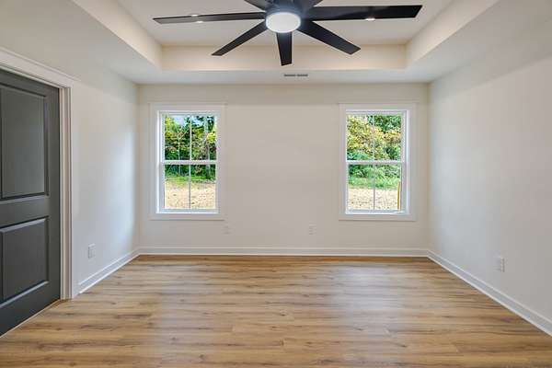
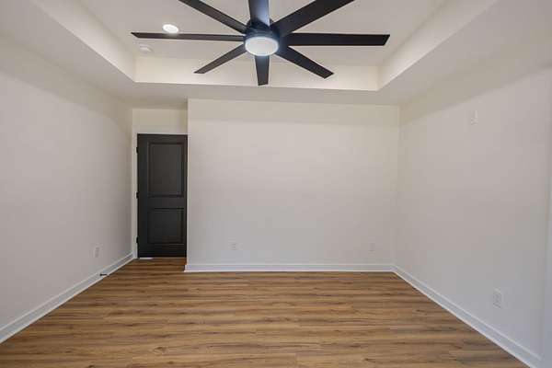
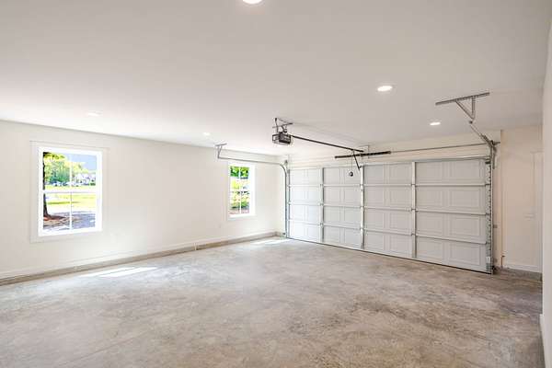
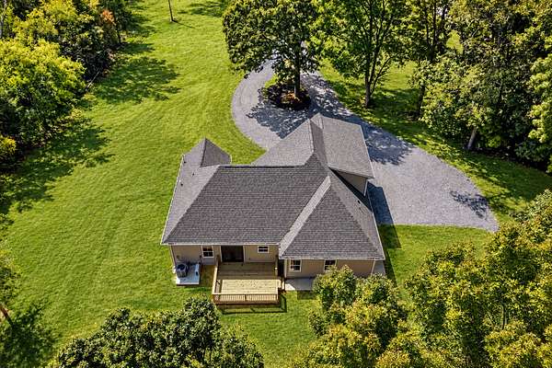
Welcome home to 2554 Highway 41A North in Shelbyville! Situated on a beautiful 2.3-acre lot, this charming 1.5-story home offers the perfect combination of space, comfort, and convenience with easy access to the Shelbyville city limits.
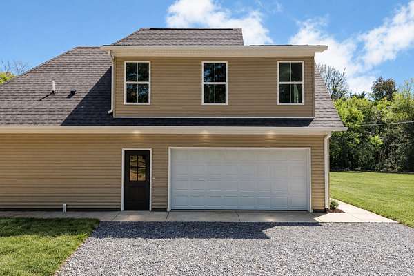
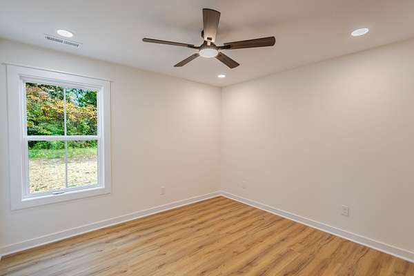
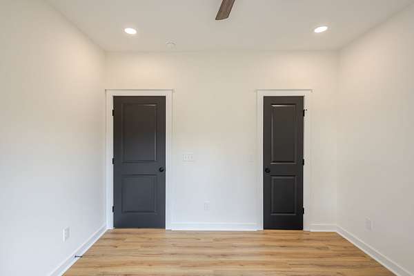
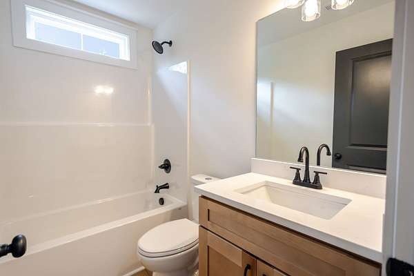
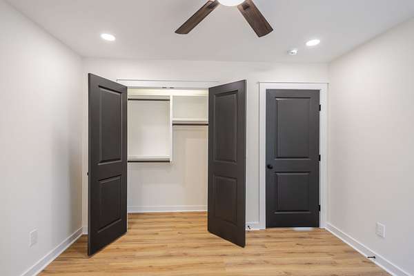
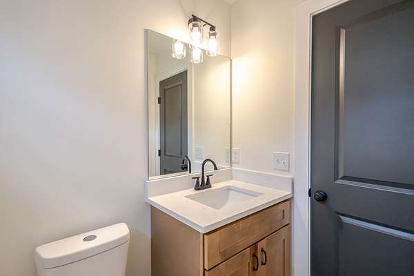
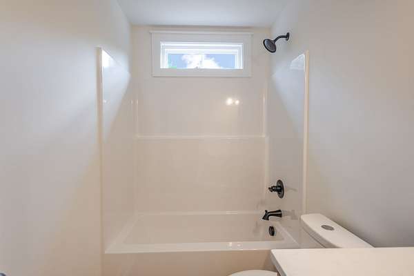
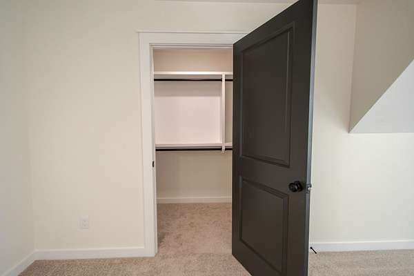
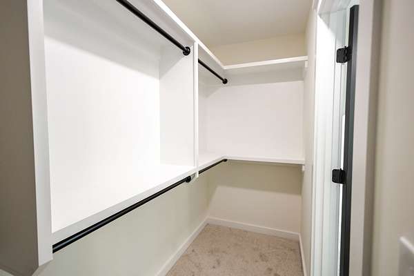
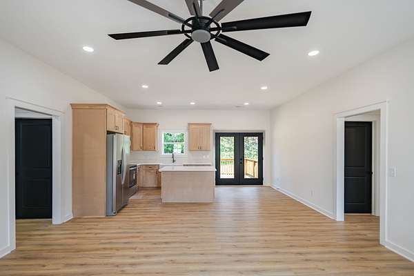
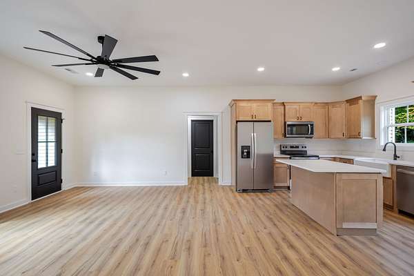
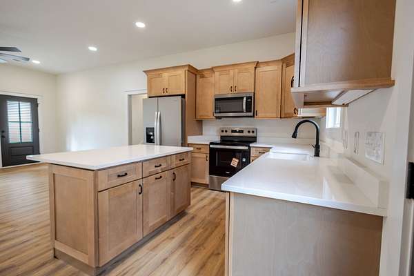
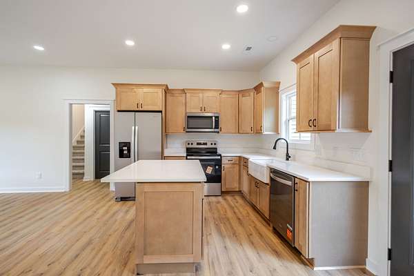
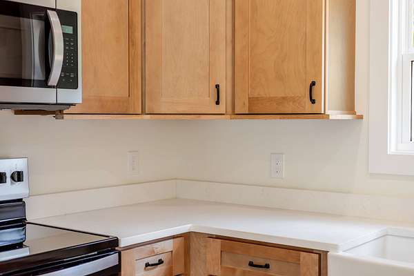
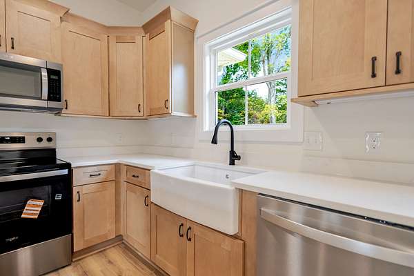
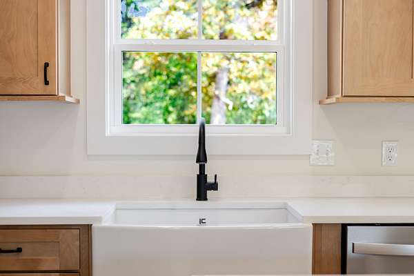
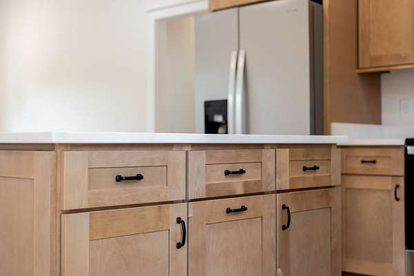
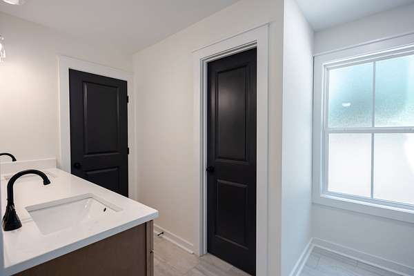
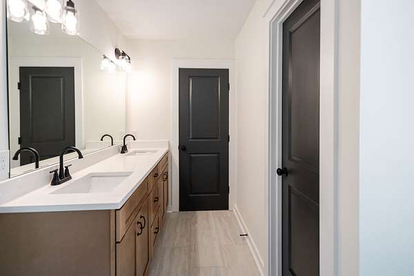
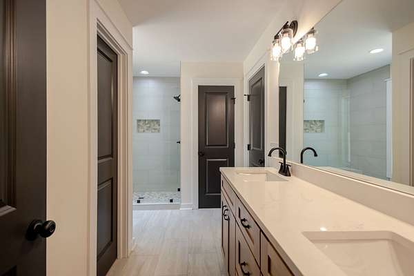
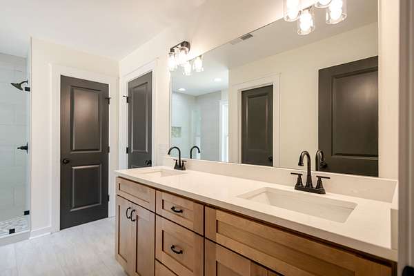
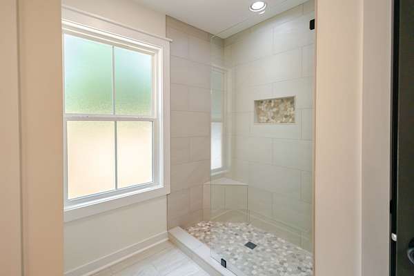
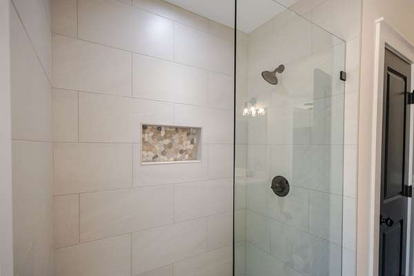
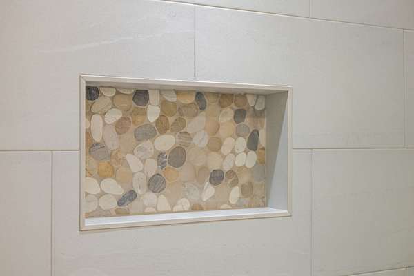
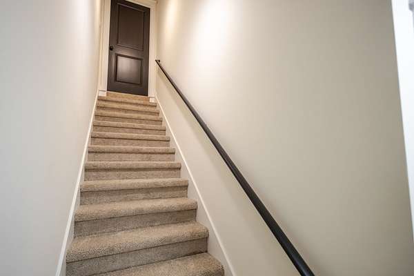
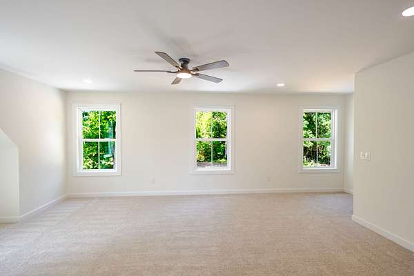
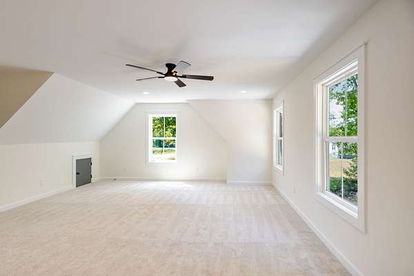
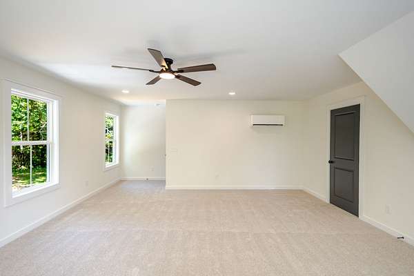
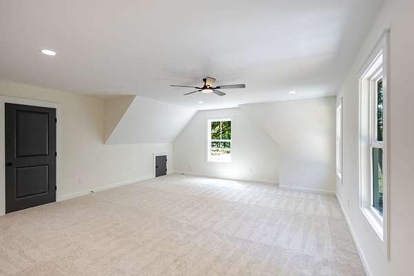
Featuring 1,851 square feet, this all-vinyl home offers 3 bedrooms and 2 full bathrooms with a functional floor plan designed for everyday living. The primary suite features a beautiful tiled shower, while the spacious bonus room upstairs provides plenty of flexibility for a home office, playroom, media room, or additional living space.
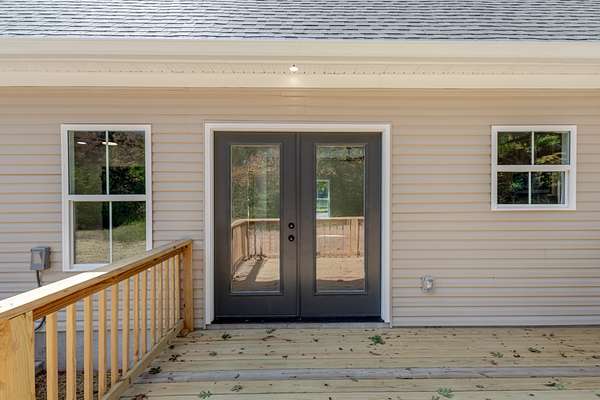
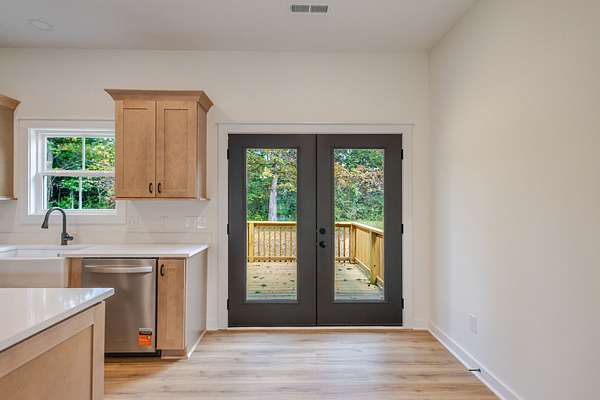
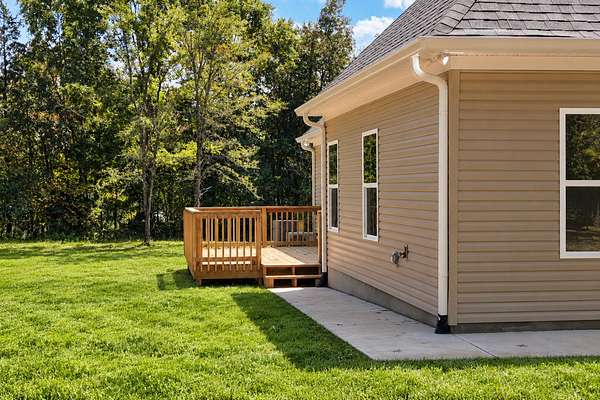
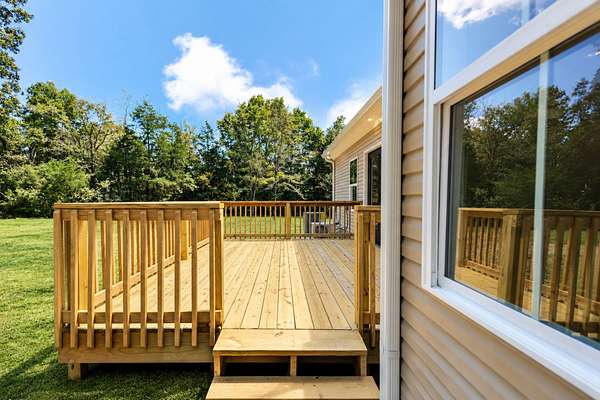
Outside, you'll love the gorgeous 2.3-acre setting with plenty of room to enjoy the outdoors, entertain, garden, or simply relax and take in the peaceful surroundings. With a great location convenient to town while still offering the space and feel of country living, this property has so much to offer.
If you've been searching for a move-in-ready home with acreage just minutes from Shelbyville, 2554 Highway 41A North deserves a spot at the top of your list!
- Listed by Bryan Mitchell, (931) 619-9845, Woodruff Realty & Auction
Location
- Street address
- 2554 Highway 41A
- County
- Bedford County
- Zip code
- 37160
- Community
- Mitchell Works
- Elevation
- 742 feet
Directions
From Shelbyville take Highway 41A North toward Unionville, property will be on the right, watch for signs.
Property details
- Acreage
- 2.3 acres
- MLS #
- REALTRACS 3544211
- Posted
Details and features
Listing
- Type
- Residential
- Subtype
- Single Family Residence
- Possession
- Close of Escrow
Lot
- Size Source
- Assessor
- Terrain
- Level
Exterior
- Parking Spaces
- 6
- Parking
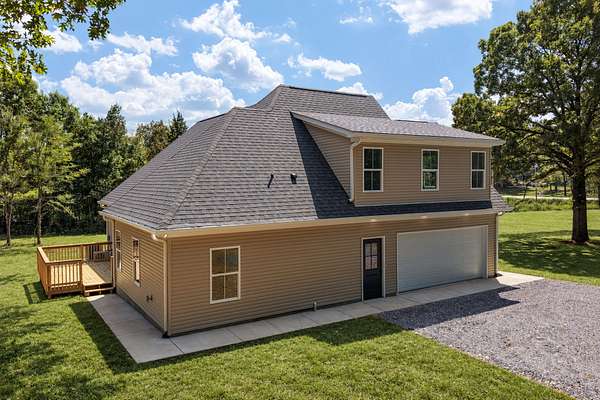
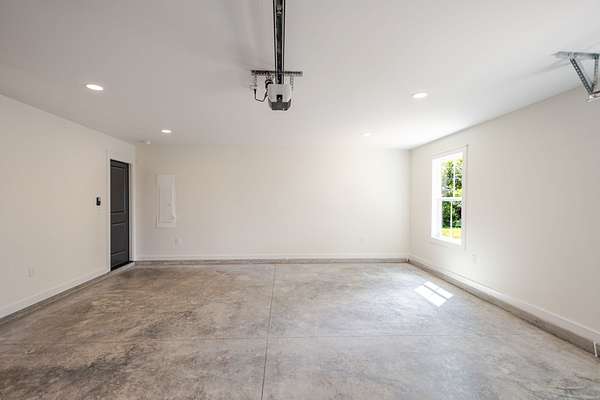
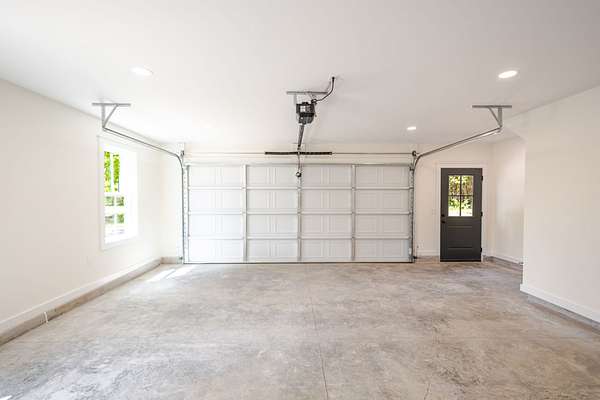
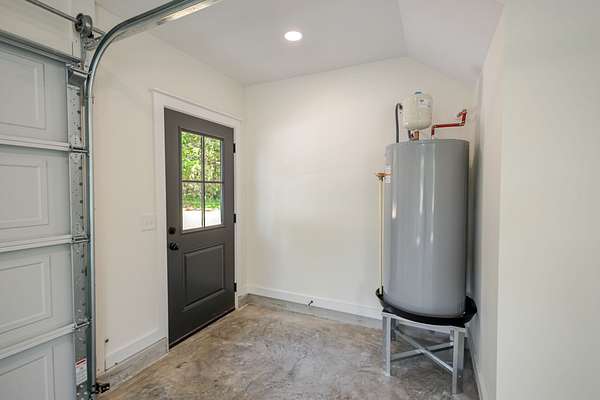
- Garage Faces Side, Gravel
- Garage Spaces
- 2
- Outdoor Spaces
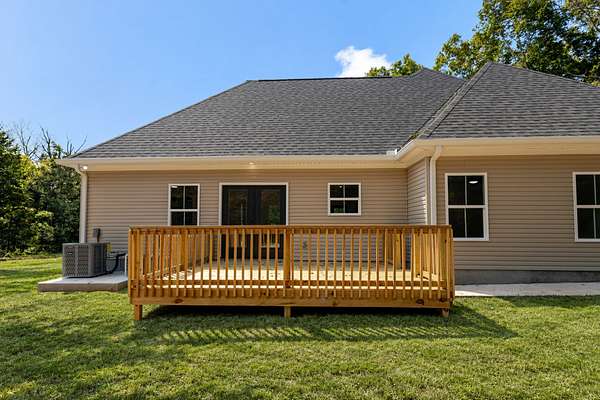
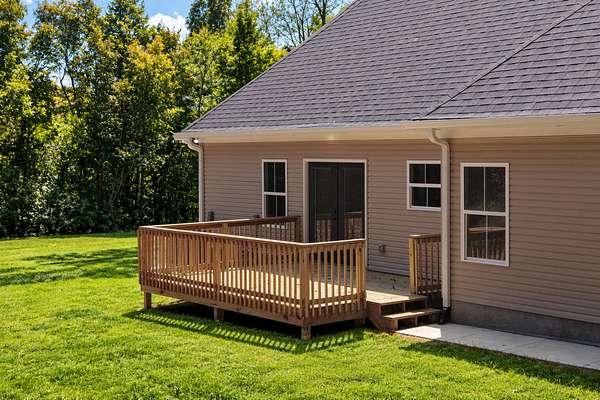
- Deck, Porch
Structure
- Basement
- Crawl Space
- Water
- Private
- Sewer
- Septic Tank
- Heating
- Central
- Cooling
- Central Air
- Materials
- Vinyl Siding
- Roof
- Shingle
- Foundation
- Block
Interior
- Rooms
- Bedroom x 3, Kitchen, Living Room, Master Bathroom
- Flooring
- Carpet, Laminate, Tile
- Appliances
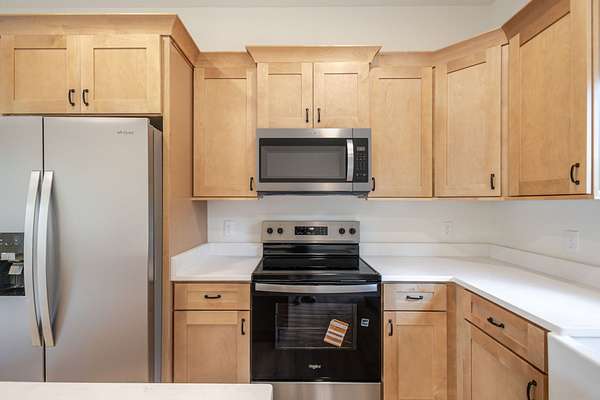
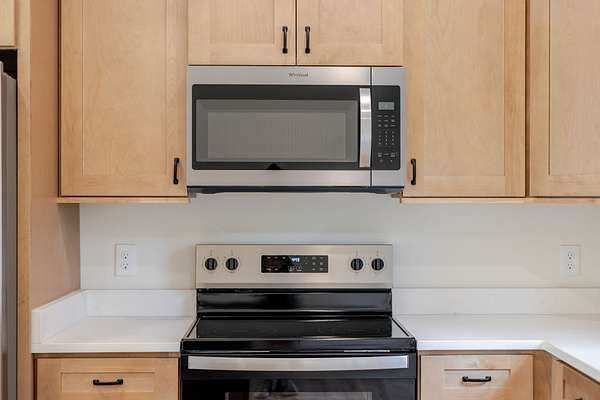
- Dishwasher, Electric Oven, Microwave, Refrigerator
- Laundry
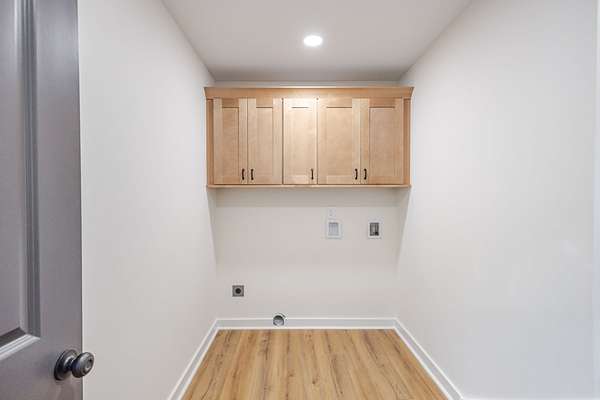
- Electric Dryer Hookup, Washer Hookup
- Security
- Carbon Monoxide Detector(s), Smoke Detector(s)
- Features
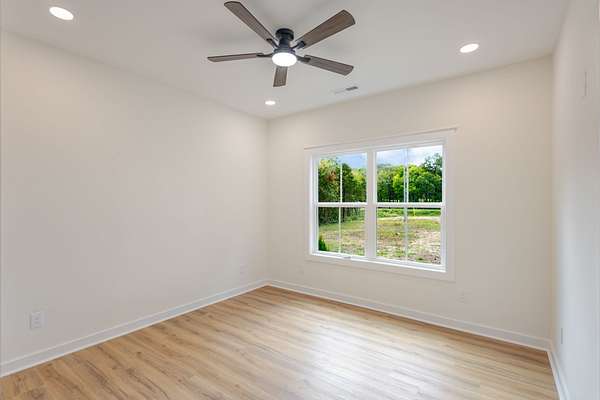
- Ceiling Fan(s)
Property utilities
| Category | Type | Status |
|---|---|---|
| Water | Public | Available |
| Sewage | Septic System | Connected |
Nearby schools
| Name | Type |
|---|---|
| Community Elementary School | Elementary |
| Community Middle School | Middle |
| Community High School | High |
Listing history
| Date | Event | Price | Change | Source |
|---|---|---|---|---|
| Sept 8, 2026 | New listing | $480,000 | — | REALTRACS |
Payment calculator

Based on information submitted to the MLS GRID as of Oct 5, 2026 9:00 am MT. All data is obtained from various sources and may not have been verified by broker or MLS GRID. Supplied Open House Information is subject to change without notice. All information should be independently reviewed and verified for accuracy. Properties may or may not be listed by the office/agent presenting the information. Some IDX listings have been excluded from this website. View more