Land with Home for Sale in St. Anthony, Idaho
2556 E 538 N, St. Anthony, ID 83445
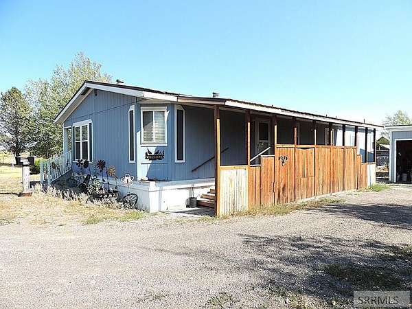
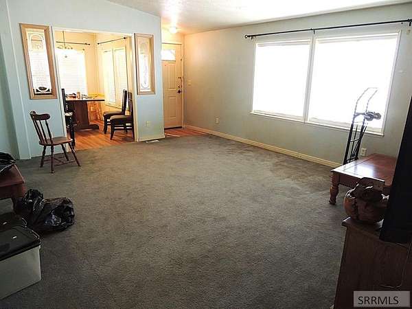
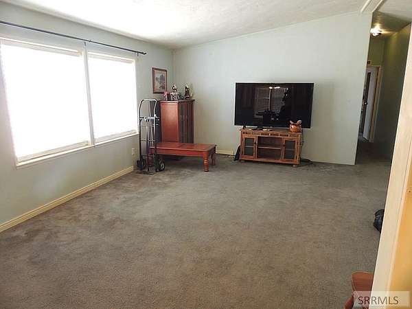
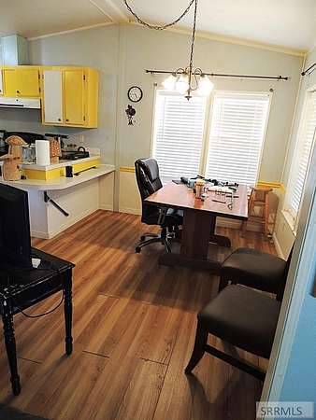
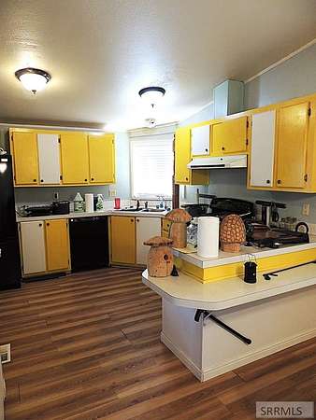
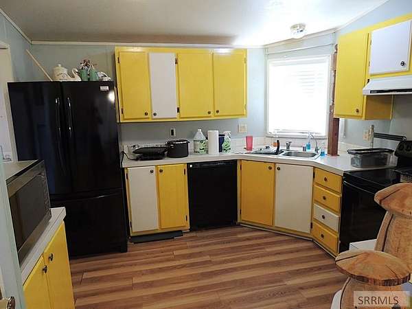
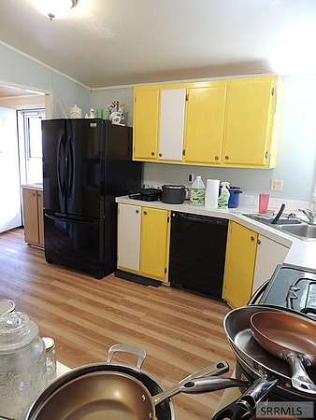
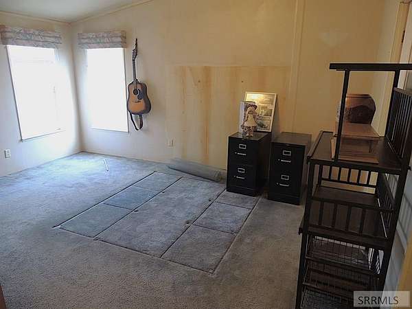
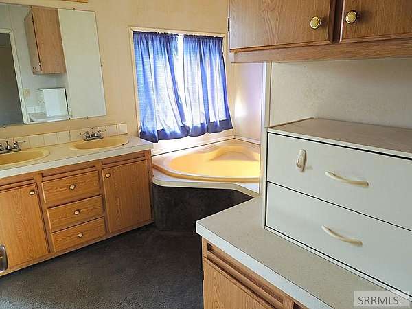
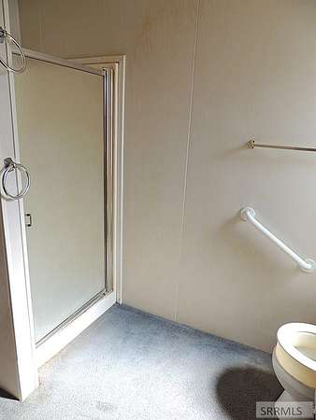
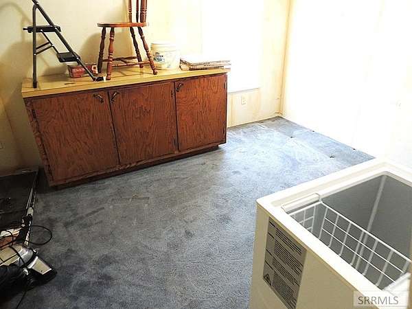
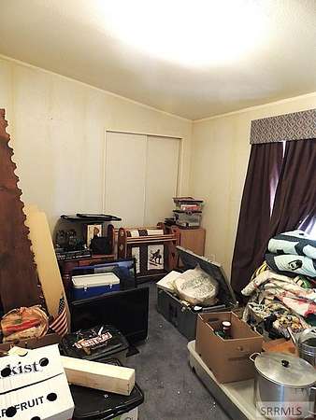
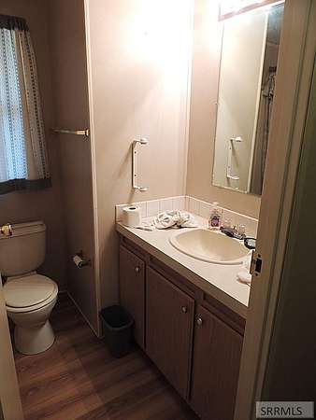
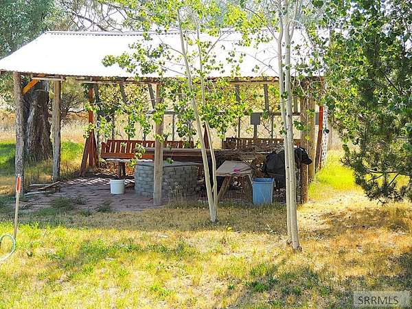
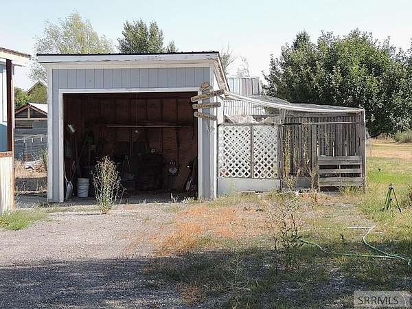
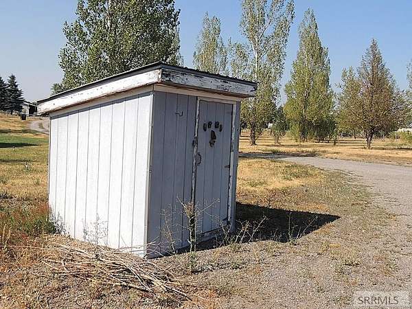
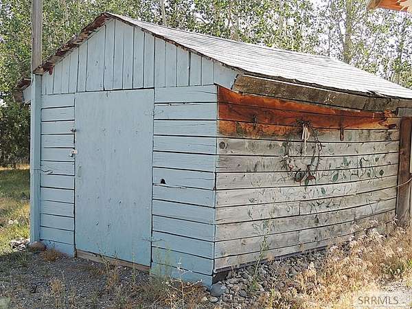
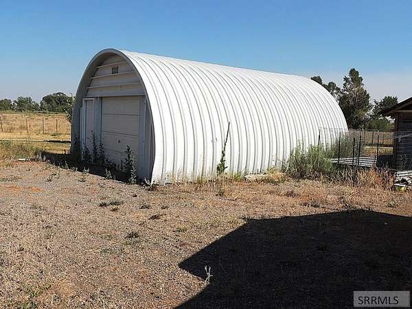
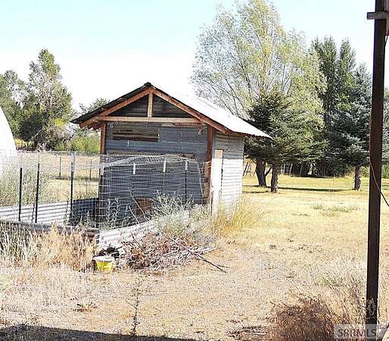
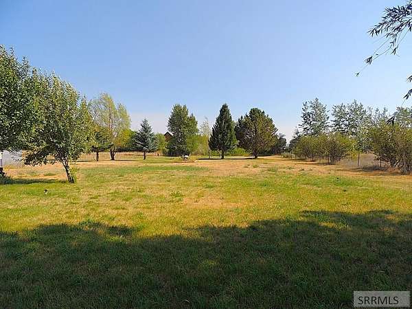
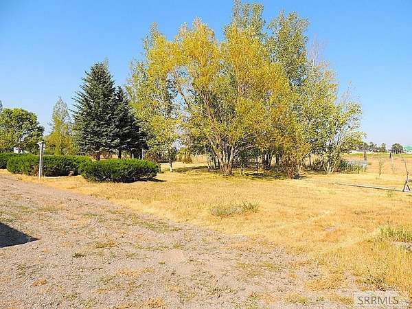
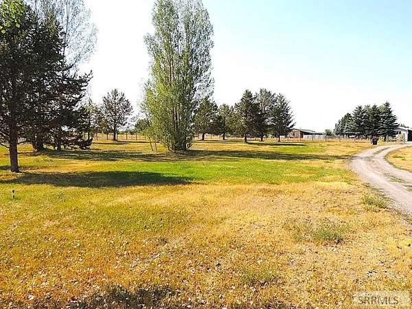
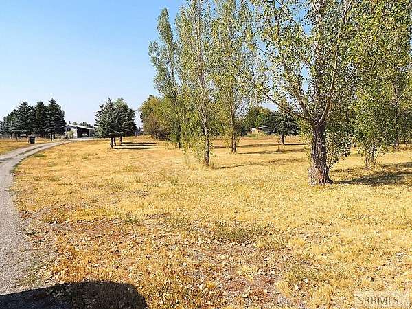
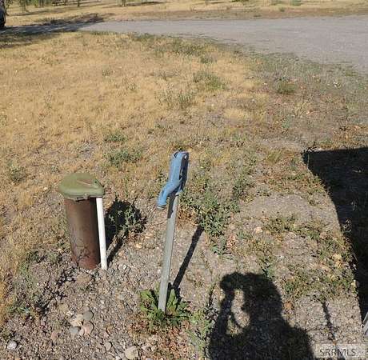
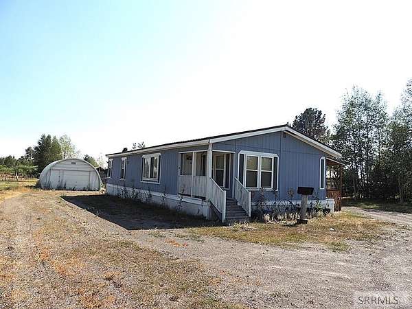
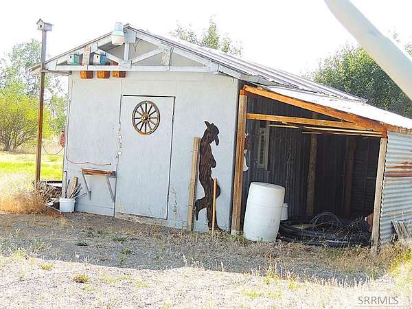
This property is a 'diamond in the rough'; it has good bones but needs to have heavy smoke remediated from the home. There are still personal items that will be removed at an estate sale around the end of August. It is on 6.48 acres with a fenced pasture, irrigation water is included as well as some underground sprinklers and some sprinkler pipe & pump. The Quonset building is a great oversized garage, the sheds (shop, chicken coop/dog run, gazebo, pump house) provide lots of storage - sheds will remained locked until after the estate sale. There are several trees and an established lawn; the home has been vacant since May so the lawn & pasture will need catch up watering and fall rain to bring it back to green. The home is not on a permanent foundation, it is in it's original location since being delivered from the dealer - listing agent investigating financing. Lock box is on the back door. AGENTS - Please contact co-listing agent, Judy Hobbs, for any questions or to present offers on this property.
Location
- Street address
- 2556 E 538 N
- County
- Fremont County
- Zip code
- 83445
- Community
- Summit West-Fre
- Elevation
- 4,991 feet
Directions
exit US20 at the St Anthony south exit/400N, travel east 1 mile on 2400 E, turn east/right on 500N continue 1-1/2 miles to Railroad Way (no county road marker) to sign with arrow pointing north, turn left/north until you come to 538 N, turn left/east, home is on the south corner with sigh.
Property details
- Acreage
- 6.46 acres
- Zoning
- Fremont-Resid Rural Urban Tra
- MLS #
- SNRMLS 2188367
- Posted
Property taxes
- 2025
- $594
Parcels
- RP001980000260
Legal description
Summit West Lot 26 Fremont County, St Anthony ID
Details and features
Listing
- Type
- Residential
- Subtype
- Manufactured Home
Lot
- Features
- Corner Lot, Established Lawn, Flower Beds, Level, Livestock Permitted, Low Traffic, Many Trees, Rural, Secluded, Sprinkler-Manual
Exterior
- Parking Spaces
- 2
- Pool
- Porch
- Structures
- Outbuilding
Structure
- Stories
- 1
- Water
- Well
- Sewer
- Private Sewer
- Heating
- Electric, Forced Air
- Materials
- Vinyl Siding
- Roof
- Metal
Interior
- Rooms
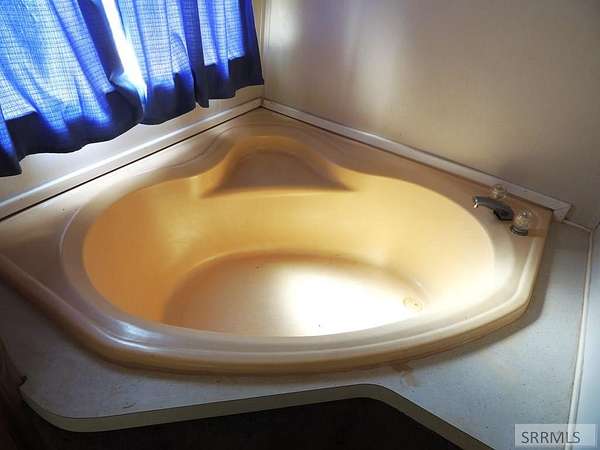
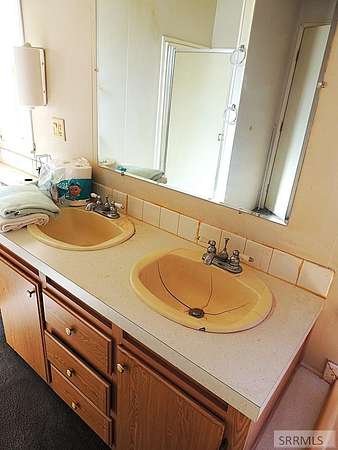
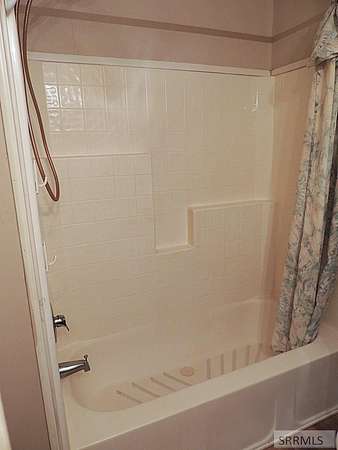
- Bathroom x 2, Bedroom x 3, Family Room
- Flooring
- Carpet, Linoleum
- Appliances
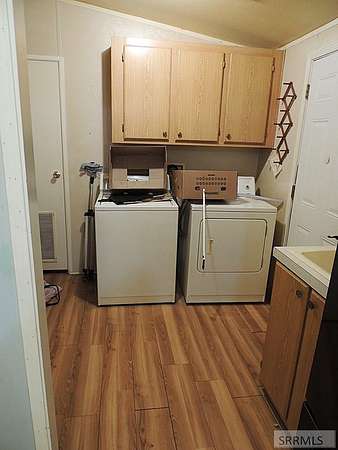
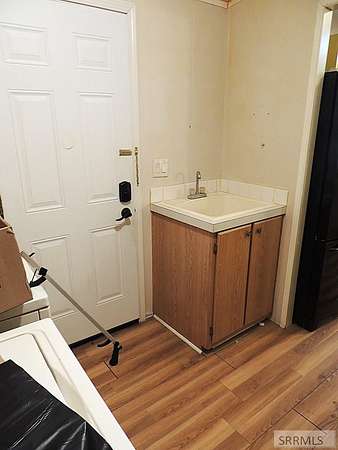
- Dishwasher, Dryer, Electric Range, Electric Water Heater, Microwave, Refrigerator, Washer
- Features
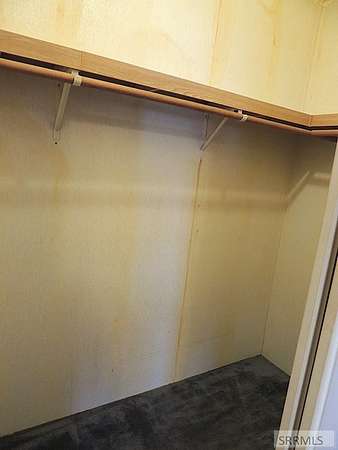
- Main Floor Family Room, Master Bath, Master Downstairs, Walk-In Closet(s)
Nearby schools
| Name | Type |
|---|---|
| Henry's Fork 215EL | Elementary |
| South Fremont A215JH | Middle |
| South Fremont A215HS | High |
Listing history
| Date | Event | Price | Change | Source |
|---|---|---|---|---|
| Aug 11, 2026 | Under contract | $225,000 | — | SNRMLS |
| Aug 6, 2026 | New listing | $225,000 | — | SNRMLS |