Land with Home for Sale in Maplewood, Minnesota
2559 Clarence St, Maplewood, MN 55109
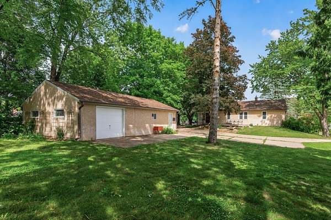
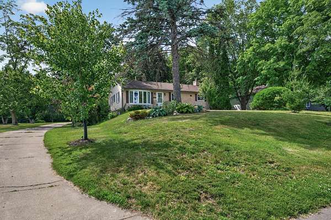
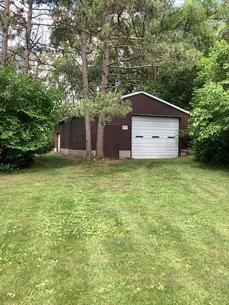
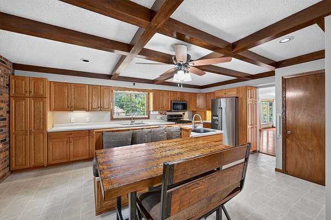
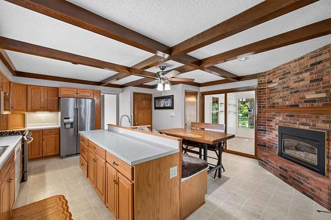
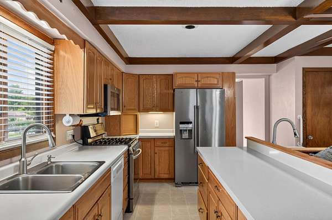
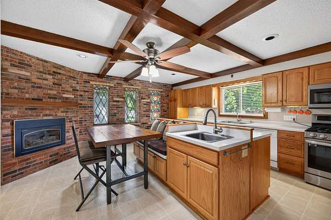
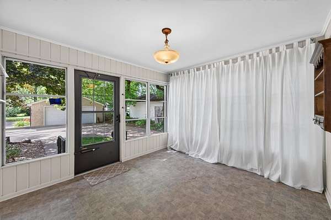
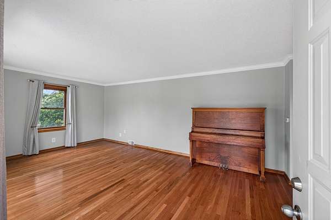
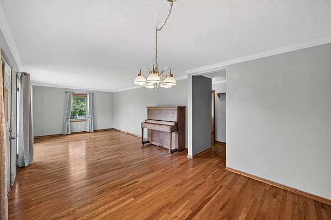
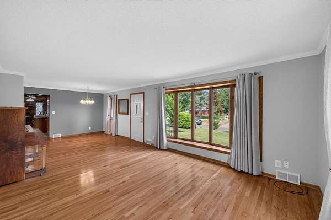
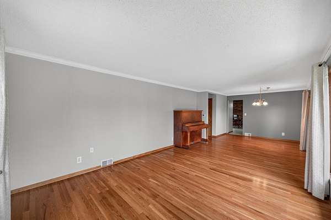
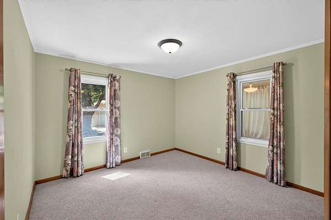
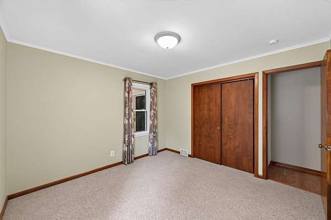
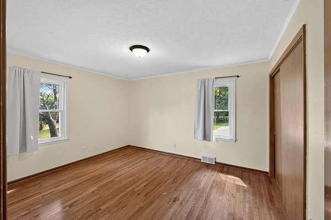
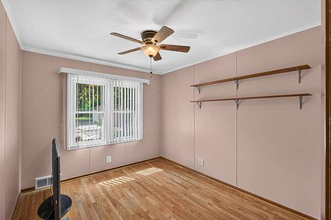
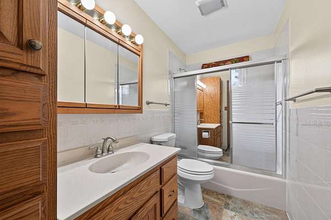
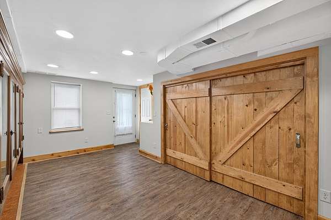
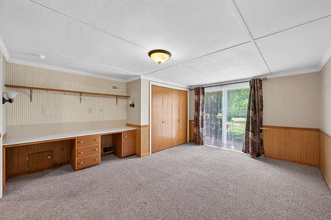
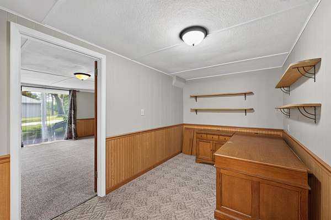
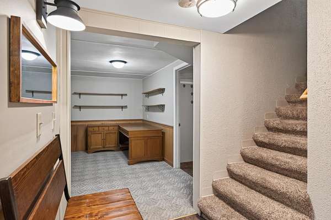
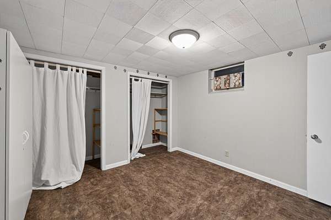
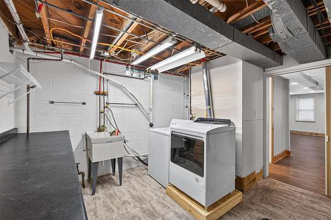
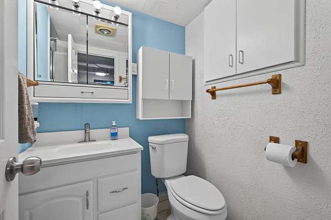
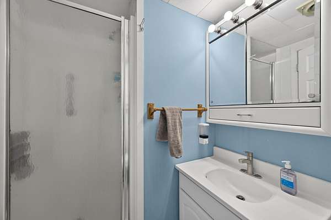
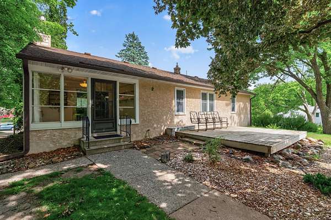
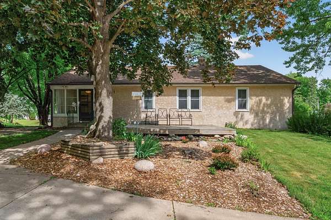
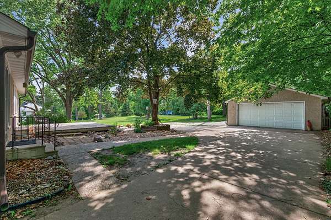
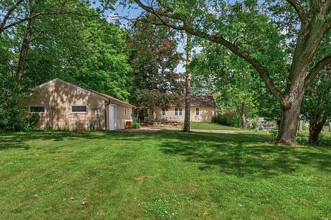
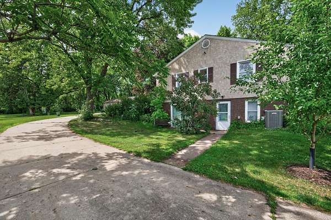
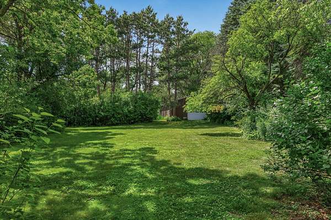
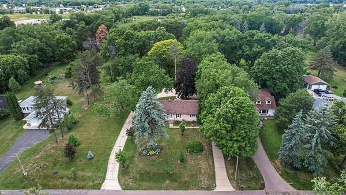
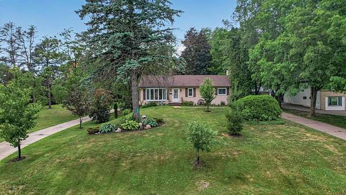
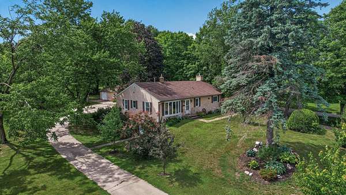
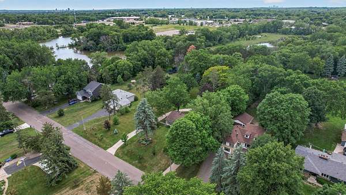
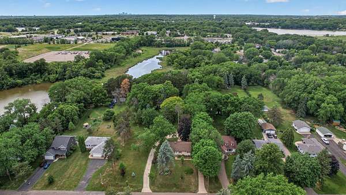
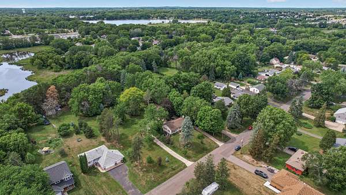
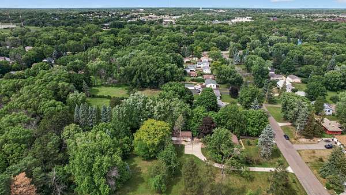
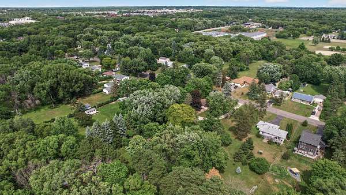
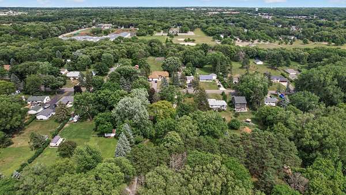
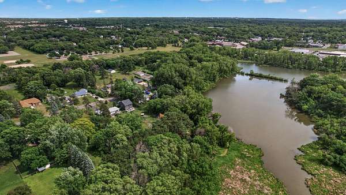
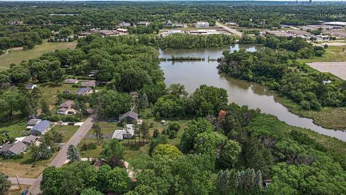
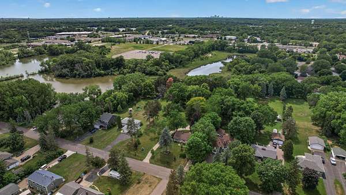
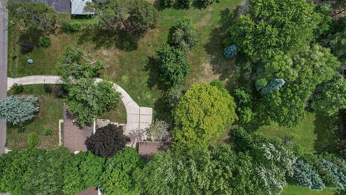
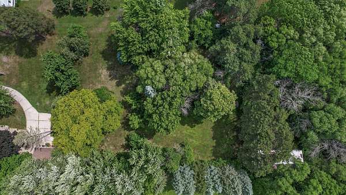
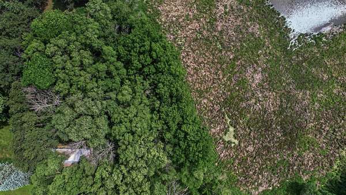
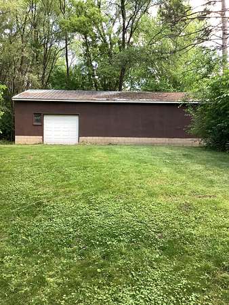
Rare opportunity to own 1.89 acres in Maplewood with exceptional privacy, abundant storage, and potential future development possibilities. Located on a quiet dead-end street backing up to wetlands. The land is peaceful and serene. Captivating anyone that walks around it. Living on this property offers a setting that is increasingly difficult to find. The lot has been surveyed and may provide an opportunity for future lot division with an additional building site subject to city approval. This solid rambler features an open-concept layout, a welcoming enclosed porch, gas fireplace, custom wood built-ins, a functional kitchen designed for everyday living and entertaining, and three bedrooms on the main floor with beautiful views. The lower level includes a full walk-out bedroom, bathroom, laundry and a separate entrance to the family room or easily a 5th bedroom. Still leaving space for ample storage areas and an office. Creating flexibility for guests, hobbies, or multi-generational living. Car enthusiasts, contractors, and hobbyists will appreciate the impressive garage space. The 40x22 main garage includes a separate rear access garage door with an insulated workshop area. A second 48x24 detached garage with electric, commercial overhead door, and as well a second rear access door, provides ample room for RVs, trailers, boats, equipment, business storage, and future projects. Conveniently located near shopping, restaurants, and major freeways while offering the privacy, acreage, and versatility of a country setting within the city.
Location
- Street address
- 2559 Clarence St
- County
- Ramsey County
- Zip code
- 55109
- School district
- North ST Paul-Maplewood
- Elevation
- 902 feet
Directions
Cty Rd 36, north on Hwy 61, right on Cty Rd CE, right on Clarence.
Property details
- Acreage
- 1.89 acres82,328 sq ft
- Zoning
- Residential-Single Family
- MLS #
- RMLS 7094008
- Posted
Property taxes
- 2025
- $5,150
Parcels
- 102922220040
Details and features
Listing
- Type
- Residential
- Franchise
- RE/MAX International
Lot
- Features
- Tree Coverage-Medium
Exterior
- Parking
- Driveway, Garage, Garage-Detached, Open
- Features
- Stucco
Structure
- Heating
- Forced Air
- Cooling
- Central Air
- Materials
- Frame
- Roof
- Shingle
Interior
- Rooms
- Basement, Bathroom x 2, Bedroom x 4
- Fireplaces
- Yes
- Appliances
- Dishwasher, Dryer, Range, Refrigerator, Stainless Steel Appliances, Washer
Listing history
| Date | Event | Price | Change | Source |
|---|---|---|---|---|
| July 23, 2026 | Under contract | $559,900 | — | RMLS |
| July 8, 2026 | Price drop | $559,900 | $40,000 -6.7% | RMLS |
| June 16, 2026 | New listing | $599,900 | — | RMLS |