Land with Home for Sale in Mount Juliet, Tennessee
256 Spring Hill Rd, Mount Juliet, TN 37122
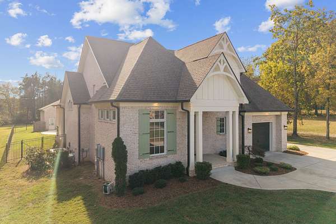
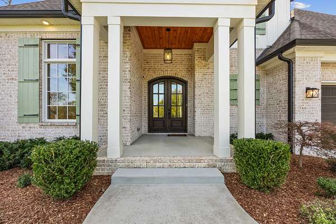
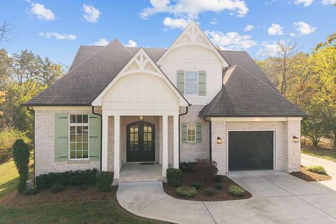
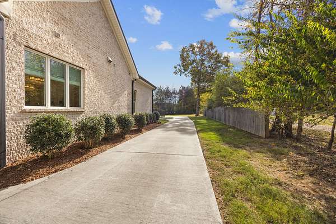
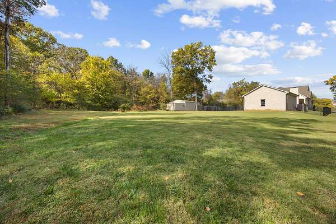
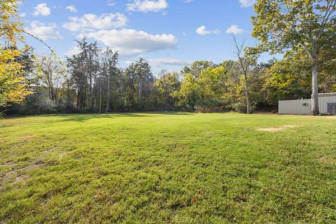
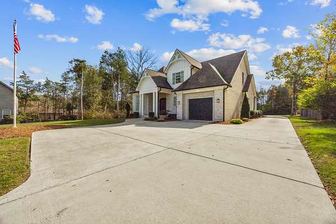
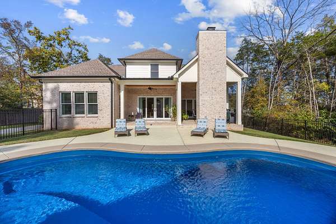
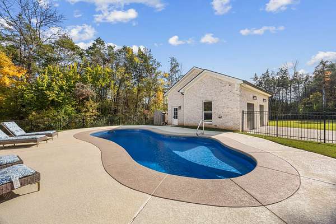
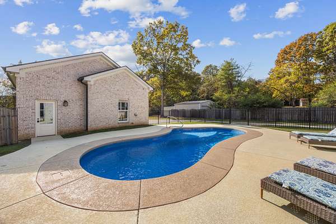
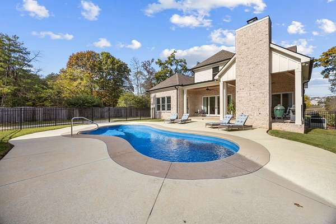
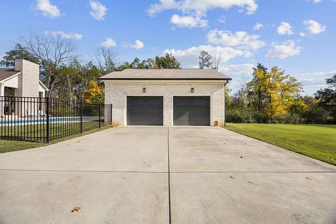
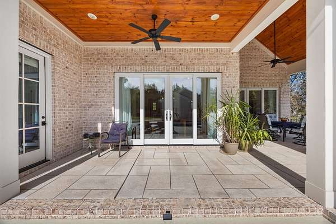
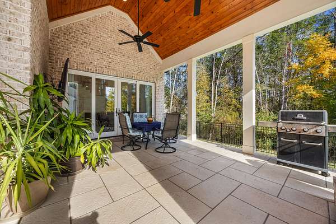
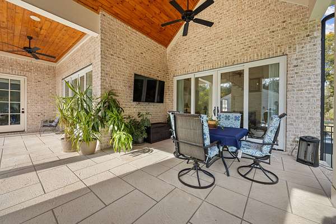
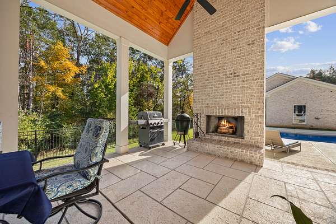
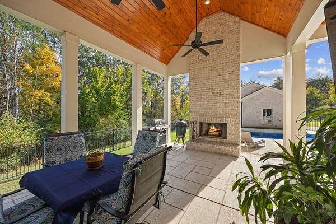
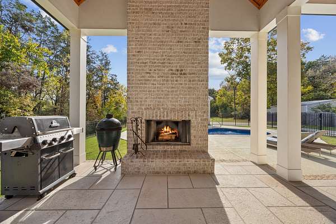
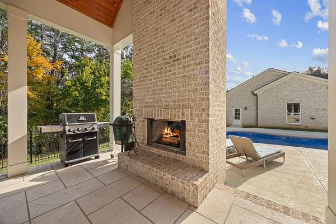
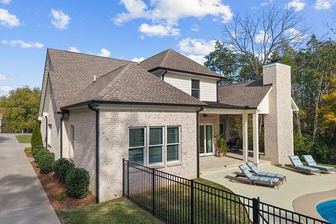
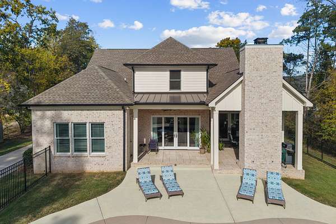
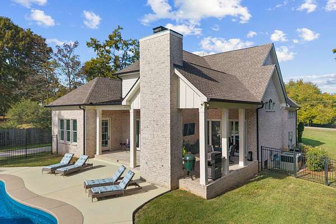
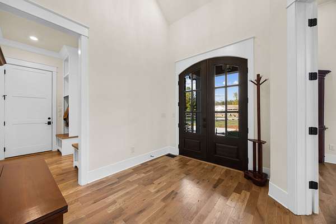
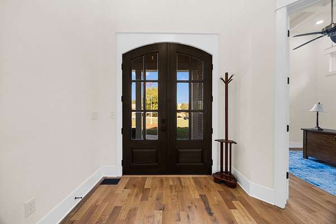
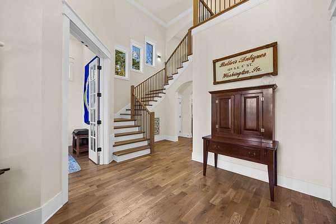
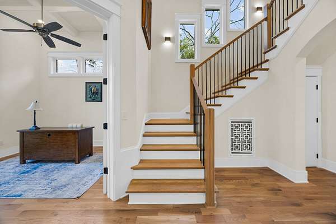
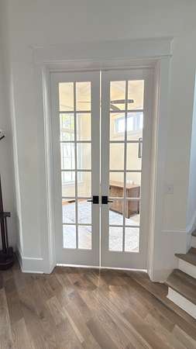
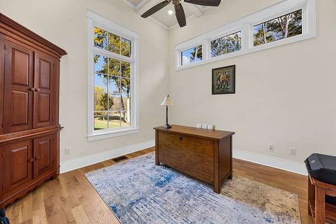
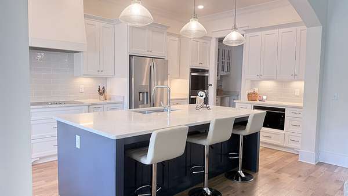
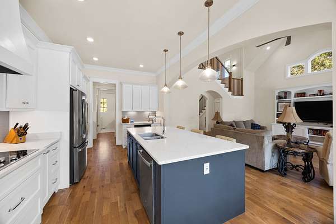
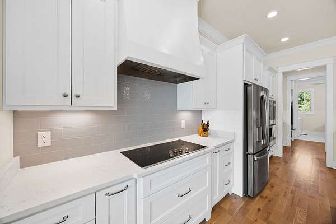
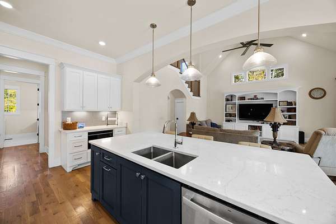
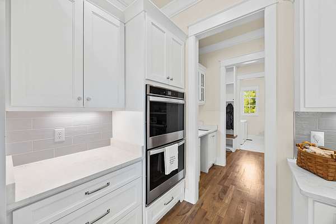
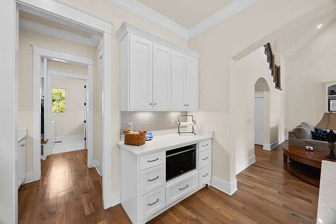
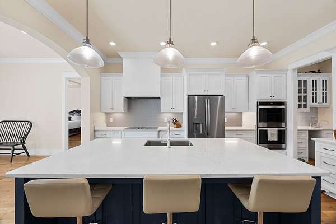
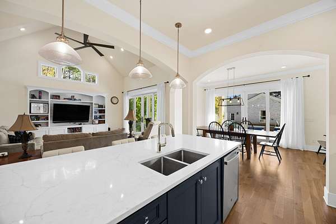
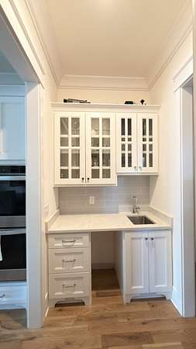
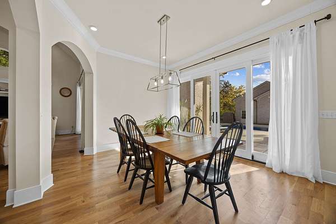
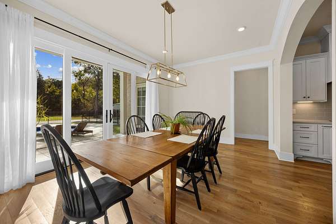
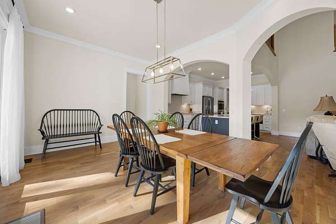
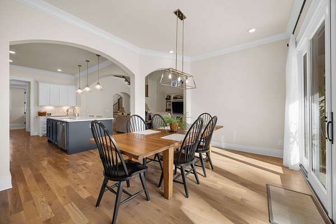
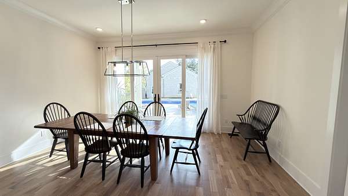
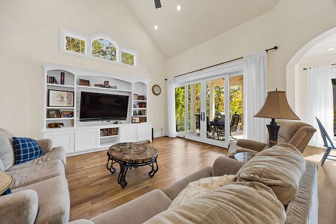
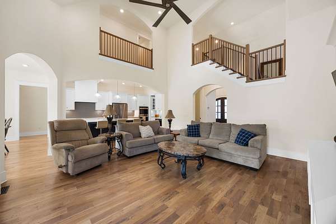
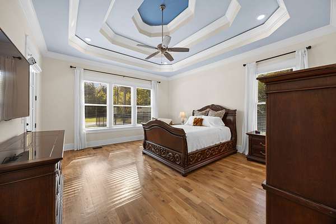
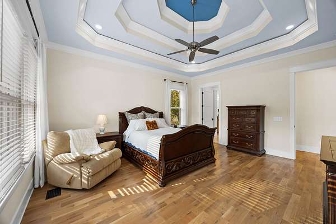
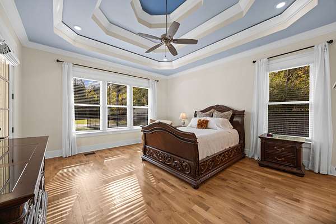
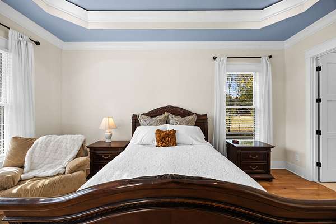
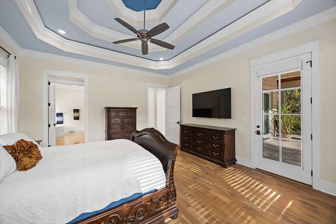
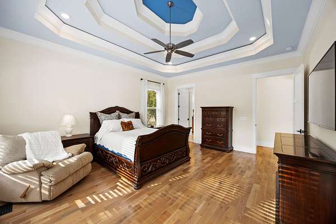
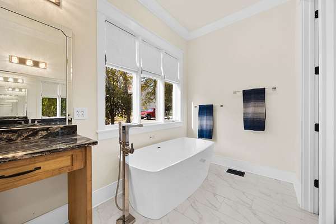
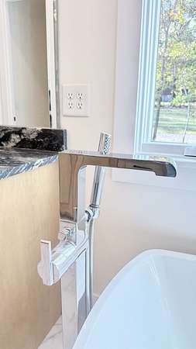
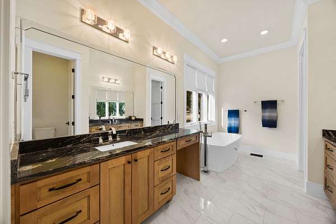
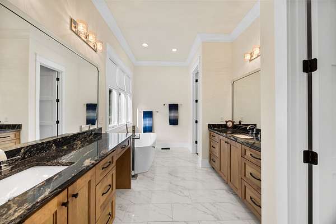
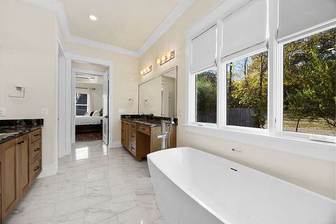
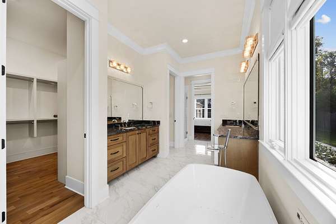
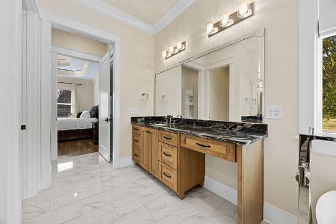
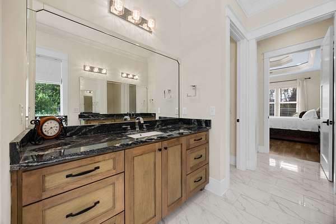
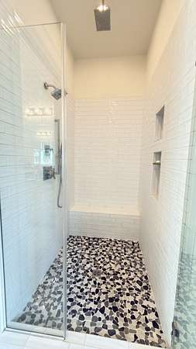
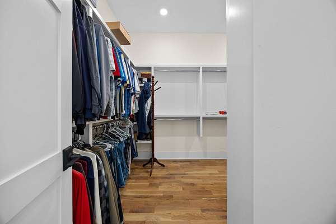
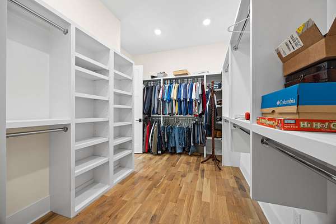
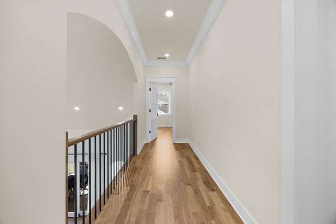
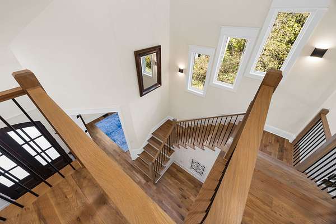
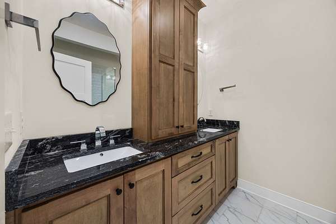
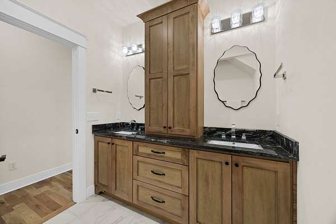
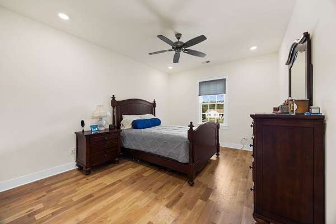
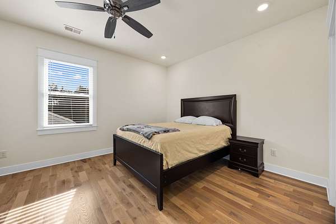
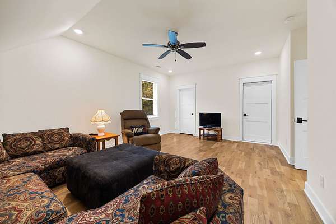
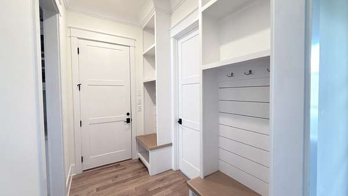
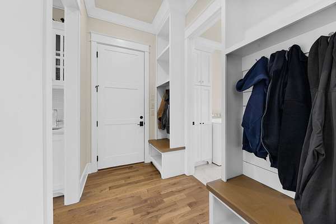
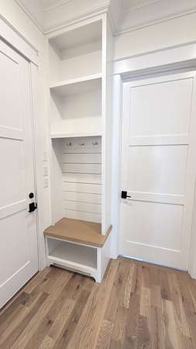
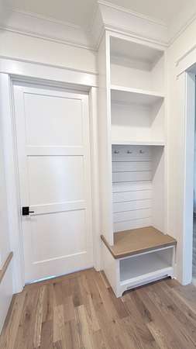
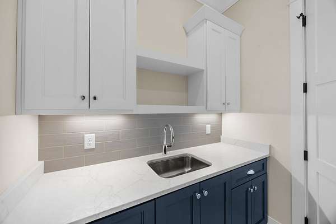
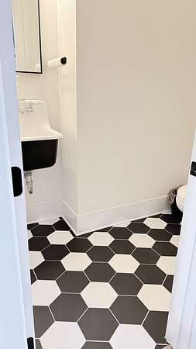
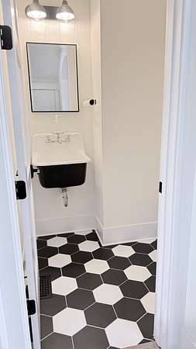
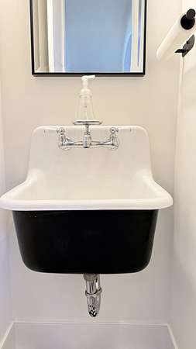
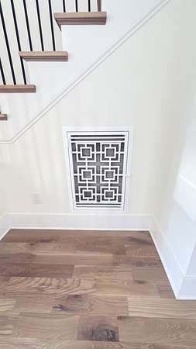
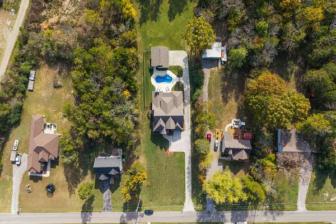
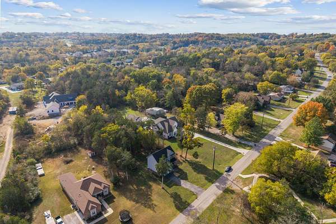
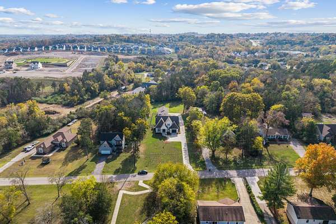
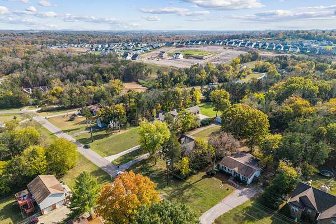
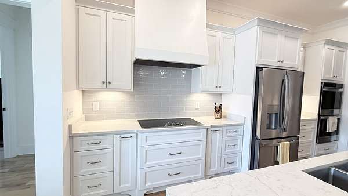
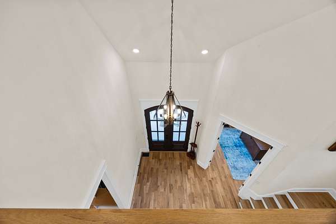
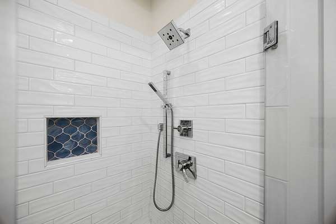
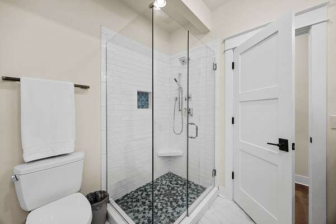
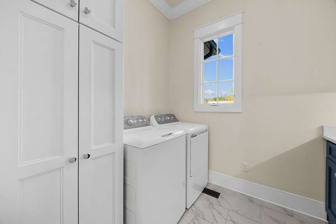
Seller has an accepted offer with a 48-hour right of first refusal contingency. Built in 2023 by a custom home builder as his personal residence, this property offers a level of craftsmanship, quality, and attention to detail that truly sets it apart. Designed with both style and everyday functionality in mind, you will find an impressive collection of custom features (see documents) and carefully selected finishes throughout. Highlights include premium Sierra Pacific windows, architectural coffered ceilings, a spacious kitchen island with bar seating, and a custom beverage and entertaining area. Additional features include an oversized detached extended-depth garage, an attached one-car garage, black ornamental aluminum fencing surrounding the in-ground pool, and a 30-year architectural shingle roof. Outdoor living is equally inviting, complete with a covered porch and a Kool Deck-finished pool surround—the ultimate setting for relaxing or hosting. The backyard is stunning, level, and tailor-made for outdoor gatherings. An extraordinary opportunity to own a meticulously crafted custom home.
- Listed by James Hayes, (615) 310-2368, Benchmark Realty
Location
- Street address
- 256 Spring Hill Rd
- County
- Wilson County
- Zip code
- 37122
- Community
- Paradise Acres Sec 2
- Elevation
- 481 feet
Directions
I-40 East toward Mt. Juliet exit N (exit 226 B) . go straight on MJ Rd turn left at Lebanon Road Right onto Nonaville Rd Right onto Spring Hill Rd house is on the right
Property details
- Acreage
- 1.56 acres67,954 sq ft
- MLS #
- REALTRACS 3631927
- Posted
Property taxes
- Recent
- $2,886
Parcels
- 050E B 01500 000
Details and features
Listing
- Type
- Residential
- Subtype
- Single Family Residence
- Possession
- Close of Escrow
Lot
- Size Source
- Owner
- Dimensions
- 100 Wx 450 L
- Terrain
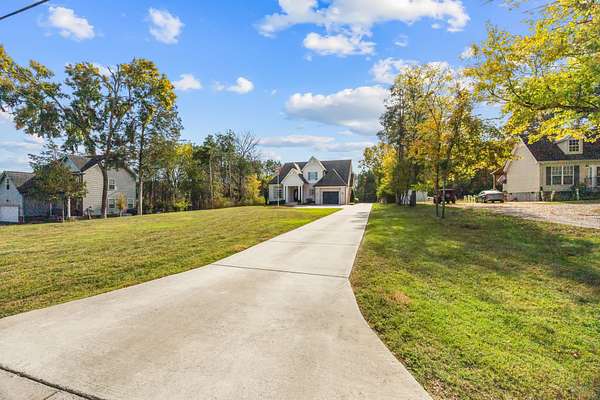
- Cleared, Level
- Features
- Cleared, Level
Exterior
- Parking Spaces
- 3
- Parking
- Attached/Detached, Garage Door Opener
- Fencing
- Back Yard
- Pool
- In Ground
- Outdoor Spaces
- Covered, Patio, Porch
- Features
- Smart Camera(s)/Recording
Structure
- Stories
- 2
- Basement
- Crawl Space
- Water
- Public
- Sewer
- Public Sewer
- Heating
- Central, Dual
- Materials
- Brick
Interior
- Rooms
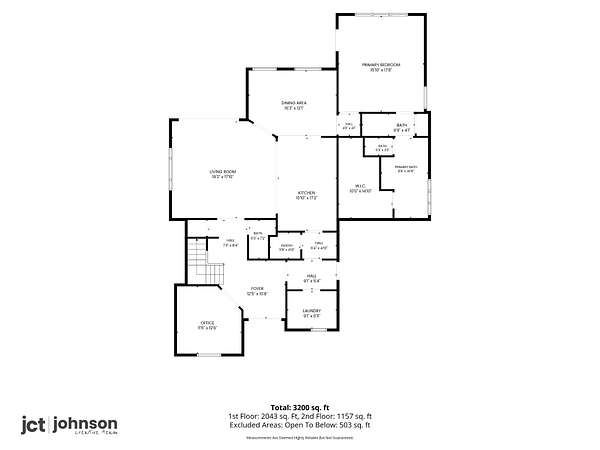
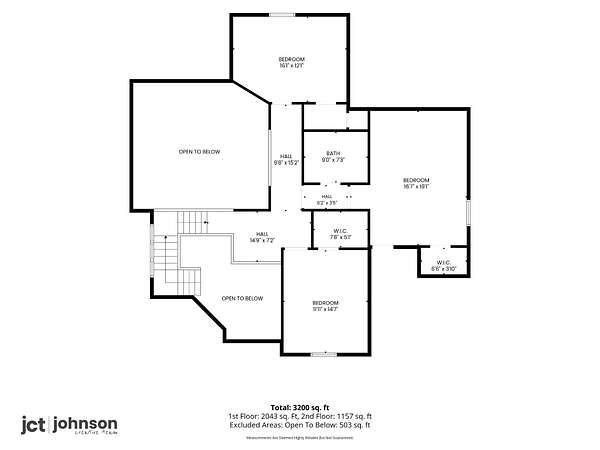
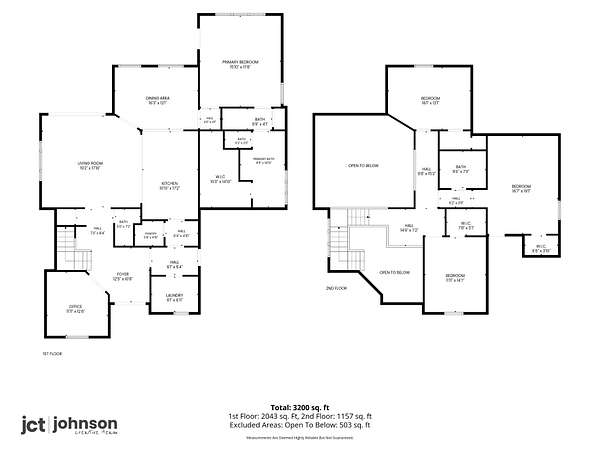
- Bedroom x 4, Dining Room, Kitchen, Living Room, Master Bathroom
- Flooring
- Marble, Tile, Wood
- Fireplace Count
- 1
- Fireplaces
- Wood Burning
- Appliances
- Cooktop, Dishwasher, Disposal, Double Oven, Microwave, Refrigerator, Stainless Steel Appliance(s), Water Purifier
- Security
- Security System, Smoke Detector(s)
- Equipment
- Irrigation System
- Features
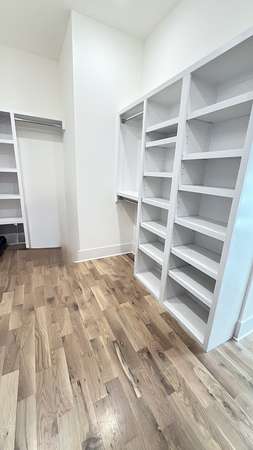
- Bookcases, Built-In Features, Ceiling Fan(s), Entrance Foyer, Extra Closets, High Ceilings, Open Floorplan, Pantry, Smart Light(s), Smart Thermostat, Walk-In Closet(s), Wet Bar
Property utilities
| Category | Type | Status |
|---|---|---|
| Sewage | Sewer | Connected |
| Water | Public | Available |
Nearby schools
| Name | Type |
|---|---|
| W A Wright Elementary | Elementary |
| Mt. Juliet Middle School | Middle |
| Green Hill High School | High |
Listing history
| Date | Event | Price | Change | Source |
|---|---|---|---|---|
| Nov 3, 2026 | New listing | $1,000,000 | — | REALTRACS |
Payment calculator

Based on information submitted to the MLS GRID as of Nov 19, 2026 2:00 am MT. All data is obtained from various sources and may not have been verified by broker or MLS GRID. Supplied Open House Information is subject to change without notice. All information should be independently reviewed and verified for accuracy. Properties may or may not be listed by the office/agent presenting the information. Some IDX listings have been excluded from this website. View more