
Land with Home for Sale in Kerrville, Texas
256 Wharton Rd, Kerrville, TX 78028
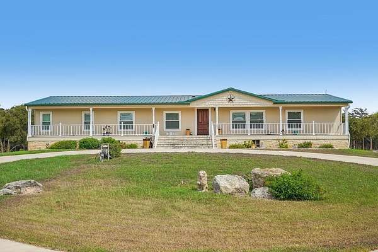
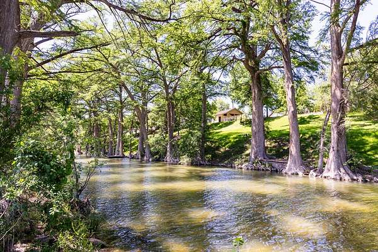
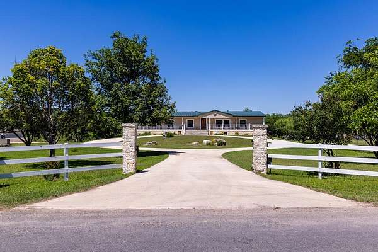
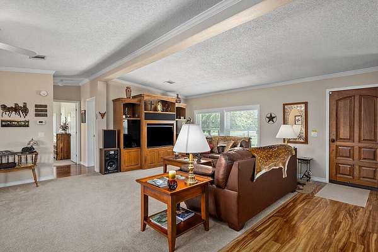
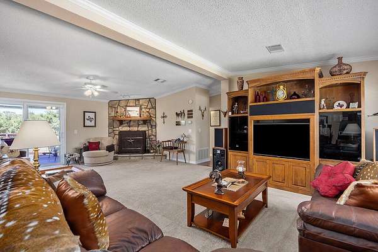
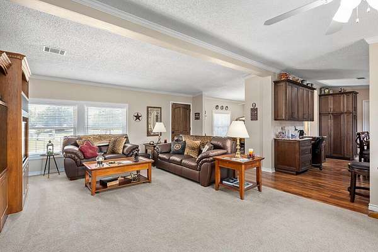
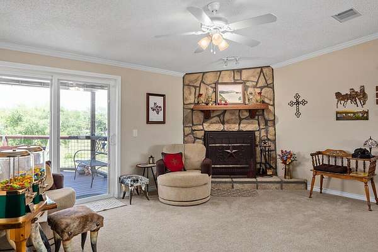
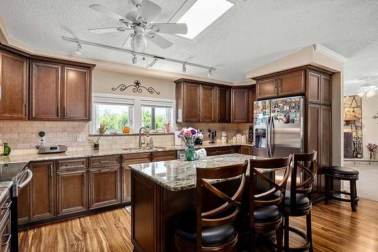
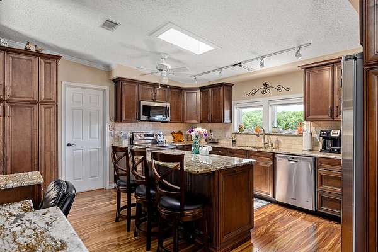
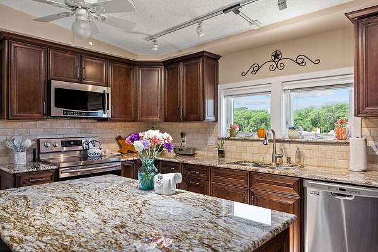
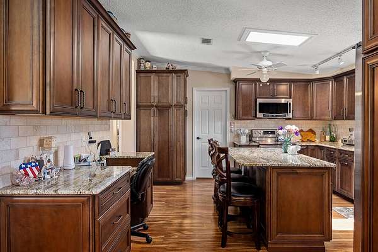
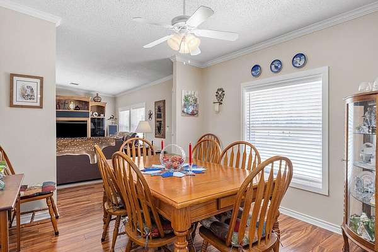
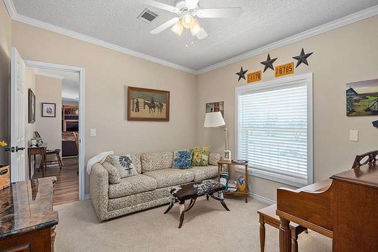
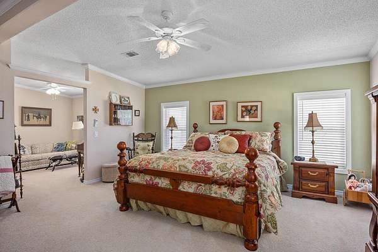
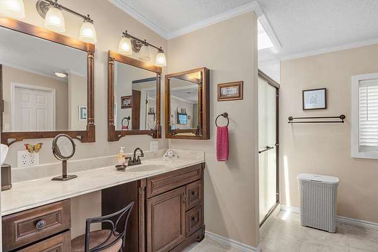
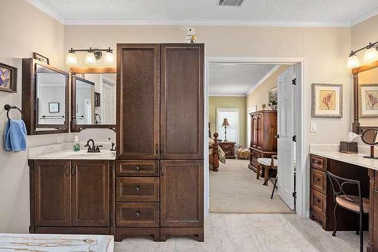
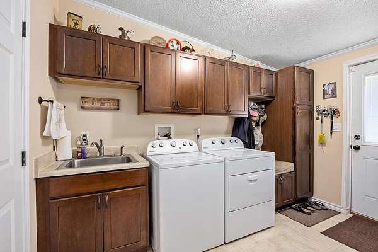
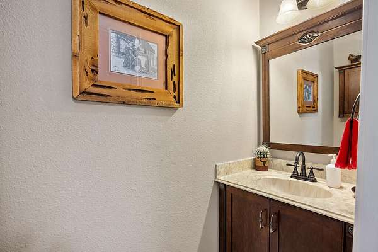
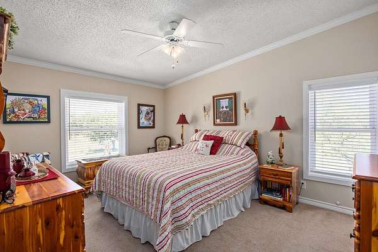
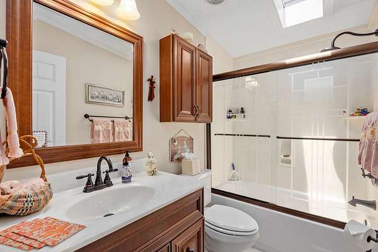
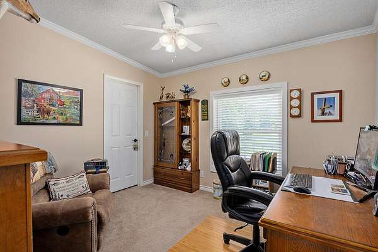
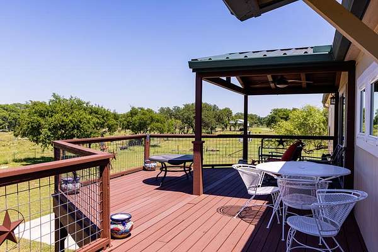
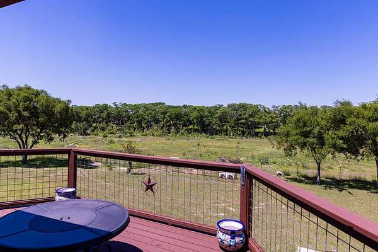
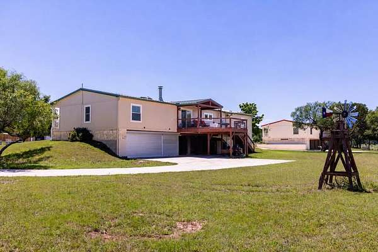
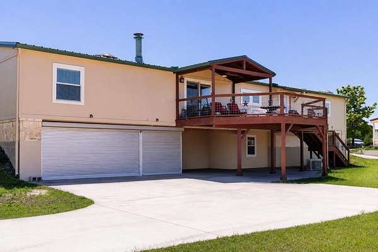
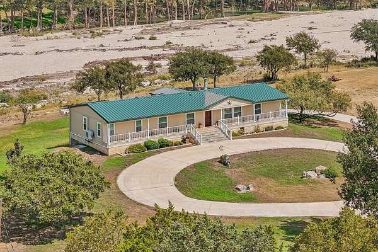
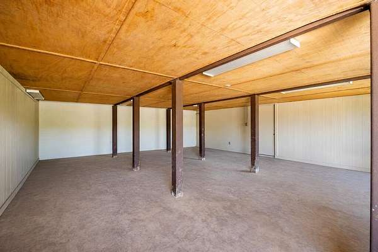
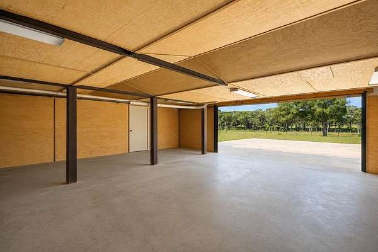
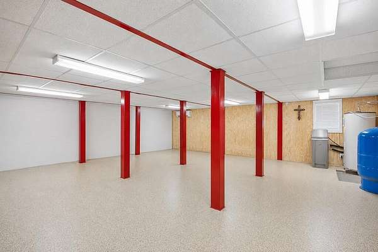
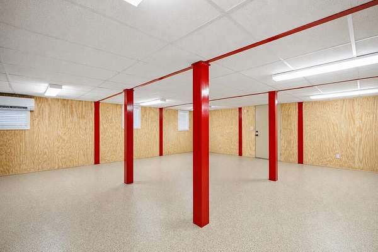
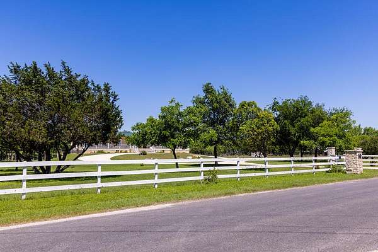
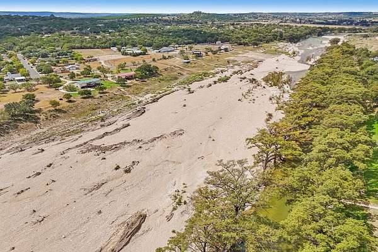
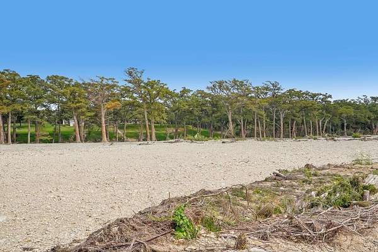
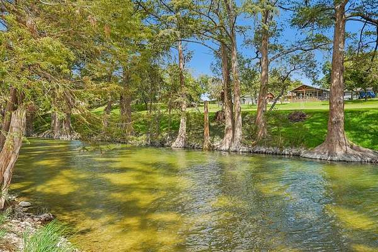
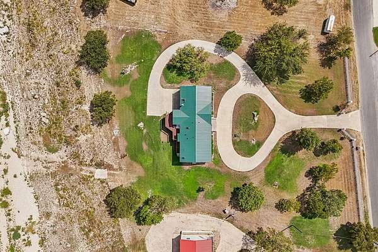
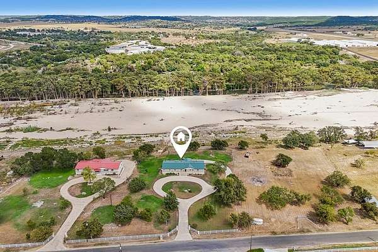
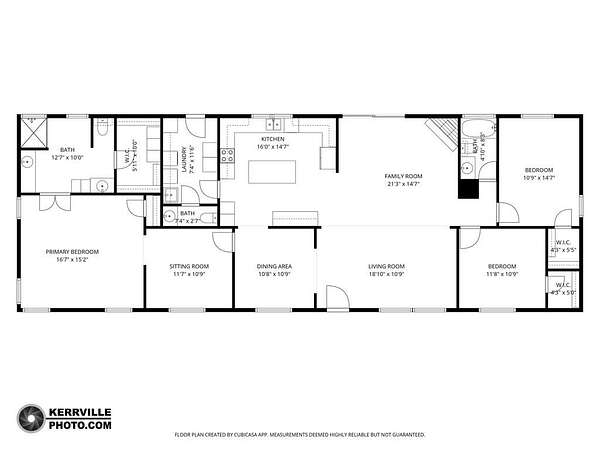
A rare offering along the Guadalupe River, this beautifully maintained 3.81-acre property captures the essence of Hill Country living with nearly 200 feet of scenic river frontage framed by towering cypress and mature pecan trees in a serene park-like setting. The highly upgraded 2,128 sq. ft. residence reflects exceptional care and craftsmanship throughout. Elevated on steel beams and posts, the design incorporates a 625 sq. ft. heated and cooled workshop with epoxy floors beneath the residence, alongside an enclosed 1-car plus golf cart garage and adjoining 1-car carport. Exterior enhancements include 2x6 construction, plywood sheathing, energy wrap, Hardiplank siding, updated Jeld-Wen vinyl windows, and a metal roof installed approximately 2.5 years ago. Interior features include laminate wood flooring, skylights, custom Hunter Douglas blinds, granite countertops, stainless steel appliances, Thomasville cabinetry, island kitchen, and a striking woodburning stone fireplace. The spacious primary suite offers a sitting room or office, walk-in closet with built-ins, and updated bath. And an expansive covered rear deck overlooks the Guadalupe River.
Location
- Street address
- 256 Wharton Rd
- County
- Kerr County
- Zip code
- 78028
- Community
- River Bend Estates
- Elevation
- 1,543 feet
Property details
- Acreage
- 3.81 acres
- MLS #
- KMLS 125591
- Posted
Parcels
- 5884-0000-004000
Details and features
Listing
- Type
- Residential
- Subtype
- Single Family Residence
Lot
- Waterfront
- Waterfront
- Features
- Flood Plain, Horse Property, Level, Open Lot, Partially Wooded
Exterior
- Parking Spaces
- 2
- Parking
- Carport, Garage
- Pool
- Patio, Porch
- Structures
- Workshop
- Features
- Rain Gutters, Stairs/Steps
Structure
- Style
- Ranch
- Stories
- 1
- Water
- Well
- Heating
- Central, Electric
- Cooling
- Central Air
- Materials
- Hardi Plank Type
- Roof
- Metal
- Windows
- Double Pane Windows
Interior
- Rooms
- Bathroom x 3, Bedroom x 3, Dining Room, Laundry Room
- Flooring
- Carpet, Simulated Wood
- Fireplaces
- Yes
- Appliances
- Dishwasher, Disposal, Electric Range, Electric Water Heater, Microwave, Refrigerator, Water Softener Owned
- Features
- Shower Stall, Shower/Bath Combo, Walk-In Closet(s)
Nearby schools
| Name | Type |
|---|---|
| Tom Daniels | Elementary |
Listing history
| Date | Event | Price | Change | Source |
|---|---|---|---|---|
| Oct 1, 2026 | New listing | $595,000 | — | KMLS |