Land with Home for Sale in Andover, Minnesota
2564 Bunker Lake Blvd NE, Andover, MN 55304
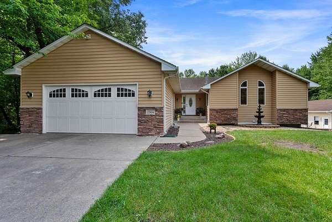
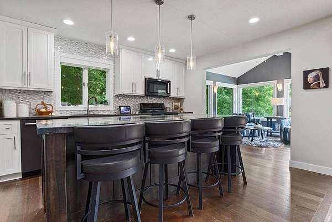
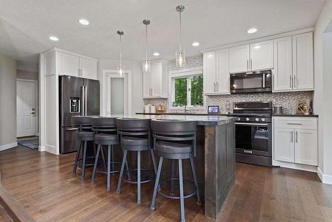
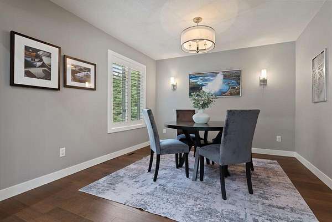
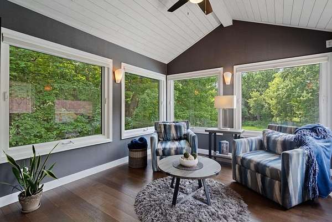
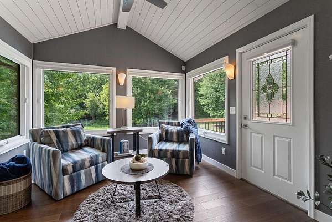
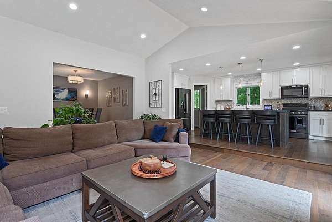
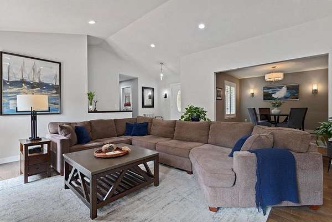
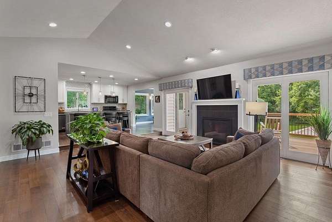
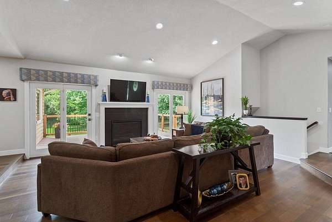
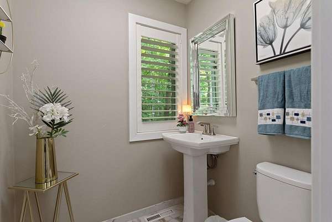
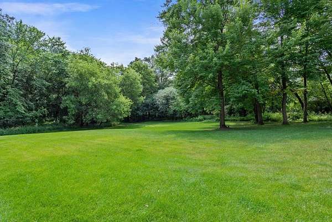
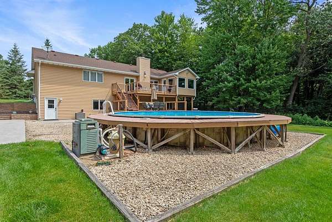
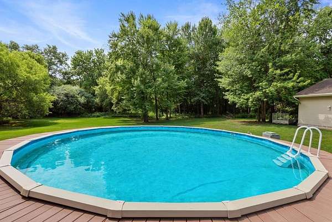
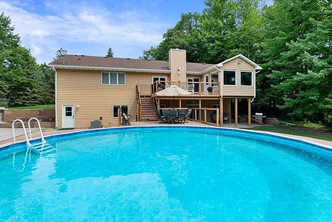
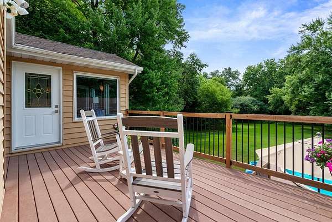
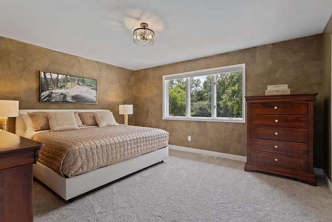
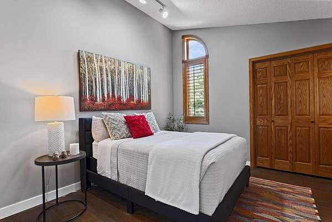
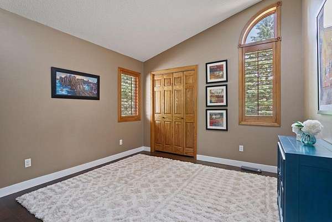
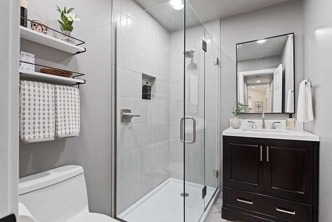
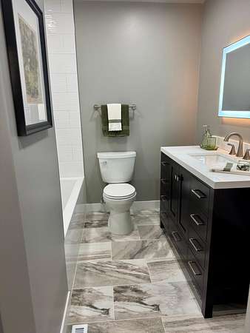
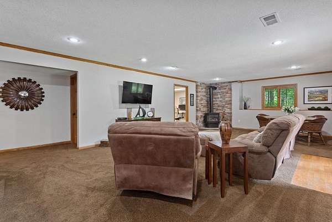
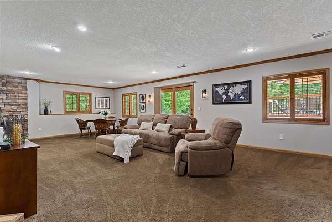
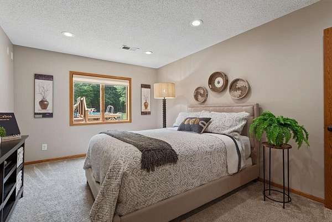
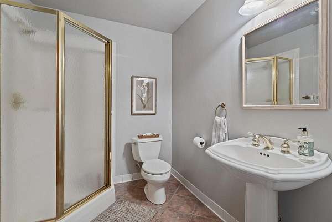
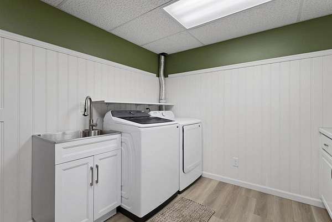
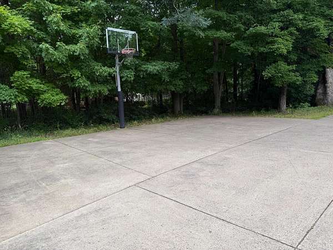
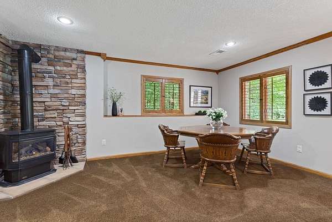
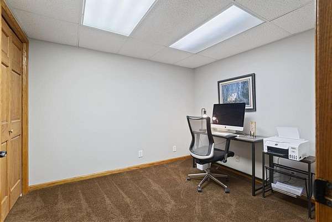
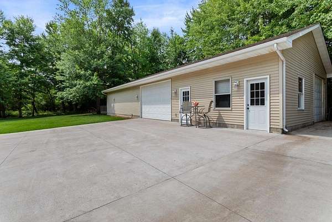
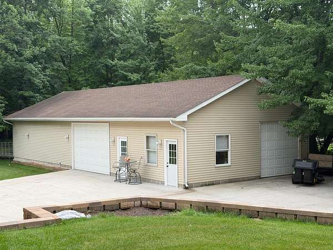
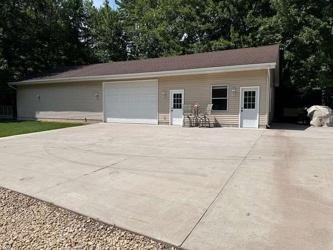
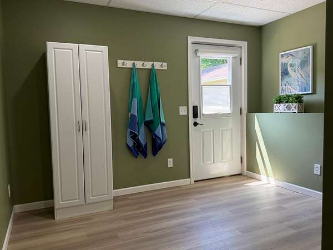
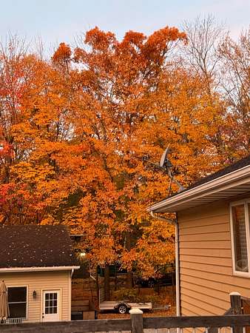
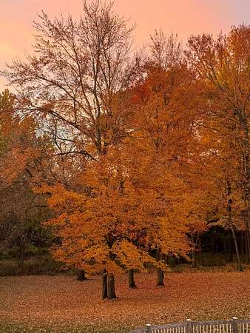
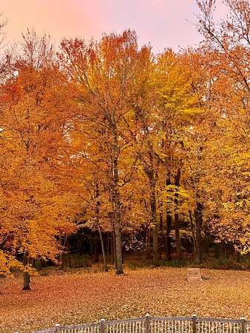
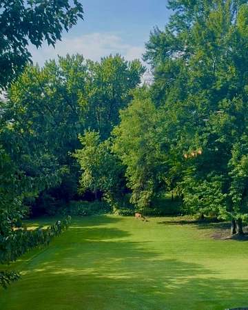
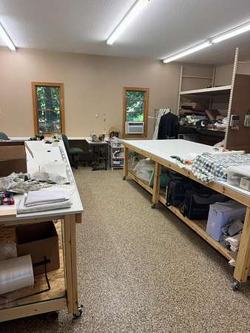
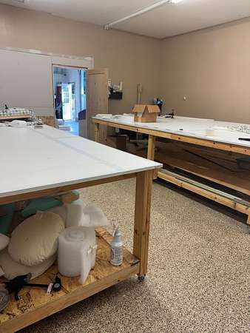
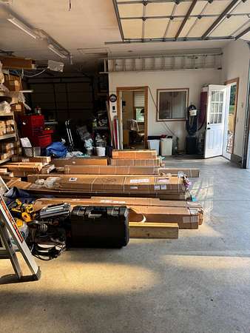
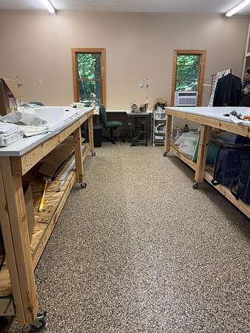
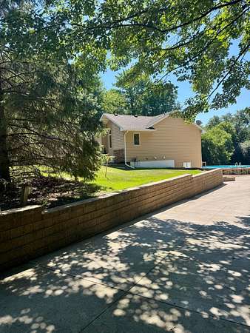
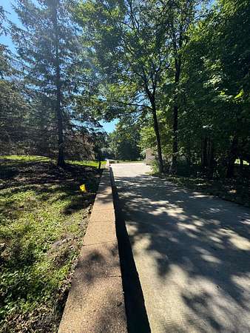
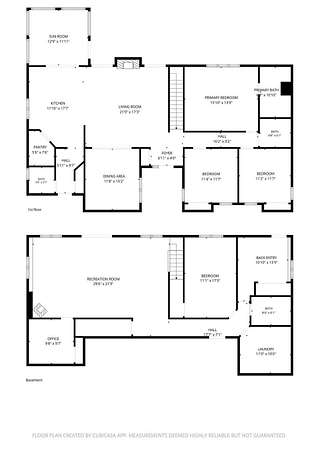
Welcome to your PRIVATE, 3.6 acre, heavily-wooded SANCTUARY with exceptional CUSTOM-BUILT estate which offers a MASSIVE 1820 sq. ft. SHOP/GARAGE, conveniently located in Ham Lake! This home has many 2026 interior REMODEL features. 4 BR, 4BA, sun porch, den, 2 fireplaces, & walkout lower level! BUT WAIT... the CROWN JEWEL for hobbyists, entrepreneurs, home business, or collector's in the MASSIVE 1820 (28x65 sq. ft.) climate - controlled SHOP with (12x11) office space! ENDLESS POSSIBILITIES; Wood working, storing boats/snowmobiles/motorcycles/etc. Heated & air conditioned, this incredible outbuilding is served by its own separately dedicated concrete driveway, matching the PRISTINE concrete driveway at the main home. EVERY major high-ticket infrastructure item in this home has been meticulously updated, offering you complete peace of mind. TURN-KEY LUXURY; newer remodeled kitchen with cabinets, center island, kitchen-aid appliance, quartz counters! The OPEN CONCEPT of the living room, dining room, and porch flows beautifully into the maintenance-free deck (updated modern railing system). The ULTIMATE platform for hosting!... as well as enjoying a cup of coffee on quiet mornings overlooking your PRIVATE wooded sanctuary. All this while enjoying the POOL on these hot summer days! The kids would LOVE IT! *Of course, if pool is not desired, will be removed by seller at no cost Finished Lower level with family room - GAME NIGHT ANYONE? 4th bedroom, den, walkout to 10x8 and 33x20 patio slab! *ANDERSON windows, *remodeled primary main floor bedroom, *engineered flooring, *vaulted bedroom ceilings, *CUSTOM window treatments, *brand new septic drain field, *completely updated well-water system, *new hot water heater, *new water softener and *premium low maintenance luxury siding (2010) paired with *durable 30-year architectural shingles (2010), need I say more?!?! NEW SEPTIC SYSTEM to be installed. BEAUTIFUL updated custom-built home, LAND close but not too close to the Cities (bow hunting?, yes!!!) & HUGE SHOP for your business, toys, or hobbies...THIS PROPERTY HAS IT ALL! This unique type of property does not go on the market often...IT COULD BE YOURS! Schedule your showing TODAY!
Location
- Street address
- 2564 Bunker Lake Blvd NE
- County
- Anoka County
- Zip code
- 55304
- School district
- Anoka-Hennepin
- Elevation
- 892 feet
Directions
65 N to Bunker Lake Blvd E to the home
Property details
- Acreage
- 3.6 acres
- Zoning
- Residential-Single Family
- MLS #
- RMLS 7098463
- Posted
Property taxes
- 2026
- $4,677
Parcels
- 333223140016
Details and features
Listing
- Type
- Residential
- Franchise
- RE/MAX International
Lot
- Features
- Tree Coverage-Heavy
Exterior
- Parking
- Garage, Garage-Attached, Garage-Detached, Open
- Features
- Vinyl
Structure
- Water
- Well
- Heating
- Fireplace(s), Forced Air
- Cooling
- Central Air
- Materials
- Block, Concrete, Frame
- Roof
- Shingle
Interior
- Rooms
- Basement, Bathroom x 4, Bedroom x 4
- Fireplaces
- Yes
- Appliances
- Dishwasher, Dryer, Furnace Humidifier, Microwave, Range, Refrigerator, Stainless Steel Appliances, Washer, Water Filtration System, Water Heater-Gas, Water Softener-Owned
Listing history
| Date | Event | Price | Change | Source |
|---|---|---|---|---|
| July 14, 2026 | New listing | $724,900 | — | RMLS |